
96 Newcombe Road Hamilton, Ontario L9H 0A6

$819,900
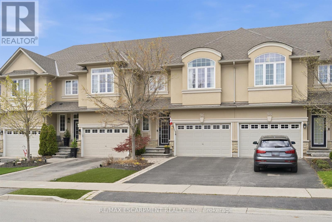
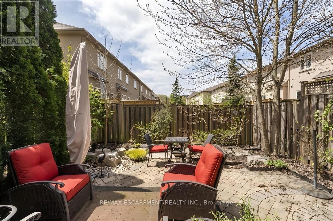
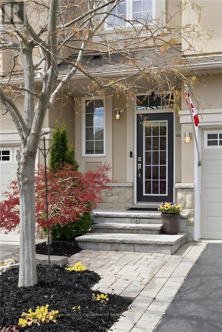
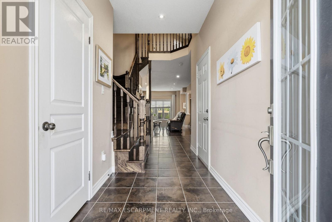
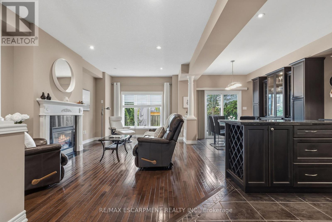
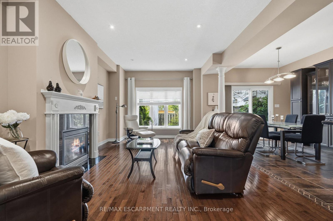
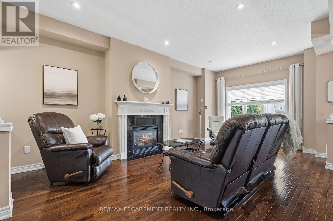
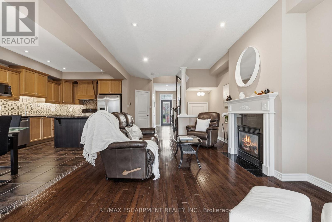
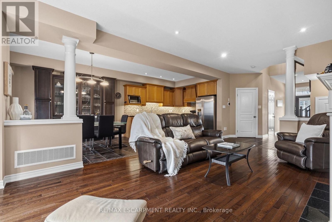
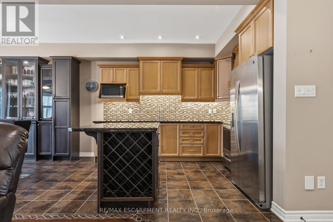
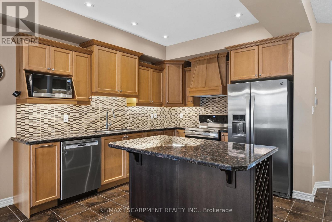
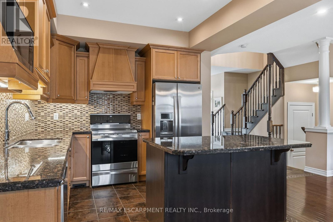
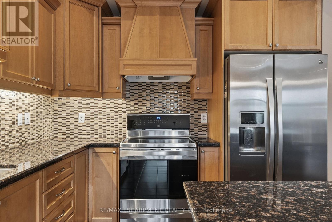
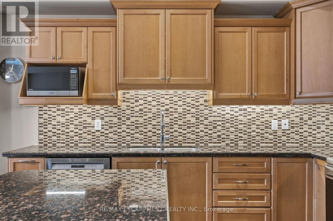
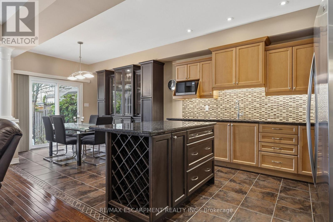
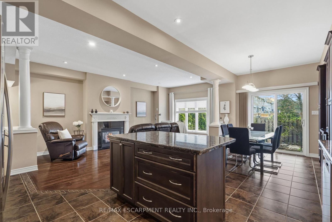
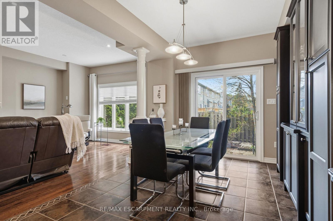
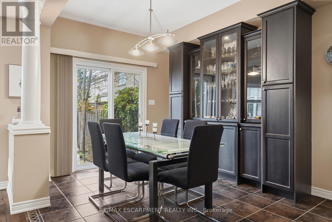
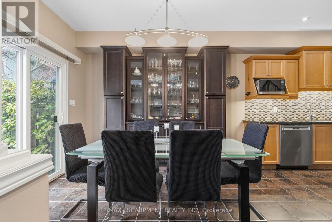
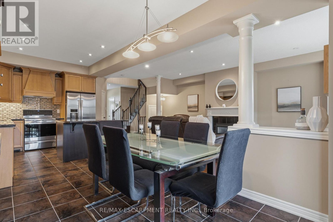
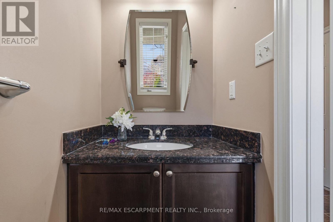
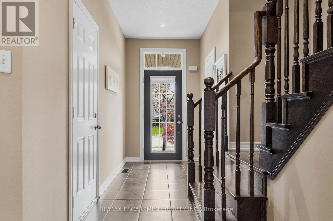
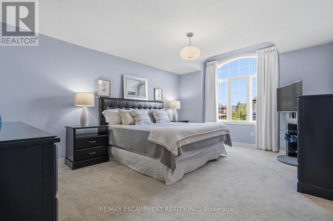
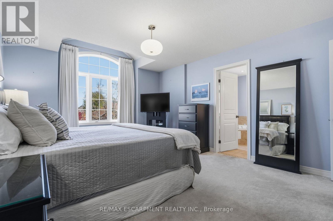
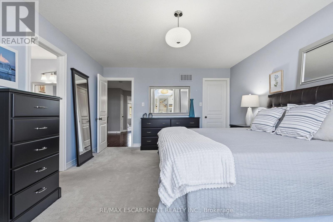
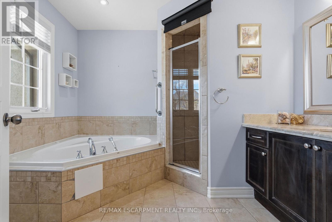
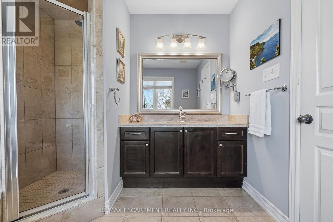
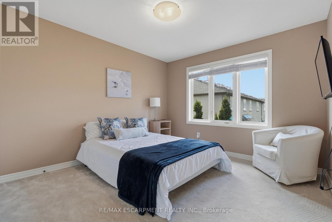
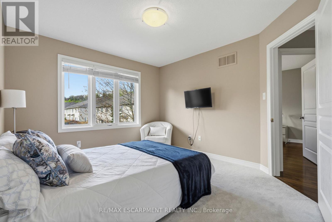
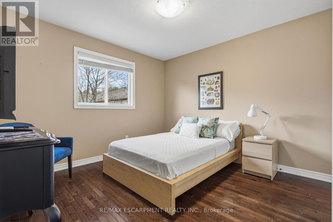
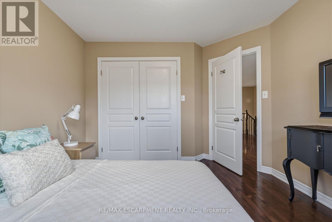
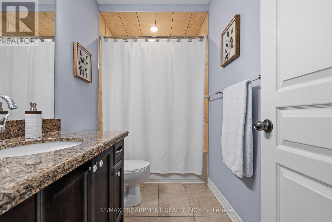
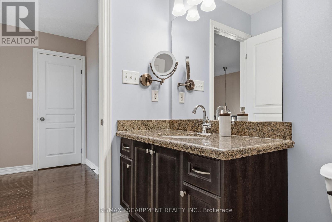
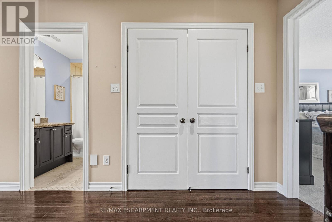
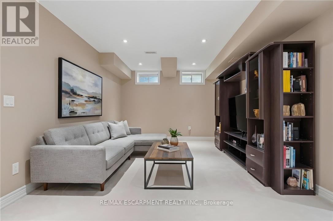
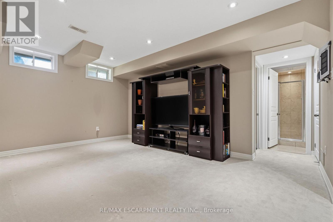
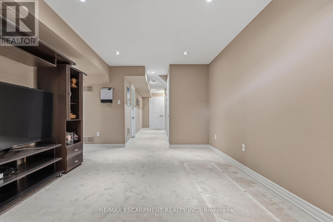
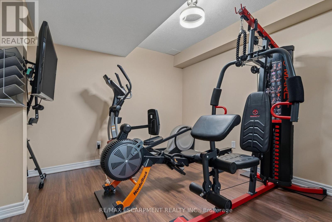
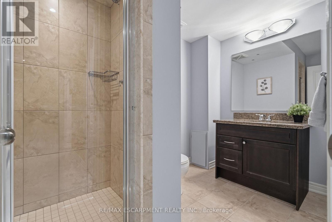
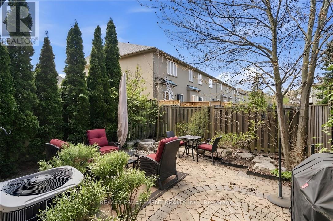
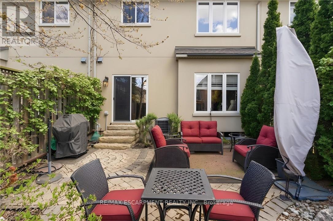
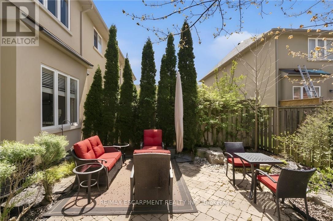
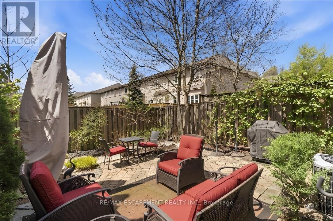
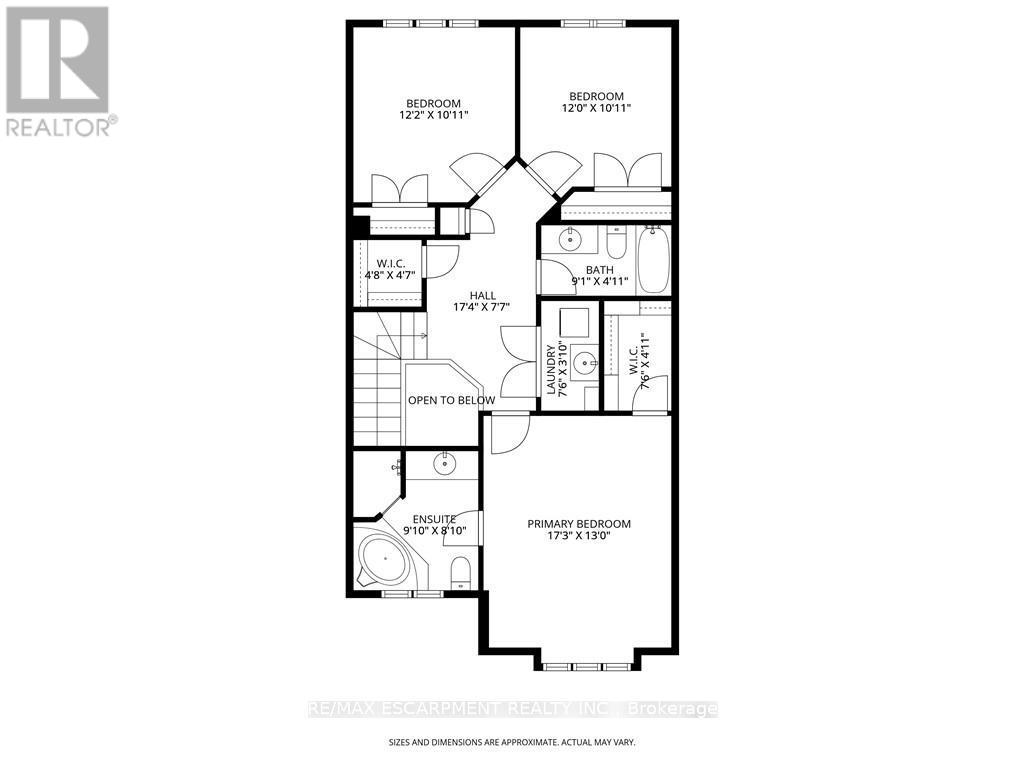
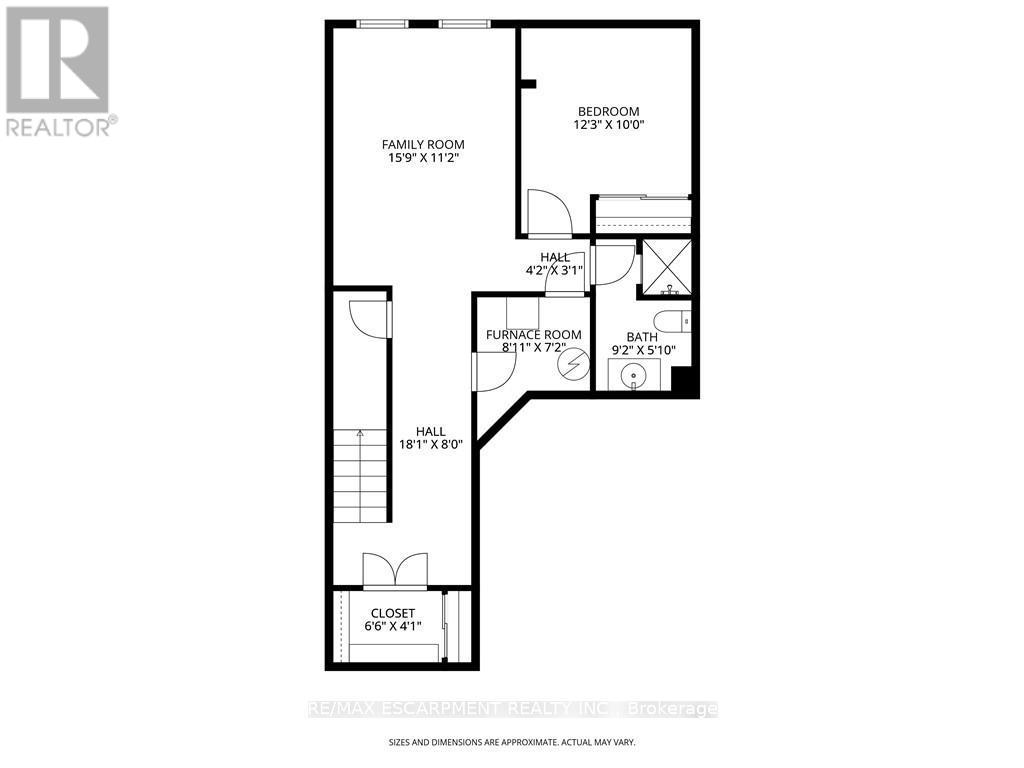
Nestled in the highly sought-after, family-friendly community of Dundas Valley Heights, this gorgeous executive freehold townhouse offers the perfect blend of luxury, comfort, and lifestyle. Beautifully finished from stem to stern, this move-in ready home showcases elegant design, generous living spaces, and exceptional attention to detail throughout. Step inside to discover a thoughtful open-concept layout featuring soaring 9-foot ceilings, rich "hardwood flooring, pot lights, oversized porcelain tile, and a stunning solid oak staircase with custom bannister. The gourmet kitchen is designed to impress, complete with granite countertops, stainless steel appliances, and a large centre island with breakfast bar - the perfect gathering place for family and friends - while sliding doors lead to your own private backyard retreat. Beautifully landscaped with a detailed stone patio and fully fenced, the backyard is an entertainer's dream featuring ample space to relax and unwind in complete privacy. Upstairs, you'll find three generously sized bedrooms, convenient upper-level laundry, and 4-piece bathroom, including a luxurious primary suite designed as a true retreat. Enjoy the spa-inspired ensuite with separate shower, jetted Jacuzzi soaker tub, and an impressive walk-in closet. The fully finished basement adds exceptional living space for a growing family, offering a spacious rec room, den or potential fourth bedroom, additional full bathroom, abundant storage, and endless versatility for guests, a teen retreat, home office, or media space. Located close to top-rated schools, parks, trails, conservation areas, and every amenity imaginable, this exceptional Dundas home offers the perfect combination of executive living and family-friendly charm. A rare opportunity to enjoy stylish, low-maintenance living in one of Dundas' most desirable neighbourhoods. (id:60365)
Property Details
| MLS® Number | X13123248 |
| Property Type | Single Family |
| Community Name | Dundas |
| AmenitiesNearBy | Golf Nearby, Park, Public Transit, Schools |
| EquipmentType | Water Heater |
| Features | Flat Site, Conservation/green Belt, Dry |
| ParkingSpaceTotal | 2 |
| RentalEquipmentType | Water Heater |
| Structure | Patio(s), Porch |
Building
| BathroomTotal | 4 |
| BedroomsAboveGround | 3 |
| BedroomsBelowGround | 1 |
| BedroomsTotal | 4 |
| Age | 16 To 30 Years |
| Amenities | Separate Heating Controls, Separate Electricity Meters |
| Appliances | Garage Door Opener Remote(s), Water Heater, Water Meter, Dishwasher, Dryer, Garage Door Opener, Hood Fan, Stove, Washer, Window Coverings, Refrigerator |
| BasementDevelopment | Finished |
| BasementType | Full (finished) |
| ConstructionStyleAttachment | Attached |
| CoolingType | Central Air Conditioning |
| ExteriorFinish | Stucco |
| FireProtection | Smoke Detectors |
| FoundationType | Poured Concrete |
| HalfBathTotal | 1 |
| HeatingFuel | Natural Gas |
| HeatingType | Forced Air |
| StoriesTotal | 2 |
| SizeInterior | 1500 - 2000 Sqft |
| Type | Row / Townhouse |
| UtilityWater | Municipal Water |
Parking
| Attached Garage | |
| Garage |
Land
| Acreage | No |
| FenceType | Fully Fenced, Fenced Yard |
| LandAmenities | Golf Nearby, Park, Public Transit, Schools |
| LandscapeFeatures | Landscaped |
| Sewer | Sanitary Sewer |
| SizeDepth | 89 Ft ,4 In |
| SizeFrontage | 23 Ft ,1 In |
| SizeIrregular | 23.1 X 89.4 Ft |
| SizeTotalText | 23.1 X 89.4 Ft|under 1/2 Acre |
| ZoningDescription | Rm1 |
Rooms
| Level | Type | Length | Width | Dimensions |
|---|---|---|---|---|
| Second Level | Primary Bedroom | 5.26 m | 3.96 m | 5.26 m x 3.96 m |
| Second Level | Bedroom 2 | 3.66 m | 3.33 m | 3.66 m x 3.33 m |
| Second Level | Bedroom 3 | 3.71 m | 3.33 m | 3.71 m x 3.33 m |
| Second Level | Laundry Room | 2.29 m | 1.17 m | 2.29 m x 1.17 m |
| Basement | Utility Room | 1.98 m | 1.24 m | 1.98 m x 1.24 m |
| Basement | Utility Room | 2.72 m | 2.18 m | 2.72 m x 2.18 m |
| Basement | Utility Room | 4.01 m | 1.07 m | 4.01 m x 1.07 m |
| Basement | Recreational, Games Room | 4.8 m | 3.4 m | 4.8 m x 3.4 m |
| Basement | Bedroom 4 | 3.73 m | 3.05 m | 3.73 m x 3.05 m |
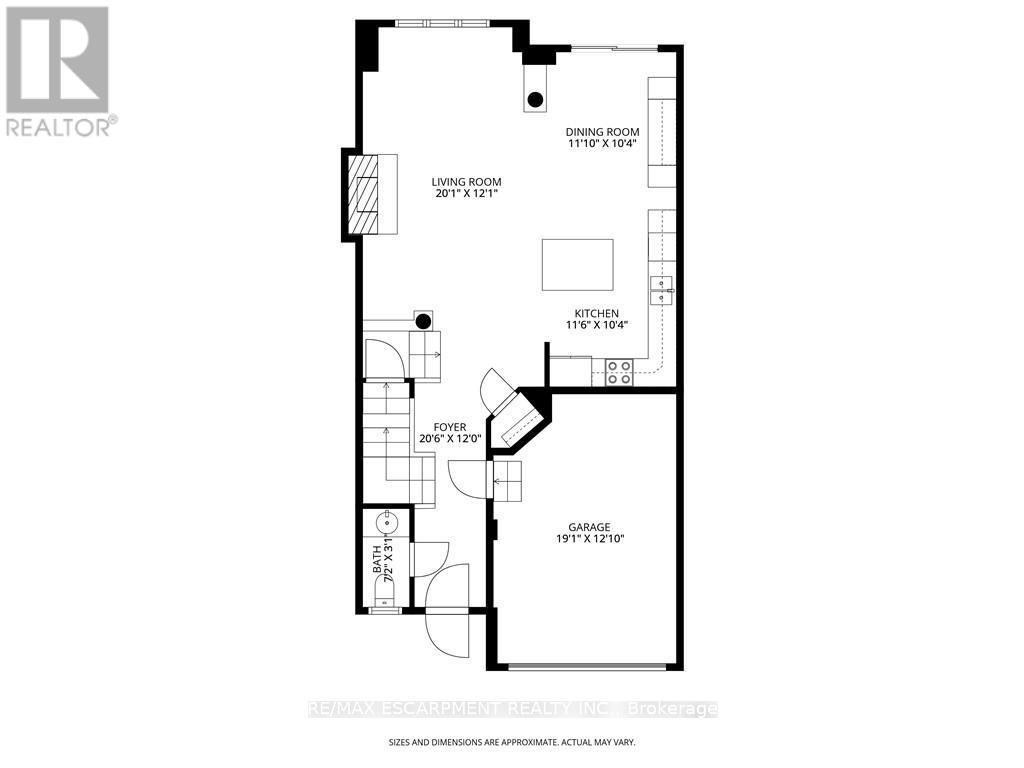
| Main Level | Foyer | 6.25 m | 3.66 m | 6.25 m x 3.66 m |
| Main Level | Living Room | 6.12 m | 3.68 m | 6.12 m x 3.68 m |
| Main Level | Dining Room | 3.61 m | 3.15 m | 3.61 m x 3.15 m |
| Main Level | Kitchen | 3.51 m | 3.15 m | 3.51 m x 3.15 m |
Utilities
| Cable | Installed |
| Electricity | Installed |
| Sewer | Installed |
https://www.realtor.ca/real-estate/29746935/96-newcombe-road-hamilton-dundas-dundas
Sarit Zalter
Salesperson
109 Portia Drive #4b
Ancaster, Ontario L8G 0E8

The trademarks REALTOR®, REALTORS®, and the REALTOR® logo are controlled by The Canadian Real Estate Association (CREA) and identify real estate professionals who are members of CREA. The trademarks MLS®, Multiple Listing Service® and the associated logos are owned by The Canadian Real Estate Association (CREA) and identify the quality of services provided by real estate professionals who are members of CREA. The trademark DDF® is owned by The Canadian Real Estate Association (CREA) and identifies CREA's Data Distribution Facility (DDF®)
May 13 2026 06:29:47
Toronto Real Estate Board
RE/MAX Escarpment Realty Inc.

© 2026 Proptech Realty Inc., Brokerage.