
52 Dungannon Drive Markham, Ontario L6C 0K1

$3,980 Monthly
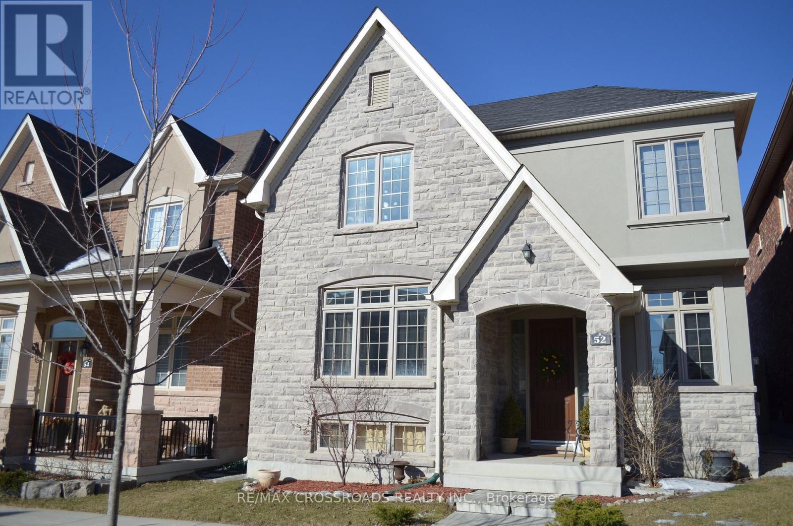
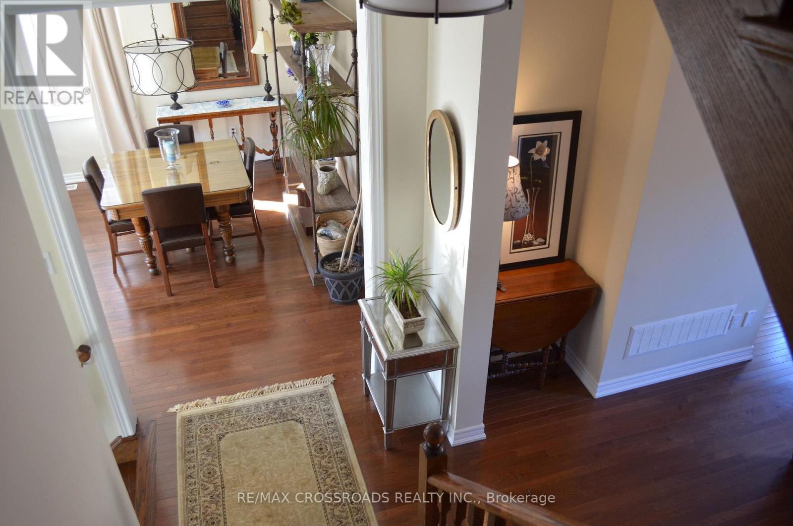
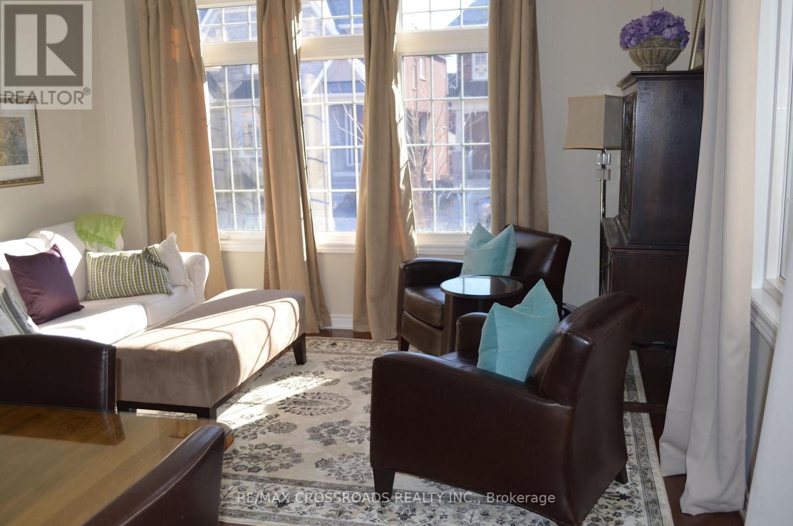
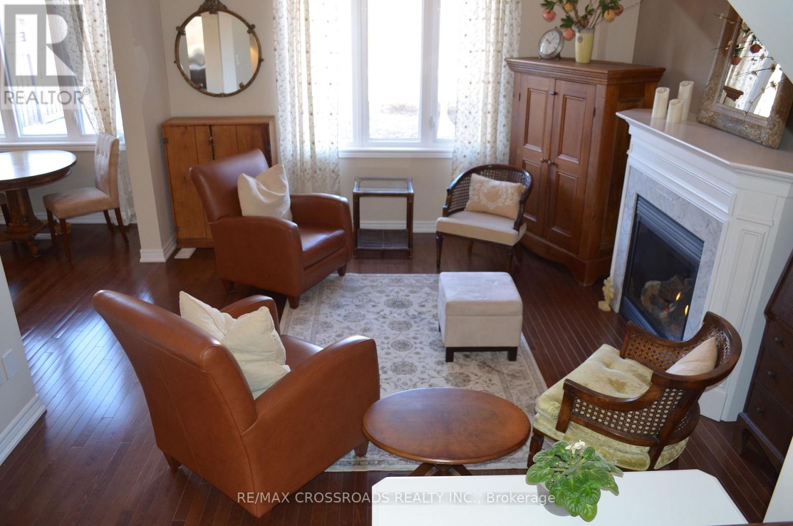
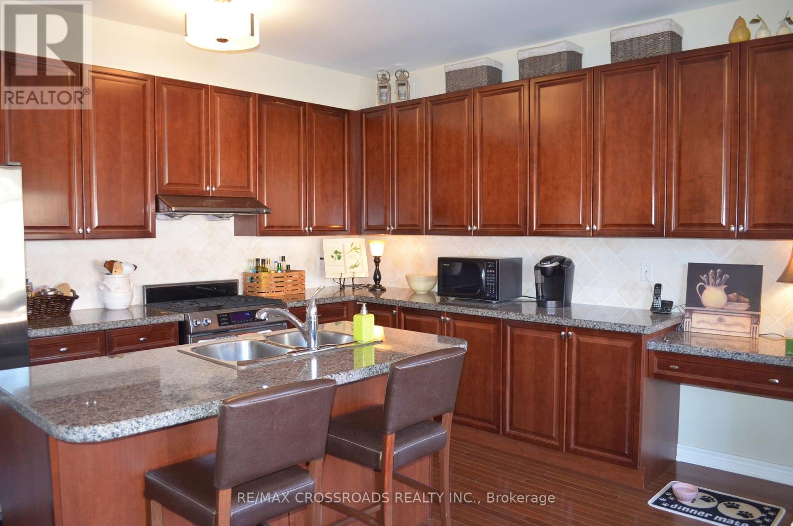
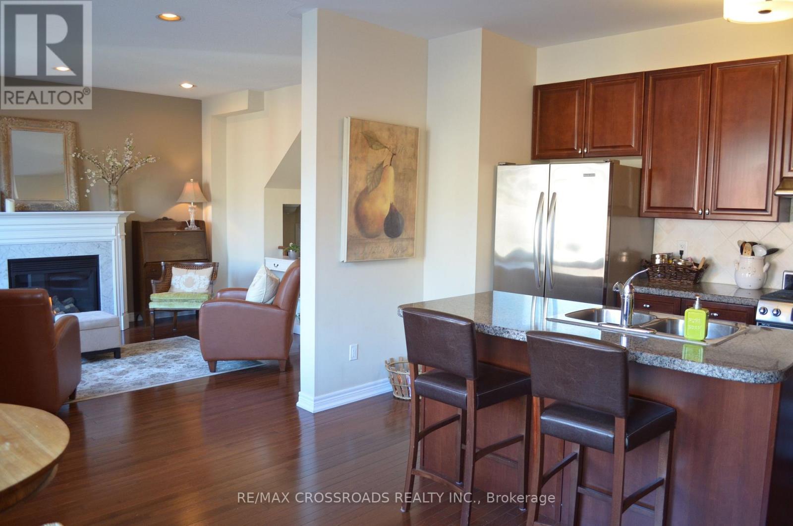
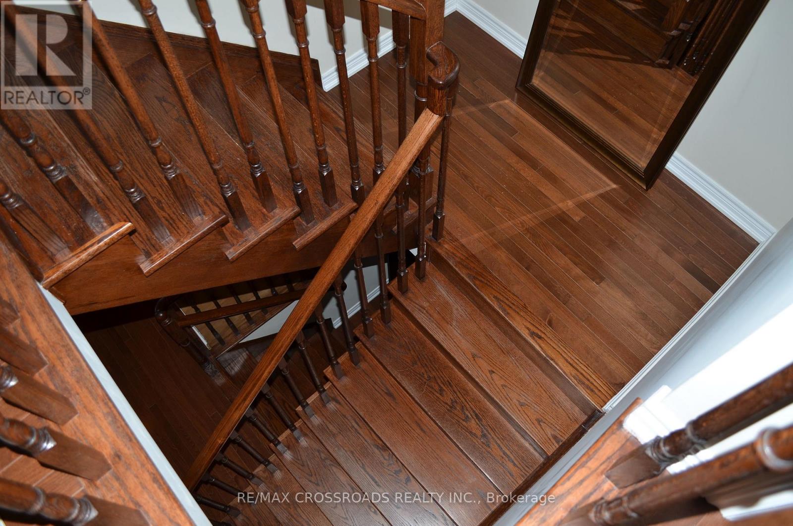
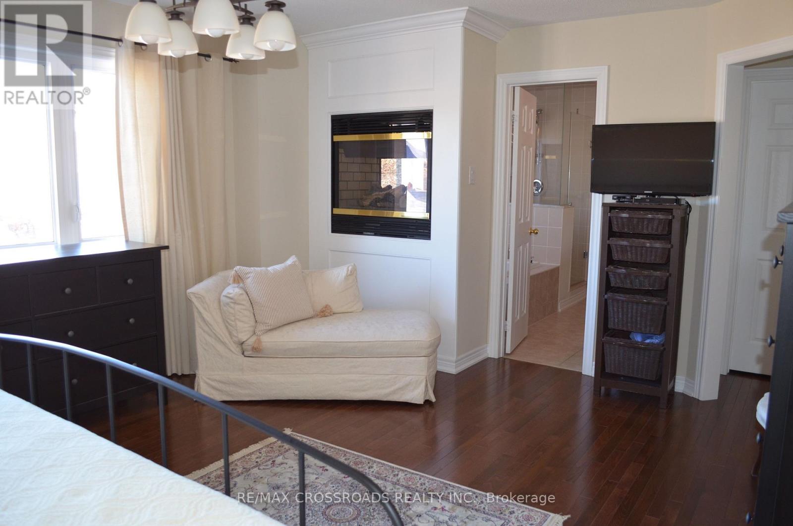
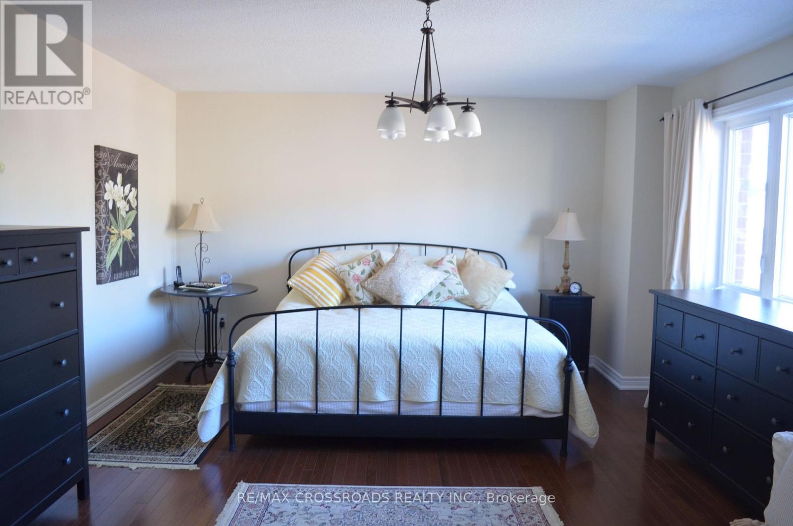
Gorgeous Executive Home In Angus Glen West Village, Pierre Elliott Trudeau High School Zone. Hardwood Floorings Thru Out & Oak Staircases, Kitchen + Island, Granite Counter Top. Walk To Park & Angus Glen Community Centre. Mins To Hwy 404 & Close To Public Transit. Tenant Pays All Utilities & Responsible For Grass Cutting & Snow Removal. Rental Application, Credit Report, Employment Letter, Personal References With All Offers. (id:60365)
Property Details
| MLS® Number | N13123682 |
| Property Type | Single Family |
| Community Name | Angus Glen |
| AmenitiesNearBy | Park |
| CommunityFeatures | Community Centre |
| Features | Carpet Free |
| ParkingSpaceTotal | 2 |
Building
| BathroomTotal | 3 |
| BedroomsAboveGround | 3 |
| BedroomsTotal | 3 |
| Appliances | Dishwasher, Dryer, Hood Fan, Stove, Washer, Window Coverings, Refrigerator |
| BasementDevelopment | Unfinished |
| BasementType | N/a (unfinished) |
| ConstructionStyleAttachment | Detached |
| CoolingType | Central Air Conditioning |
| ExteriorFinish | Brick, Stone |
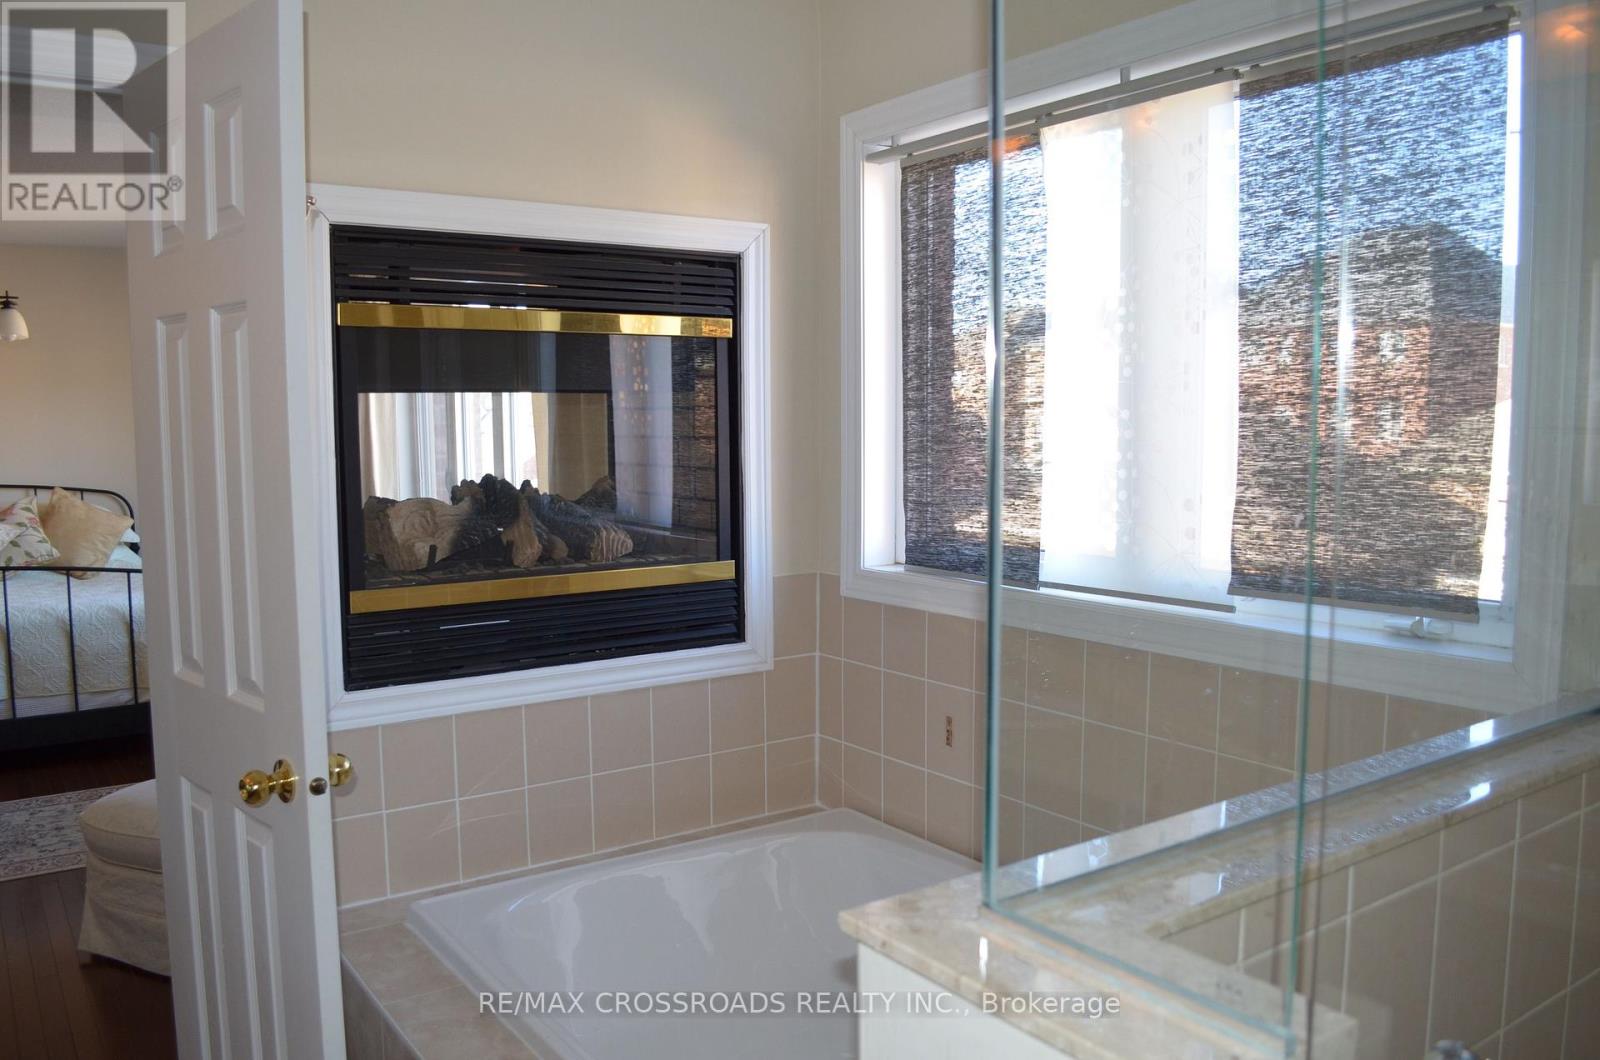
| FireplacePresent | Yes |
| FireplaceTotal | 2 |
| FlooringType | Hardwood |
| HalfBathTotal | 1 |
| HeatingFuel | Natural Gas |
| HeatingType | Forced Air |
| StoriesTotal | 2 |
| SizeInterior | 2000 - 2500 Sqft |
| Type | House |
| UtilityWater | Municipal Water |
Parking
| Detached Garage | |
| Garage |
Land
| Acreage | No |
| FenceType | Fenced Yard |
| LandAmenities | Park |
| Sewer | Sanitary Sewer |
| SizeDepth | 114 Ft ,9 In |
| SizeFrontage | 35 Ft ,1 In |
| SizeIrregular | 35.1 X 114.8 Ft |
| SizeTotalText | 35.1 X 114.8 Ft |
Rooms
| Level | Type | Length | Width | Dimensions |
|---|---|---|---|---|
| Second Level | Primary Bedroom | 4.14 m | 5.55 m | 4.14 m x 5.55 m |
| Second Level | Bedroom 2 | 4.3 m | 3.33 m | 4.3 m x 3.33 m |
| Second Level | Bedroom 3 | 3.81 m | 2.99 m | 3.81 m x 2.99 m |
| Main Level | Living Room | 5.41 m | 3.9 m | 5.41 m x 3.9 m |
| Main Level | Dining Room | 5.41 m | 3.9 m | 5.41 m x 3.9 m |
| Main Level | Family Room | 4.48 m | 3.87 m | 4.48 m x 3.87 m |
| Main Level | Kitchen | 4.63 m | 5.15 m | 4.63 m x 5.15 m |
https://www.realtor.ca/real-estate/29747270/52-dungannon-drive-markham-angus-glen-angus-glen
Ellayne Kin Bing Nip
Broker
208 - 8901 Woodbine Ave
Markham, Ontario L3R 9Y4

The trademarks REALTOR®, REALTORS®, and the REALTOR® logo are controlled by The Canadian Real Estate Association (CREA) and identify real estate professionals who are members of CREA. The trademarks MLS®, Multiple Listing Service® and the associated logos are owned by The Canadian Real Estate Association (CREA) and identify the quality of services provided by real estate professionals who are members of CREA. The trademark DDF® is owned by The Canadian Real Estate Association (CREA) and identifies CREA's Data Distribution Facility (DDF®)
June 15 2026 07:10:37
Toronto Real Estate Board
RE/MAX Crossroads Realty Inc.

© 2026 Proptech Realty Inc., Brokerage.