
1627 Glenburnie Road Mississauga, Ontario L5G 3E4

$4,095 Monthly
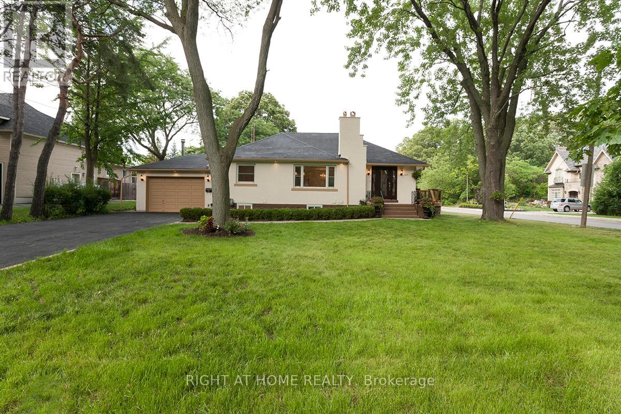
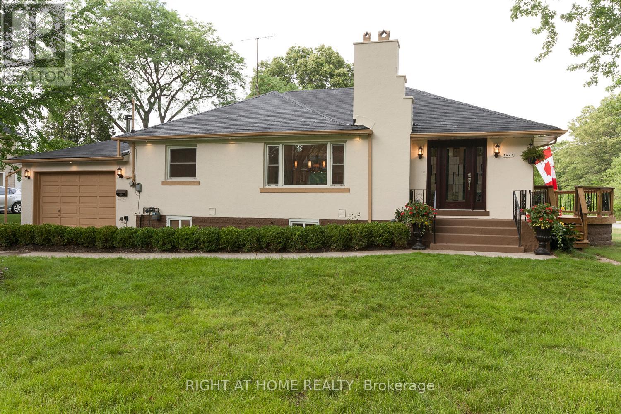
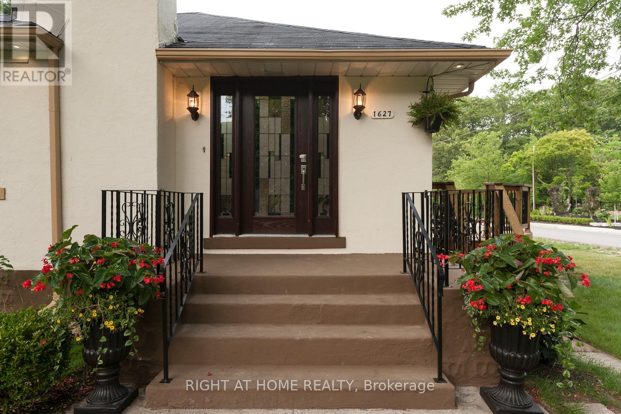
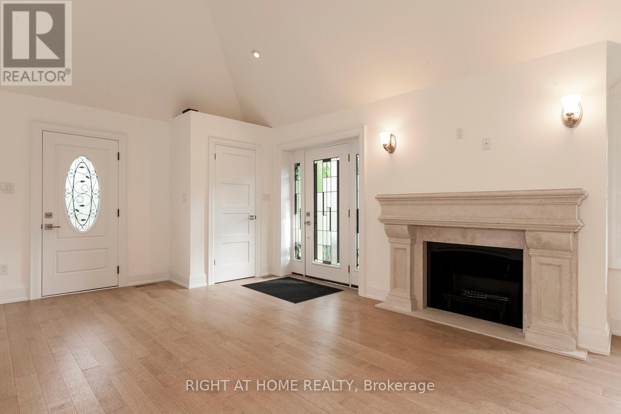
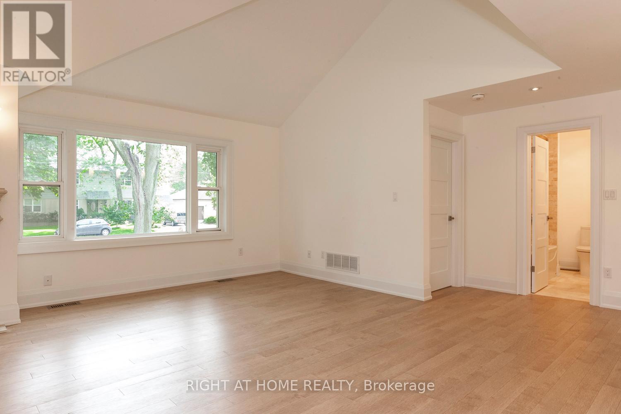
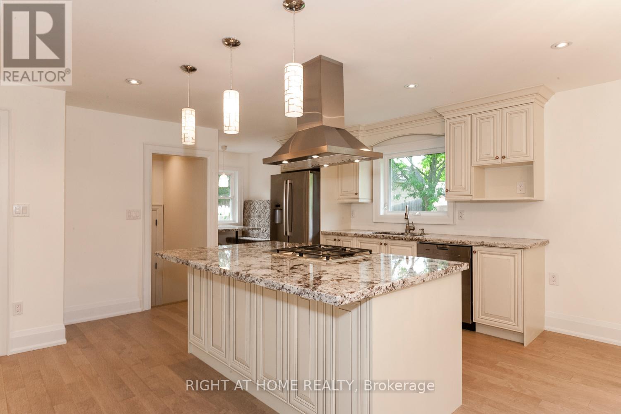
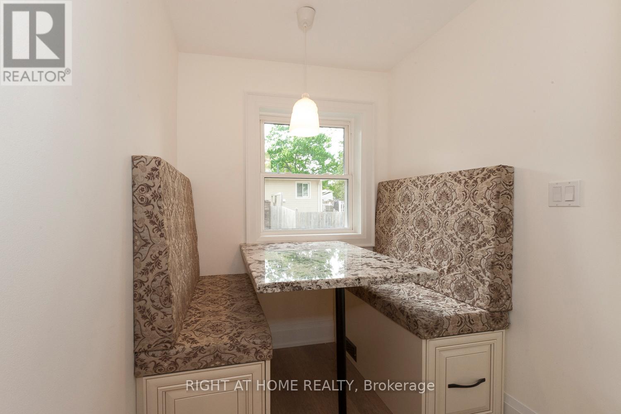
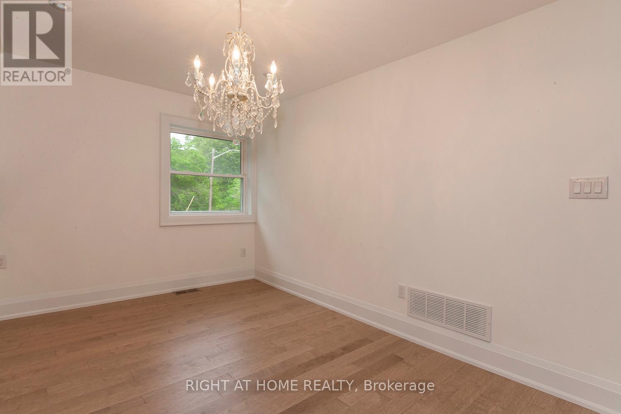
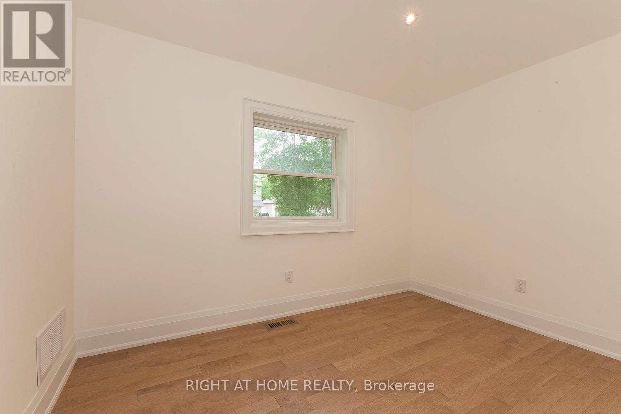
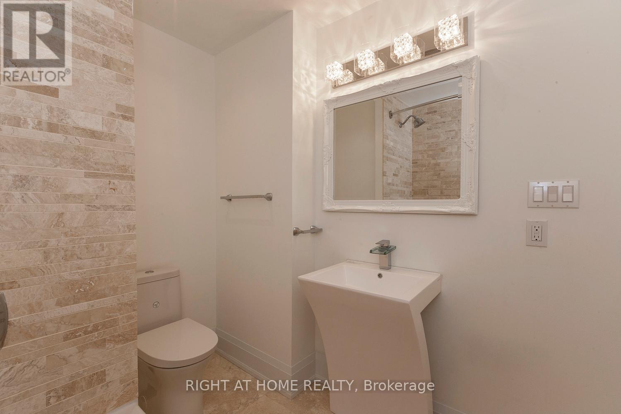
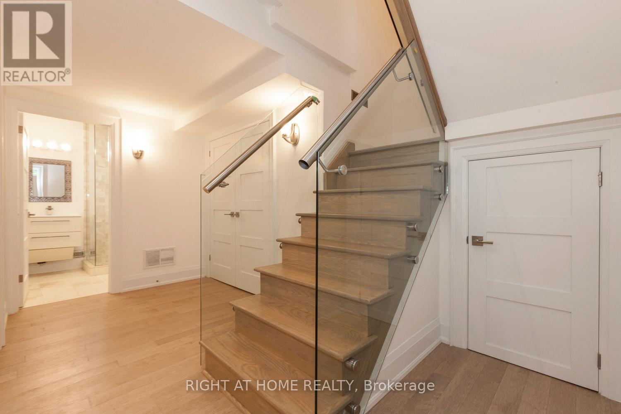
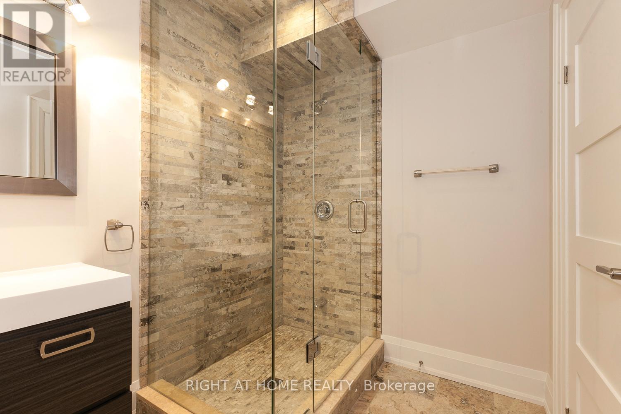
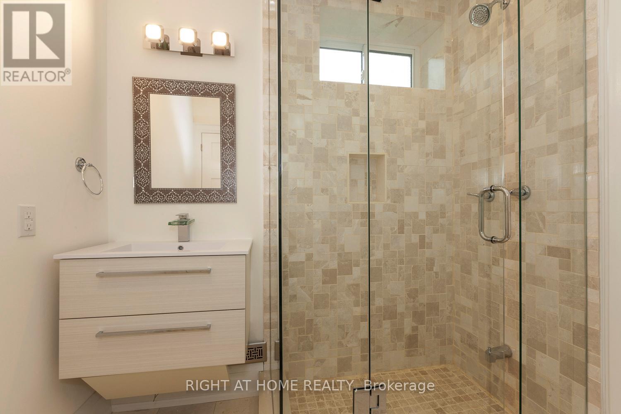
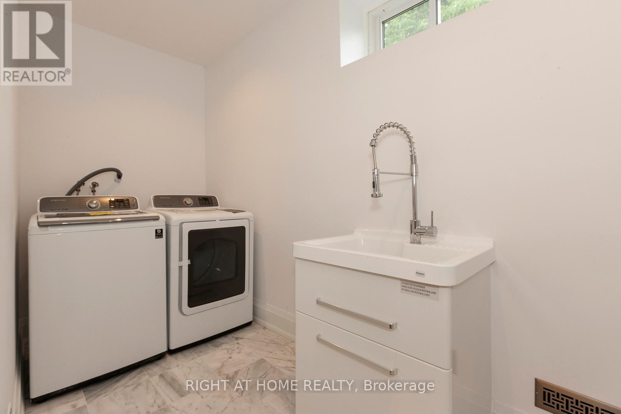
Exceptional Home Opportunity in Coveted Mineola West, Mississauga! Prime Location: Nestled in prestigious Mineola West, this masterfully renovated home offers unparalleled elegance and modern luxury. Featuring 2+2 spacious bedrooms near top-ranked Kenollie Public School, enjoy LED pot lights, rich hardwood floors, and luxurious marble and travertine tiles in bathrooms and laundry. The open-concept custom kitchen boasts granite countertops, soaring cathedral ceilings, and elegant glass railings perfect for entertaining. Spa-like bathrooms feature frameless shower glass and high ceilings. Easy Commute: Quick access to QEW and City Centre. Transportation: 5-10 minute walk to GO Station off Lakeshore. Recreation: Close to parks, trails, and Port Credit Village. This isn't just a home; its a lifestyle upgrade. Don't miss this rare chance to own luxury in one of the GTAs top neighbourhoods. Act fast - this stunning home wont last long! (id:60365)
Property Details
| MLS® Number | W13123556 |
| Property Type | Single Family |
| Community Name | Mineola |
| EquipmentType | Water Heater |
| Features | Sump Pump |
| ParkingSpaceTotal | 10 |
| RentalEquipmentType | Water Heater |
Building
| BathroomTotal | 4 |
| BedroomsAboveGround | 2 |
| BedroomsBelowGround | 2 |
| BedroomsTotal | 4 |
| Appliances | Range, Oven - Built-in |
| ArchitecturalStyle | Bungalow |
| BasementDevelopment | Finished |
| BasementType | N/a (finished) |
| ConstructionStatus | Insulation Upgraded |
| ConstructionStyleAttachment | Detached |
| CoolingType | Central Air Conditioning |
| ExteriorFinish | Concrete, Stucco |
| FireplacePresent | Yes |
| FlooringType | Hardwood, Marble |
| FoundationType | Concrete, Block |
| HeatingFuel | Natural Gas |
| HeatingType | Forced Air |
| StoriesTotal | 1 |
| SizeInterior | 1100 - 1500 Sqft |
| Type | House |
| UtilityWater | Municipal Water |
Parking
| Attached Garage | |
| Garage |
Land
| Acreage | No |
| Sewer | Sanitary Sewer |
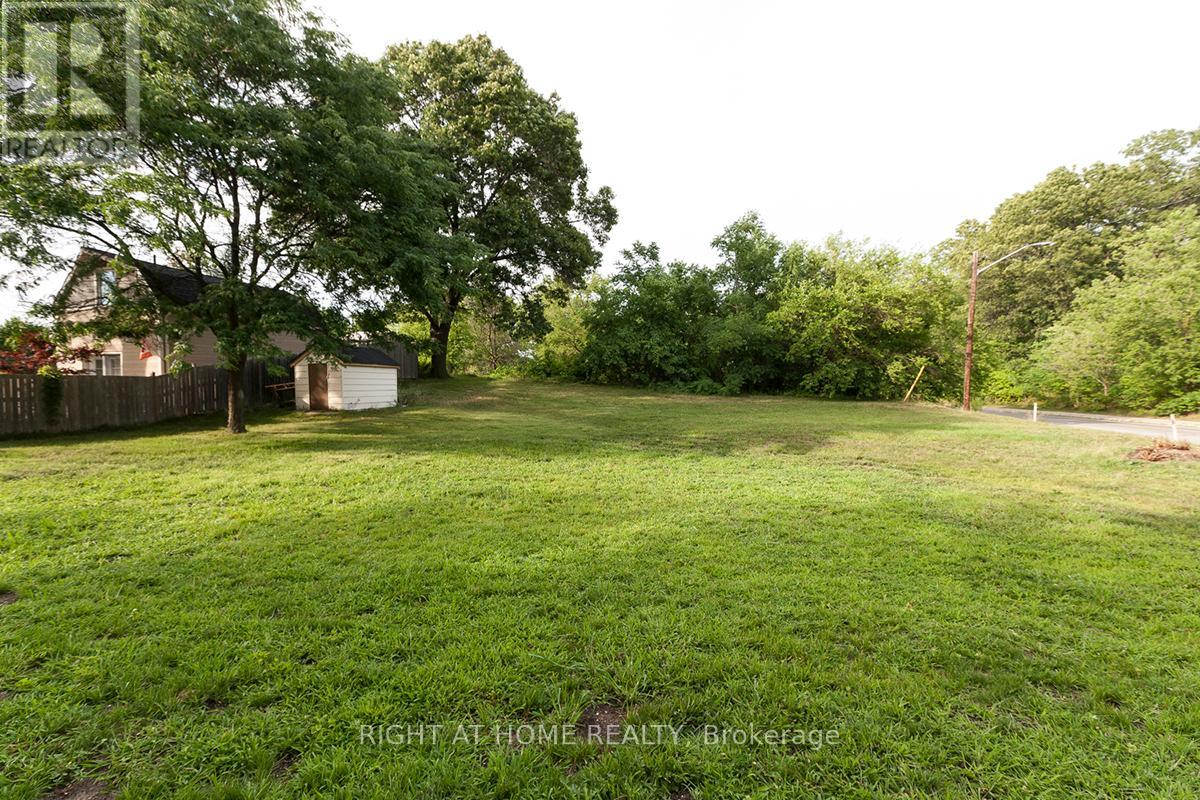
| SizeDepth | 176 Ft ,2 In |
| SizeFrontage | 81 Ft ,10 In |
| SizeIrregular | 81.9 X 176.2 Ft |
| SizeTotalText | 81.9 X 176.2 Ft |
Rooms
| Level | Type | Length | Width | Dimensions |
|---|---|---|---|---|
| Lower Level | Bedroom 4 | 4.04 m | 3.15 m | 4.04 m x 3.15 m |
| Lower Level | Laundry Room | 3.33 m | 1.53 m | 3.33 m x 1.53 m |
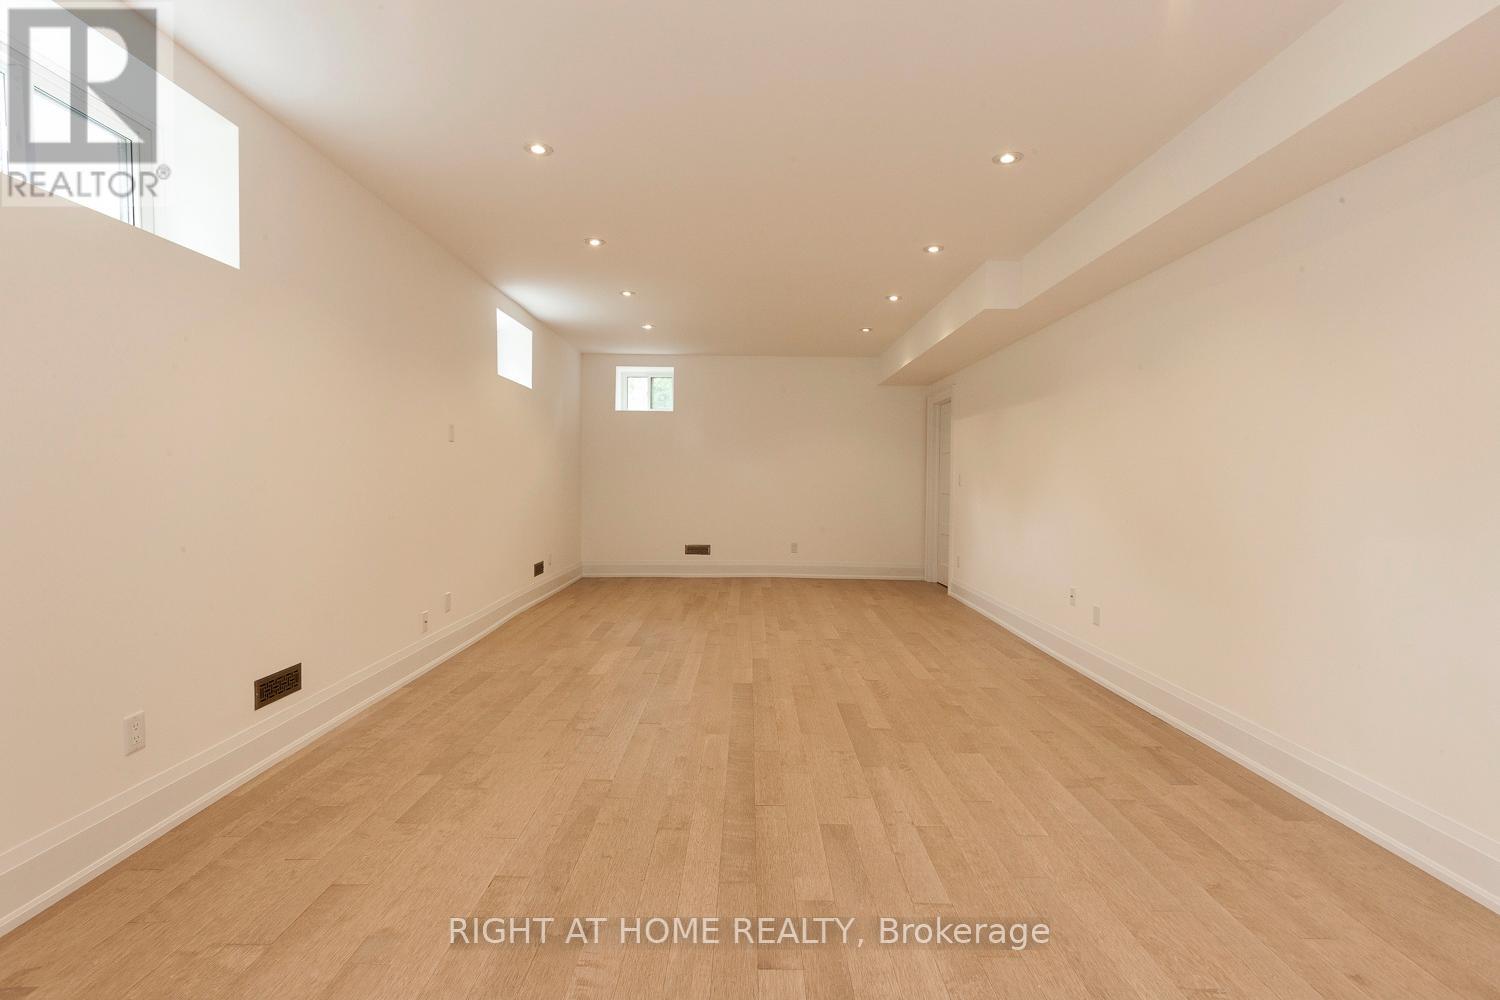
| Lower Level | Family Room | 8.81 m | 3.96 m | 8.81 m x 3.96 m |
| Lower Level | Recreational, Games Room | 8.81 m | 3.96 m | 8.81 m x 3.96 m |
| Lower Level | Bedroom 3 | 3.36 m | 3.31 m | 3.36 m x 3.31 m |
| Main Level | Living Room | 8.56 m | 4.15 m | 8.56 m x 4.15 m |
| Main Level | Dining Room | 4.22 m | 2.65 m | 4.22 m x 2.65 m |
| Main Level | Kitchen | 5.59 m | 4.22 m | 5.59 m x 4.22 m |
| Main Level | Primary Bedroom | 4.06 m | 3.89 m | 4.06 m x 3.89 m |
| Main Level | Bedroom 2 | 3.56 m | 2.62 m | 3.56 m x 2.62 m |
https://www.realtor.ca/real-estate/29747323/1627-glenburnie-road-mississauga-mineola-mineola
Joey Khan
Salesperson
480 Eglinton Ave West #30, 106498
Mississauga, Ontario L5R 0G2

The trademarks REALTOR®, REALTORS®, and the REALTOR® logo are controlled by The Canadian Real Estate Association (CREA) and identify real estate professionals who are members of CREA. The trademarks MLS®, Multiple Listing Service® and the associated logos are owned by The Canadian Real Estate Association (CREA) and identify the quality of services provided by real estate professionals who are members of CREA. The trademark DDF® is owned by The Canadian Real Estate Association (CREA) and identifies CREA's Data Distribution Facility (DDF®)
May 13 2026 06:52:13
Toronto Real Estate Board
Right At Home Realty

© 2026 Proptech Realty Inc., Brokerage.