
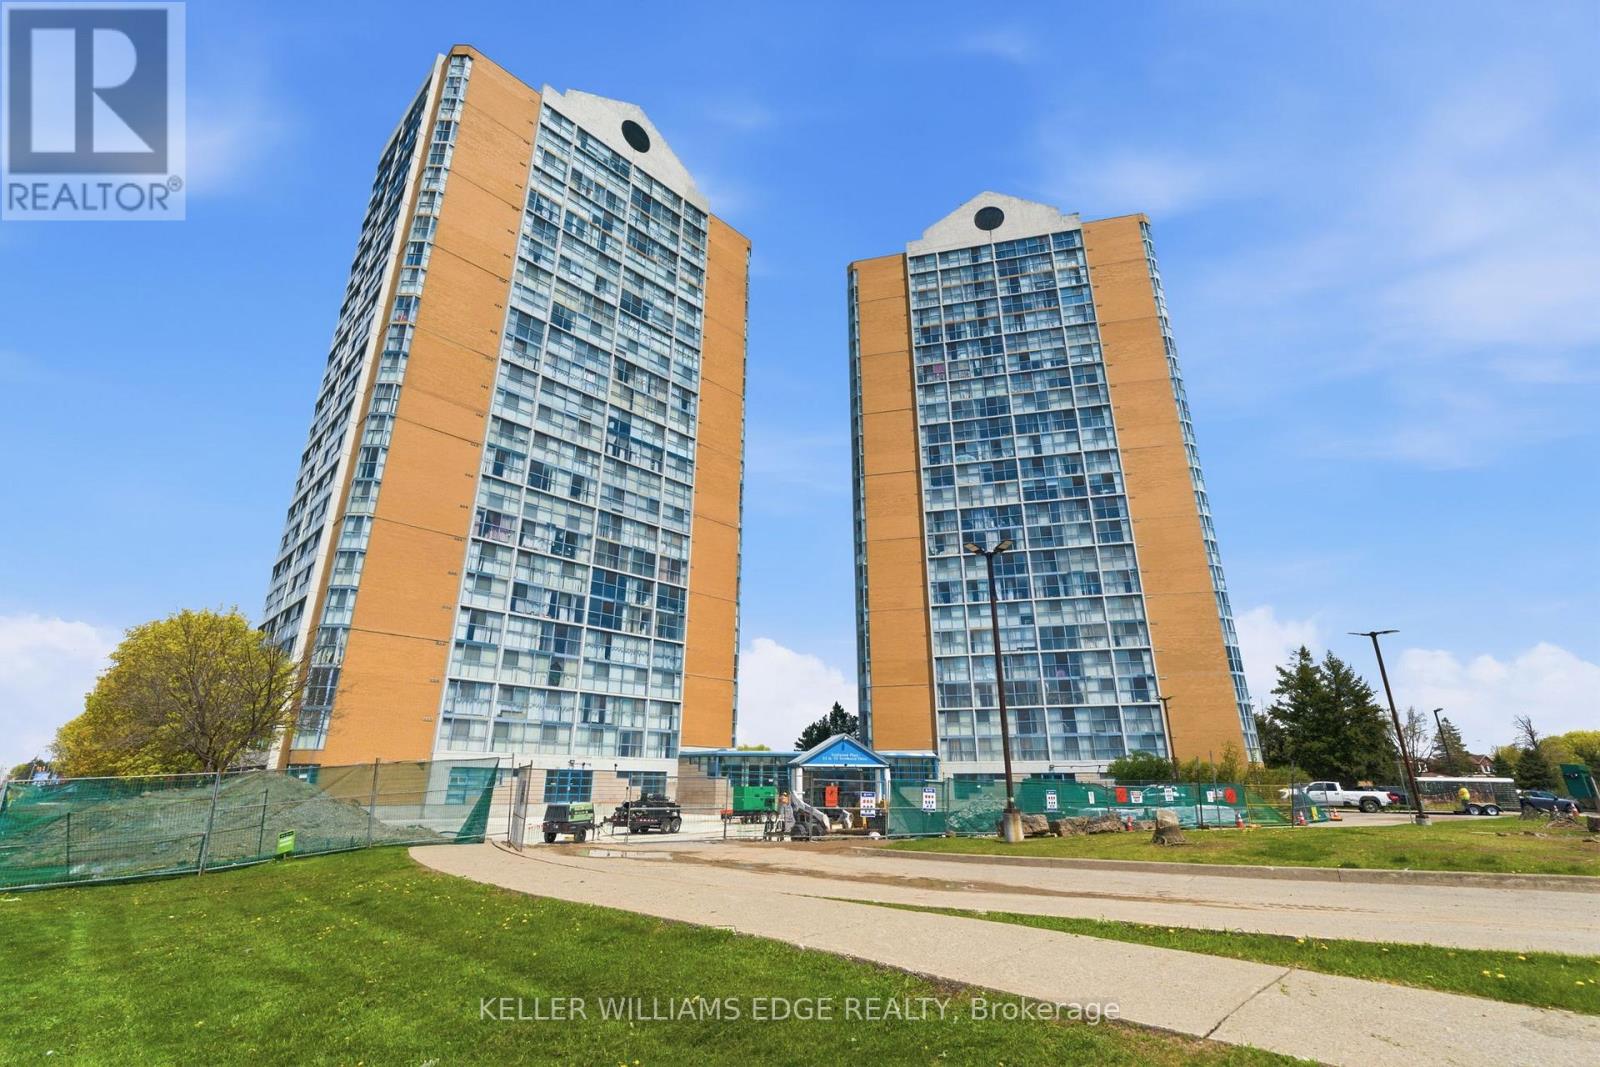
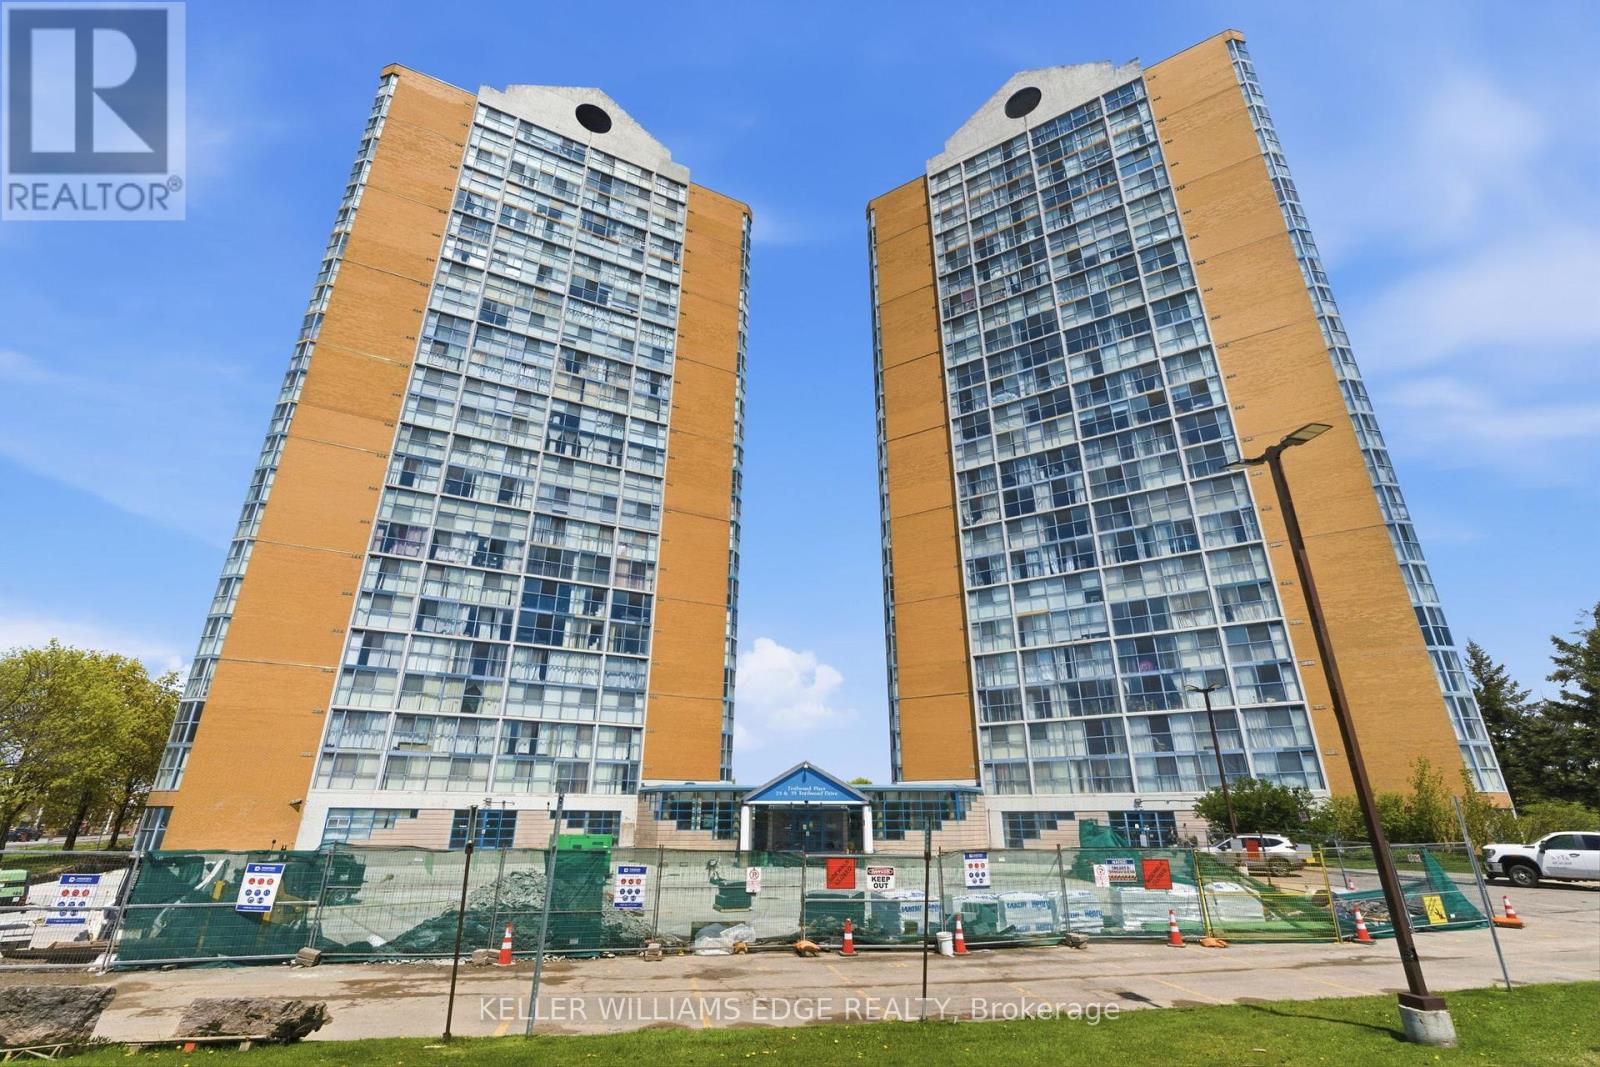
2206 - 25 Trailwood Drive Mississauga, Ontario L4Z 3K9

$359,900Maintenance, Common Area Maintenance, Heat, Electricity, Water
$975.15 Monthly
Maintenance, Common Area Maintenance, Heat, Electricity, Water
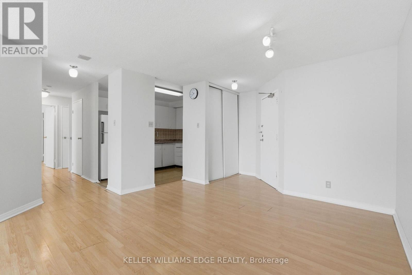
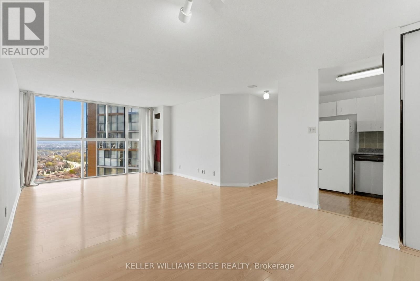
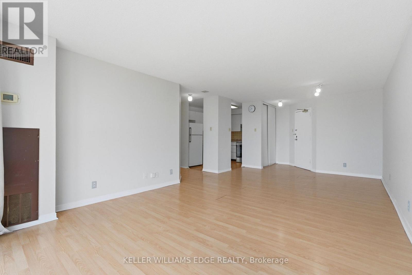
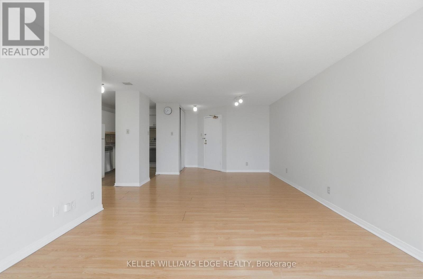
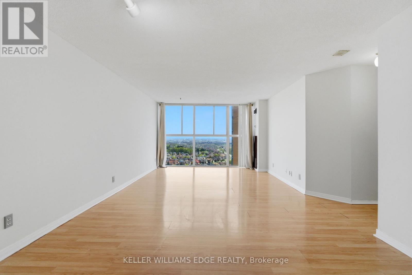
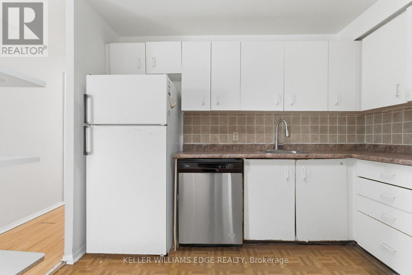
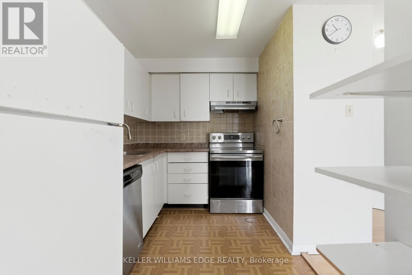
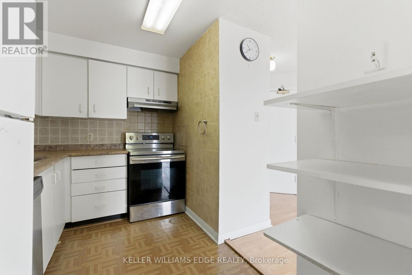
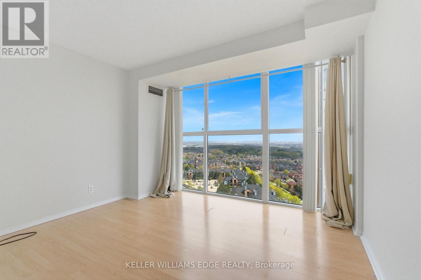
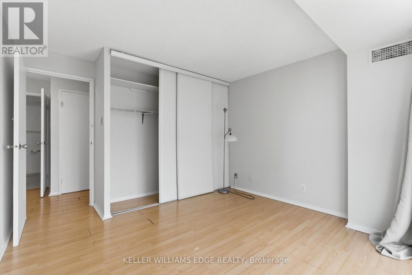
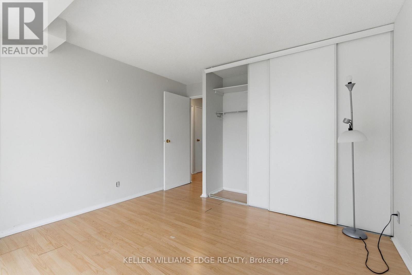
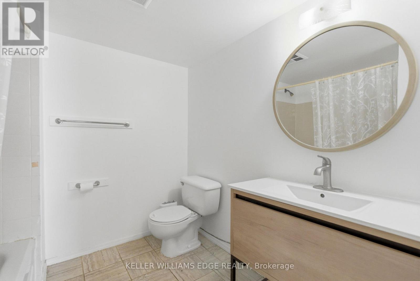
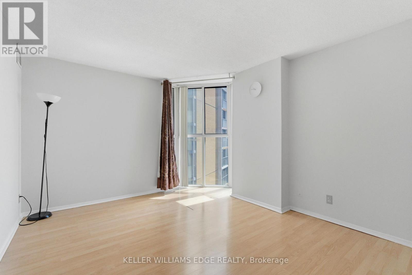
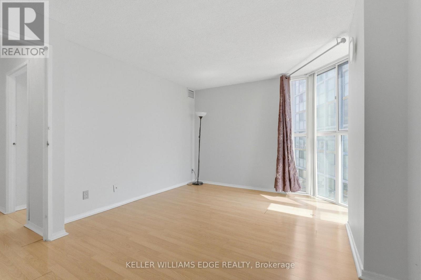
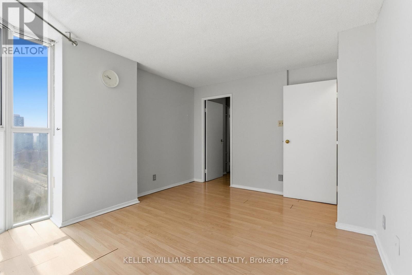
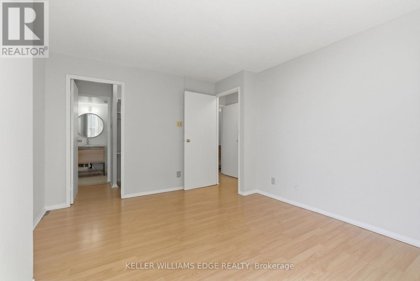
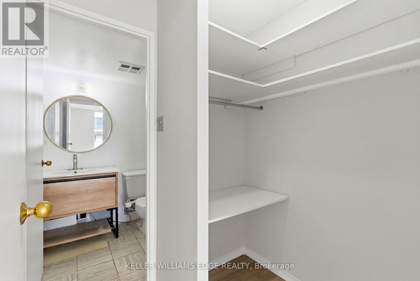
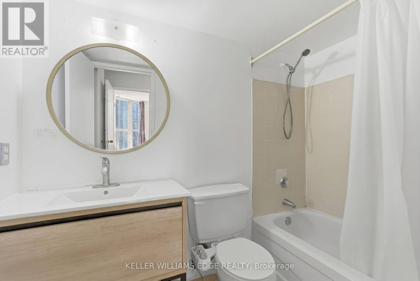
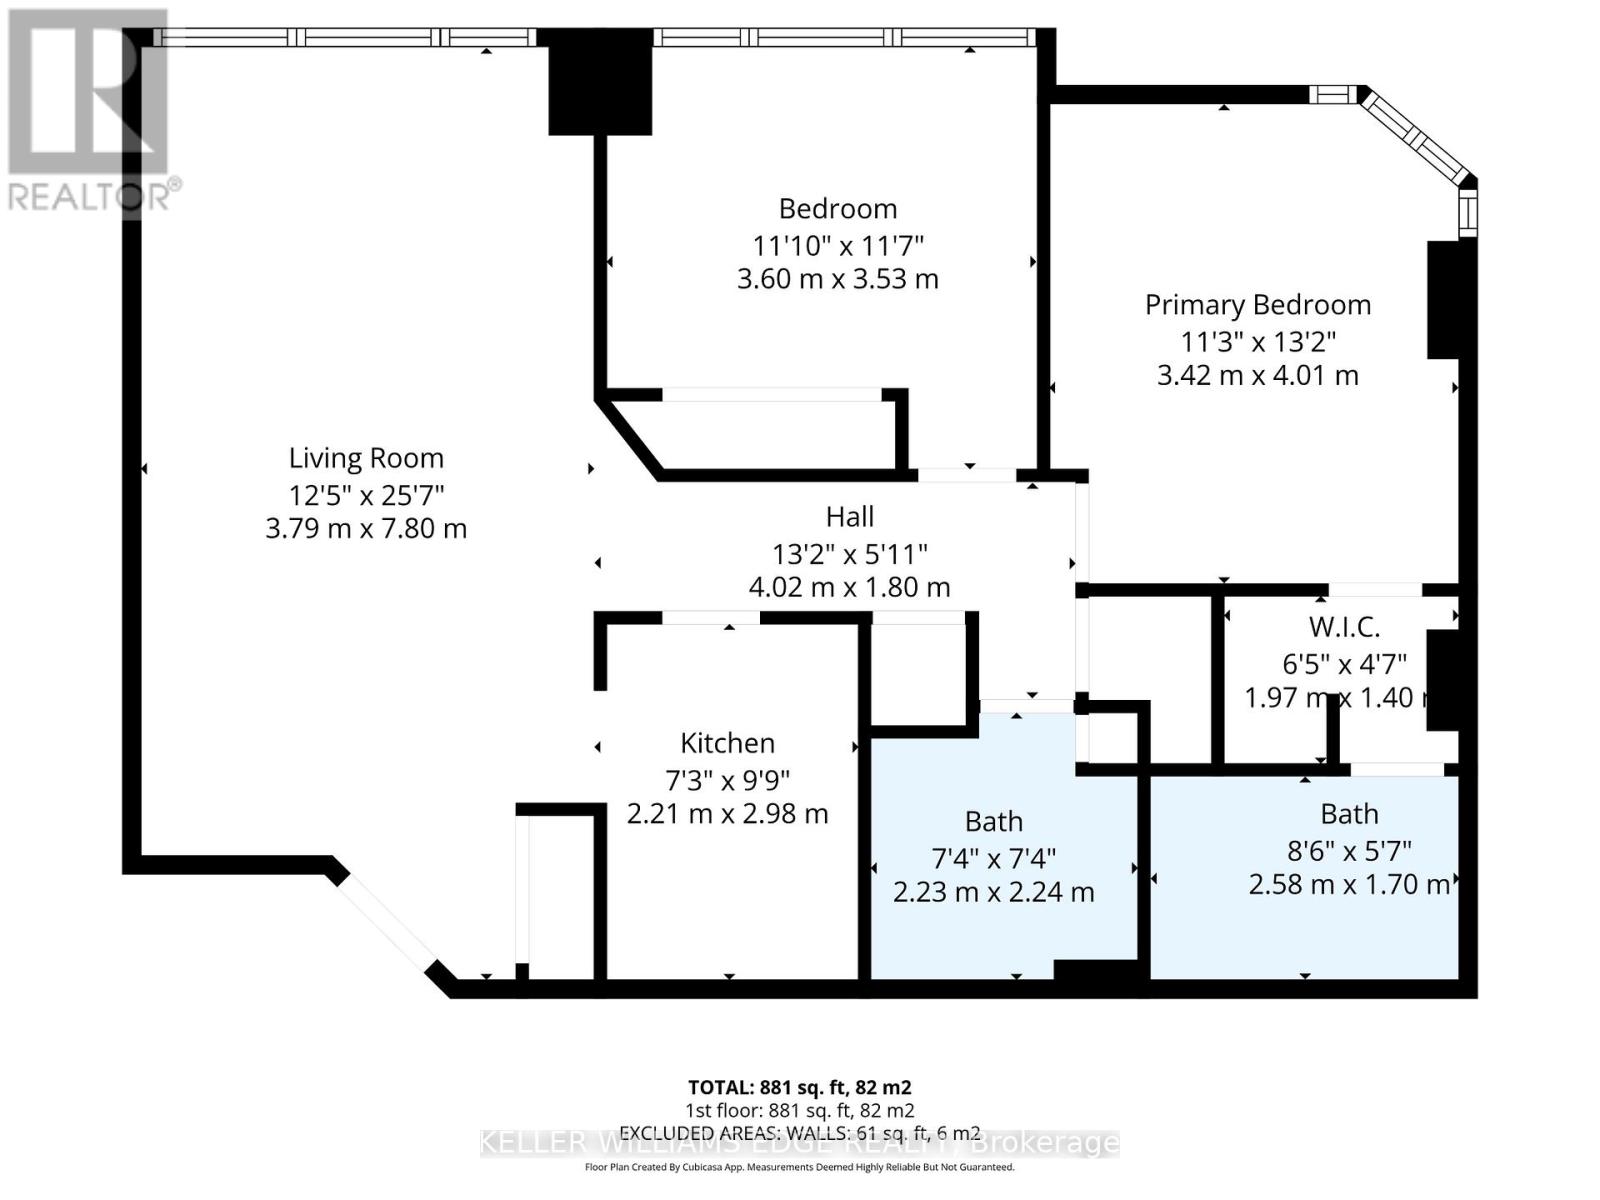
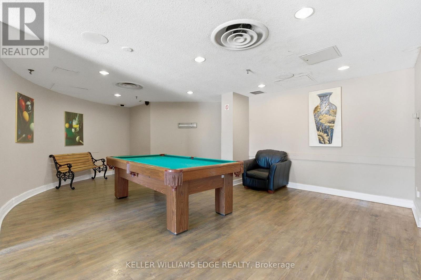
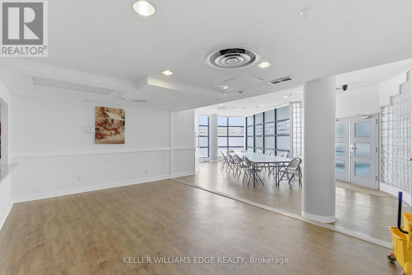
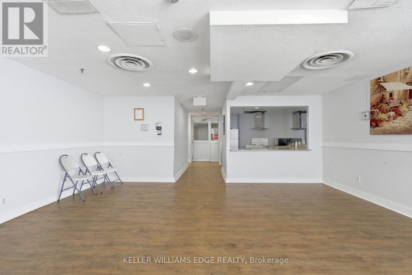
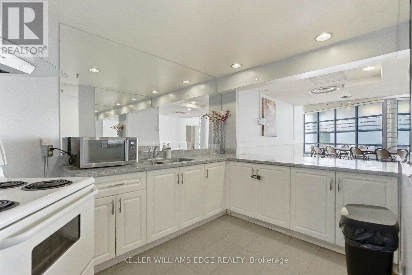
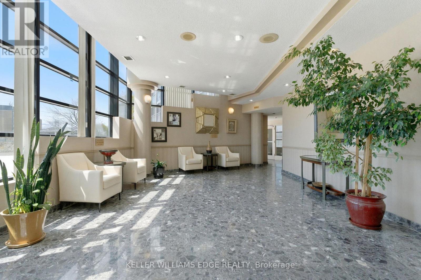
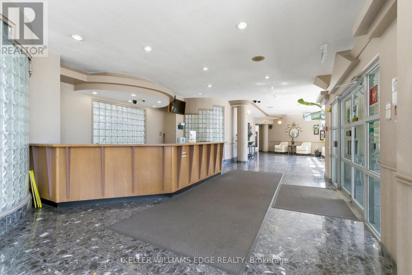
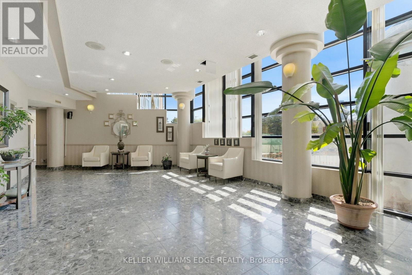
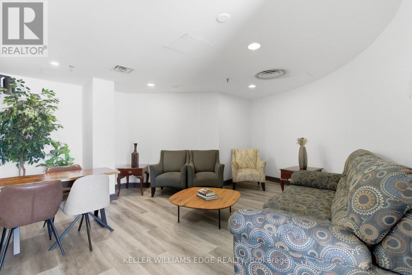
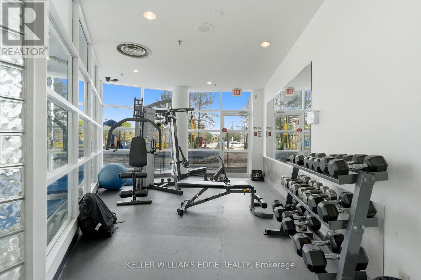
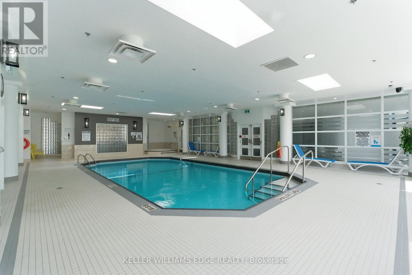
$975.15 MonthlyWelcome to comfortable condo living in the heart of Mississauga's sought-after Hurontario neighbourhood! This spacious 2-bedroom, 2 full bathroom suite offers nearly 900 sq ft of functional living space with an excellent layout, ideal for first-time buyers, downsizers, or investors looking to add value. Featuring a bright open-concept living and dining area, generously size bedrooms, and the convenience of 1 underground parking space, this unit offers incredible potential for buyers ready to personalize and update to their own taste. Enjoy fantastic amenities including security, indoor pool, gym, party room, and games room. Conveniently located close to major highways, public transit, shopping, restaurants, parks, and everyday amenities. This is an excellent opportunity to own in one of Mississauga's most connected communities. (id:60365)
Property Details
| MLS® Number | W13123684 |
| Property Type | Single Family |
| Community Name | Hurontario |
| AmenitiesNearBy | Hospital, Park, Public Transit |
| CommunityFeatures | Pets Allowed With Restrictions |
| Features | Elevator, In Suite Laundry |
| ParkingSpaceTotal | 1 |
| PoolType | Indoor Pool |
Building
| BathroomTotal | 2 |
| BedroomsAboveGround | 2 |
| BedroomsTotal | 2 |
| Age | 31 To 50 Years |
| Amenities | Security/concierge, Exercise Centre, Recreation Centre, Party Room |
| Appliances | Dishwasher, Dryer, Hood Fan, Stove, Washer, Window Coverings, Refrigerator |
| BasementType | None |
| CoolingType | Central Air Conditioning |
| ExteriorFinish | Concrete |
| FireplacePresent | Yes |
| FoundationType | Block |
| HeatingFuel | Natural Gas |
| HeatingType | Forced Air |
| SizeInterior | 800 - 899 Sqft |
| Type | Apartment |
Parking
| Underground | |
| Garage |
Land
| Acreage | No |
| LandAmenities | Hospital, Park, Public Transit |
| ZoningDescription | Rm7d4 |
Rooms
| Level | Type | Length | Width | Dimensions |
|---|---|---|---|---|
| Main Level | Living Room | 3.78 m | 7.8 m | 3.78 m x 7.8 m |
| Main Level | Bedroom | 3.61 m | 3.53 m | 3.61 m x 3.53 m |
| Main Level | Primary Bedroom | 3.43 m | 4.01 m | 3.43 m x 4.01 m |
| Main Level | Other | 1.96 m | 1.4 m | 1.96 m x 1.4 m |
| Main Level | Bathroom | Measurements not available | ||
| Main Level | Bathroom | Measurements not available | ||
| Main Level | Kitchen | 2.21 m | 2.97 m | 2.21 m x 2.97 m |
Melanie Lebel
Broker
3185 Harvester Rd Unit 1a
Burlington, Ontario L7N 3N8

The trademarks REALTOR®, REALTORS®, and the REALTOR® logo are controlled by The Canadian Real Estate Association (CREA) and identify real estate professionals who are members of CREA. The trademarks MLS®, Multiple Listing Service® and the associated logos are owned by The Canadian Real Estate Association (CREA) and identify the quality of services provided by real estate professionals who are members of CREA. The trademark DDF® is owned by The Canadian Real Estate Association (CREA) and identifies CREA's Data Distribution Facility (DDF®)
May 13 2026 06:52:14
Toronto Real Estate Board
Keller Williams Edge Realty

© 2026 Proptech Realty Inc., Brokerage.