
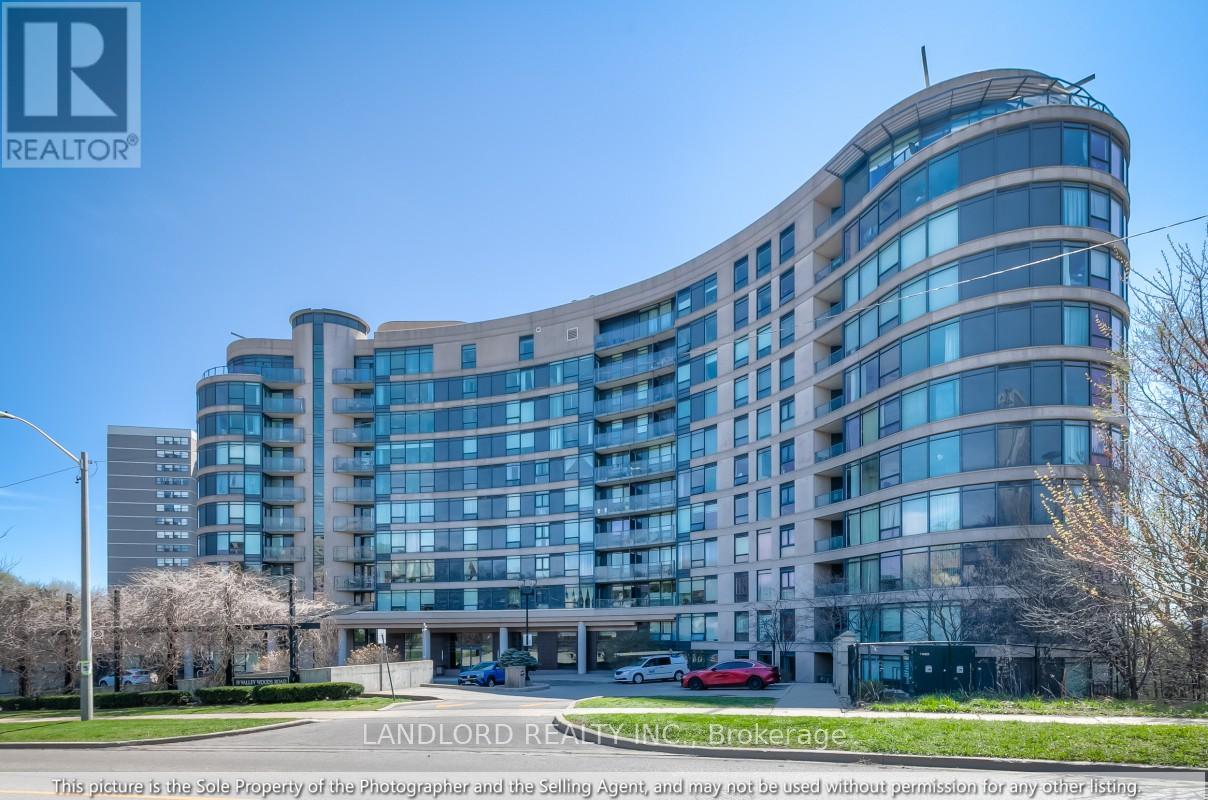
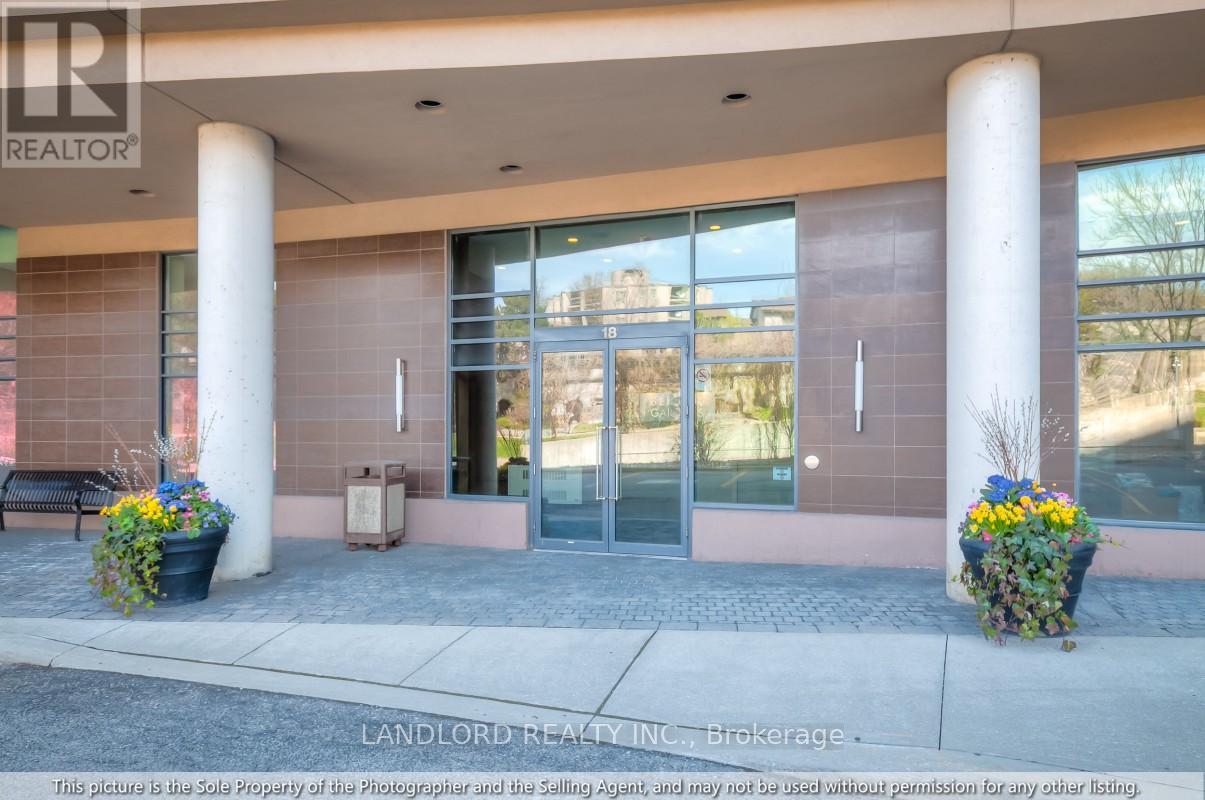
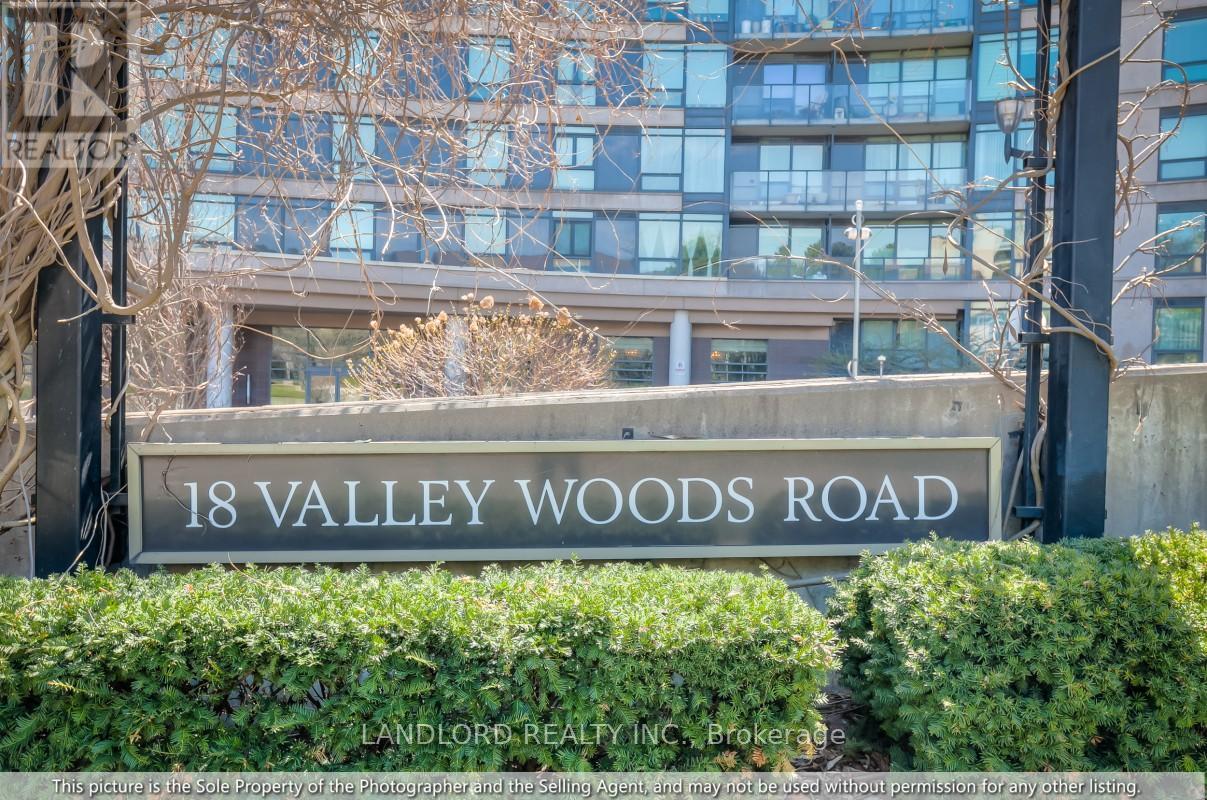
606 - 18 Valley Woods Road Toronto, Ontario M3A 0A1

$2,795 Monthly
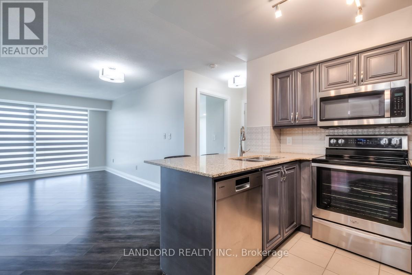
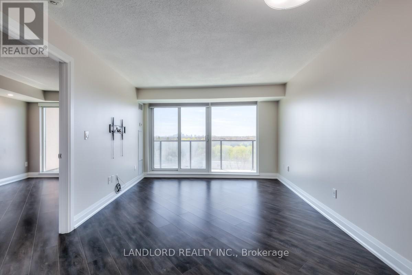
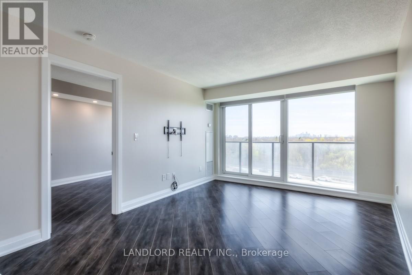
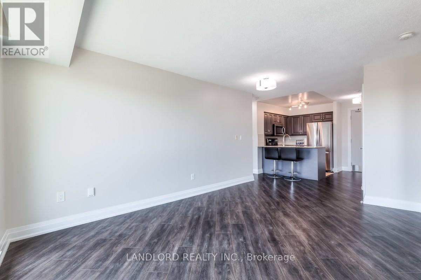
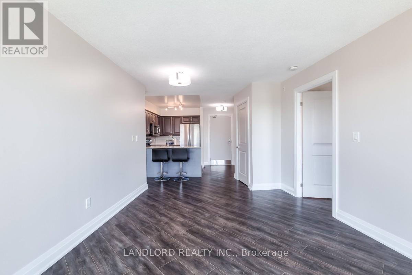
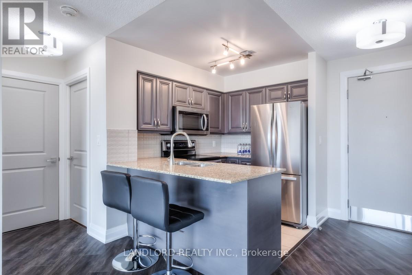
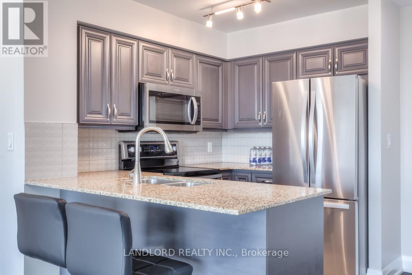
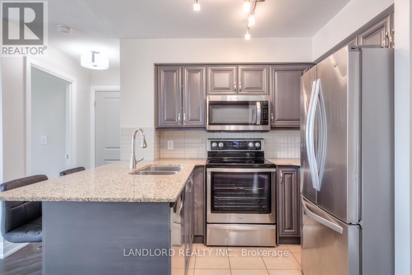
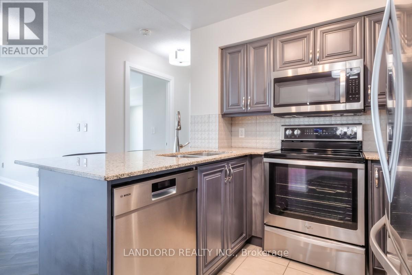
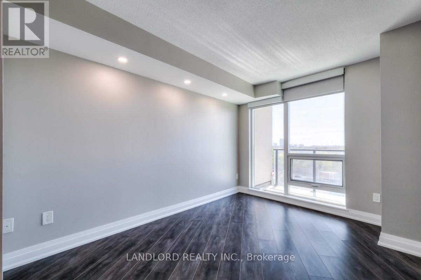
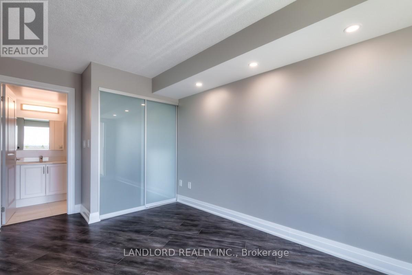
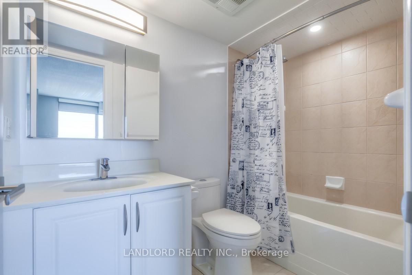
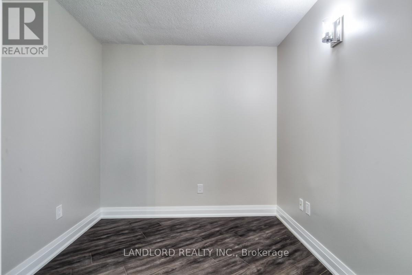
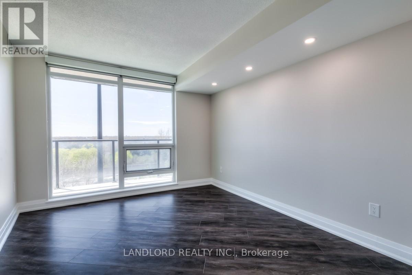
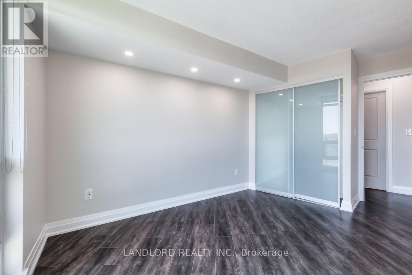
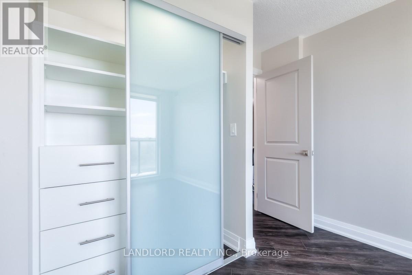
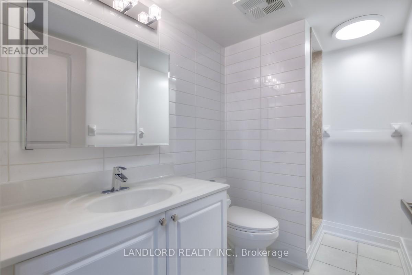
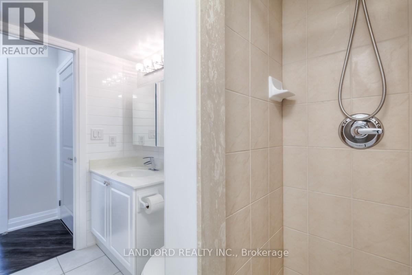
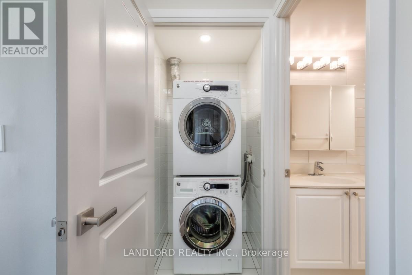
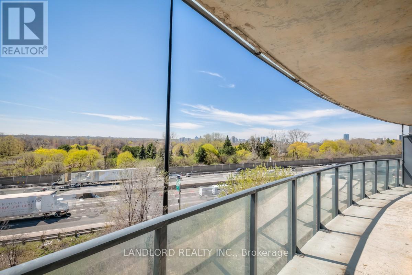
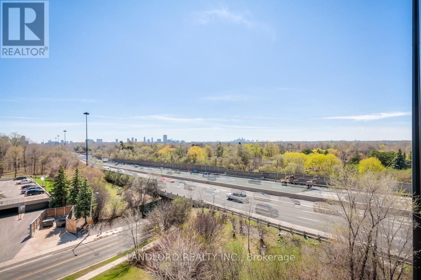
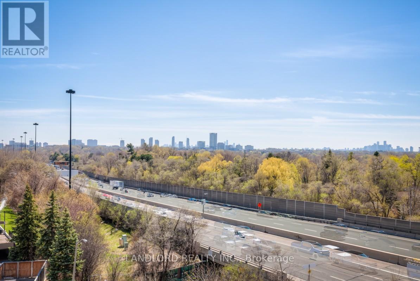
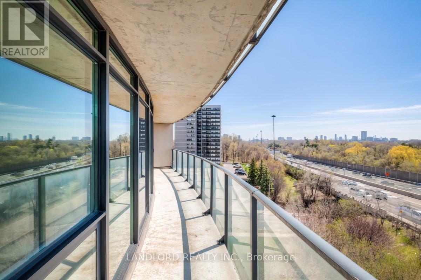
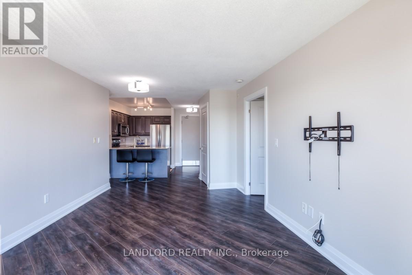
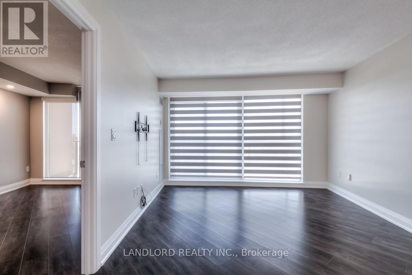
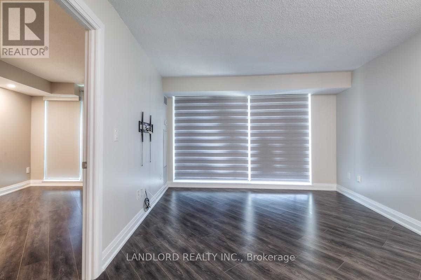
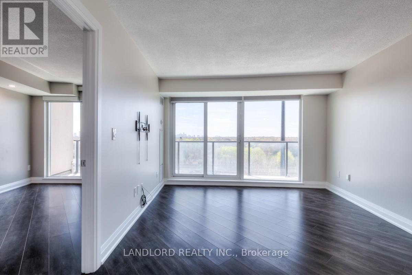
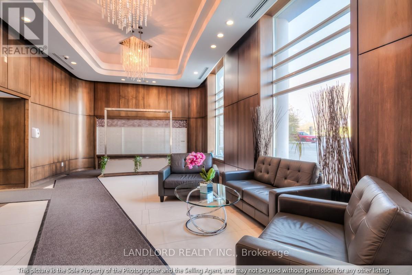
This Professionally Managed Spacious 2-Bedroom + Den, 2-Bath Condo Offers Modern Urban Living At Its Best. Enjoy A Gourmet Kitchen With Stainless Steel Appliances, Stone Countertops, And A Breakfast Bar, Flowing Into An Open-Concept Living/Dining Area With Floor-To-Ceiling Windows And Access To An Oversized Balcony Boasting Stunning City Views. The Den Is Ideal For A Home Office Or Formal Dining Space. Both Bedrooms Feature Double Closets With Organizers, While The Primary Includes A 4-Piece Ensuite. Complete With Ensuite Laundry, Custom Blinds, And Easy Access To The DVP, Transit, Parks, And More! A Must See! *EXTRAS: **Appliances: Fridge, Stove, B/I Microwave, Dishwasher, Washer & Dryer **Utilities: Heat & Water Included, Hydro Extra **Parking: 1 Spot Included **Locker: 1 Locker Included (id:60365)
Property Details
| MLS® Number | C13123820 |
| Property Type | Single Family |
| Community Name | Parkwoods-Donalda |
| CommunityFeatures | Pets Not Allowed |
| Features | Balcony, Carpet Free |
| ParkingSpaceTotal | 1 |
Building
| BathroomTotal | 2 |
| BedroomsAboveGround | 2 |
| BedroomsBelowGround | 1 |
| BedroomsTotal | 3 |
| Amenities | Storage - Locker |
| BasementType | None |
| CoolingType | Central Air Conditioning |
| ExteriorFinish | Concrete |
| FlooringType | Laminate |
| HeatingFuel | Natural Gas |
| HeatingType | Forced Air |
| SizeInterior | 800 - 899 Sqft |
| Type | Apartment |
Parking
| Underground | |
| Garage |
Land
| Acreage | No |
Rooms
| Level | Type | Length | Width | Dimensions |
|---|---|---|---|---|
| Flat | Living Room | 4.57 m | 3.41 m | 4.57 m x 3.41 m |
| Flat | Dining Room | 4.57 m | 3.41 m | 4.57 m x 3.41 m |
| Flat | Kitchen | 2.46 m | 2.16 m | 2.46 m x 2.16 m |
| Flat | Primary Bedroom | 3.65 m | 2.86 m | 3.65 m x 2.86 m |
| Flat | Bedroom 2 | 3.74 m | 2.95 m | 3.74 m x 2.95 m |
| Flat | Den | 2.56 m | 2.49 m | 2.56 m x 2.49 m |
Victoria Reid
Salesperson
515 Logan Ave
Toronto, Ontario M4K 3B3

The trademarks REALTOR®, REALTORS®, and the REALTOR® logo are controlled by The Canadian Real Estate Association (CREA) and identify real estate professionals who are members of CREA. The trademarks MLS®, Multiple Listing Service® and the associated logos are owned by The Canadian Real Estate Association (CREA) and identify the quality of services provided by real estate professionals who are members of CREA. The trademark DDF® is owned by The Canadian Real Estate Association (CREA) and identifies CREA's Data Distribution Facility (DDF®)
May 13 2026 07:15:48
Toronto Real Estate Board
Landlord Realty Inc.

© 2026 Proptech Realty Inc., Brokerage.