
105 Decarolis Crescent Essa, Ontario L3W 0B4

$1,200,000
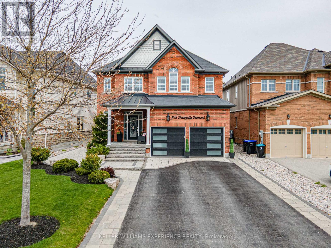
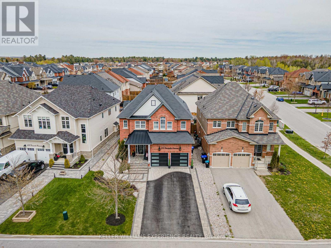
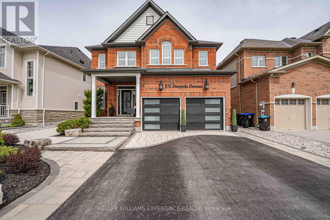
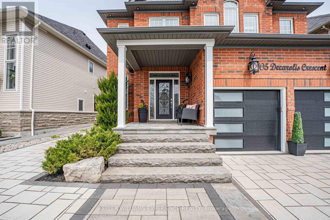
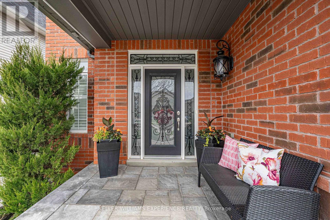
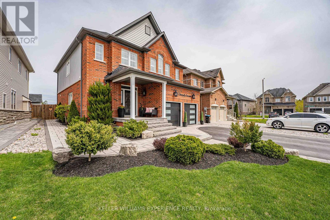
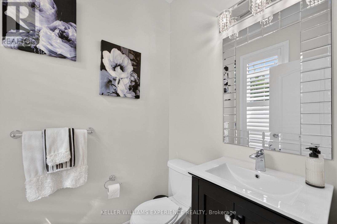
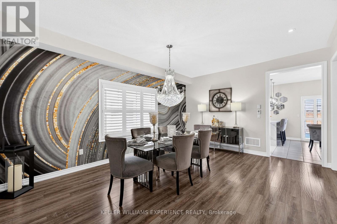
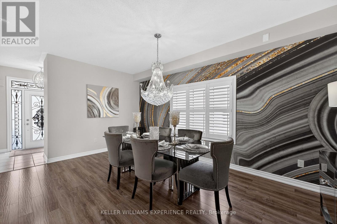
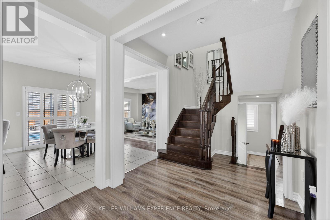
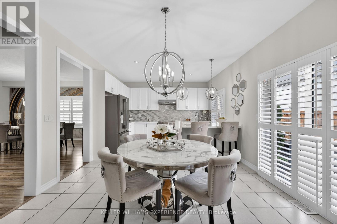
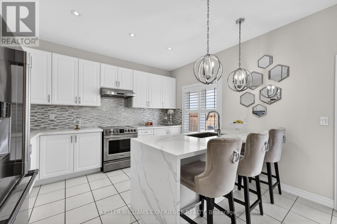
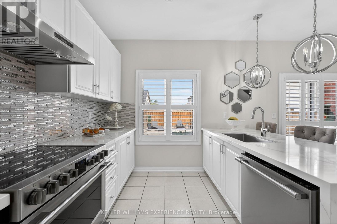
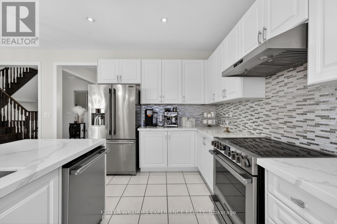
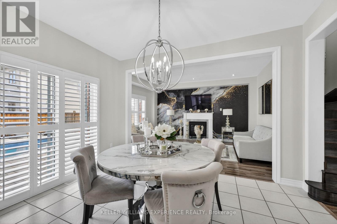
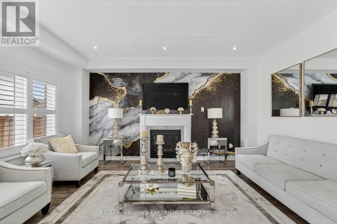
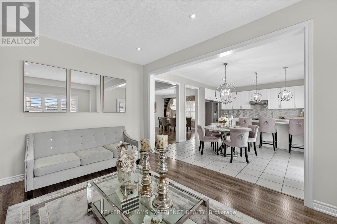
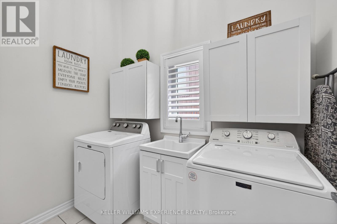
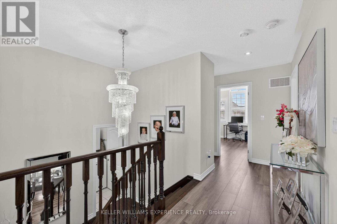
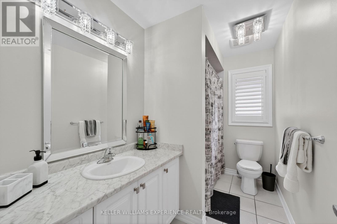
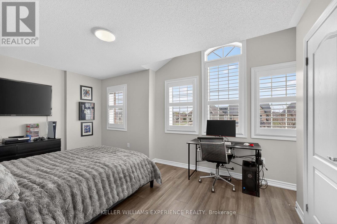
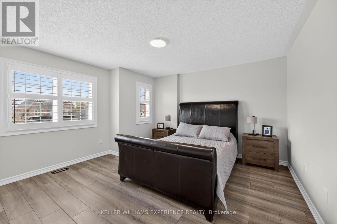
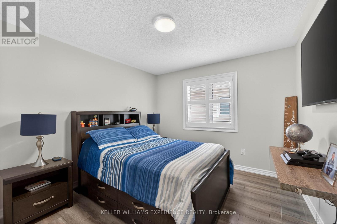
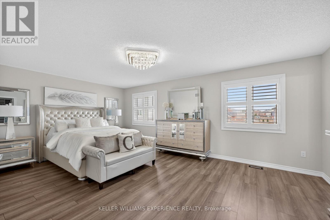
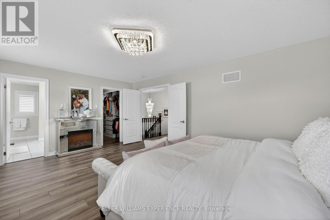
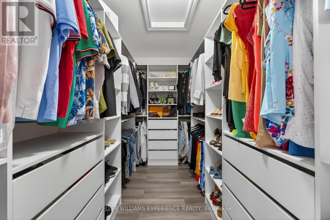
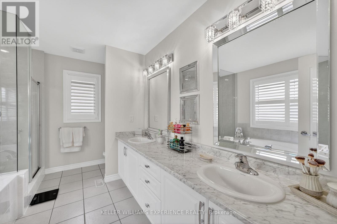
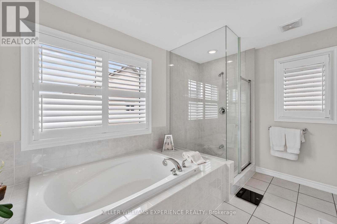
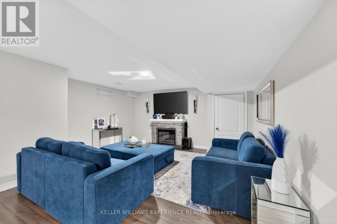
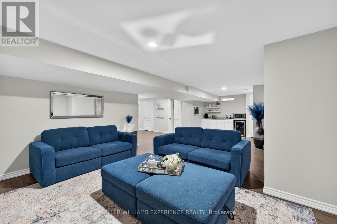
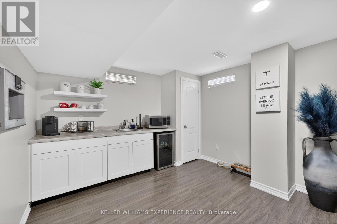
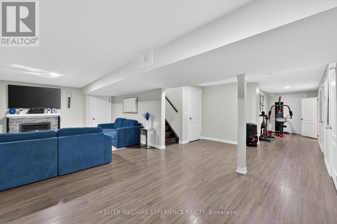
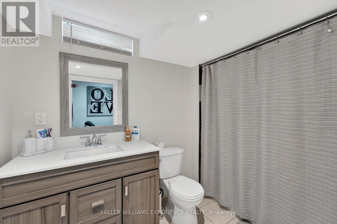
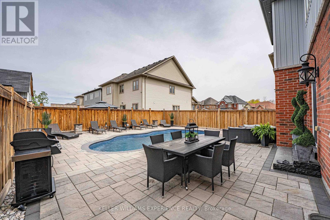
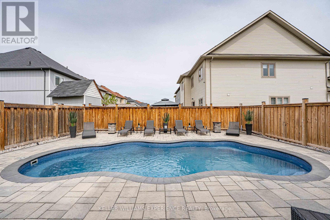
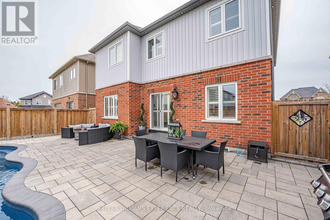
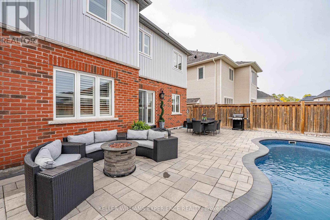
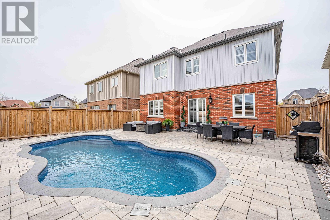
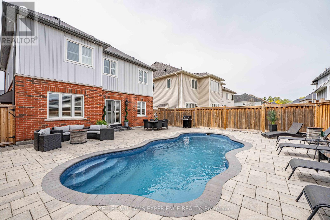
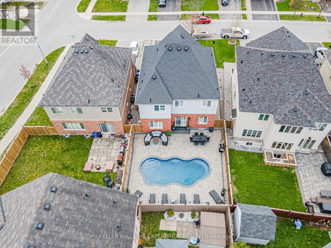
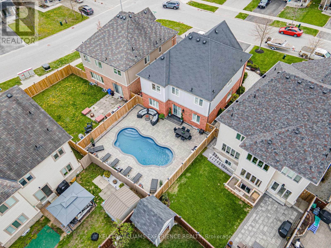
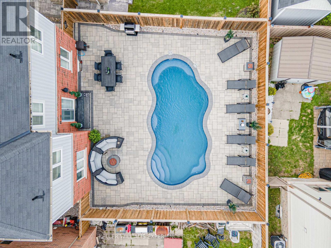
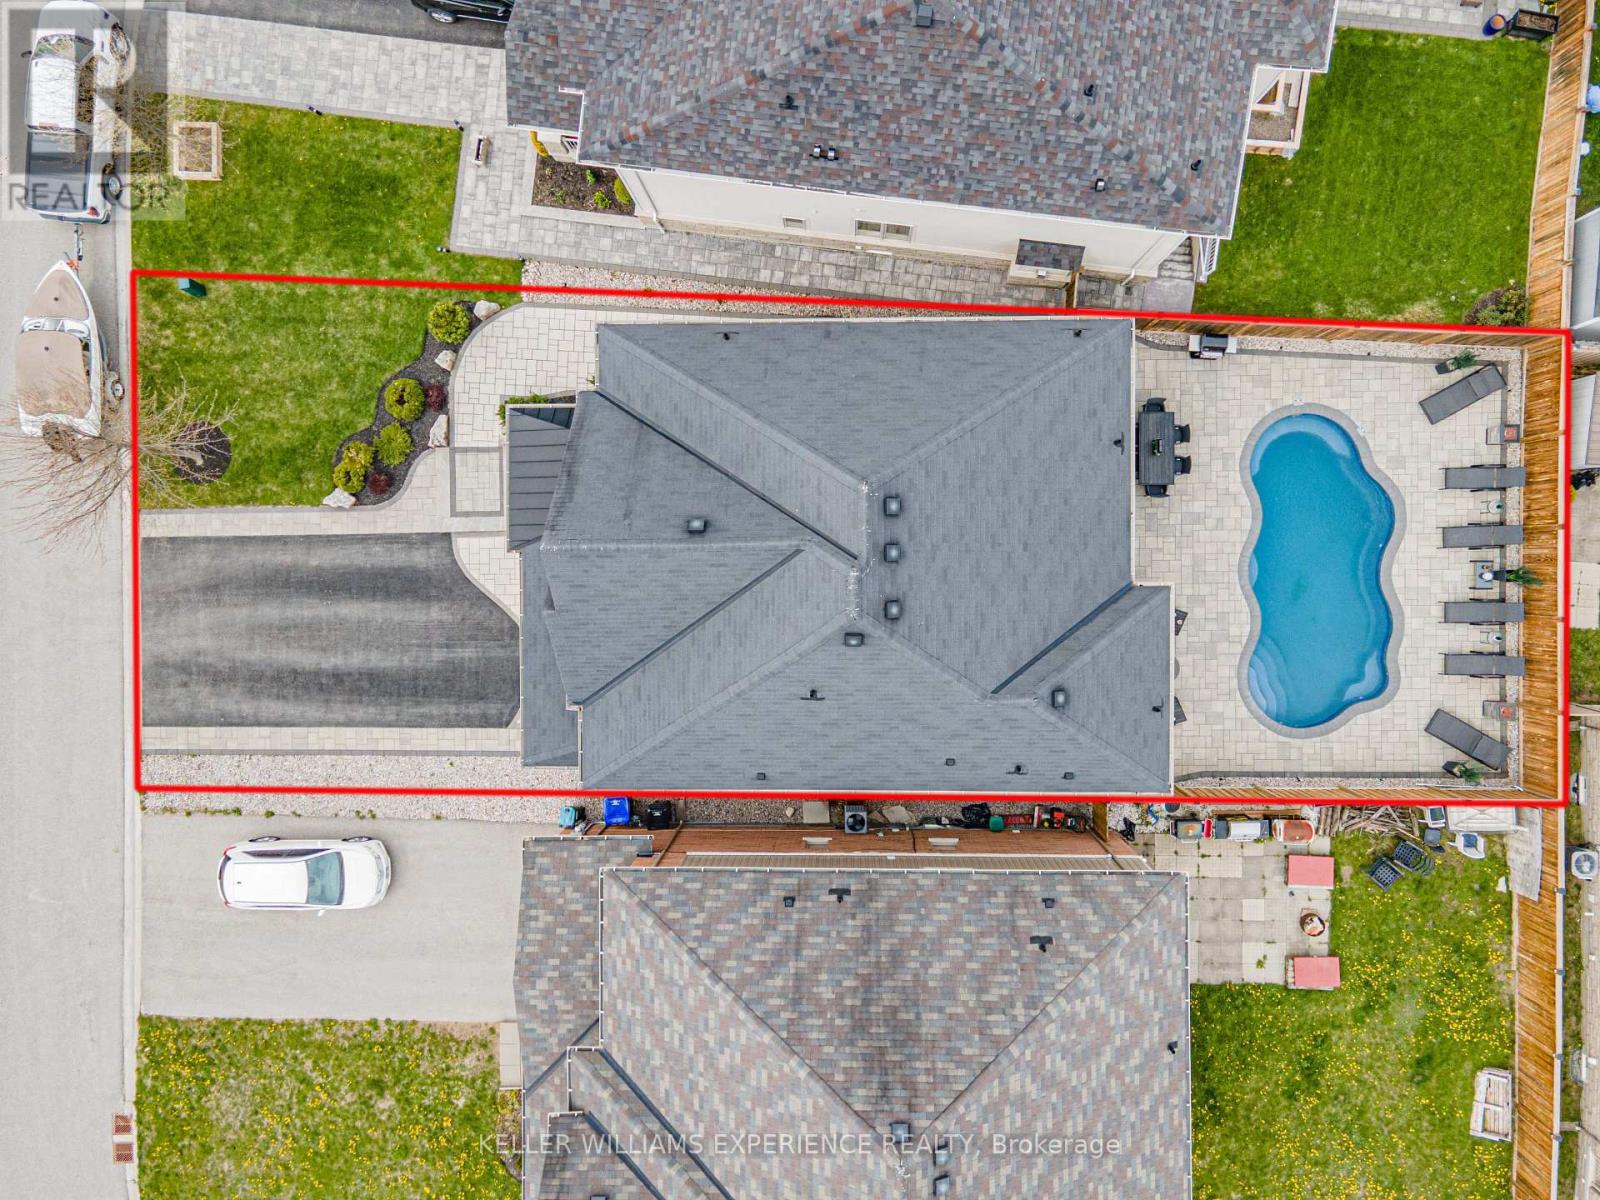
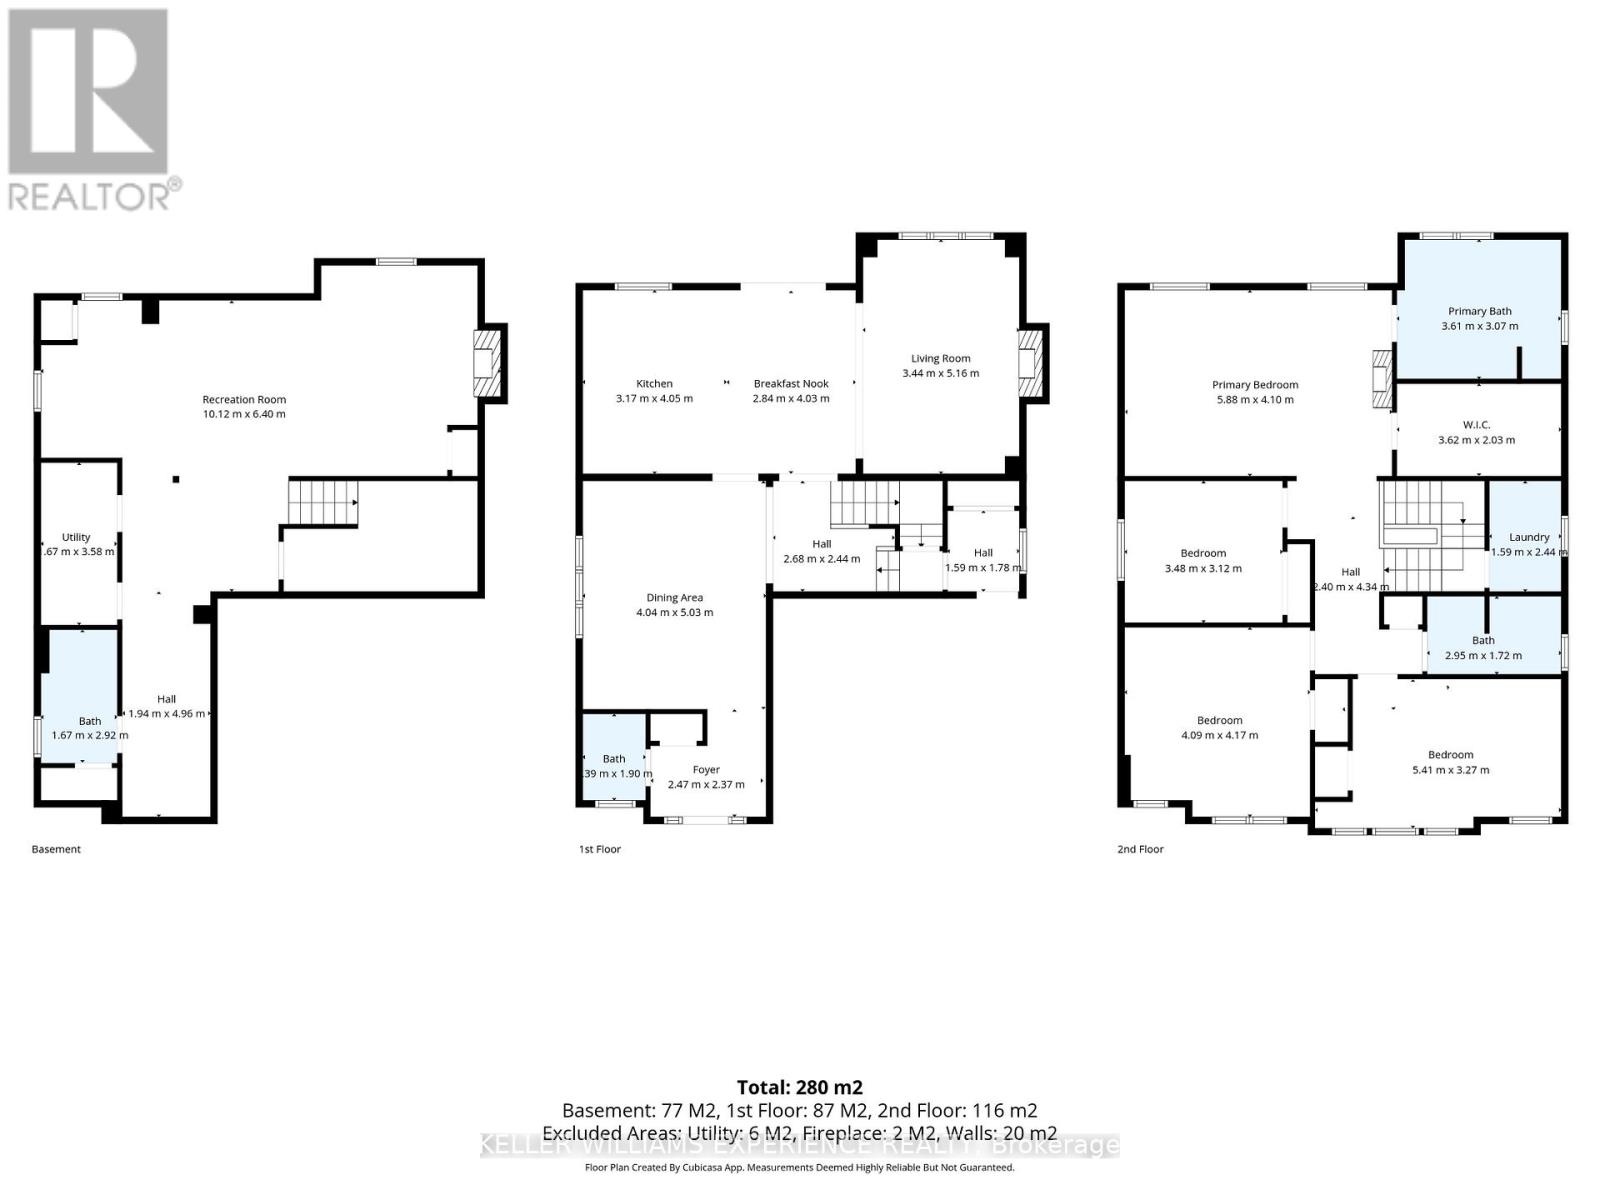
Welcome to 105 Decarolis Crescent, an absolutely stunning and fully finished residence that perfectly blends luxury with everyday functionality. This impressive four-bedroom, four-bathroom home greets you with high-end finishes at every turn, including an abundance of pot lights and elegant California shutters throughout. The heart of the home is the enormous eat-in kitchen, featuring stainless steel appliances, sleek quartz countertops and a sophisticated marble backsplash that overlooks a cozy family room anchored by a warm gas fireplace. For more formal gatherings, the separate dining room provides a refined space for hosting, while the main level laundry adds a layer of modern convenience. The upper level is home to a primary suite that truly serves as a private retreat, boasting an enormous walk-in closet and a lavish five-piece ensuite complete with a soaker tub, a frameless glass shower, and his-and-hers sinks. Downstairs, the fully finished lower level expands your living space with a spacious recreation room, a stylish wet bar, and a traditional cold cellar or cantina. The exterior of this property is just as remarkable as the interior, featuring a full double garage with inside entry and a driveway capable of accommodating four vehicles. Step outside to a breathtaking, fully fenced yard that has been beautifully landscaped from front to back. The outdoor oasis is highlighted by an incredible saltwater inground pool, perfect for summer relaxation. Situated in a family-friendly subdivision, this home is just minutes from parks, schools, shopping, and dining, with easy access to Base Borden and Alliston. (id:60365)
Property Details
| MLS® Number | N13124024 |
| Property Type | Single Family |
| Community Name | Angus |
| AmenitiesNearBy | Park, Schools, Golf Nearby |
| CommunityFeatures | Community Centre |
| EquipmentType | Water Heater - Gas, Water Heater |
| Features | Irregular Lot Size, Dry, Carpet Free, Sump Pump |
| ParkingSpaceTotal | 6 |
| PoolFeatures | Salt Water Pool |
| PoolType | Inground Pool |
| RentalEquipmentType | Water Heater - Gas, Water Heater |
| Structure | Patio(s) |
Building
| BathroomTotal | 4 |
| BedroomsAboveGround | 4 |
| BedroomsTotal | 4 |
| Age | 6 To 15 Years |
| Amenities | Fireplace(s) |
| Appliances | Garage Door Opener Remote(s), Water Heater, Water Softener, Blinds, Dishwasher, Dryer, Garage Door Opener, Stove, Washer, Refrigerator |
| BasementDevelopment | Finished |
| BasementType | Full (finished) |
| ConstructionStyleAttachment | Detached |
| CoolingType | Central Air Conditioning |
| ExteriorFinish | Vinyl Siding, Brick |
| FireplacePresent | Yes |
| FireplaceTotal | 2 |
| FoundationType | Poured Concrete |
| HalfBathTotal | 1 |
| HeatingFuel | Natural Gas |
| HeatingType | Forced Air |
| StoriesTotal | 2 |
| SizeInterior | 2000 - 2500 Sqft |
| Type | House |
| UtilityWater | Municipal Water |
Parking
| Attached Garage | |
| Garage |
Land
| Acreage | No |
| FenceType | Fully Fenced, Fenced Yard |
| LandAmenities | Park, Schools, Golf Nearby |
| LandscapeFeatures | Landscaped |
| Sewer | Sanitary Sewer |
| SizeFrontage | 47 Ft ,1 In |
| SizeIrregular | 47.1 Ft |
| SizeTotalText | 47.1 Ft|under 1/2 Acre |
| ZoningDescription | R1-19 |
Rooms
| Level | Type | Length | Width | Dimensions |
|---|---|---|---|---|
| Second Level | Primary Bedroom | 5.88 m | 4.1 m | 5.88 m x 4.1 m |
| Second Level | Bedroom | 3.48 m | 3.12 m | 3.48 m x 3.12 m |
| Second Level | Bedroom | 4.09 m | 4.17 m | 4.09 m x 4.17 m |
| Second Level | Bedroom | 5.41 m | 3.27 m | 5.41 m x 3.27 m |
| Basement | Recreational, Games Room | 10.12 m | 6.4 m | 10.12 m x 6.4 m |
| Main Level | Kitchen | 6.01 m | 4.03 m | 6.01 m x 4.03 m |
| Main Level | Dining Room | 4.04 m | 5.03 m | 4.04 m x 5.03 m |
| Main Level | Family Room | 5.16 m | 3.44 m | 5.16 m x 3.44 m |
Utilities
| Cable | Available |
| Electricity | Installed |
| Sewer | Installed |
https://www.realtor.ca/real-estate/29747689/105-decarolis-crescent-essa-angus-angus
Linda Knight
Broker
516 Bryne Drive, Unit I, 105898
Barrie, Ontario L4N 9P6
Doug Lawson
Salesperson
516 Bryne Drive, Unit I, 105898
Barrie, Ontario L4N 9P6

The trademarks REALTOR®, REALTORS®, and the REALTOR® logo are controlled by The Canadian Real Estate Association (CREA) and identify real estate professionals who are members of CREA. The trademarks MLS®, Multiple Listing Service® and the associated logos are owned by The Canadian Real Estate Association (CREA) and identify the quality of services provided by real estate professionals who are members of CREA. The trademark DDF® is owned by The Canadian Real Estate Association (CREA) and identifies CREA's Data Distribution Facility (DDF®)
May 14 2026 07:19:34
Toronto Real Estate Board
Keller Williams Experience Realty

© 2026 Proptech Realty Inc., Brokerage.