
97 Greene Drive Brampton, Ontario L6V 2P2

$699,900
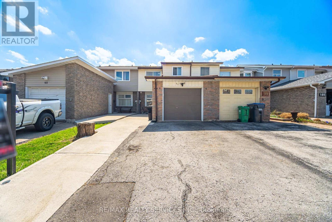
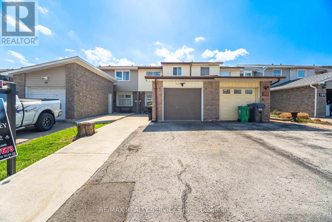
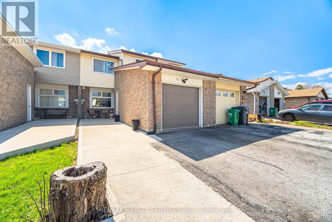
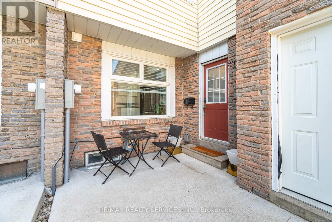
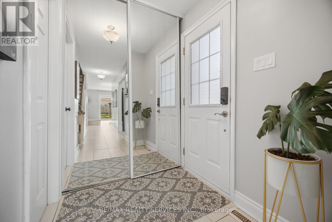
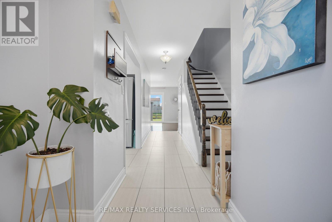
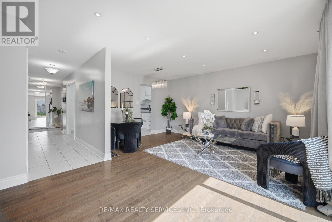
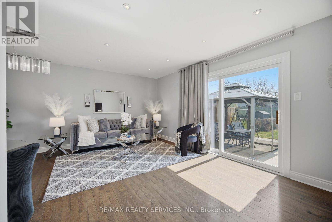
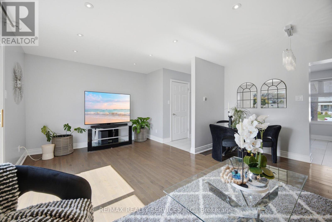
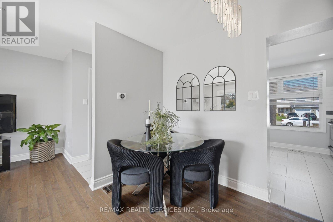
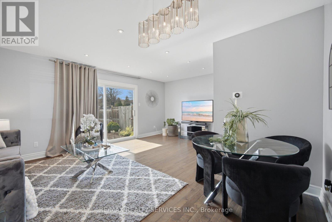
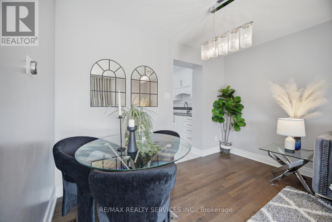
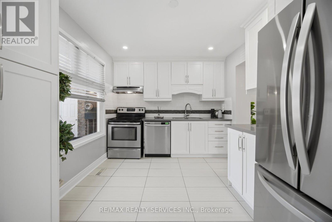
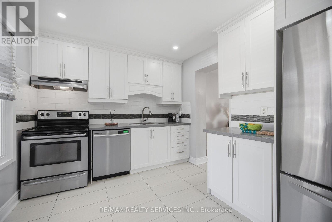
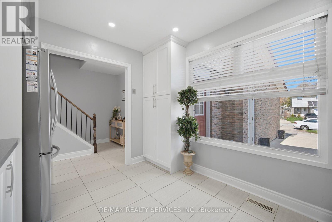
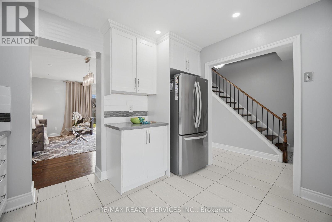
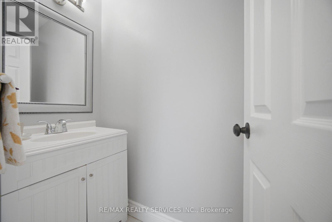
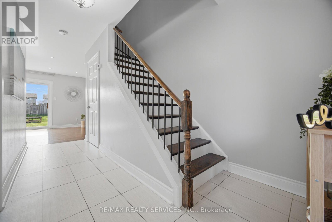
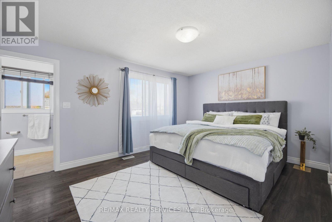
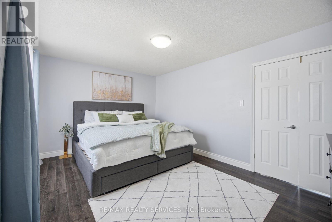
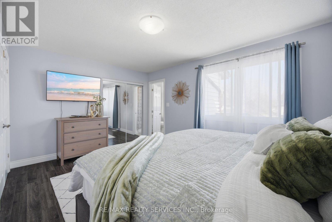
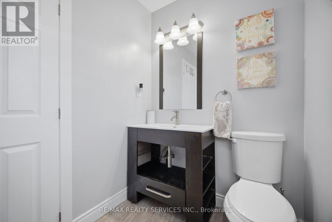
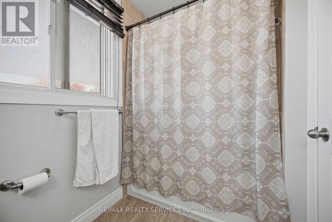
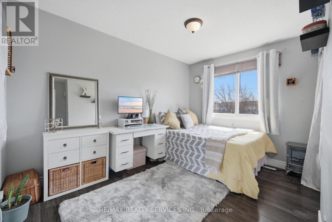
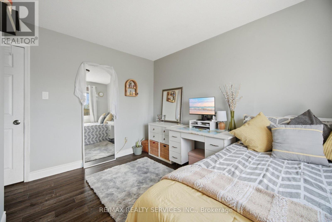
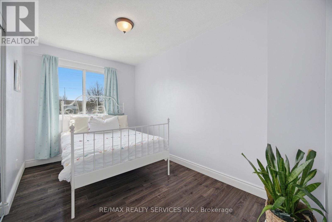
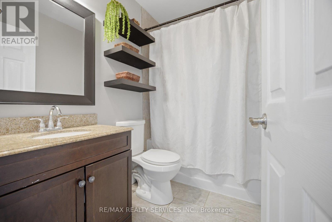
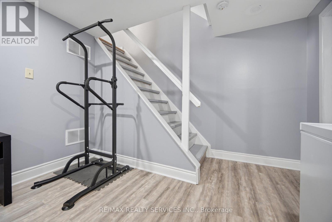
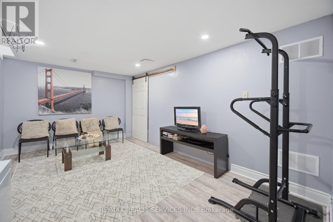
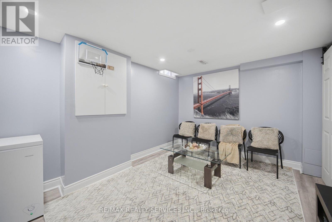
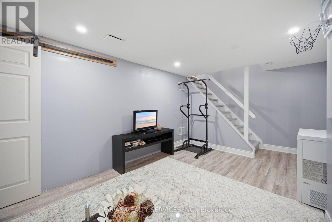
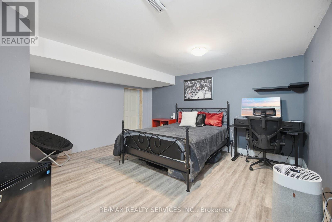
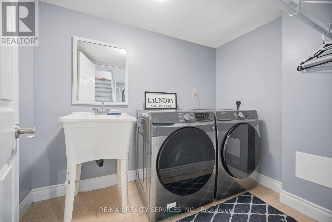
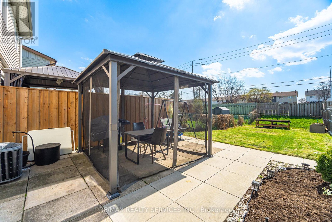
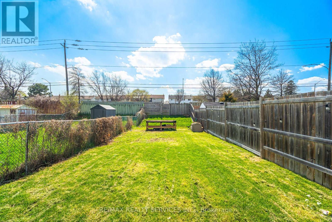
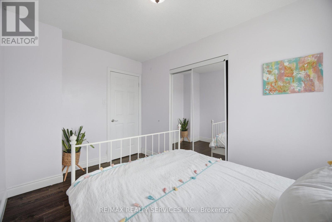
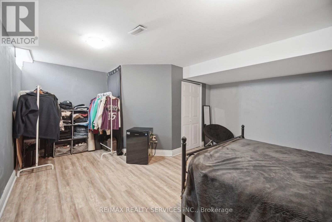
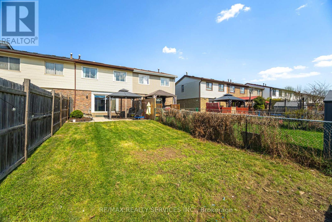
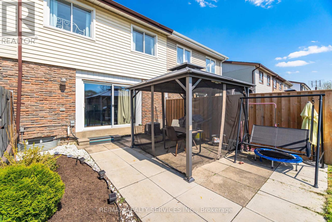
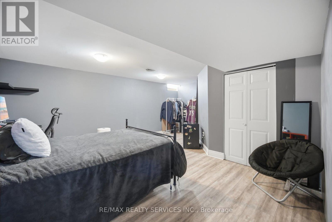
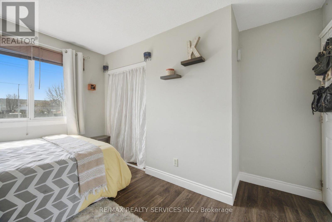
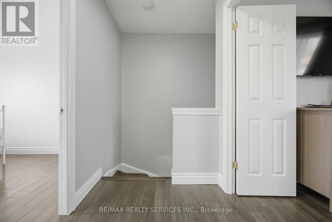
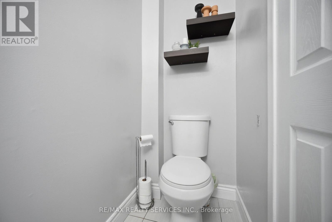
NORTH EAST FACING offering lots of sunlight. FREEHOLD (no fee) 3 +1 BEDROOMS/ 3 Washrooms Townhouse RARE TO FIND 150' feet EXTRA DEEP LOT. OPEN CONCEPT Layout Living/Dining with tons of POT LIGHTS and WALKOUT to Patio/ Backyard. Modern kitchen with stainless steel Appliances/Quartz Countertops. Oak Stairs leading to 2nd floor Double Door Master Bedroom with ENSUITE Bathroom plus 2 more good sized Bedrooms & Additional 2nd FULL BATHROOM. 4th BEDROOM in Basement perfect for in-law/Teenagers plus additional living room. 5 mins to HWY 410. Walking distance to CENTENNIAL MALL with Bus Stop, Tim Hortons, Food Basics, Planet Fitness, Rexall Pharmacy, Dollar Store etc. (id:60365)
Property Details
| MLS® Number | W13123854 |
| Property Type | Single Family |
| Community Name | Madoc |
| EquipmentType | Water Heater |
| Features | Carpet Free |
| ParkingSpaceTotal | 4 |
| RentalEquipmentType | Water Heater |
Building
| BathroomTotal | 3 |
| BedroomsAboveGround | 3 |
| BedroomsBelowGround | 1 |
| BedroomsTotal | 4 |
| Appliances | Dishwasher, Dryer, Stove, Washer, Refrigerator |
| BasementDevelopment | Finished |
| BasementType | N/a (finished) |
| ConstructionStyleAttachment | Attached |
| CoolingType | Central Air Conditioning |
| ExteriorFinish | Brick |
| FlooringType | Hardwood |
| FoundationType | Concrete |
| HalfBathTotal | 1 |
| HeatingFuel | Natural Gas |
| HeatingType | Forced Air |
| StoriesTotal | 2 |
| SizeInterior | 1100 - 1500 Sqft |
| Type | Row / Townhouse |
| UtilityWater | Municipal Water |
Parking
| Attached Garage | |
| Garage |
Land
| Acreage | No |
| Sewer | Sanitary Sewer |
| SizeDepth | 150 Ft |
| SizeFrontage | 20 Ft |
| SizeIrregular | 20 X 150 Ft |
| SizeTotalText | 20 X 150 Ft |
Rooms
| Level | Type | Length | Width | Dimensions |
|---|---|---|---|---|
| Second Level | Primary Bedroom | 4.88 m | 3.67 m | 4.88 m x 3.67 m |
| Second Level | Bedroom 2 | 3.67 m | 3.048 m | 3.67 m x 3.048 m |
| Second Level | Bedroom 3 | 3.67 m | 2.46 m | 3.67 m x 2.46 m |
| Basement | Bedroom 4 | 4.88 m | 4.28 m | 4.88 m x 4.28 m |
| Basement | Living Room | 3.04 m | 2.44 m | 3.04 m x 2.44 m |
| Main Level | Living Room | 6.096 m | 3.36 m | 6.096 m x 3.36 m |
| Main Level | Dining Room | 6.096 m | 3.36 m | 6.096 m x 3.36 m |
| Main Level | Kitchen | 3.67 m | 3.048 m | 3.67 m x 3.048 m |
https://www.realtor.ca/real-estate/29747709/97-greene-drive-brampton-madoc-madoc
Bill Mahey
Broker
295 Queen Street East
Brampton, Ontario L6W 3R1

The trademarks REALTOR®, REALTORS®, and the REALTOR® logo are controlled by The Canadian Real Estate Association (CREA) and identify real estate professionals who are members of CREA. The trademarks MLS®, Multiple Listing Service® and the associated logos are owned by The Canadian Real Estate Association (CREA) and identify the quality of services provided by real estate professionals who are members of CREA. The trademark DDF® is owned by The Canadian Real Estate Association (CREA) and identifies CREA's Data Distribution Facility (DDF®)
May 18 2026 12:15:20
Toronto Real Estate Board
RE/MAX Realty Services Inc.

© 2026 Proptech Realty Inc., Brokerage.