
2706 - 1185 Dupont Street Toronto, Ontario M6H 0G5

$1,950 Monthly
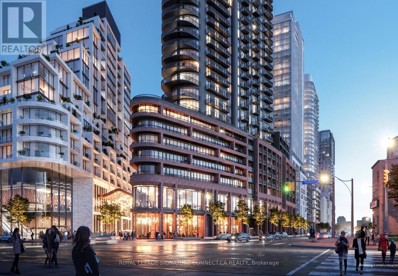
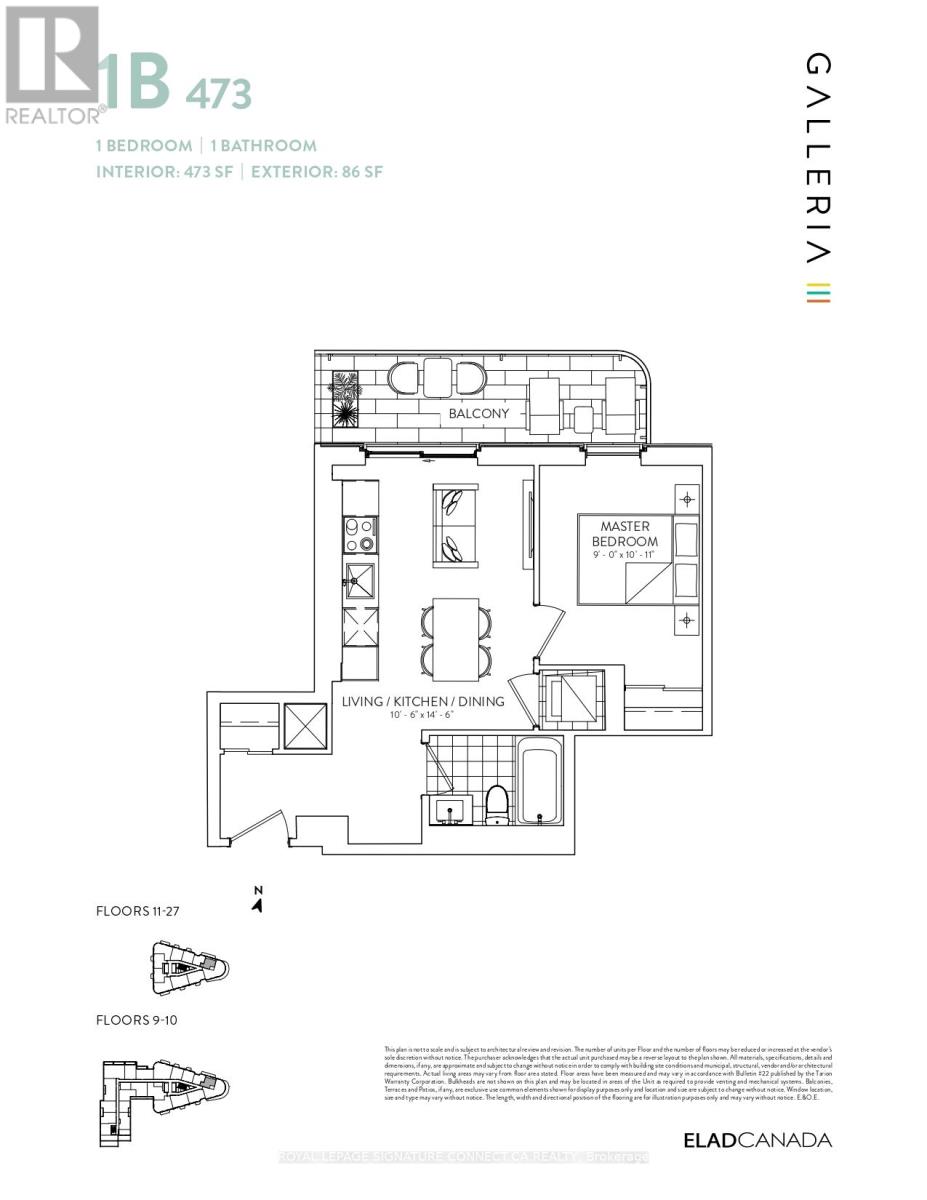
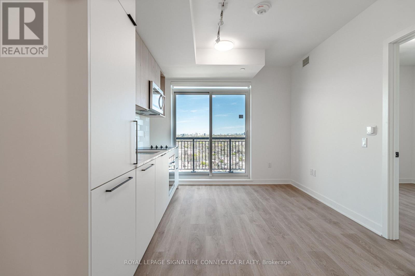
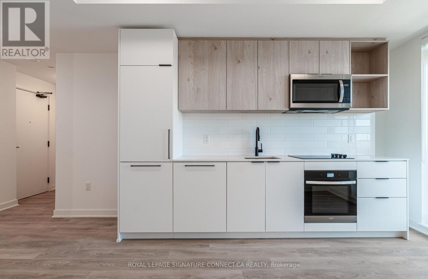
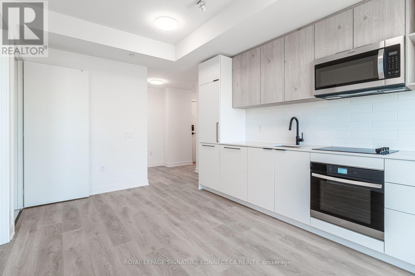
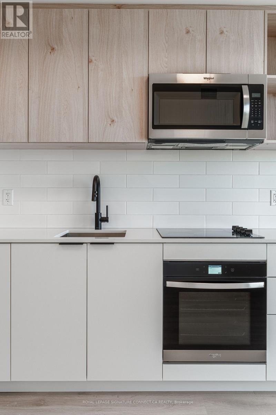
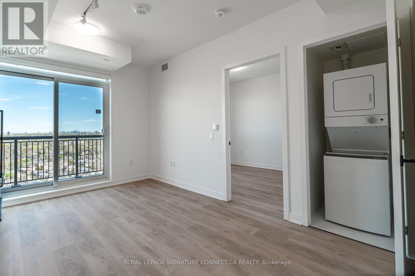
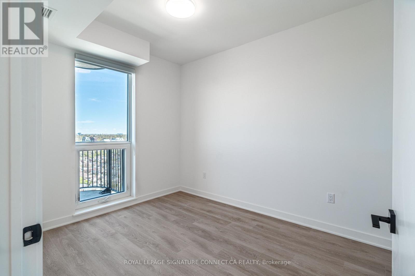
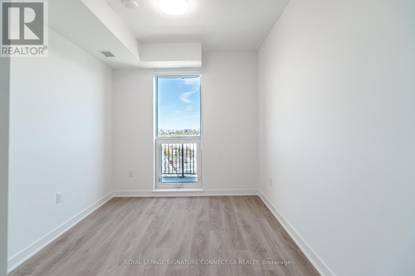
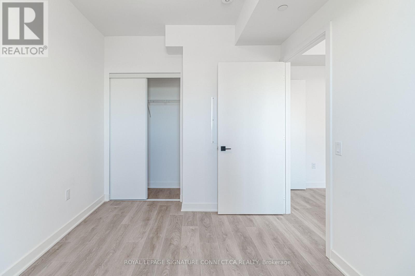
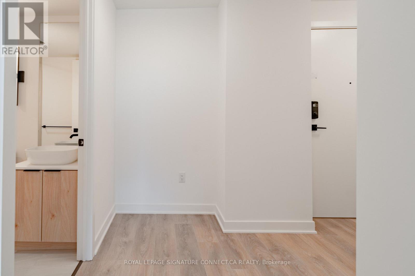
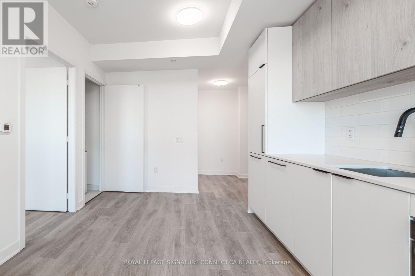
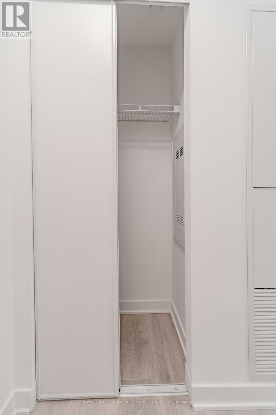
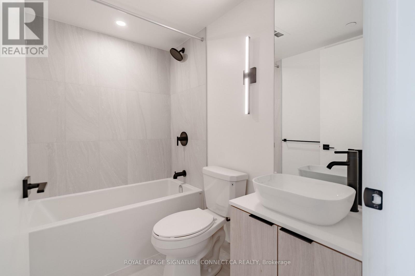
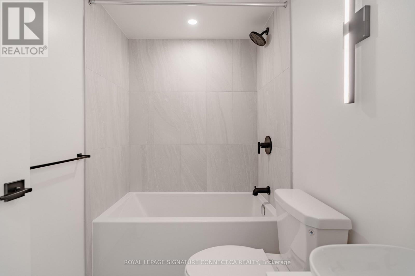
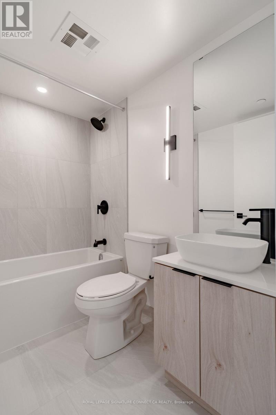
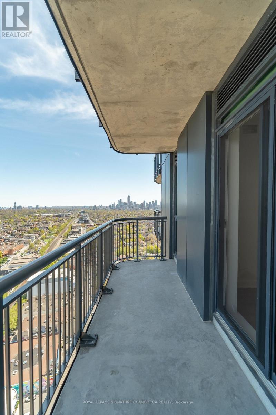
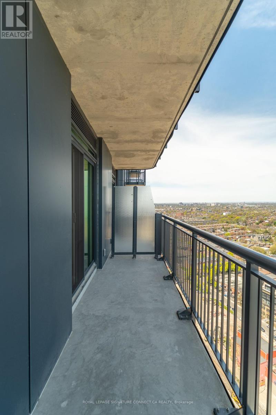
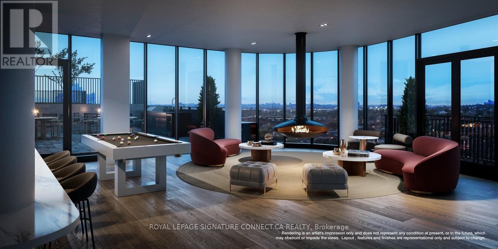
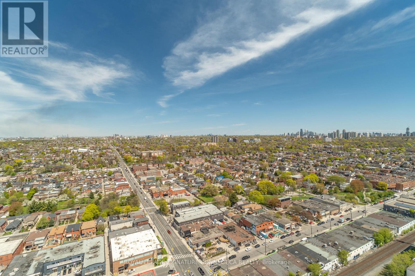
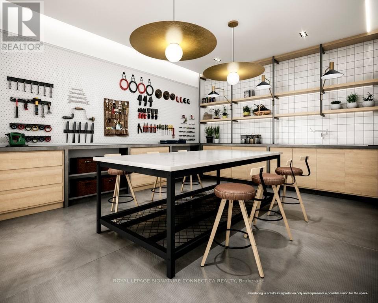
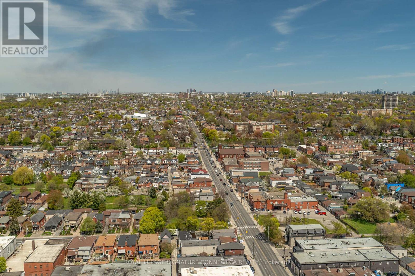
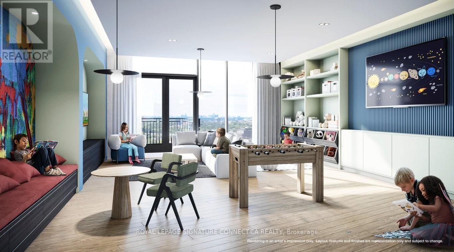
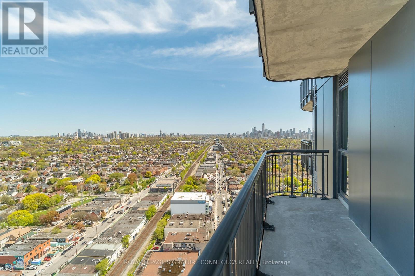
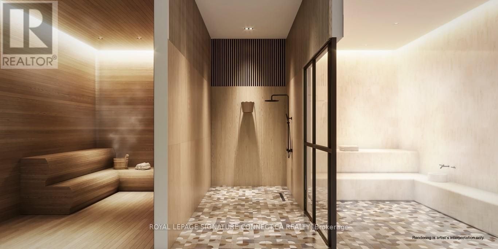
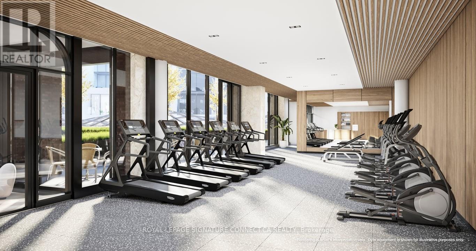
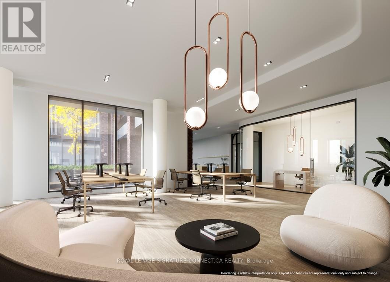
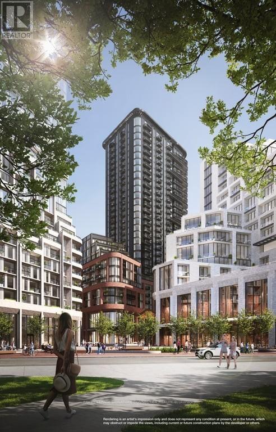
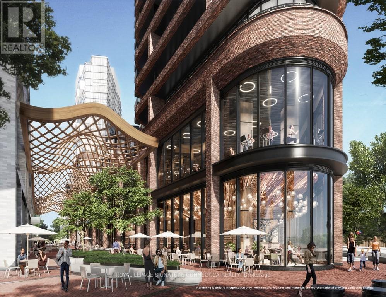
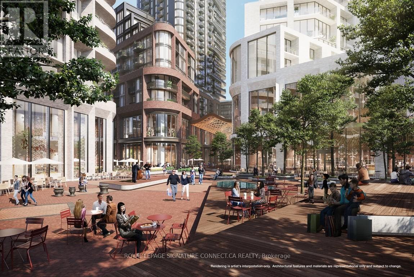
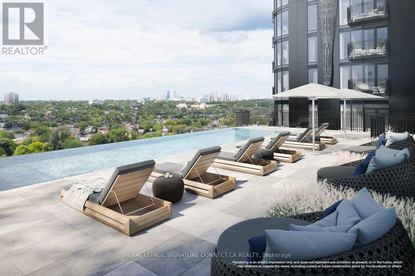
Welcome to sophisticated urban living at Galleria 3, the centerpiece of the vibrant WallaceEmerson master-planned community at 1185 Dupont Street. This perfectly proportioned 473-square-foot one-bedroom suite offers a bright, open-concept layout that extends to a generous86-square-foot balcony with tranquil North-facing views. The primary bedroom serves as alight-filled retreat featuring floor-to-ceiling windows and sleek modern finishes throughout.Enjoy the ultimate convenience with high-speed internet and a dedicated storage locker included in the lease. Residents have access to over 21,000 square feet of world-class amenities, including a 24-hour concierge, a third-floor wellness hub with a state-of-the-artfitness center, yoga and spin studios, and an artisan workshop. The social experience is elevated on the eleventh floor, featuring an outdoor swimming pool with cabanas, a sophisticated resident lounge, and a rooftop terrace with BBQ areas. Steps from a new eightacre park, the flagship Wallace-Emerson Community Centre, and seamless transit via the BloorDanforth subway and UP Express, this home offers an exceptional lifestyle in one of Toronto'smost anticipated neighborhoods. (id:60365)
Property Details
| MLS® Number | W13123936 |
| Property Type | Single Family |
| Community Name | Dovercourt-Wallace Emerson-Junction |
| AmenitiesNearBy | Park, Public Transit, Schools |
| CommunicationType | High Speed Internet |
| CommunityFeatures | Pets Allowed With Restrictions, Community Centre |
| Features | Balcony, Carpet Free |
| PoolType | Outdoor Pool |
| Structure | Playground |
Building
| BathroomTotal | 1 |
| BedroomsAboveGround | 1 |
| BedroomsTotal | 1 |
| Age | New Building |
| Amenities | Recreation Centre, Exercise Centre, Party Room, Storage - Locker |
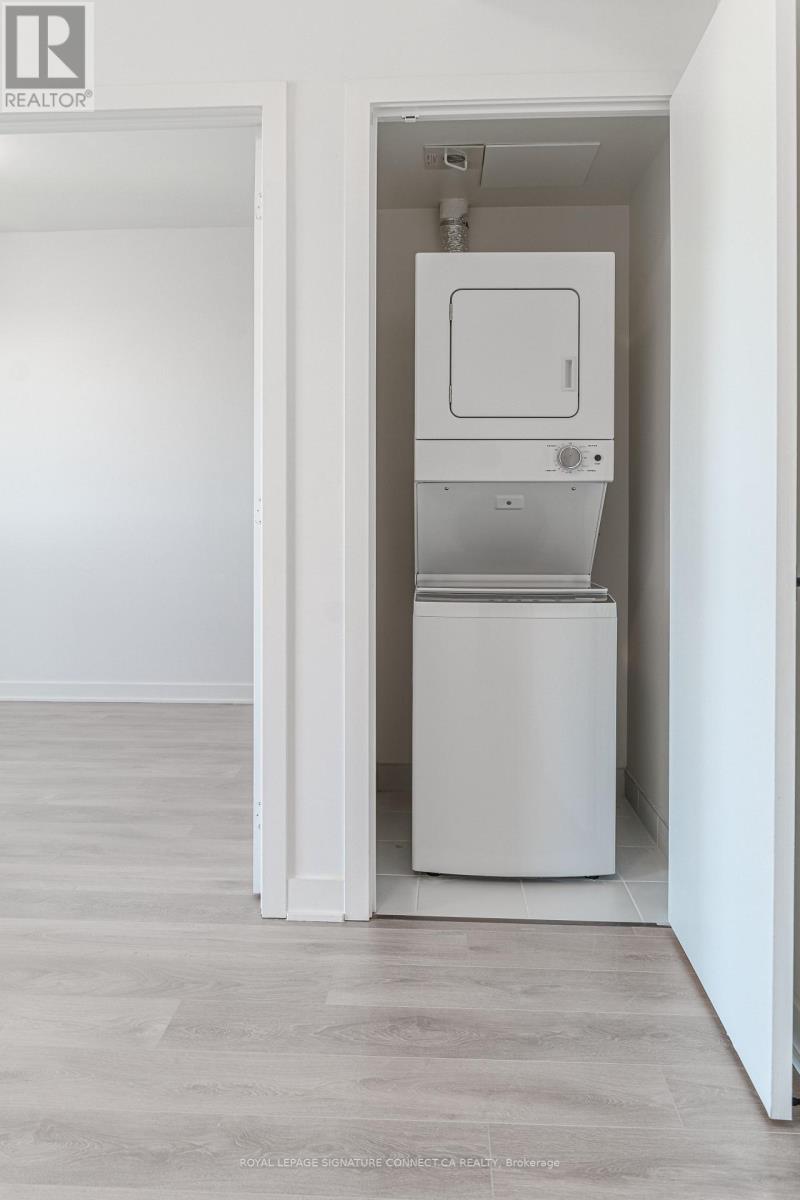
| Appliances | Cooktop, Dishwasher, Dryer, Hood Fan, Oven, Washer, Refrigerator |
| BasementType | None |
| CoolingType | Central Air Conditioning |
| ExteriorFinish | Concrete |
| FlooringType | Laminate |
| HeatingFuel | Natural Gas |
| HeatingType | Forced Air |
| SizeInterior | 0 - 499 Sqft |
| Type | Apartment |
Parking
| Underground | |
| Garage |
Land
| Acreage | No |
| LandAmenities | Park, Public Transit, Schools |
Rooms
| Level | Type | Length | Width | Dimensions |
|---|---|---|---|---|
| Main Level | Kitchen | 3.2 m | 4.41 m | 3.2 m x 4.41 m |
| Main Level | Dining Room | 3.2 m | 4.41 m | 3.2 m x 4.41 m |
| Main Level | Living Room | 3.2 m | 4.41 m | 3.2 m x 4.41 m |
| Main Level | Primary Bedroom | 2.74 m | 3.32 m | 2.74 m x 3.32 m |
Sasha Kuzmanovic
Salesperson
495 Wellington St W #100
Toronto, Ontario M5V 1E9

The trademarks REALTOR®, REALTORS®, and the REALTOR® logo are controlled by The Canadian Real Estate Association (CREA) and identify real estate professionals who are members of CREA. The trademarks MLS®, Multiple Listing Service® and the associated logos are owned by The Canadian Real Estate Association (CREA) and identify the quality of services provided by real estate professionals who are members of CREA. The trademark DDF® is owned by The Canadian Real Estate Association (CREA) and identifies CREA's Data Distribution Facility (DDF®)
May 13 2026 07:49:04
Toronto Real Estate Board
Royal LePage Signature Connect.ca Realty

© 2026 Proptech Realty Inc., Brokerage.