
1 - 197 Hallam Street Toronto, Ontario M6H 1X6

$1,980 Monthly
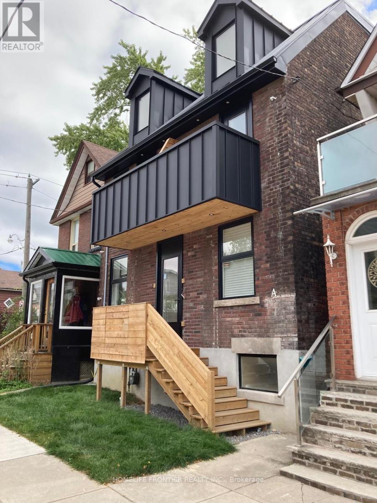
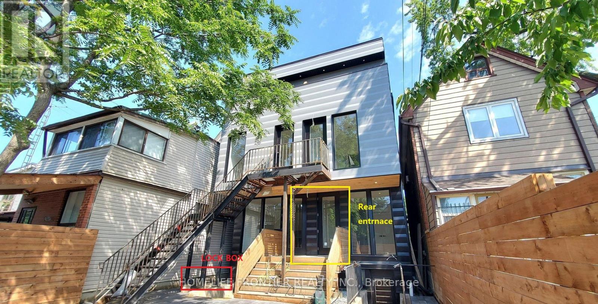
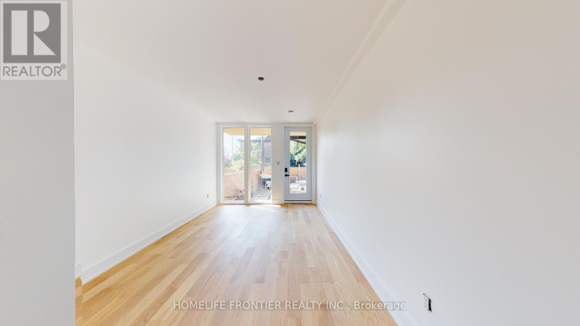
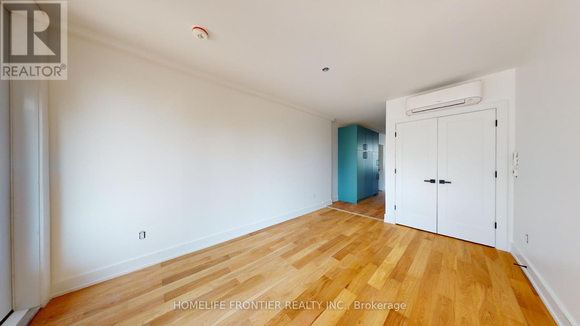
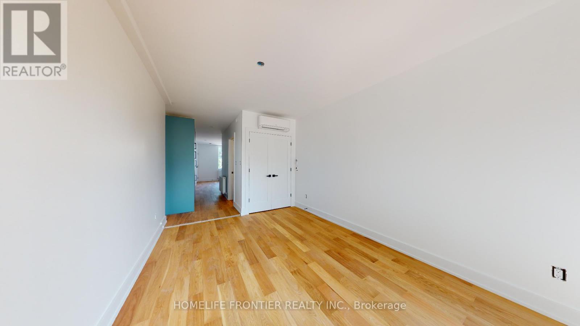
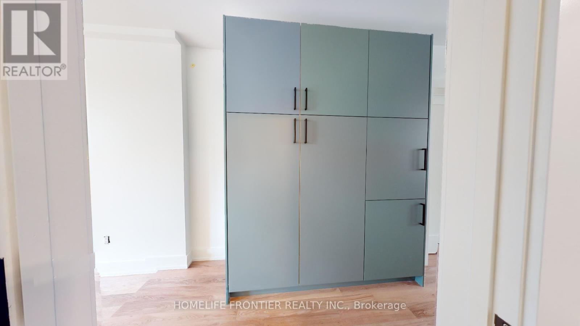
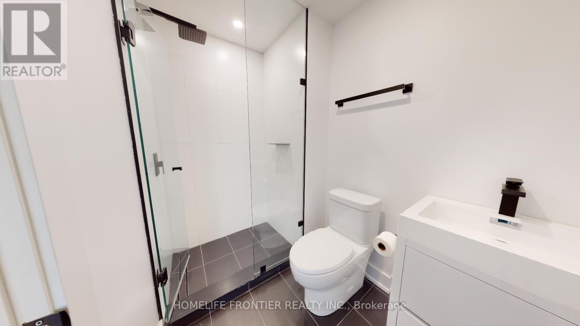
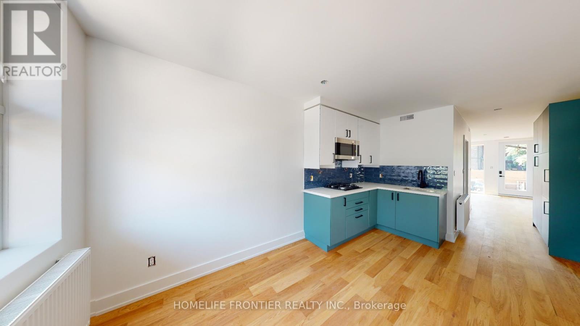
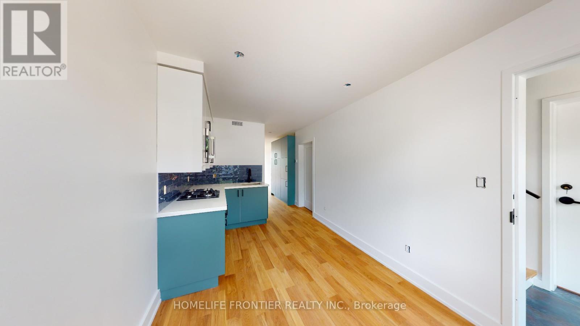
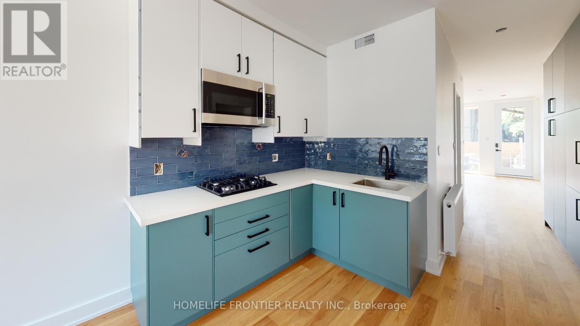
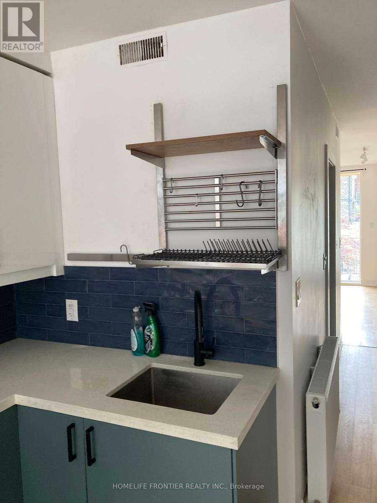
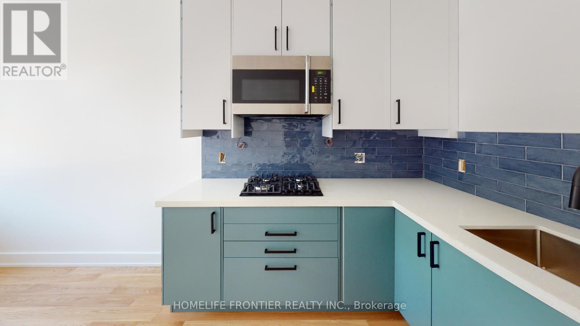
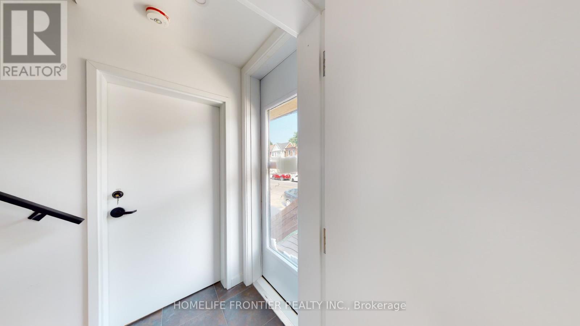
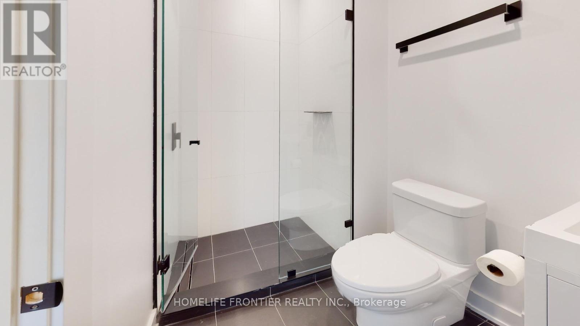
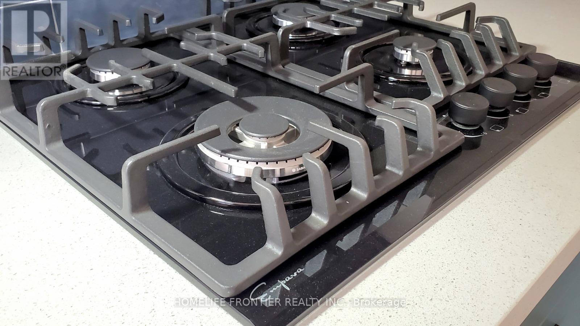
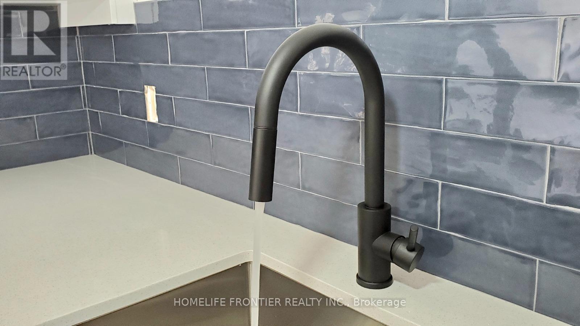
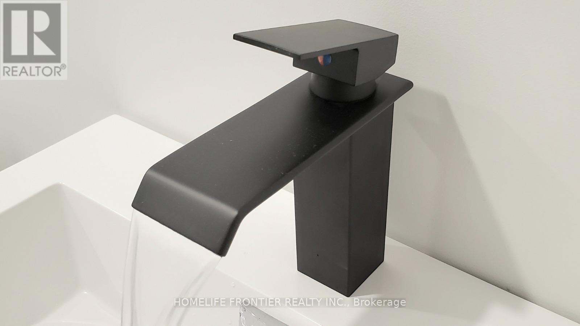
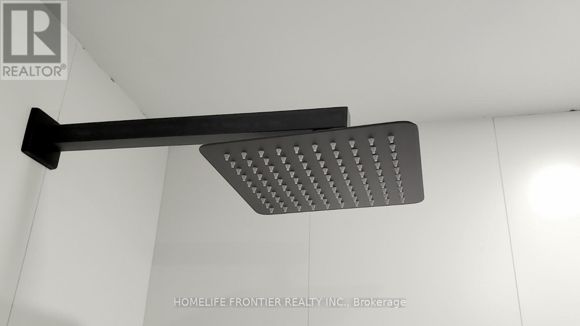
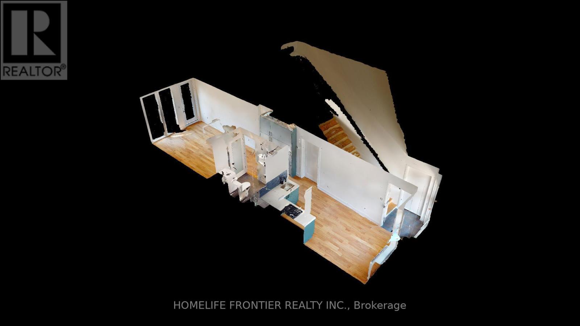
Immediate Move in | Bright Renovated Studio | All Utilities Included | Steps to Dovercourt Park. Welcome to this beautifully renovated studio, 1-bathroom unit offering a bright and modern living space in a highly desirable location. Filled with natural light from stunning floor-to-ceiling windows, this spacious studio combines comfort, style, and convenience. The thoughtfully updated interior features contemporary finishes throughout, including a sleek modern bathroom with high-end fixtures and elegant design details. Residents can enjoy two private entrances - front and rear yard access - providing added flexibility and privacy. Step outside to a quiet private backyard retreat, just moments from Dovercourt Park and within walking distance to cafes, restaurants, grocery stores, shopping, and TTC transit access. Additional features include: All utilities included, Access to shared basement laundry (washer/dryer combo), Additional storage space available in the basement. Professionally cleaned prior to move-in. Please note: The basement utility/mechanical room is located behind a locked door and is not part of the rental unit. For showings, please proceed to the rear entrance for direct unit access. *** The legal rental price is $2,020.41/month. A 2% discount is available for timely rent payments, reducing the monthly rent to the advertised rate of $1,980/month. (id:60365)
Property Details
| MLS® Number | W13124140 |
| Property Type | Single Family |
| Community Name | Dovercourt-Wallace Emerson-Junction |
| AmenitiesNearBy | Park, Public Transit |
| Features | Carpet Free |
Building
| BathroomTotal | 1 |
| BasementDevelopment | Finished |
| BasementType | N/a (finished) |
| ConstructionStyleAttachment | Detached |
| CoolingType | Wall Unit |
| ExteriorFinish | Brick |
| FlooringType | Hardwood |
| FoundationType | Unknown |
| HeatingFuel | Natural Gas |
| HeatingType | Radiant Heat |
| StoriesTotal | 3 |
| SizeInterior | 0 - 699 Sqft |
| Type | House |
| UtilityWater | Municipal Water |
Parking
| No Garage |
Land
| Acreage | No |
| LandAmenities | Park, Public Transit |
| Sewer | Sanitary Sewer |
Rooms
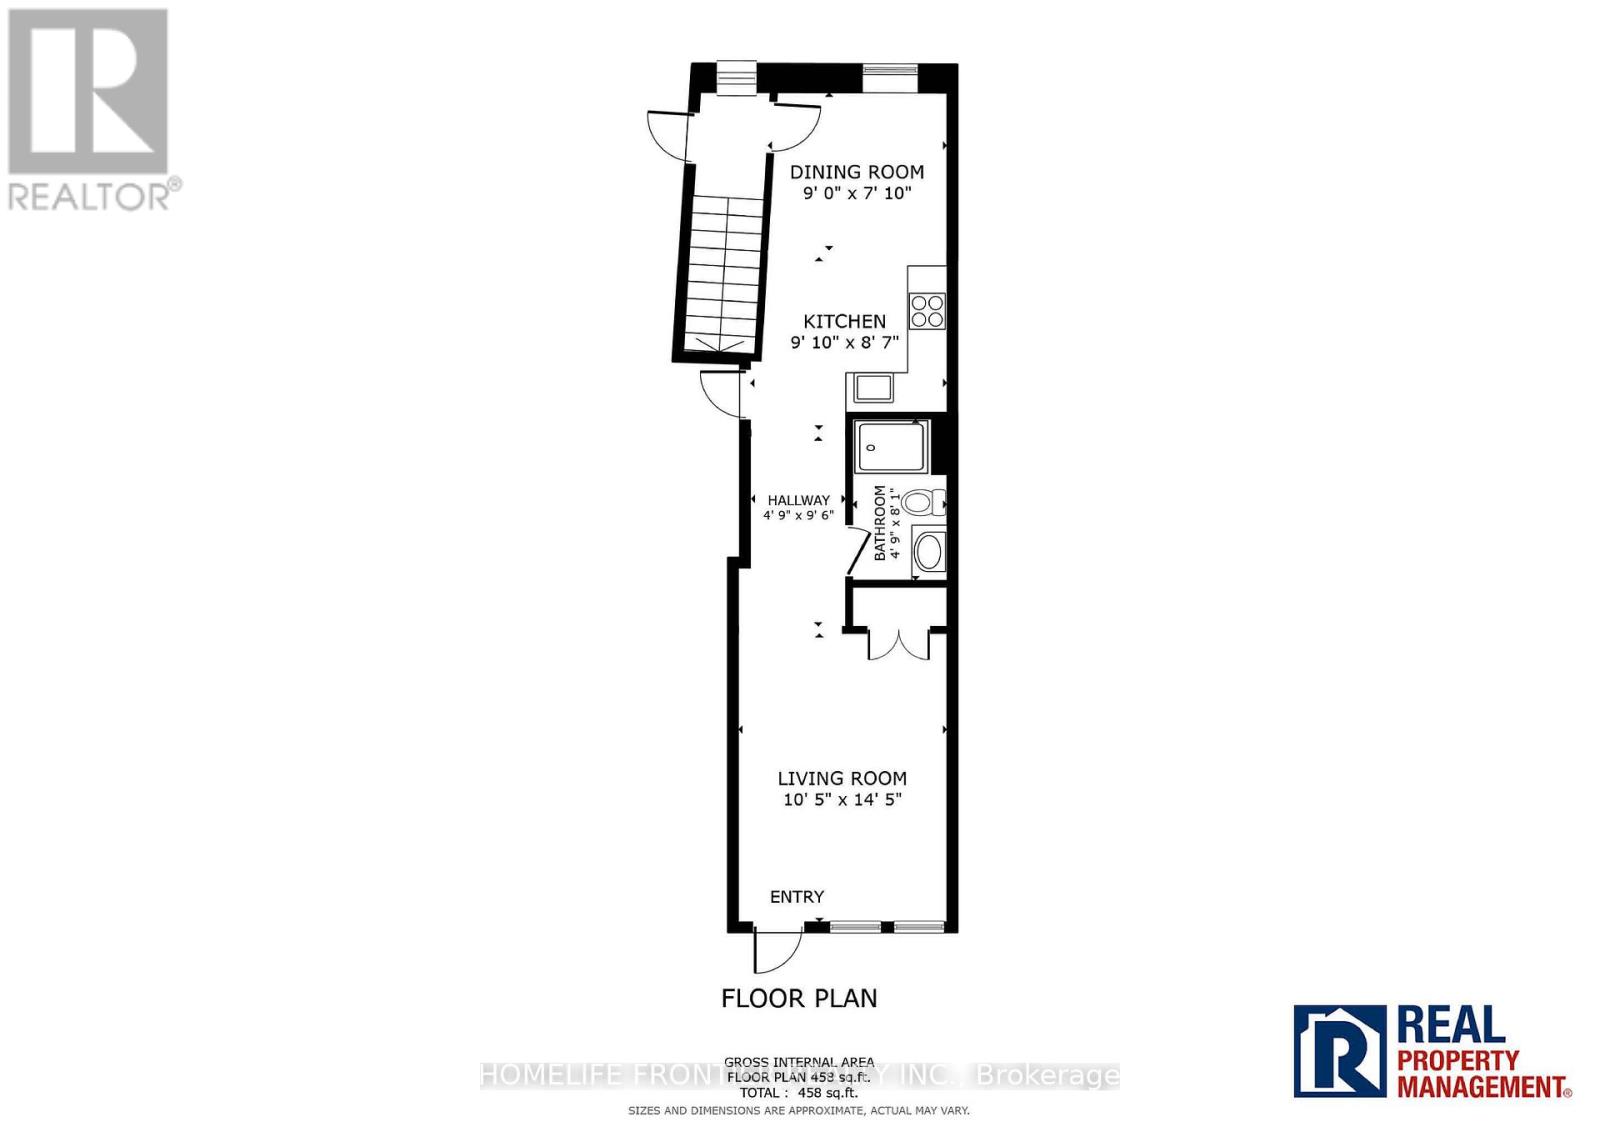
| Level | Type | Length | Width | Dimensions |
|---|---|---|---|---|
| Main Level | Kitchen | 2.77 m | 2.65 m | 2.77 m x 2.65 m |
| Main Level | Living Room | 2.74 m | 2.16 m | 2.74 m x 2.16 m |
| Main Level | Dining Room | 3.2 m | 4.42 m | 3.2 m x 4.42 m |
Paul Cho
Salesperson
7620 Yonge Street Unit 400
Thornhill, Ontario L4J 1V9

The trademarks REALTOR®, REALTORS®, and the REALTOR® logo are controlled by The Canadian Real Estate Association (CREA) and identify real estate professionals who are members of CREA. The trademarks MLS®, Multiple Listing Service® and the associated logos are owned by The Canadian Real Estate Association (CREA) and identify the quality of services provided by real estate professionals who are members of CREA. The trademark DDF® is owned by The Canadian Real Estate Association (CREA) and identifies CREA's Data Distribution Facility (DDF®)
June 13 2026 03:11:53
Toronto Real Estate Board
Homelife Frontier Realty Inc.

© 2026 Proptech Realty Inc., Brokerage.