
20 - 40 Imperial Road N Guelph, Ontario N1H 8B4

$439,998Maintenance, Common Area Maintenance, Insurance, Parking
$340.46 Monthly
Maintenance, Common Area Maintenance, Insurance, Parking
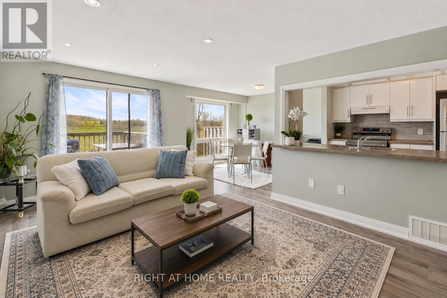
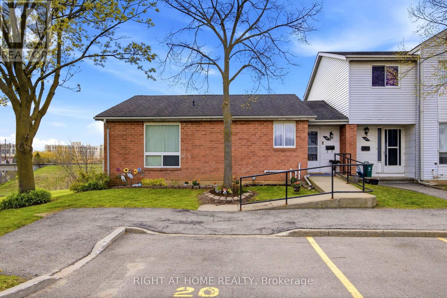
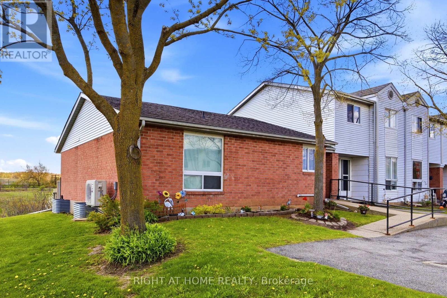
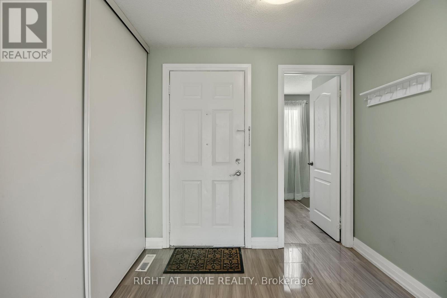
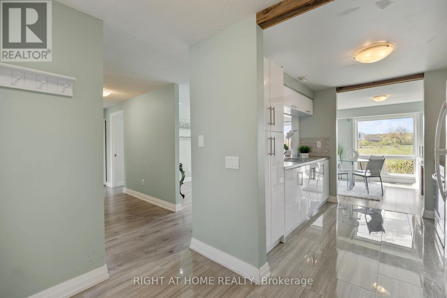
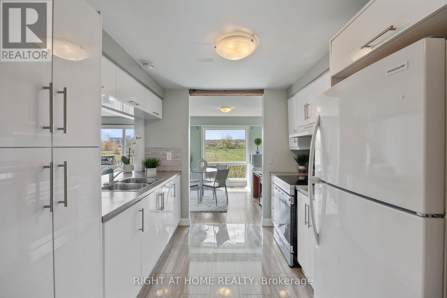
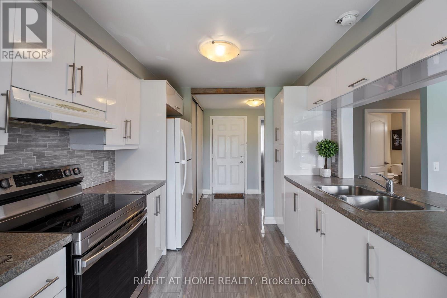
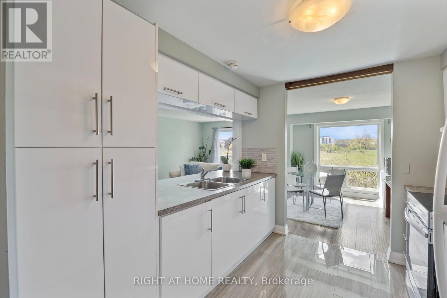
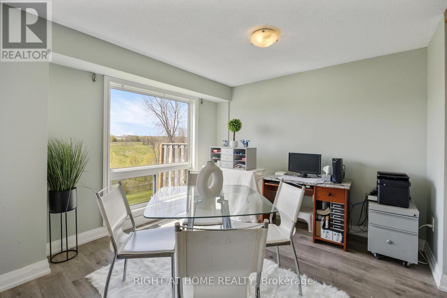
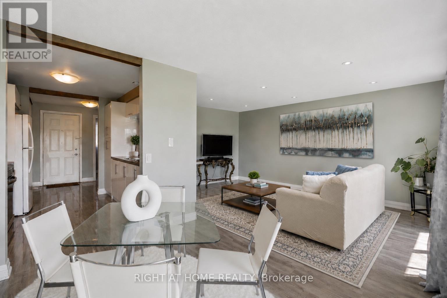
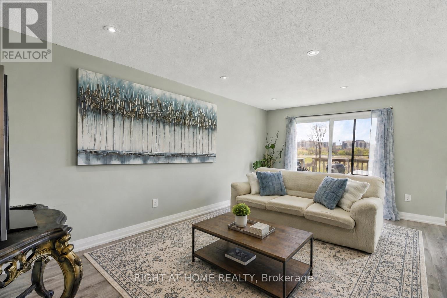
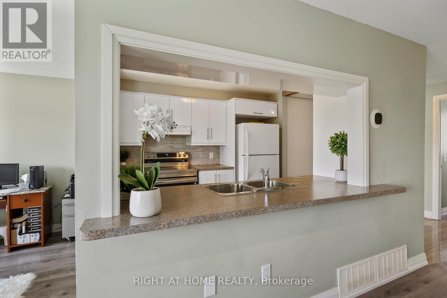
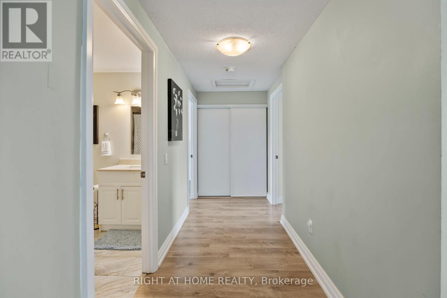
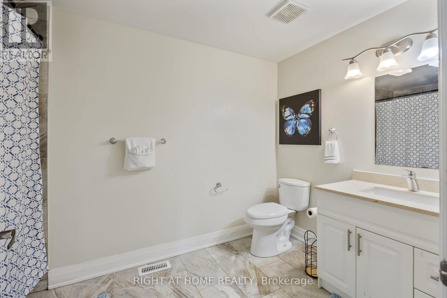
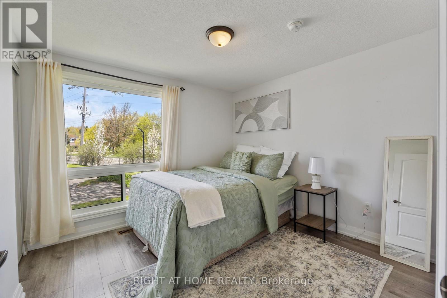
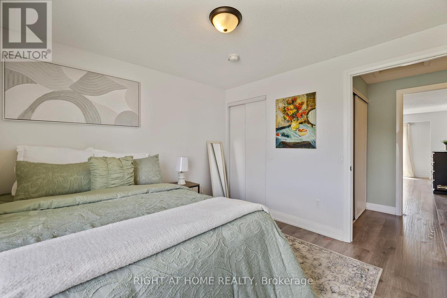
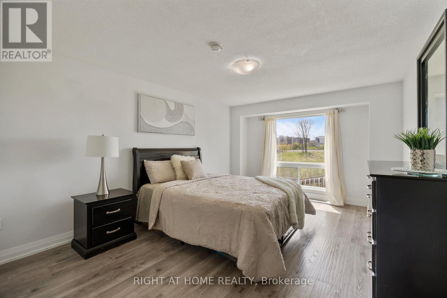
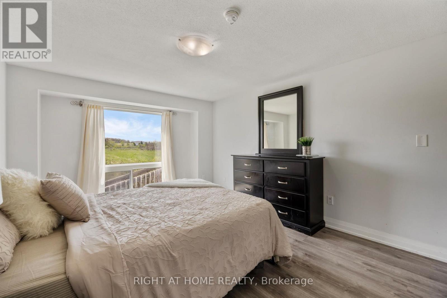
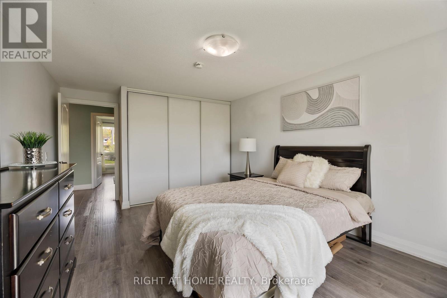
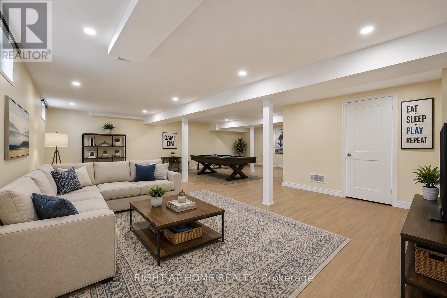
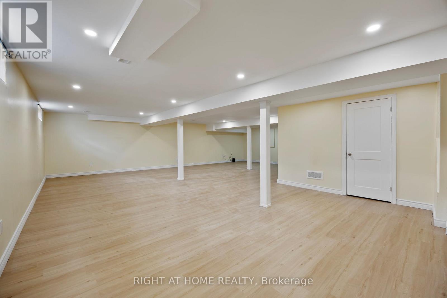
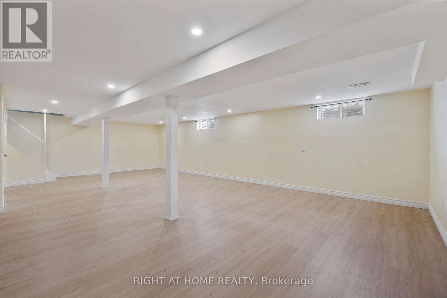
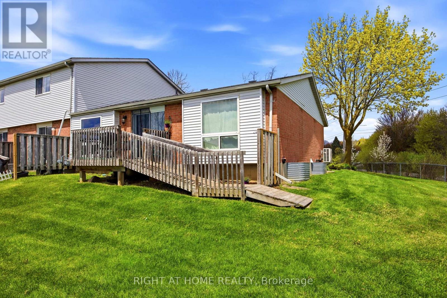
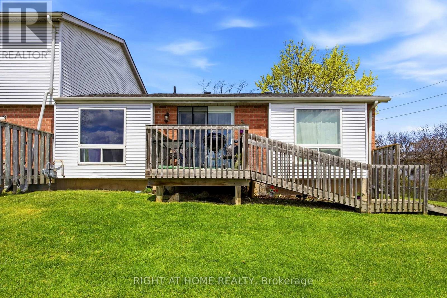
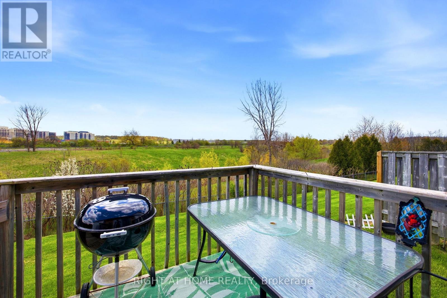
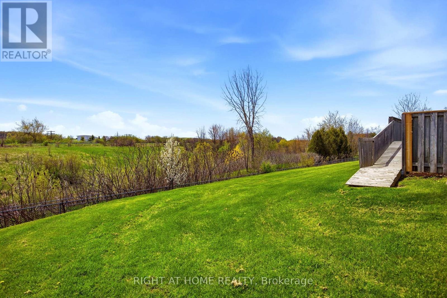
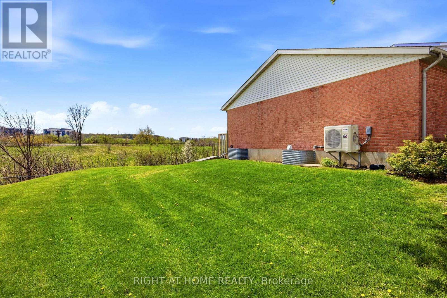
$340.46 MonthlyRare wheelchair-accessible end-unit bungalow townhouse offering convenient one-floor living in a well-maintained Guelph community. This bright and spacious 2-bedroom, 1-bath home features an open-concept layout with large windows and plenty of natural light throughout. The finished basement has been newly renovated, providing additional living space ideal for a rec room, home office, or guest area. Recent updates include a new furnace and A/C (2025) as well as a new stove and fridge (2026). Enjoy the added privacy of an end unit along with one of the largest backyard spaces in the complex. Conveniently located close to transit, parks, schools, shopping, and everyday amenities. Perfect for first-time buyers, downsizers, or anyone seeking accessible and low-maintenance living. (id:60365)
Property Details
| MLS® Number | X13124030 |
| Property Type | Single Family |
| Community Name | Willow West/Sugarbush/West Acres |
| CommunityFeatures | Pets Allowed With Restrictions |
| EquipmentType | Water Heater |
| Features | Wheelchair Access, Carpet Free |
| ParkingSpaceTotal | 1 |
| RentalEquipmentType | Water Heater |
Building
| BathroomTotal | 1 |
| BedroomsAboveGround | 2 |
| BedroomsTotal | 2 |
| Amenities | Visitor Parking |
| Appliances | Window Coverings |
| ArchitecturalStyle | Bungalow |
| BasementDevelopment | Finished |
| BasementType | Full (finished) |
| CoolingType | Central Air Conditioning |
| ExteriorFinish | Brick, Concrete |
| FlooringType | Laminate |
| HeatingFuel | Natural Gas |
| HeatingType | Forced Air |
| StoriesTotal | 1 |
| SizeInterior | 1000 - 1199 Sqft |
| Type | Row / Townhouse |
Parking
| No Garage |
Land
| Acreage | No |
Rooms
| Level | Type | Length | Width | Dimensions |
|---|---|---|---|---|
| Basement | Recreational, Games Room | 9.77 m | 9.65 m | 9.77 m x 9.65 m |
| Main Level | Living Room | 3.38 m | 5 m | 3.38 m x 5 m |
| Main Level | Dining Room | 2.7 m | 3.18 m | 2.7 m x 3.18 m |
| Main Level | Kitchen | 2.71 m | 2.69 m | 2.71 m x 2.69 m |
| Main Level | Primary Bedroom | 3.57 m | 5.49 m | 3.57 m x 5.49 m |
| Main Level | Bedroom 2 | 3.2 m | 3.05 m | 3.2 m x 3.05 m |
Teija Mcleary
Salesperson
1396 Don Mills Rd Unit B-121
Toronto, Ontario M3B 0A7

The trademarks REALTOR®, REALTORS®, and the REALTOR® logo are controlled by The Canadian Real Estate Association (CREA) and identify real estate professionals who are members of CREA. The trademarks MLS®, Multiple Listing Service® and the associated logos are owned by The Canadian Real Estate Association (CREA) and identify the quality of services provided by real estate professionals who are members of CREA. The trademark DDF® is owned by The Canadian Real Estate Association (CREA) and identifies CREA's Data Distribution Facility (DDF®)
May 13 2026 08:25:36
Toronto Real Estate Board
Right At Home Realty

© 2026 Proptech Realty Inc., Brokerage.