
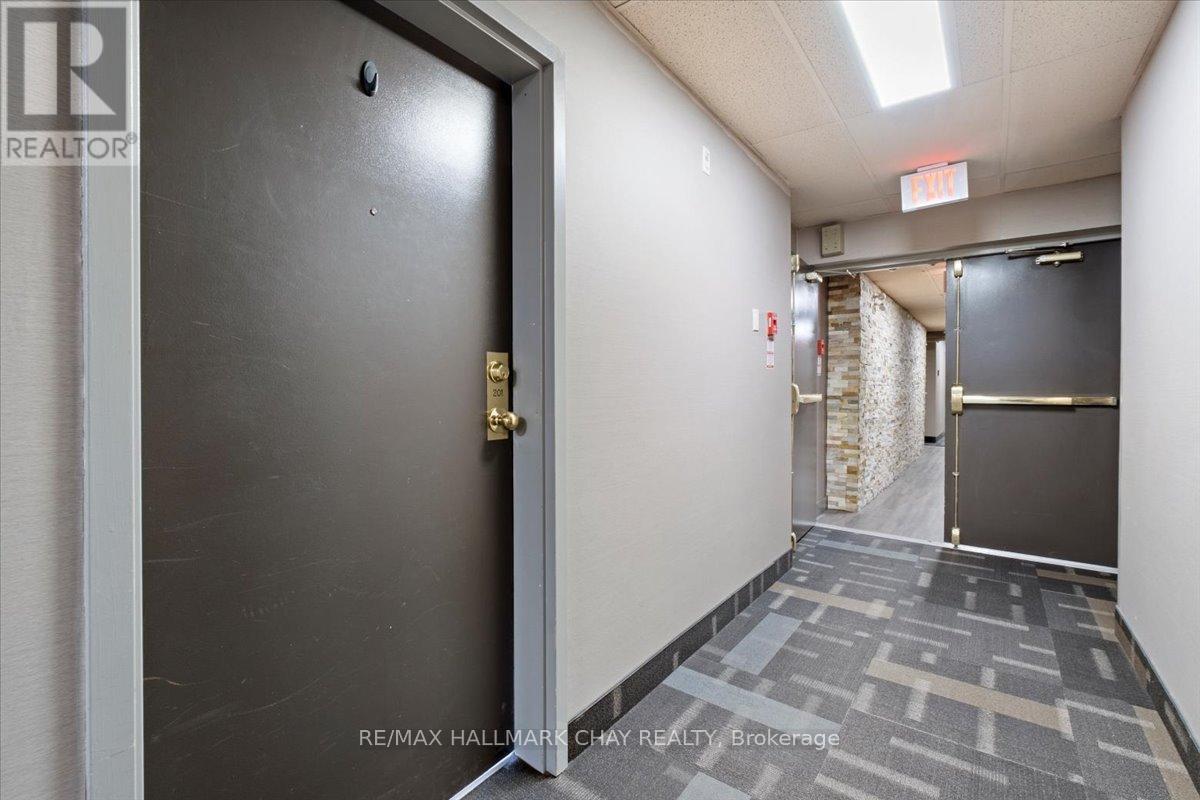
201 - 120 Bell Farm Road Barrie, Ontario L4M 6J2


$425,000Maintenance, Water, Common Area Maintenance, Parking, Insurance
$539.57 Monthly
Maintenance, Water, Common Area Maintenance, Parking, Insurance
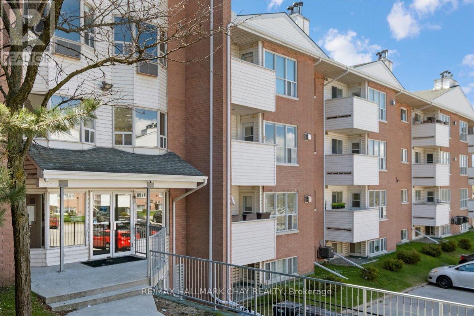
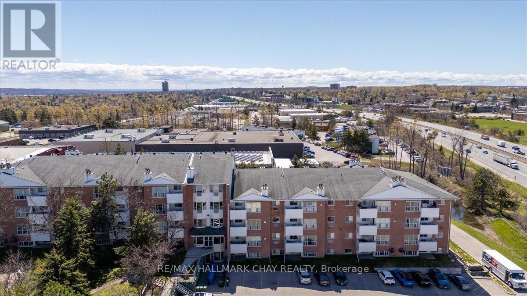
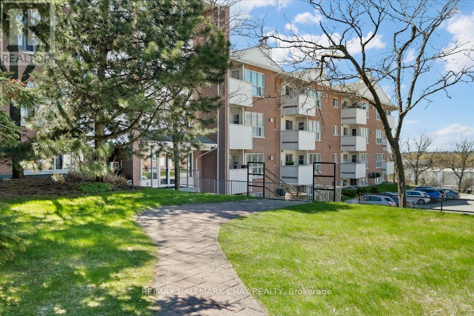
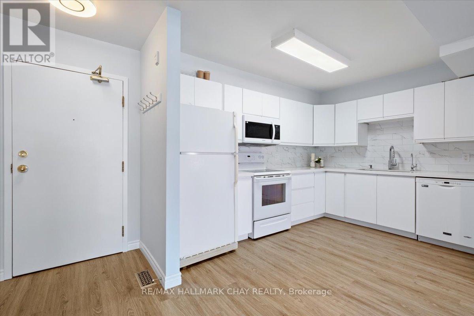
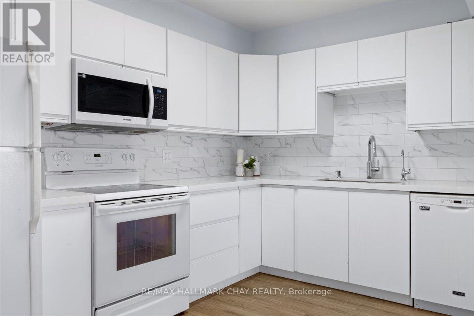
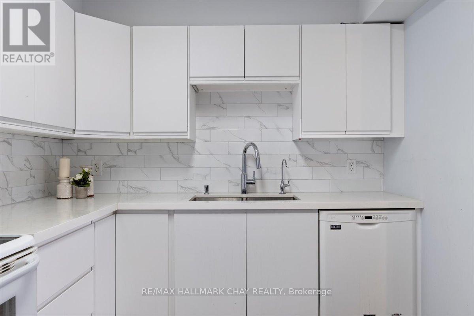
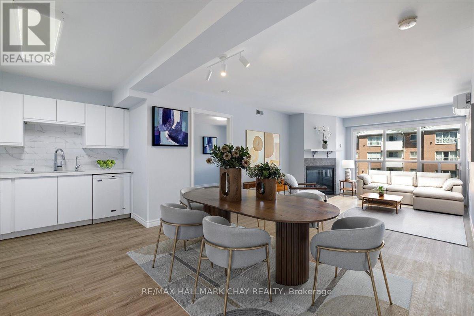
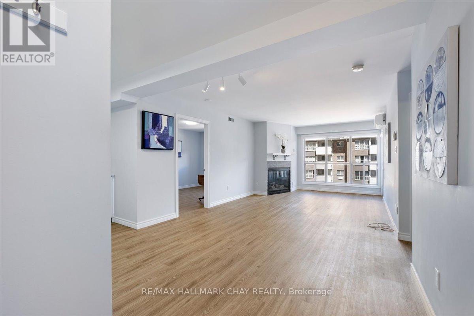
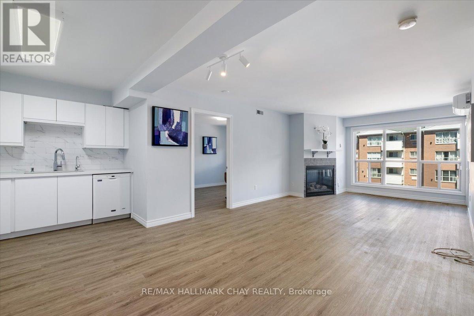
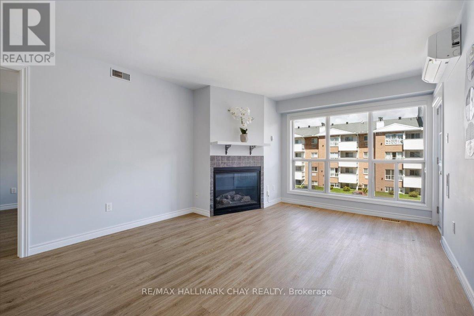
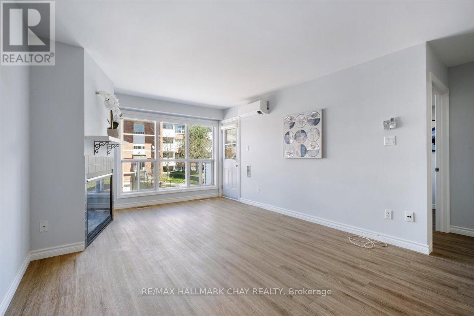
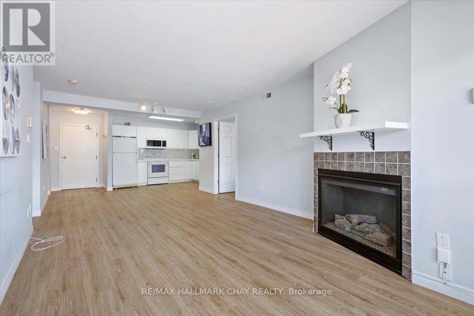
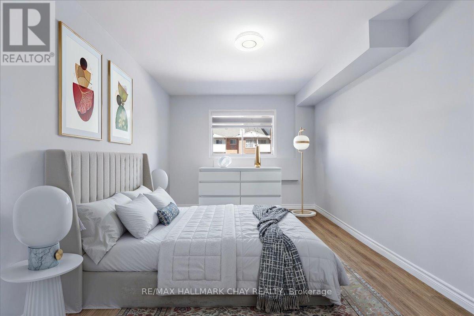
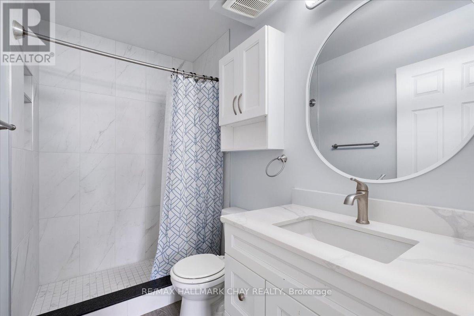
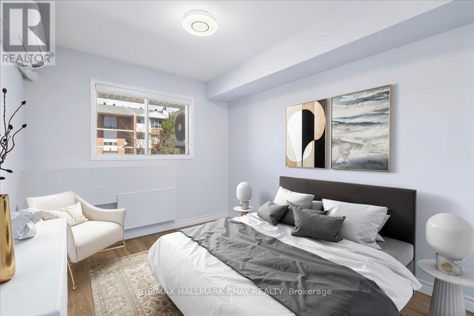
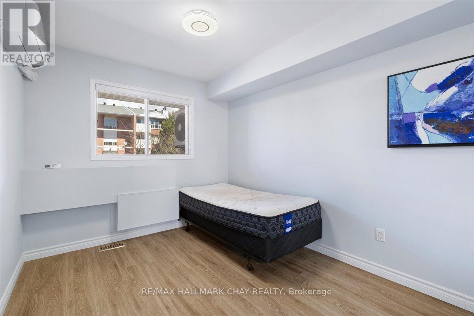
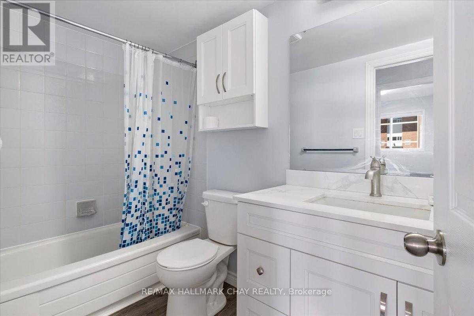
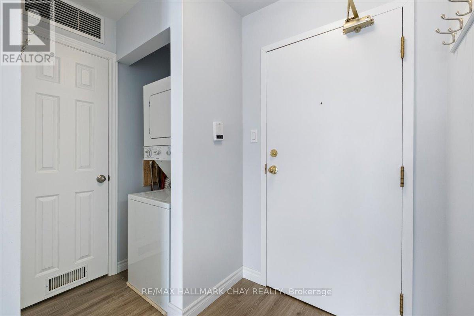
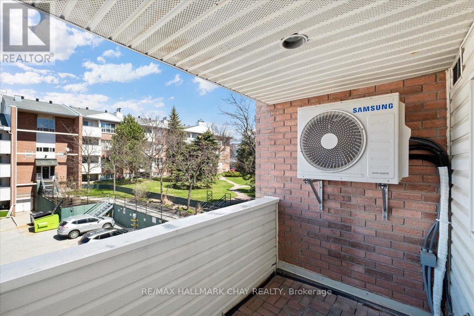
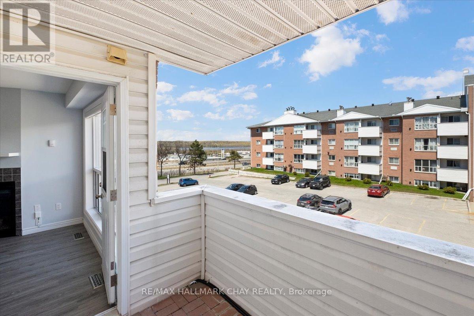
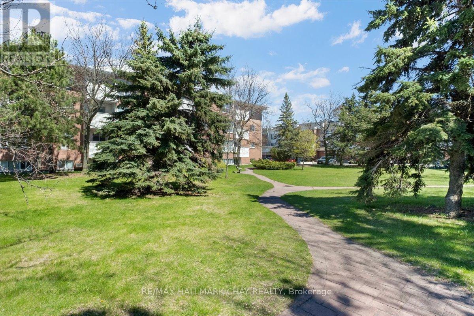
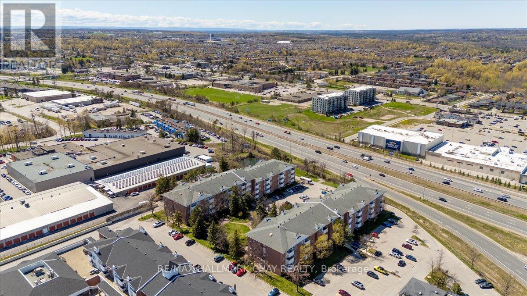
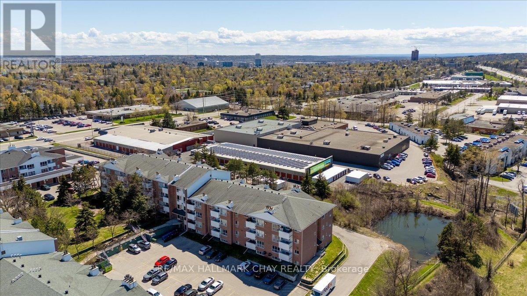
$539.57 MonthlyWelcome to this lovely, move-in-ready 2-bedroom, 2-bathroom condo at Georgian Estates. Wonderful, spacious open-concept split floor plan, large windows throughout, bright natural light filled with natural light. Upgraded modern kitchen with tile backsplash, stone counter, double sink, modern faucet, white appliances makes for a great space to prepare your favourite meals, great for entertaining. A spacious living and dining area with a cozy fireplace, and a walk out to your private balcony complete the living area. The generous primary bedroom features a 4-piece ensuite and ample closet space, while the second bedroom offers flexibility for guests, a home office, or young families. Pet friendly building. This suite has rare in-suite laundry with common clean shared laundry on site if needed. Elevators, on-site cleaners, visitor parking and a lovely dog walk area. Close to all amenities, shopping, grocery, medical, entertainment and much more. Steps to public transit, 2 minutes to Royal Victoria Hospital, Georgian College, and easy access to Highway 400, Barrie's waterfront parks. Ideal for first-time buyers, investors, or professionals seeking a low-maintenance lifestyle in a quiet well-managed building. (id:60365)
Property Details
| MLS® Number | S13124414 |
| Property Type | Single Family |
| Community Name | Alliance |
| AmenitiesNearBy | Public Transit, Schools, Hospital |
| CommunityFeatures | Pets Allowed With Restrictions |
| EquipmentType | Water Heater |
| Features | Flat Site, Balcony, Carpet Free, In Suite Laundry |
| ParkingSpaceTotal | 1 |
| RentalEquipmentType | Water Heater |
| ViewType | View |
Building
| BathroomTotal | 2 |
| BedroomsAboveGround | 2 |
| BedroomsTotal | 2 |
| Amenities | Visitor Parking, Fireplace(s) |
| Appliances | Dishwasher, Dryer, Stove, Washer, Window Coverings, Refrigerator |
| BasementType | None |
| CoolingType | Wall Unit |
| ExteriorFinish | Brick, Vinyl Siding |
| FireProtection | Smoke Detectors |
| FireplacePresent | Yes |
| FireplaceTotal | 1 |
| HeatingFuel | Natural Gas |
| HeatingType | Forced Air |
| SizeInterior | 900 - 999 Sqft |
| Type | Apartment |
Parking
| No Garage |
Land
| Acreage | No |
| LandAmenities | Public Transit, Schools, Hospital |
| ZoningDescription | Residential |
Rooms
| Level | Type | Length | Width | Dimensions |
|---|---|---|---|---|
| Main Level | Kitchen | 3.61 m | 3.29 m | 3.61 m x 3.29 m |
| Main Level | Living Room | 4.87 m | 5.56 m | 4.87 m x 5.56 m |
| Main Level | Primary Bedroom | 3.03 m | 4.88 m | 3.03 m x 4.88 m |
| Main Level | Bedroom 2 | 2.72 m | 3.52 m | 2.72 m x 3.52 m |
| Main Level | Bathroom | Measurements not available | ||
| Main Level | Bathroom | Measurements not available | ||
| Main Level | Laundry Room | Measurements not available |
https://www.realtor.ca/real-estate/29748094/201-120-bell-farm-road-barrie-alliance-alliance
Mary Bateman
Salesperson
218 Bayfield St, 100078 & 100431
Barrie, Ontario L4M 3B6

The trademarks REALTOR®, REALTORS®, and the REALTOR® logo are controlled by The Canadian Real Estate Association (CREA) and identify real estate professionals who are members of CREA. The trademarks MLS®, Multiple Listing Service® and the associated logos are owned by The Canadian Real Estate Association (CREA) and identify the quality of services provided by real estate professionals who are members of CREA. The trademark DDF® is owned by The Canadian Real Estate Association (CREA) and identifies CREA's Data Distribution Facility (DDF®)
May 13 2026 08:44:21
Toronto Real Estate Board
RE/MAX Hallmark Chay Realty

© 2026 Proptech Realty Inc., Brokerage.