
2 - 261 Ossington Avenue Toronto, Ontario M6J 3A1

$3,500 Monthly
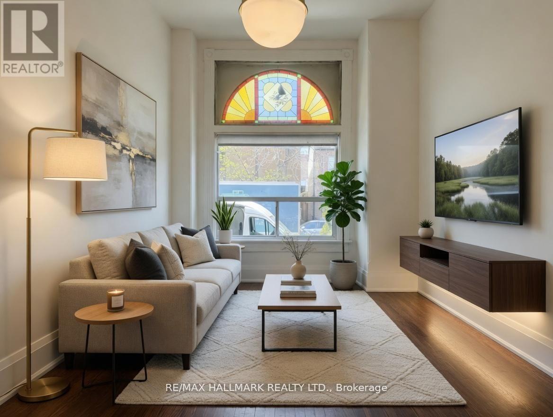
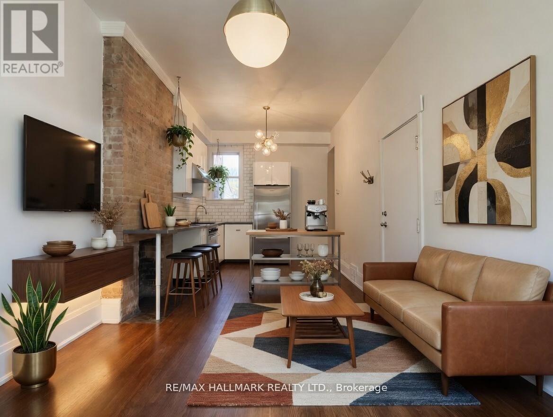
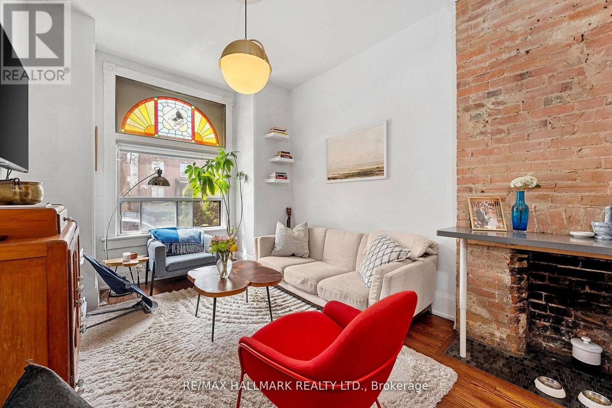
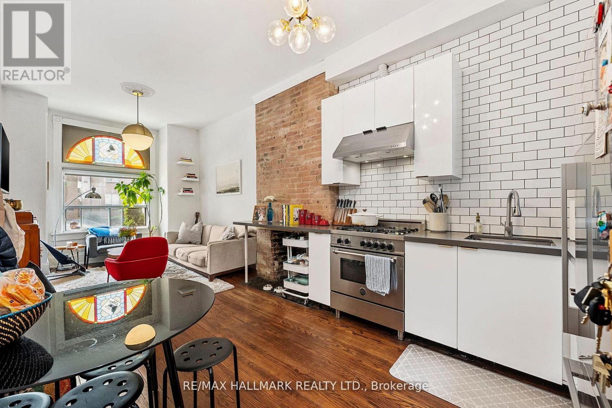
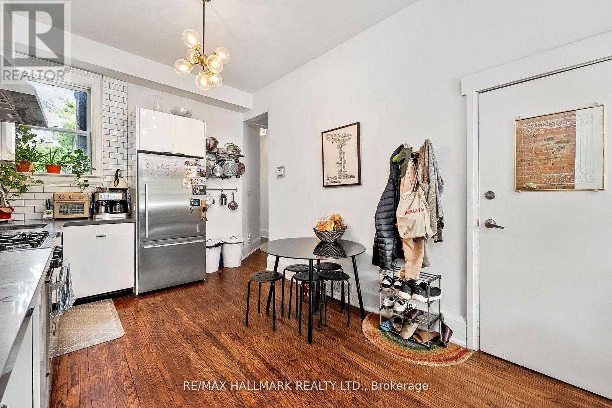
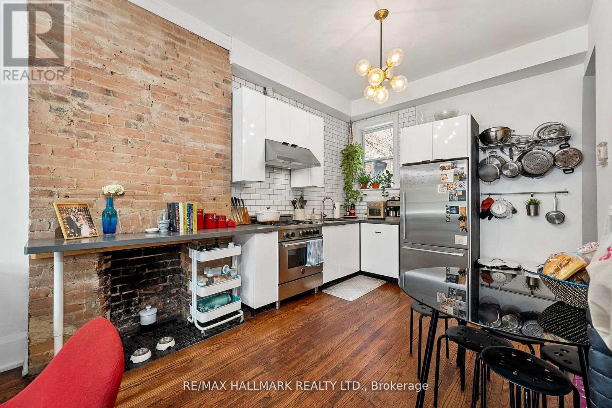
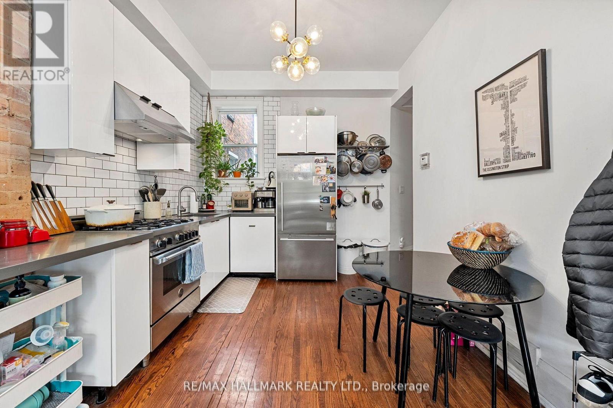
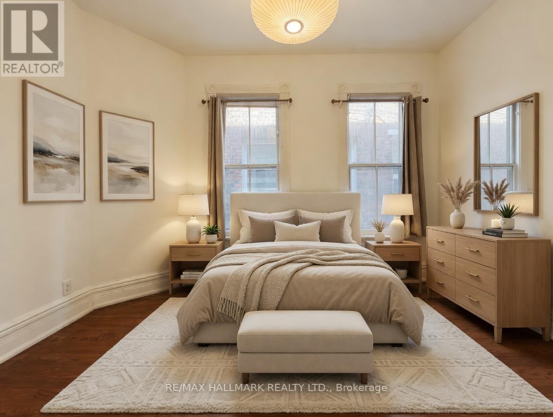
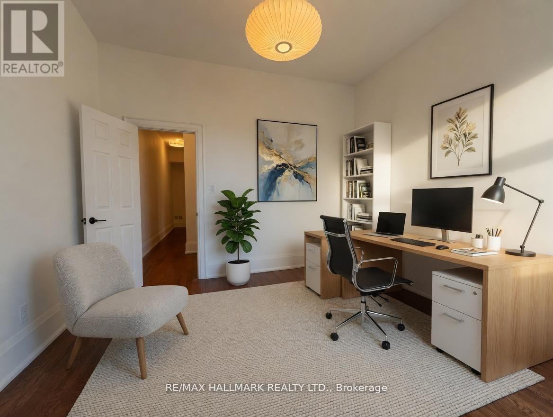
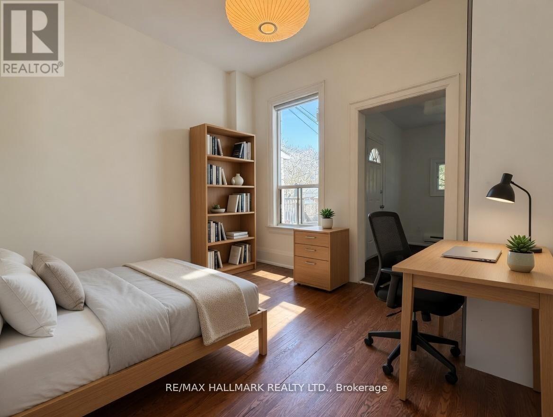
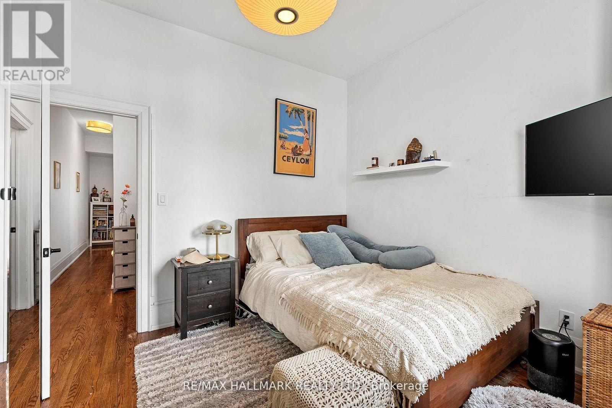
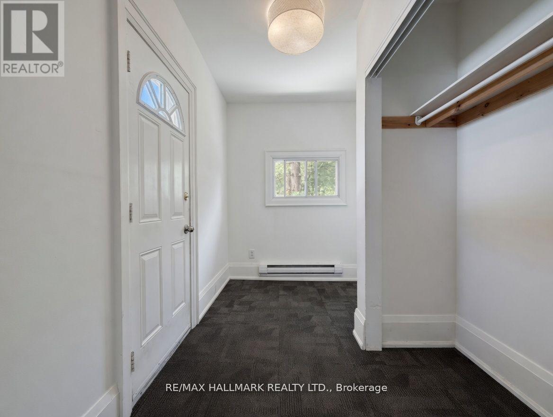
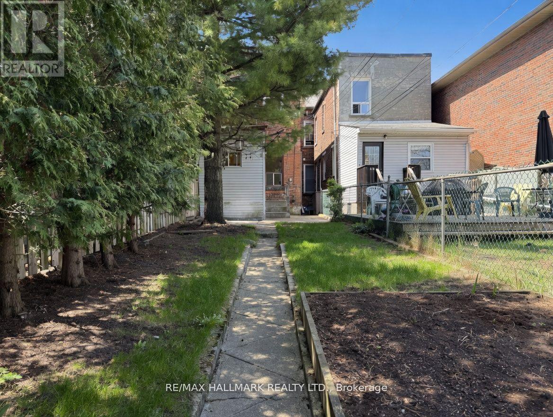
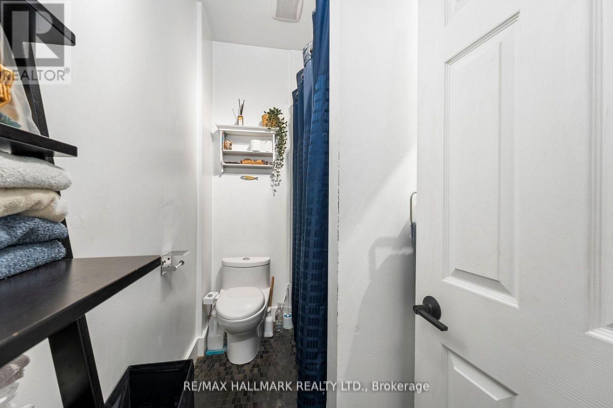
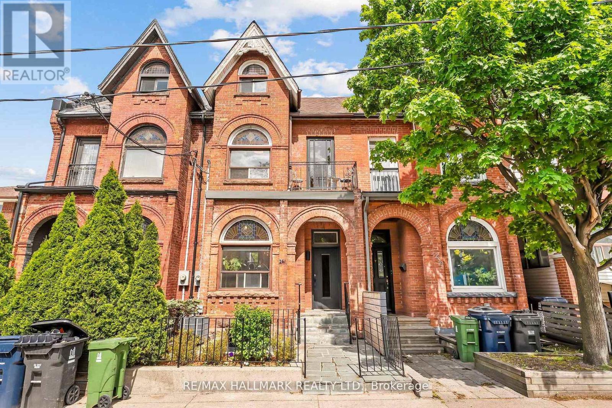
Handsome & grand Victorian home located in the heart of Toronto's trendiest neighborhoods, Trinity-Bellwood's. Just steps from the iconic Ossington Strip. This three-storey residence blends timeless architectural charm all in one of the city's most walkable and in-demand locations. The main floor features a spacious two-bedroom, one-bathroom apartment with backyard space! Built in 1889 , original 19th-century details remain beautifully intact, including exquisite stained glass windows, intricate wood trim that speaks to the homes heritage. With a Walk Score of 99, Transit Score of 89, and Bike Score of 84, 261 Ossington is perfectly positioned for convenient, car-free living. From world-class dining and cafes to shops, galleries, and green spaces, everything is just steps away. (id:60365)
Property Details
| MLS® Number | C13124592 |
| Property Type | Single Family |
| Community Name | Trinity-Bellwoods |
| Features | Laundry- Coin Operated |
Building
| BathroomTotal | 1 |
| BedroomsAboveGround | 2 |
| BedroomsTotal | 2 |
| BasementFeatures | Apartment In Basement |
| BasementType | N/a |
| ConstructionStyleAttachment | Attached |
| CoolingType | Central Air Conditioning |
| ExteriorFinish | Brick |
| FlooringType | Hardwood |
| FoundationType | Brick |
| HeatingFuel | Natural Gas |
| HeatingType | Forced Air |
| StoriesTotal | 3 |
| SizeInterior | 700 - 1100 Sqft |
| Type | Row / Townhouse |
| UtilityWater | Municipal Water |
Parking
| No Garage |
Land
| Acreage | No |
| Sewer | Sanitary Sewer |
| SizeDepth | 132 Ft ,6 In |
| SizeFrontage | 16 Ft ,8 In |
| SizeIrregular | 16.7 X 132.5 Ft |
| SizeTotalText | 16.7 X 132.5 Ft |
Rooms
| Level | Type | Length | Width | Dimensions |
|---|---|---|---|---|
| Main Level | Living Room | 3.23 m | 3.6 m | 3.23 m x 3.6 m |
| Main Level | Dining Room | 3.23 m | 4.37 m | 3.23 m x 4.37 m |
| Main Level | Kitchen | 3.23 m | 4.37 m | 3.23 m x 4.37 m |
| Main Level | Bedroom | 2.73 m | 3.96 m | 2.73 m x 3.96 m |
| Main Level | Bedroom 2 | 2.94 m | 3.02 m | 2.94 m x 3.02 m |
Pavel Shaganenko
Salesperson
785 Queen St East
Toronto, Ontario M4M 1H5
Benjamin Ferguson
Salesperson
785 Queen St East
Toronto, Ontario M4M 1H5
Matthew Casselman
Salesperson
785 Queen St East
Toronto, Ontario M4M 1H5

The trademarks REALTOR®, REALTORS®, and the REALTOR® logo are controlled by The Canadian Real Estate Association (CREA) and identify real estate professionals who are members of CREA. The trademarks MLS®, Multiple Listing Service® and the associated logos are owned by The Canadian Real Estate Association (CREA) and identify the quality of services provided by real estate professionals who are members of CREA. The trademark DDF® is owned by The Canadian Real Estate Association (CREA) and identifies CREA's Data Distribution Facility (DDF®)
May 14 2026 04:18:03
Toronto Real Estate Board
RE/MAX Hallmark Realty Ltd.

© 2026 Proptech Realty Inc., Brokerage.