
45 Shelley Street Halton Hills, Ontario L7G 3X2

$875,000
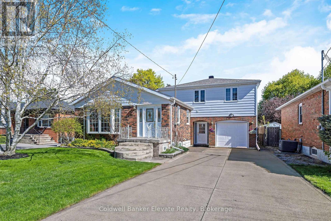
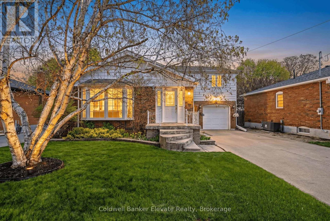
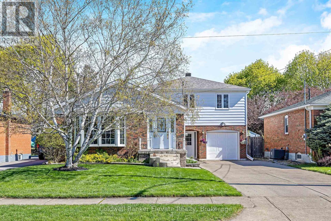
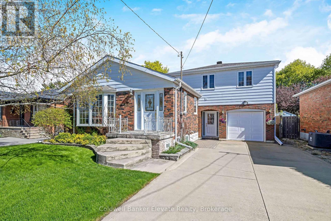
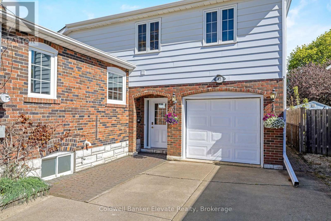
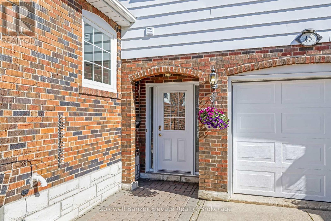
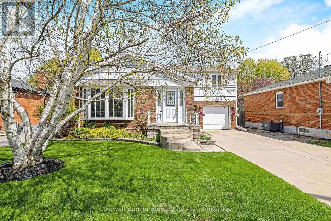
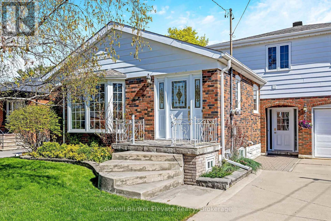
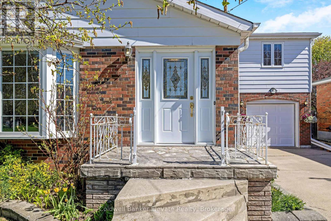
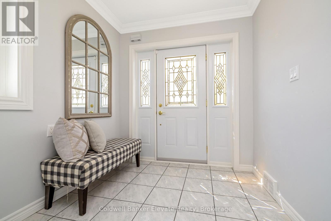
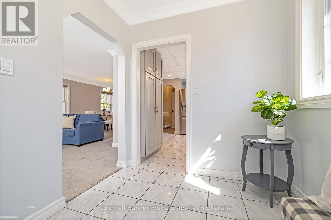
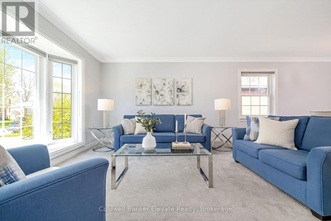
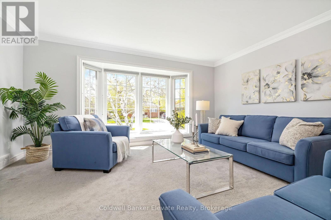
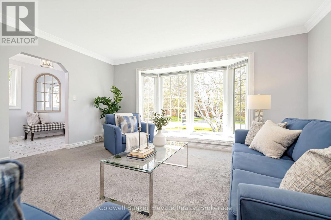
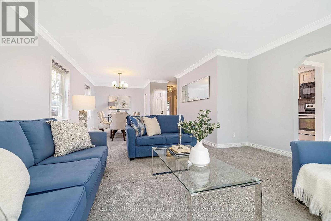
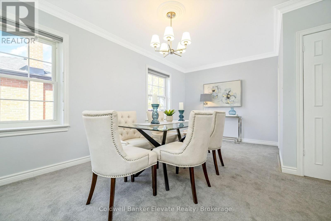
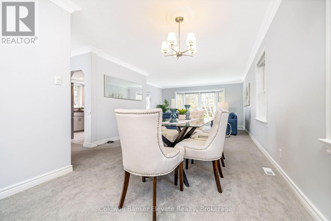
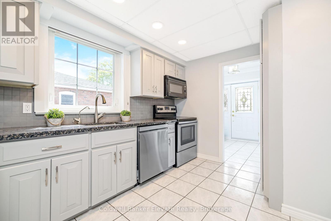
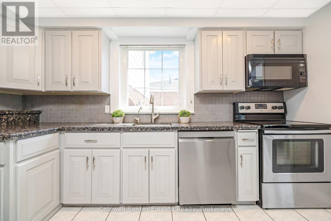
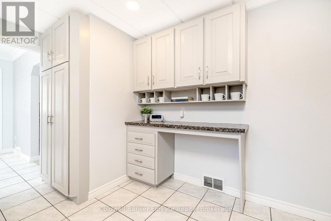
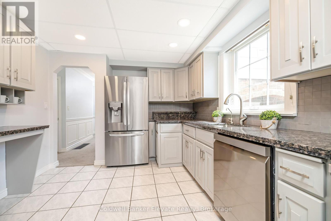
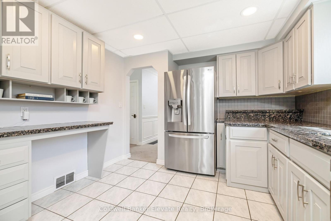
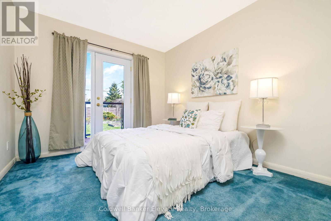
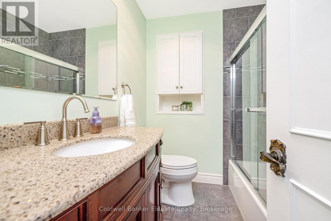
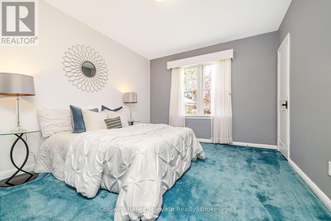
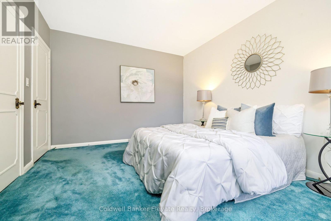
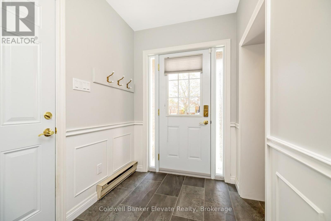
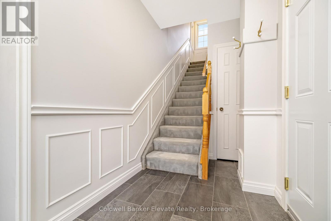
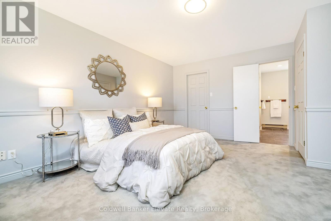
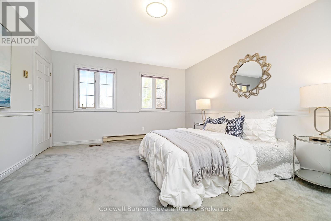
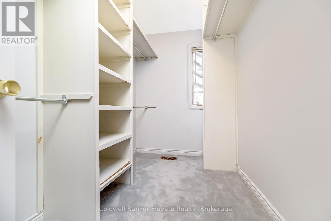
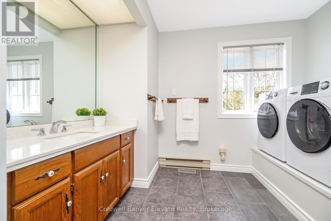
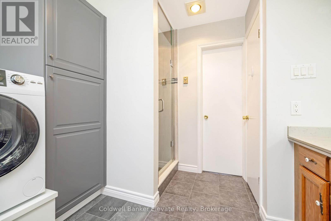
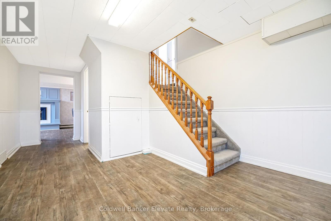
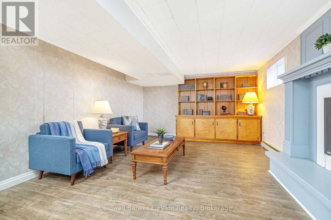
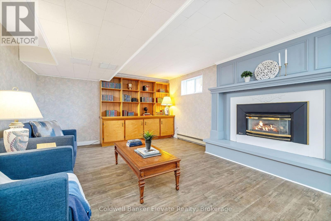
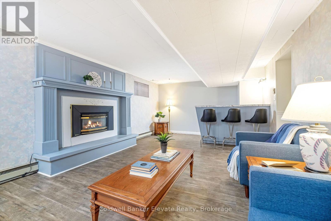
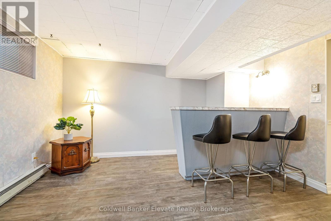
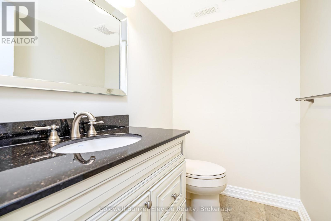
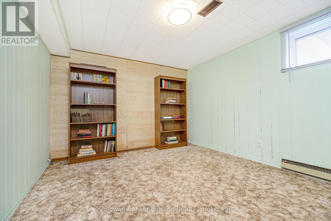
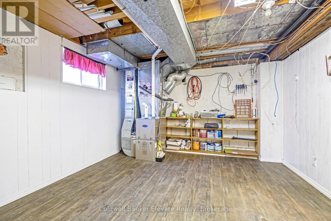
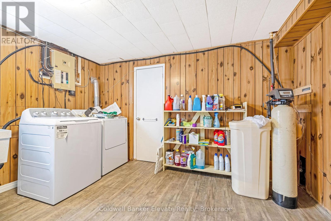
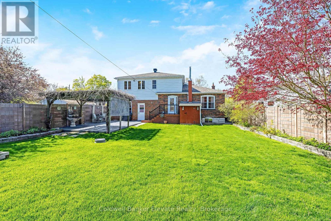
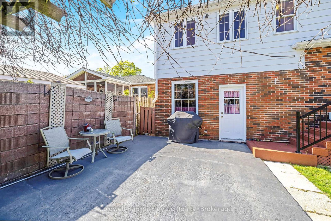
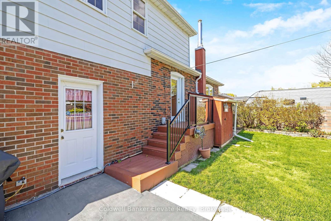
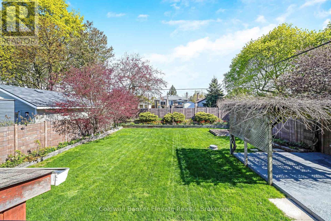
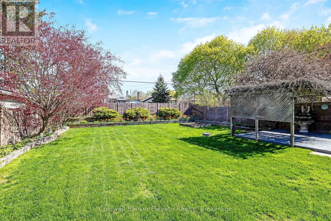
Welcome to 45 Shelley Street, a warm and well-maintained detached home nestled in an established Georgetown neighbourhood. Offering a unique loft-style primary retreat, flexible living space, and thoughtful updates throughout, this home blends comfort, functionality, and charm across every level. The main floor features a bright and inviting layout with a sun-filled living room centered around a large bay window, open concept dining area, and a functional kitchen complete with built-in pantry storage and a convenient planning nook. Two main floor bedrooms provide versatile living options for families, guests, or home office needs, including one with direct walk-out access to the backyard mini deck. Upstairs, the private loft-style primary suite creates a peaceful retreat with two large windows overlooking the backyard, a walk-in closet with built-in organizers, and a spacious ensuite featuring a glass shower, separate toilet area, and convenient upper-level laundry. The finished lower level extends the living space with a recreation room featuring a gas fireplace, built-in bookshelf, bar area, additional bedroom, powder room, cold cellar, laundry area, and interior garage access. Outside, enjoy a beautifully maintained backyard complete with mature grape vines, perennial gardens, a vegetable garden bed, pergola seating area, and concrete patio space ideal for relaxing or entertaining. Major updates include the roof (2023), front door, side door, interior garage access door (2022), Carrier furnace and A/C (2021), and multiple updated windows throughout the years. (id:60365)
Property Details
| MLS® Number | W13124664 |
| Property Type | Single Family |
| Community Name | Georgetown |
| AmenitiesNearBy | Hospital, Park, Schools |
| CommunityFeatures | School Bus |
| EquipmentType | Water Heater |
| Features | Sump Pump |
| ParkingSpaceTotal | 5 |
| RentalEquipmentType | Water Heater |
Building
| BathroomTotal | 3 |
| BedroomsAboveGround | 3 |
| BedroomsBelowGround | 1 |
| BedroomsTotal | 4 |
| Amenities | Fireplace(s) |
| Appliances | Garage Door Opener Remote(s), Water Heater, Dishwasher, Dryer, Freezer, Garage Door Opener, Microwave, Hood Fan, Stove, Washer, Window Coverings, Refrigerator |
| BasementDevelopment | Finished |
| BasementType | Full (finished) |
| ConstructionStyleAttachment | Detached |
| CoolingType | Central Air Conditioning |
| ExteriorFinish | Aluminum Siding, Brick |
| FireplacePresent | Yes |
| FireplaceTotal | 1 |
| FlooringType | Tile, Vinyl, Carpeted |
| FoundationType | Concrete |
| HalfBathTotal | 1 |
| HeatingFuel | Natural Gas |
| HeatingType | Forced Air |
| StoriesTotal | 2 |
| SizeInterior | 1500 - 2000 Sqft |
| Type | House |
| UtilityWater | Municipal Water |
Parking
| Attached Garage | |
| Garage |
Land
| Acreage | No |
| FenceType | Fenced Yard |
| LandAmenities | Hospital, Park, Schools |
| Sewer | Sanitary Sewer |
| SizeDepth | 135 Ft |
| SizeFrontage | 50 Ft |
| SizeIrregular | 50 X 135 Ft |
| SizeTotalText | 50 X 135 Ft |
Rooms
| Level | Type | Length | Width | Dimensions |
|---|---|---|---|---|
| Second Level | Primary Bedroom | 4.02 m | 4.94 m | 4.02 m x 4.94 m |
| Second Level | Bathroom | 3 m | 3.03 m | 3 m x 3.03 m |
| Basement | Laundry Room | 3.67 m | 3.69 m | 3.67 m x 3.69 m |
| Basement | Bedroom 3 | 3.25 m | 3.59 m | 3.25 m x 3.59 m |
| Basement | Recreational, Games Room | 6.75 m | 3.82 m | 6.75 m x 3.82 m |
| Basement | Bathroom | 1.75 m | 1.43 m | 1.75 m x 1.43 m |
| Basement | Cold Room | 1.91 m | 1.19 m | 1.91 m x 1.19 m |
| Basement | Utility Room | 3.65 m | 4.97 m | 3.65 m x 4.97 m |
| Basement | Foyer | 3.27 m | 5.57 m | 3.27 m x 5.57 m |
| Main Level | Foyer | 2.08 m | 2.44 m | 2.08 m x 2.44 m |
| Main Level | Kitchen | 3.11 m | 4.13 m | 3.11 m x 4.13 m |
| Main Level | Living Room | 4.95 m | 6.15 m | 4.95 m x 6.15 m |
| Main Level | Dining Room | 2.84 m | 3.21 m | 2.84 m x 3.21 m |
| Main Level | Bedroom | 3.22 m | 4.29 m | 3.22 m x 4.29 m |
| Main Level | Bedroom 2 | 3.04 m | 3.78 m | 3.04 m x 3.78 m |
| Main Level | Bathroom | 2.09 m | 1.95 m | 2.09 m x 1.95 m |
https://www.realtor.ca/real-estate/29748374/45-shelley-street-halton-hills-georgetown-georgetown
Lisa Hartsink
Broker of Record
14 Wesleyan St, Unit 1a
Georgetown, Ontario L7G 2E1
Chantel Carreiro
Salesperson
14 Wesleyan St, Unit 1a
Georgetown, Ontario L7G 2E1

The trademarks REALTOR®, REALTORS®, and the REALTOR® logo are controlled by The Canadian Real Estate Association (CREA) and identify real estate professionals who are members of CREA. The trademarks MLS®, Multiple Listing Service® and the associated logos are owned by The Canadian Real Estate Association (CREA) and identify the quality of services provided by real estate professionals who are members of CREA. The trademark DDF® is owned by The Canadian Real Estate Association (CREA) and identifies CREA's Data Distribution Facility (DDF®)
May 14 2026 03:25:03
Toronto Real Estate Board
Coldwell Banker Elevate Realty

© 2026 Proptech Realty Inc., Brokerage.