
15 Page Street Toronto, Ontario M6G 1J3

$1,250,000
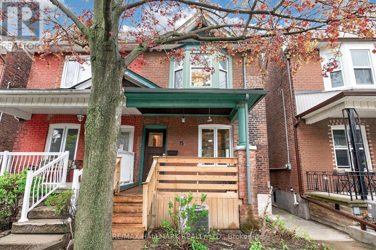
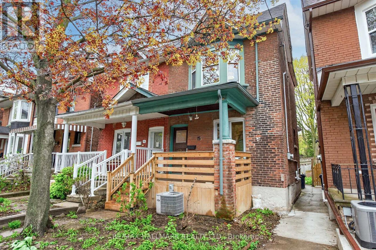
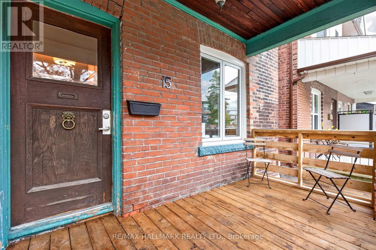
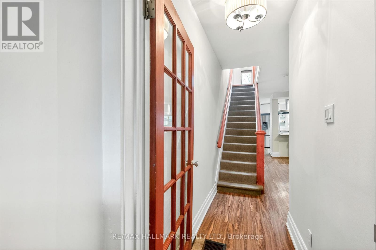
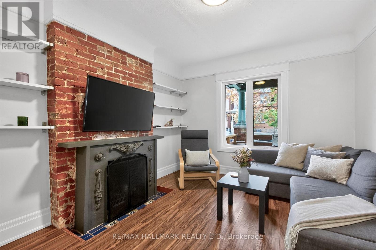
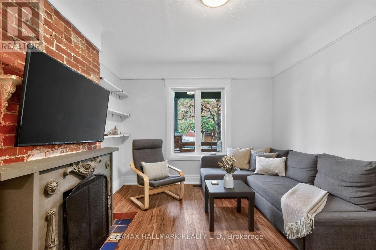
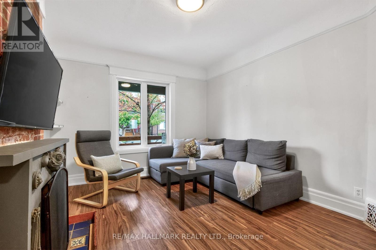
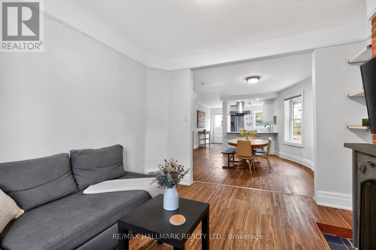
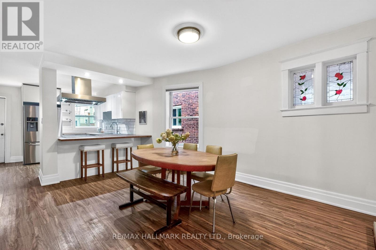
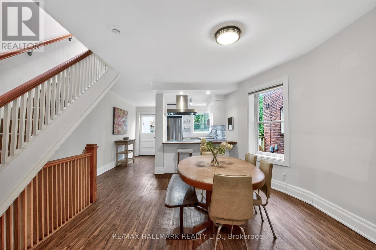
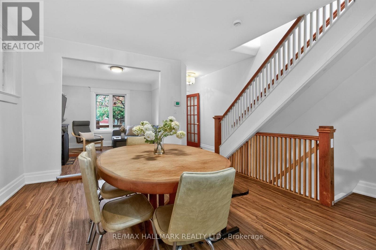
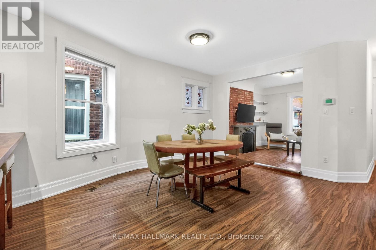
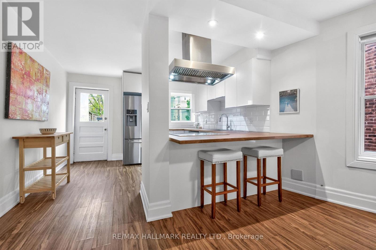
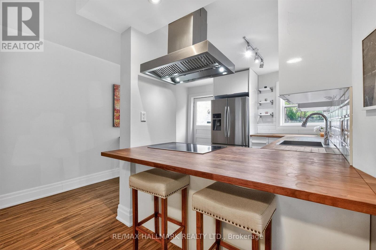
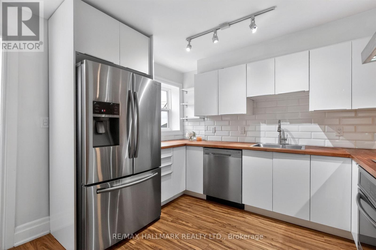
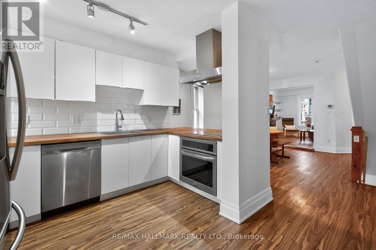
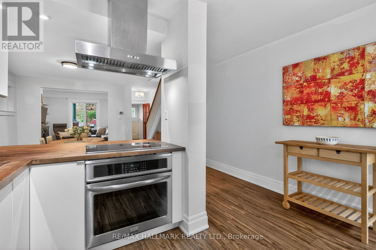
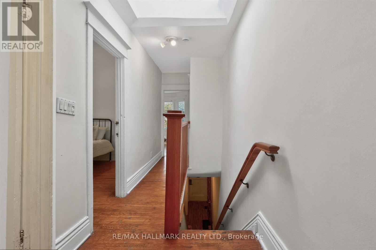
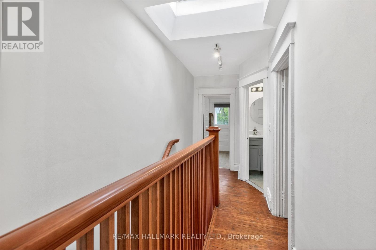
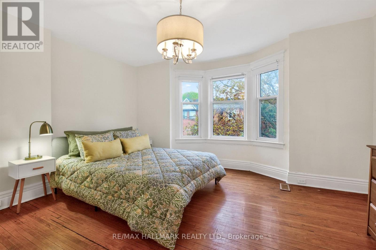
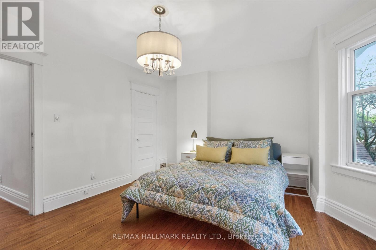
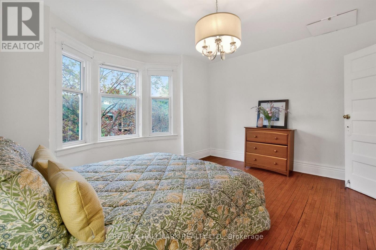
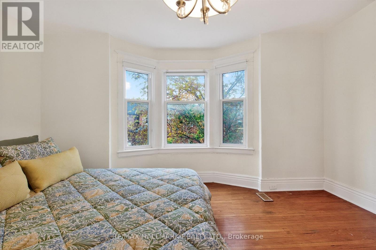
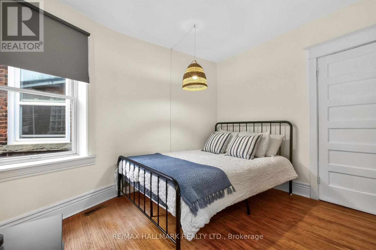
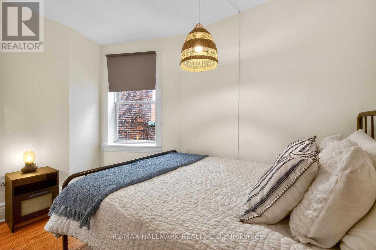
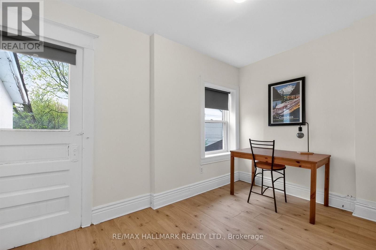
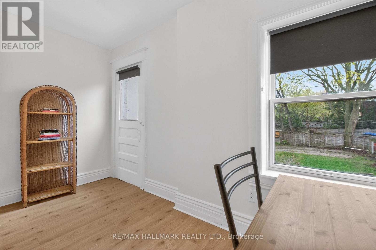
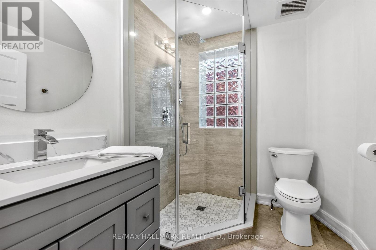
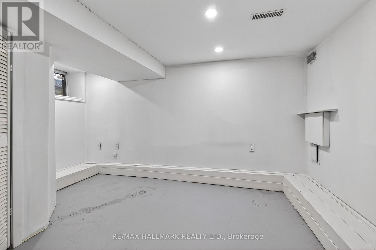
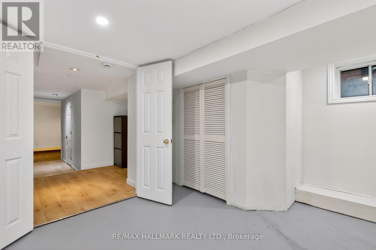
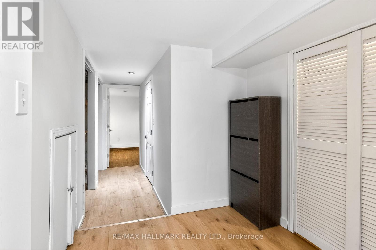
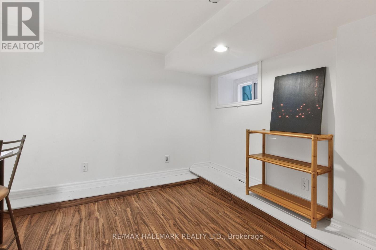
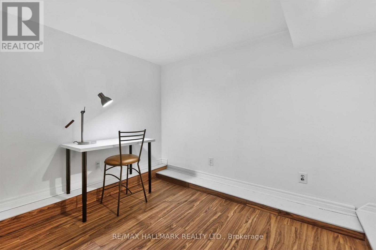
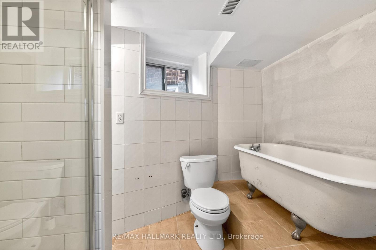
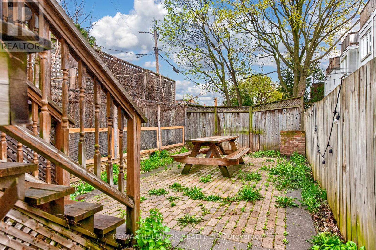
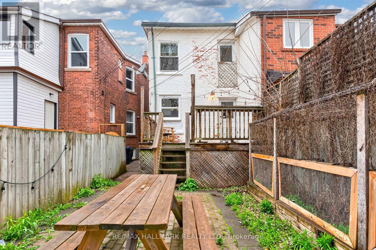
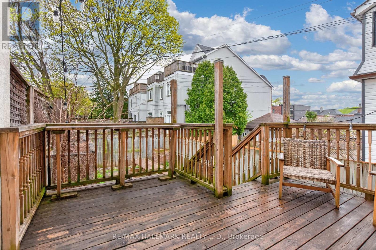
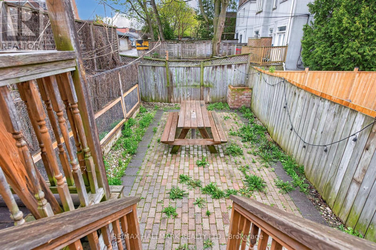
Welcome to 15 Page Street, a charming, south-facing solid brick 3+1 Bedroom, 2 Bathroom, semi-detached home nestled on a tranquil side street in the heart of the vibrant Little Italy / University of Toronto corridor. This bright, two-storey residence features:Spacious Living: An open-concept main floor designed for modern living and entertaining.Comfort: Three well-appointed bedrooms upstairs and One in the Lower Level, and two full bathrooms.Bonus Space: A finished basement, perfect for a media room, home office, Bedroom or gym. Living at 15 Page Street means having the best of Toronto at your doorstep.Parks & Recreation: Spend your weekends exploring the sprawling greenery of Christie Pits Park (with its pool, rink, and baseball diamonds) or the off-leash trails of Bickford Park.Connectivity: Your commute is effortless with Christie Subway Station just a short stroll away, connecting you to the entire GTA.Dining & Culture: Indulge in the world-class culinary scene of Little Italy and the eclectic boutiques and cafes along Bloor Street West. (id:60365)
Property Details
| MLS® Number | C13124820 |
| Property Type | Single Family |
| Community Name | Palmerston-Little Italy |
Building
| BathroomTotal | 2 |
| BedroomsAboveGround | 3 |
| BedroomsBelowGround | 1 |
| BedroomsTotal | 4 |
| Amenities | Fireplace(s) |
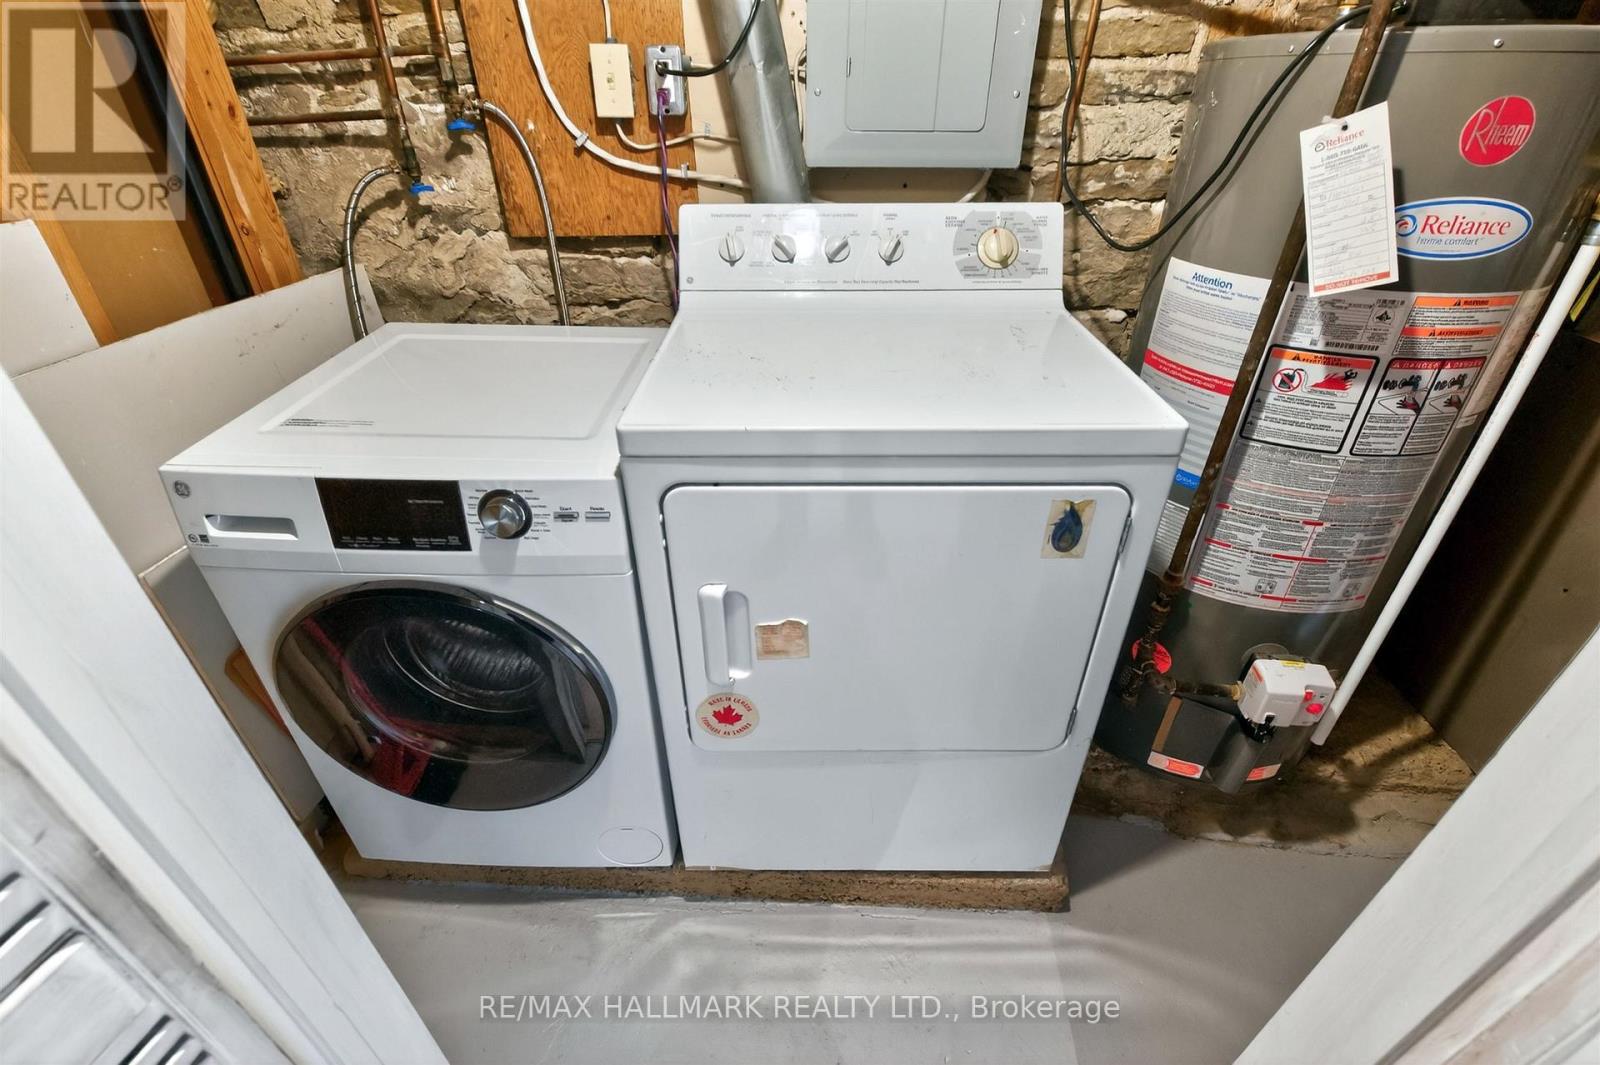
| Appliances | Dishwasher, Dryer, Stove, Washer, Refrigerator |
| BasementDevelopment | Finished |
| BasementType | N/a (finished) |
| ConstructionStyleAttachment | Semi-detached |
| CoolingType | Central Air Conditioning |
| ExteriorFinish | Brick |
| FireplacePresent | Yes |
| FlooringType | Vinyl, Hardwood, Concrete |
| FoundationType | Unknown |
| HeatingFuel | Natural Gas |
| HeatingType | Forced Air |
| StoriesTotal | 2 |
| SizeInterior | 1100 - 1500 Sqft |
| Type | House |
| UtilityWater | Municipal Water |
Parking
| No Garage |
Land
| Acreage | No |
| Sewer | Sanitary Sewer |
| SizeDepth | 84 Ft ,4 In |
| SizeFrontage | 17 Ft ,9 In |
| SizeIrregular | 17.8 X 84.4 Ft |
| SizeTotalText | 17.8 X 84.4 Ft |
Rooms
| Level | Type | Length | Width | Dimensions |
|---|---|---|---|---|
| Second Level | Primary Bedroom | 4.53 m | 3.93 m | 4.53 m x 3.93 m |
| Second Level | Bedroom 2 | 3.37 m | 2.75 m | 3.37 m x 2.75 m |
| Second Level | Bedroom 3 | 3.85 m | 2.8 m | 3.85 m x 2.8 m |
| Lower Level | Bedroom 4 | 3.36 m | 2.93 m | 3.36 m x 2.93 m |
| Lower Level | Other | 3.95 m | 3.54 m | 3.95 m x 3.54 m |
| Main Level | Living Room | 3.37 m | 3.19 m | 3.37 m x 3.19 m |
| Main Level | Dining Room | 6.23 m | 4.39 m | 6.23 m x 4.39 m |
| Main Level | Kitchen | 3.81 m | 3.66 m | 3.81 m x 3.66 m |
Roger Kilgour
Salesperson
170 Merton St
Toronto, Ontario M4S 1A1

The trademarks REALTOR®, REALTORS®, and the REALTOR® logo are controlled by The Canadian Real Estate Association (CREA) and identify real estate professionals who are members of CREA. The trademarks MLS®, Multiple Listing Service® and the associated logos are owned by The Canadian Real Estate Association (CREA) and identify the quality of services provided by real estate professionals who are members of CREA. The trademark DDF® is owned by The Canadian Real Estate Association (CREA) and identifies CREA's Data Distribution Facility (DDF®)
May 17 2026 12:00:38
Toronto Real Estate Board
RE/MAX Hallmark Realty Ltd.

© 2026 Proptech Realty Inc., Brokerage.