
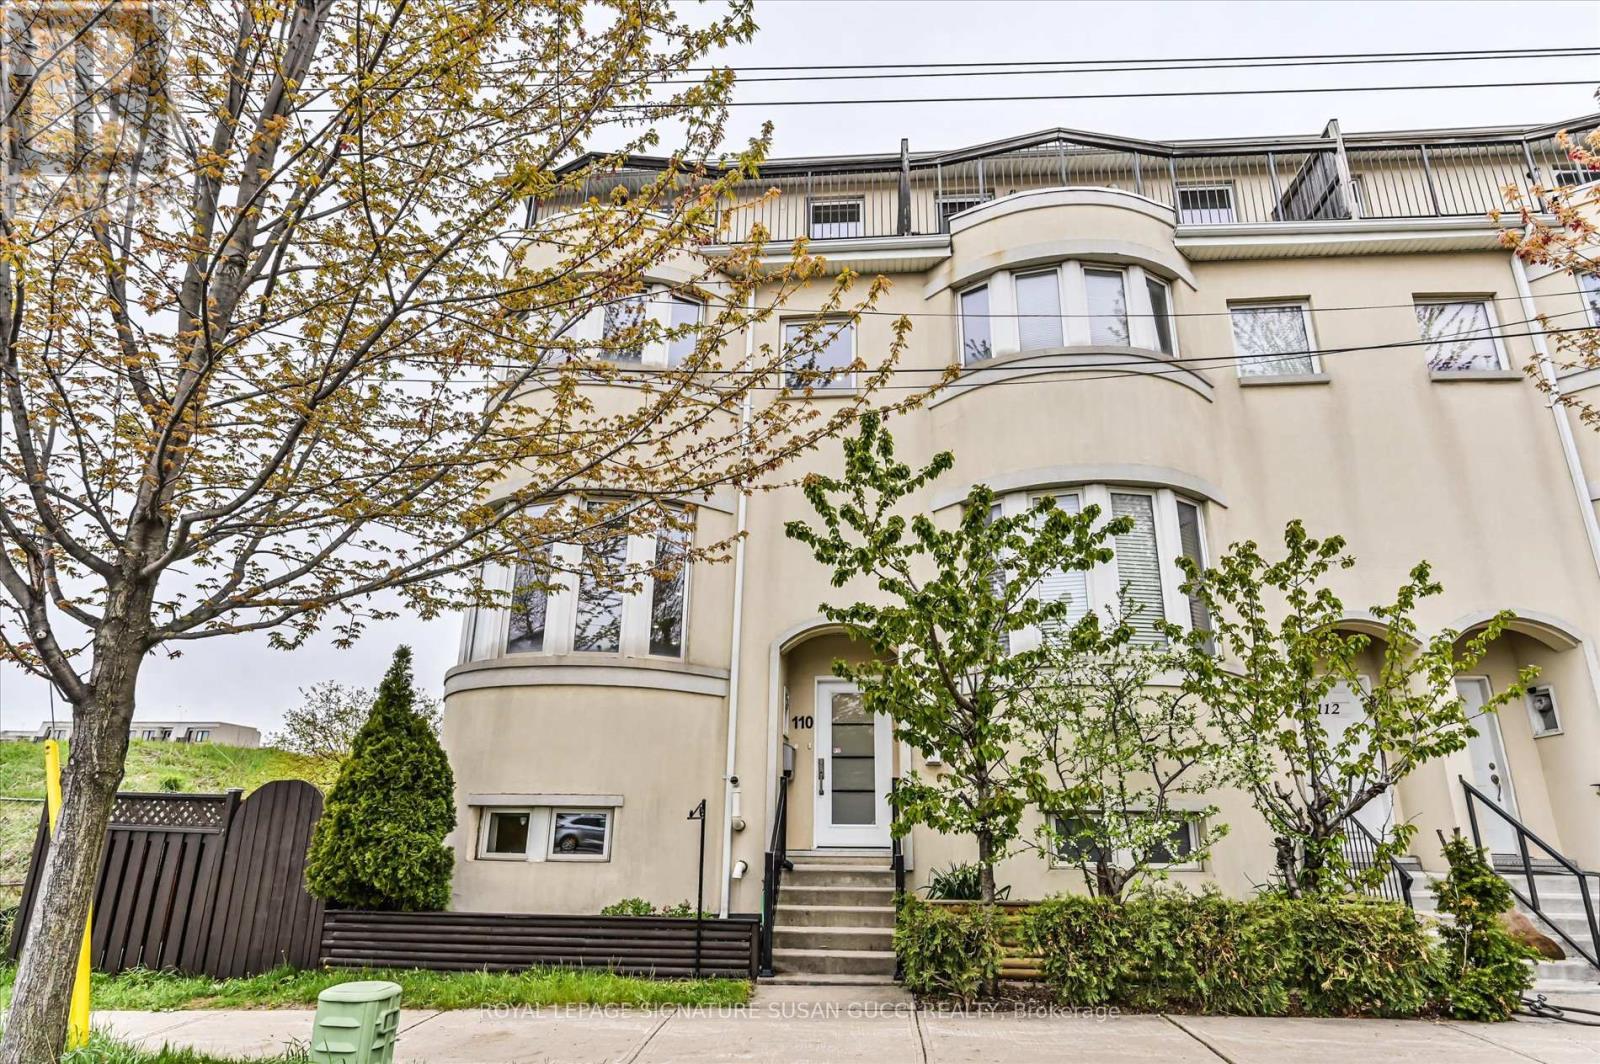
110 Tisdale Avenue Toronto, Ontario M4A 1Y7

$1,049,000Maintenance, Parcel of Tied Land
$50 Monthly
Maintenance, Parcel of Tied Land
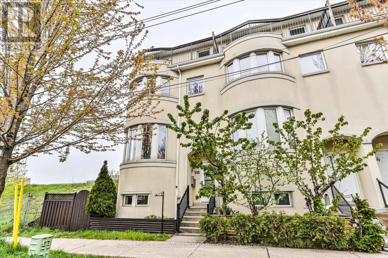
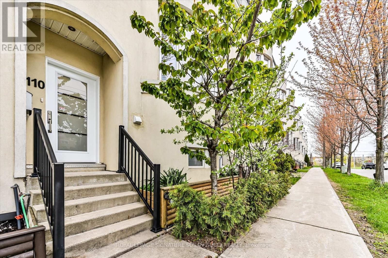
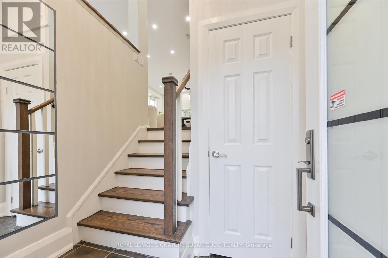
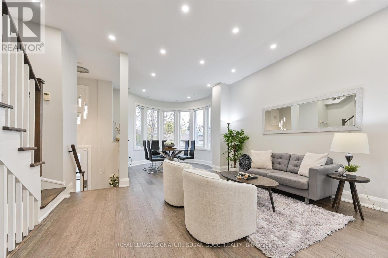
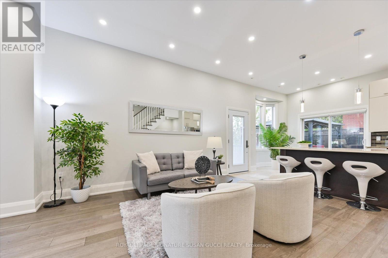
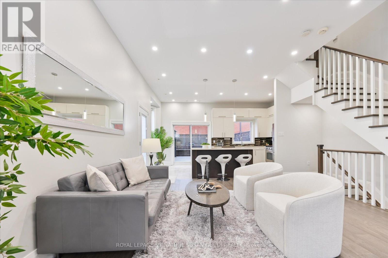
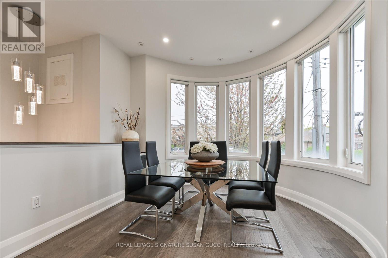
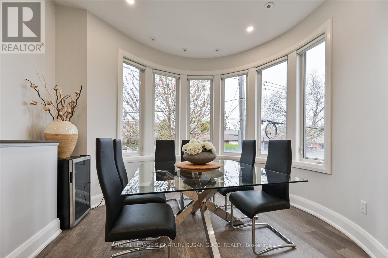
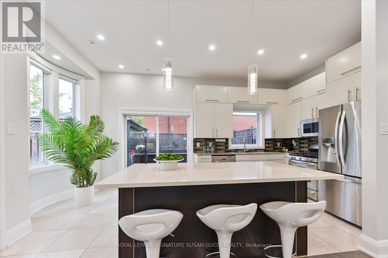
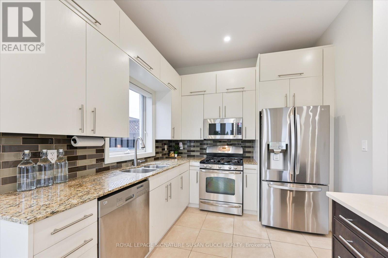
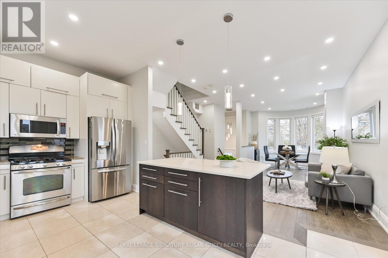
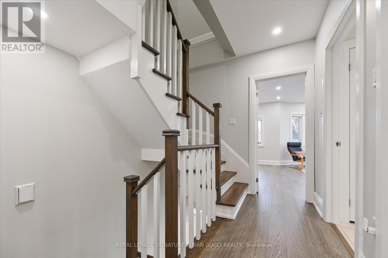
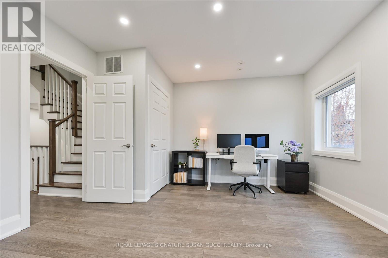
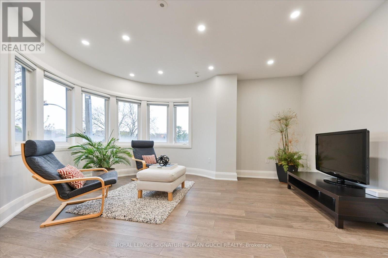
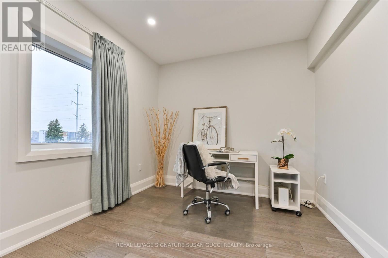
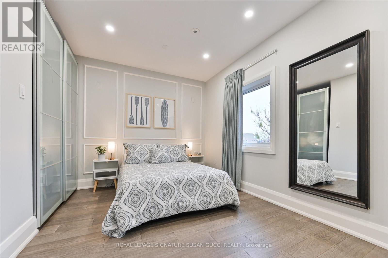
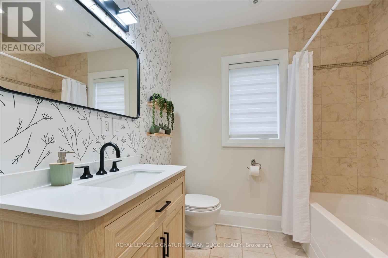
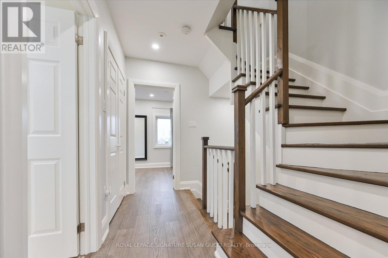
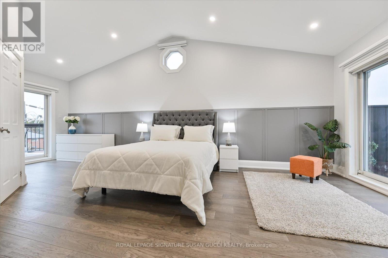
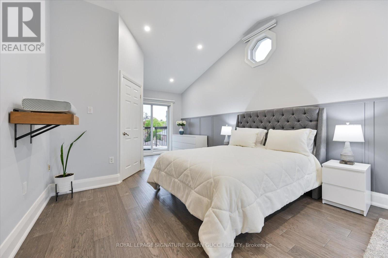
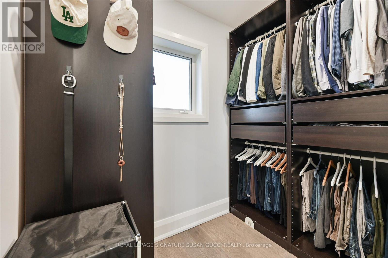
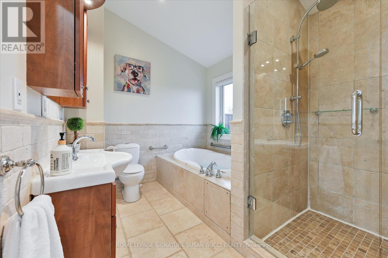
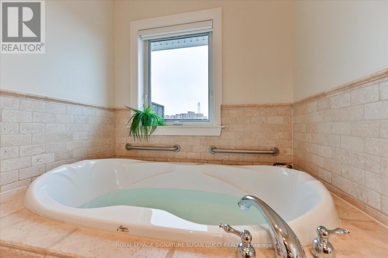
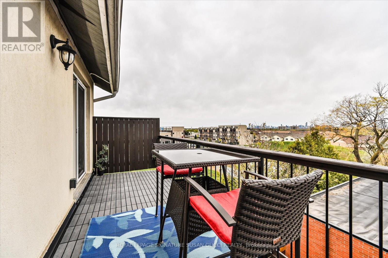
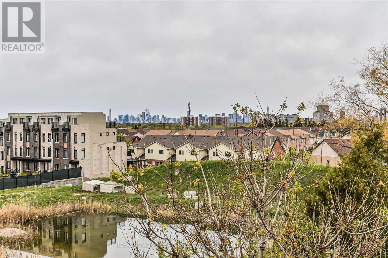
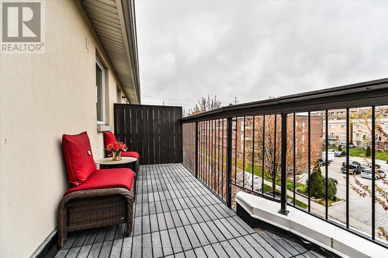
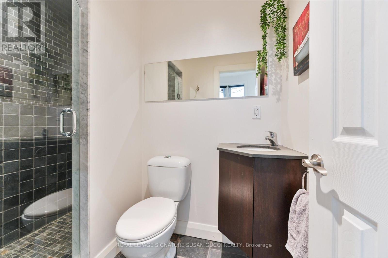
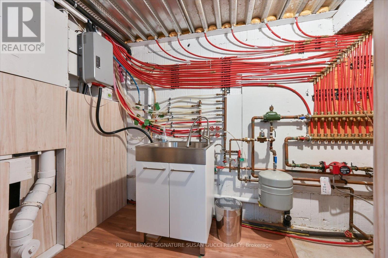
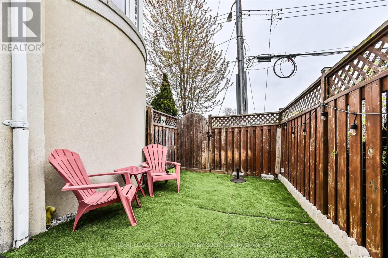
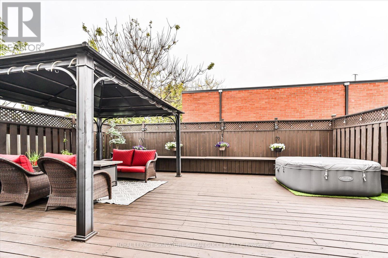
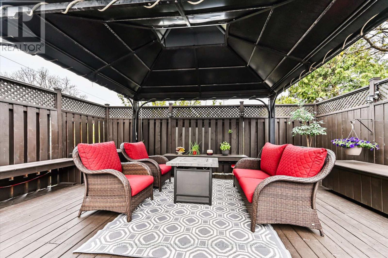
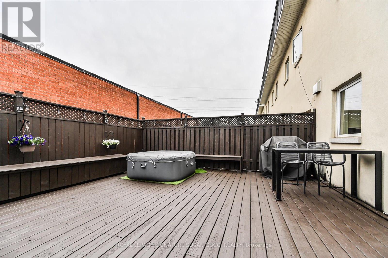
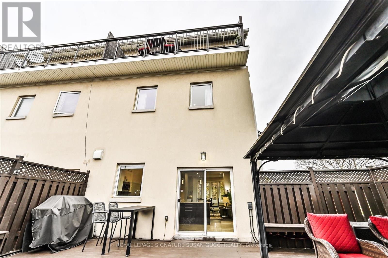
$50 Monthly110 Tisdale is the rare combination of space, luxury, functionality, and convenience that growing families have been waiting for. This prized end-unit residence feels more like a semi-detached home than a traditional row house, offering over 2,000 sq ft of beautifully designed living space filled with natural light and breathtaking Toronto skyline views, including the iconic CN Tower. Originally crafted by the builder's architect for personal use, this exceptional home is loaded with thoughtful upgrades and oversized rooms throughout. Heated floors on every floor create a level of comfort you simply won't want to live without - like a warm hug the moment you walk through the door. The spacious layout is ideal for families needing room to grow, multi-generational living, or those simply craving more functional space without sacrificing style. The large eat-in kitchen is beautifully appointed with a generous island perfect for gathering, entertaining, and everyday family life. Step outside to your private deck, large enough to accommodate a hot tub, where you can dine al fresco or unwind after a long day.The third-floor primary retreat offers the privacy and tranquility today's homeowners crave, complete with two private decks, a walk-in closet, and a spa-inspired ensuite that feels like your own personal escape from the hustle and bustle of city life. Parking is almost unheard of for Toronto living, with room for an incredible 4 vehicles - a double garage plus 2-car driveway parking thanks to this premium end-unit location. Perfectly located with quick access to amazing shopping, the LRT, subway access via 24-hour transit routes, and the DVP just minutes away, 110 Tisdale delivers the ideal balance of spacious family living and unbeatable city convenience. (id:60365)
Property Details
| MLS® Number | C13125048 |
| Property Type | Single Family |
| Community Name | Victoria Village |
| AmenitiesNearBy | Park, Place Of Worship, Public Transit, Schools |
| Features | Sump Pump |
| ParkingSpaceTotal | 4 |
| Structure | Deck |
| ViewType | View |
Building
| BathroomTotal | 3 |
| BedroomsAboveGround | 3 |
| BedroomsTotal | 3 |
| Appliances | Garage Door Opener Remote(s), Garburator, Central Vacuum, Water Heater |
| BasementDevelopment | Finished |
| BasementType | N/a (finished) |
| ConstructionStyleAttachment | Attached |
| CoolingType | Central Air Conditioning |
| ExteriorFinish | Concrete, Stucco |
| FlooringType | Hardwood, Tile |
| FoundationType | Concrete |
| HeatingFuel | Natural Gas |
| HeatingType | Radiant Heat |
| StoriesTotal | 3 |
| SizeInterior | 1500 - 2000 Sqft |
| Type | Row / Townhouse |
| UtilityWater | Municipal Water |
Parking
| Garage |
Land
| Acreage | No |
| LandAmenities | Park, Place Of Worship, Public Transit, Schools |
| Sewer | Sanitary Sewer |
| SizeDepth | 40 Ft ,3 In |
| SizeFrontage | 29 Ft ,1 In |
| SizeIrregular | 29.1 X 40.3 Ft |
| SizeTotalText | 29.1 X 40.3 Ft |
| ZoningDescription | Res |
Rooms
| Level | Type | Length | Width | Dimensions |
|---|---|---|---|---|
| Second Level | Bedroom 2 | 5.37 m | 2.76 m | 5.37 m x 2.76 m |
| Second Level | Bedroom 3 | 5.37 m | 4.27 m | 5.37 m x 4.27 m |
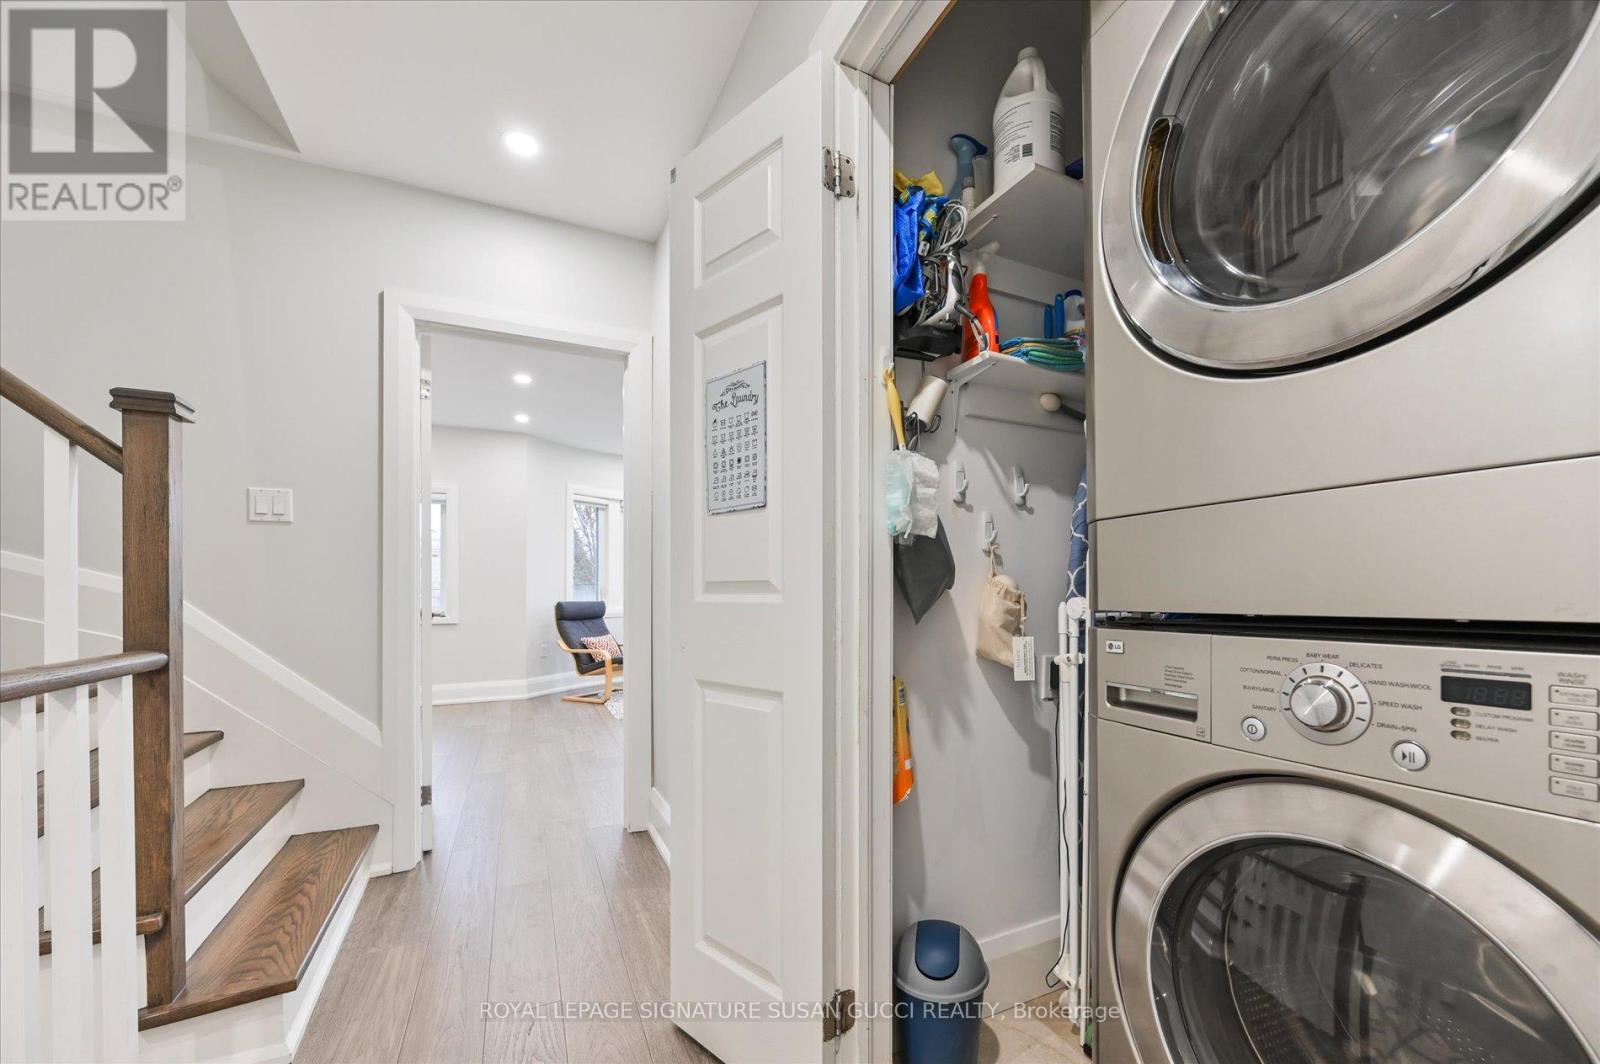
| Second Level | Laundry Room | 1.6 m | 1.33 m | 1.6 m x 1.33 m |
| Third Level | Primary Bedroom | 4.5 m | 7.46 m | 4.5 m x 7.46 m |
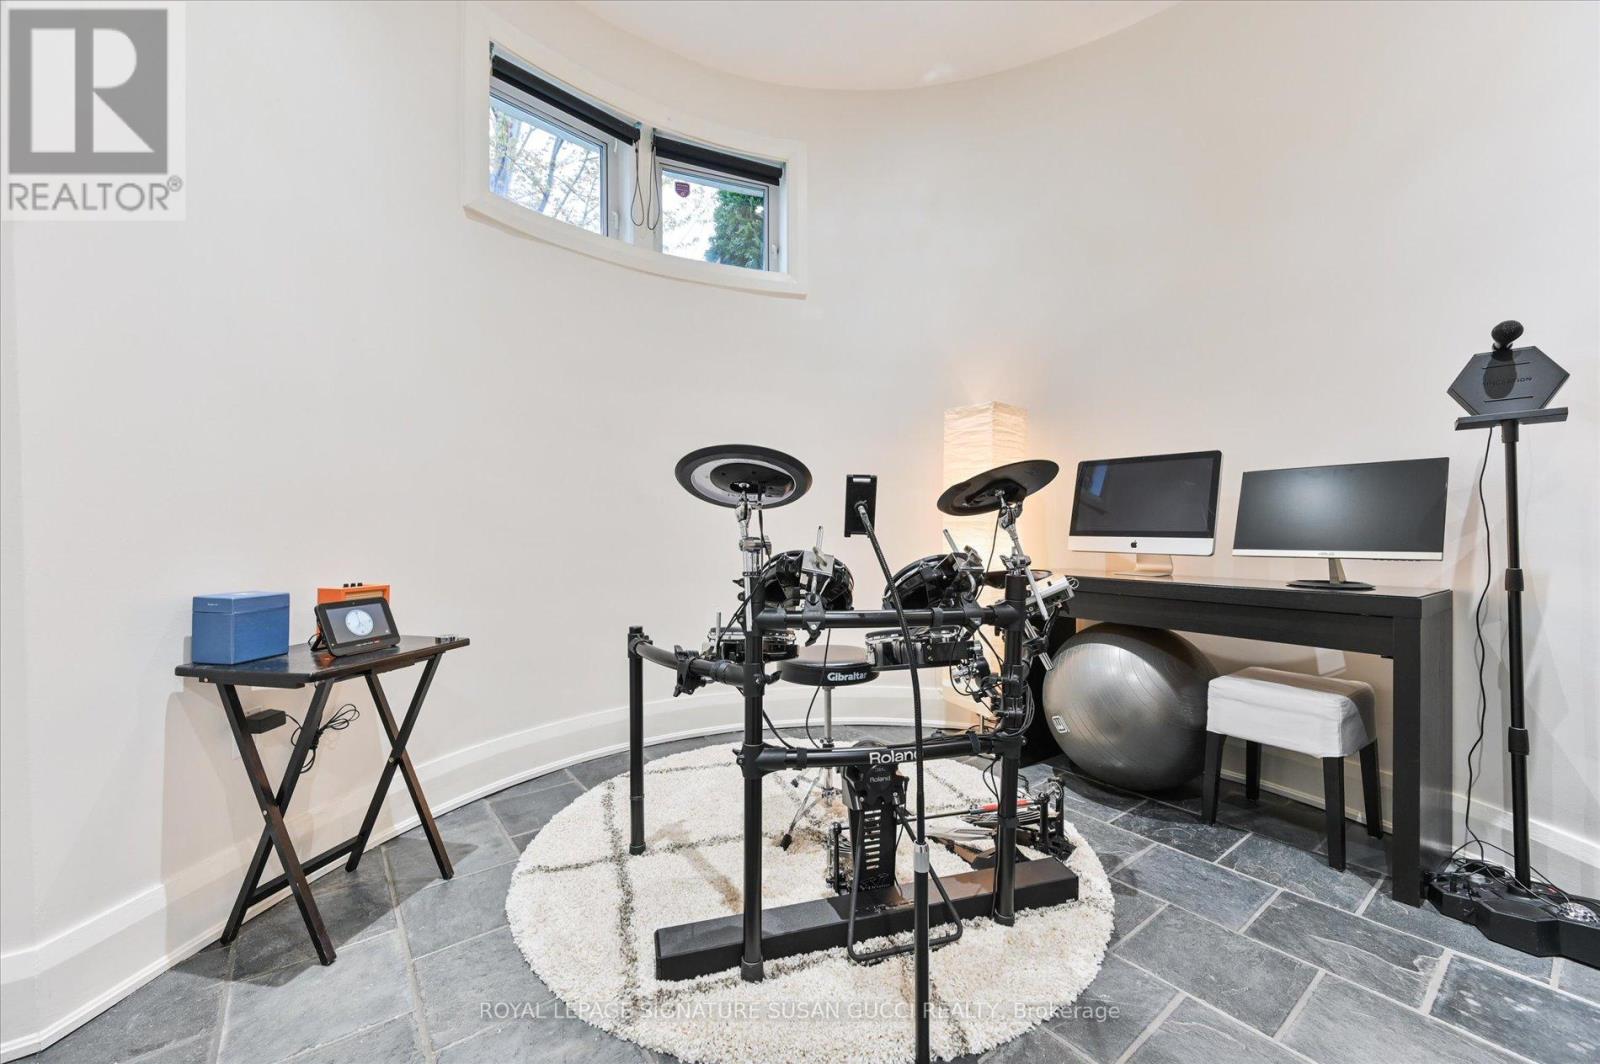
| Basement | Recreational, Games Room | 3.39 m | 3.25 m | 3.39 m x 3.25 m |
| Main Level | Living Room | 5.37 m | 4.29 m | 5.37 m x 4.29 m |
| Main Level | Dining Room | 3.53 m | 3.45 m | 3.53 m x 3.45 m |
| Main Level | Kitchen | 2.93 m | 4.29 m | 2.93 m x 4.29 m |
Susan Gucci
Broker of Record
1062 Coxwell Ave
Toronto, Ontario M4C 3G5

The trademarks REALTOR®, REALTORS®, and the REALTOR® logo are controlled by The Canadian Real Estate Association (CREA) and identify real estate professionals who are members of CREA. The trademarks MLS®, Multiple Listing Service® and the associated logos are owned by The Canadian Real Estate Association (CREA) and identify the quality of services provided by real estate professionals who are members of CREA. The trademark DDF® is owned by The Canadian Real Estate Association (CREA) and identifies CREA's Data Distribution Facility (DDF®)
May 25 2026 06:14:45
Toronto Real Estate Board
Royal LePage Signature Susan Gucci Realty

© 2026 Proptech Realty Inc., Brokerage.