
7811 Juneberry Drive Niagara Falls, Ontario L2H 0N1

$2,600 Monthly
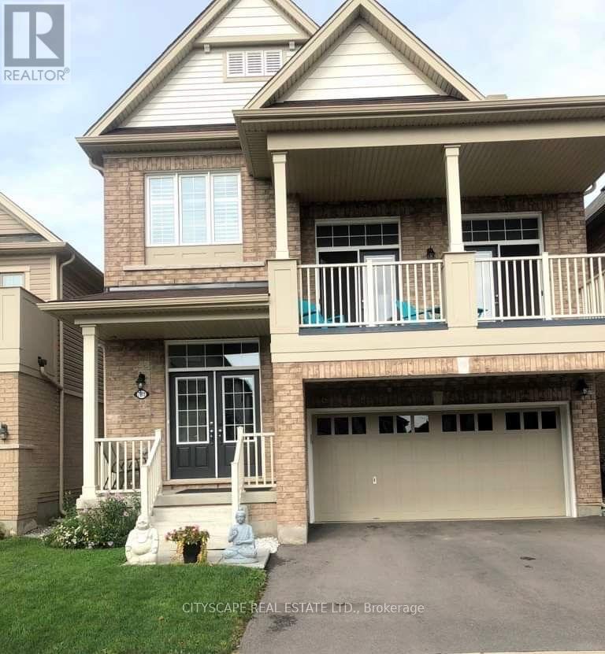
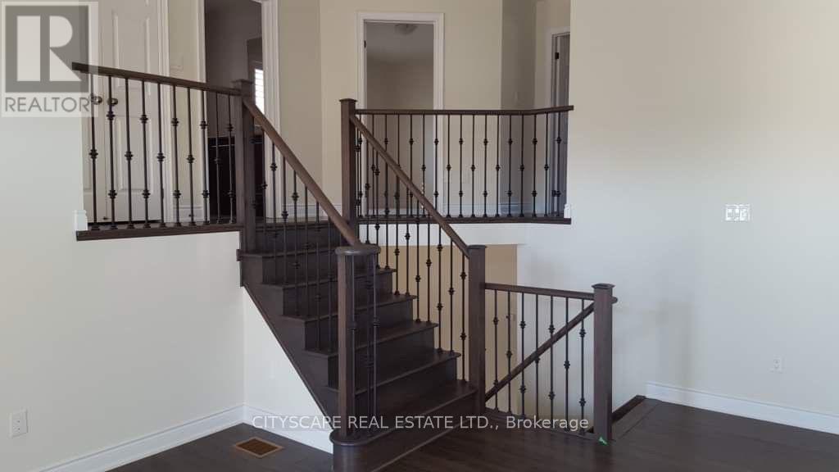
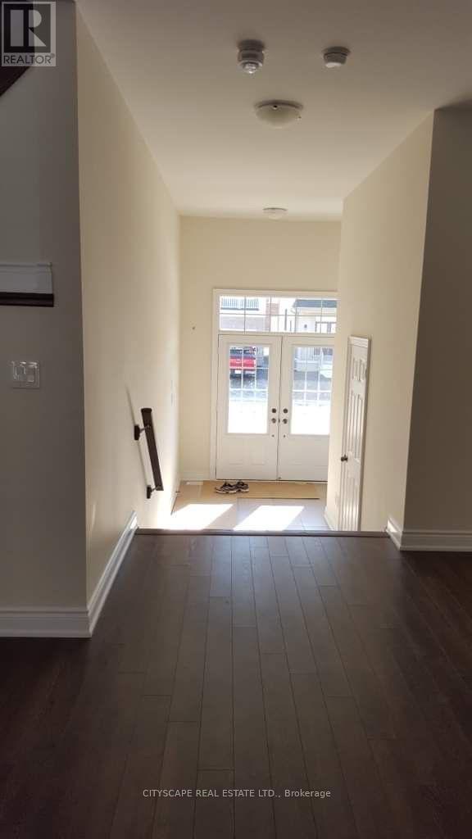
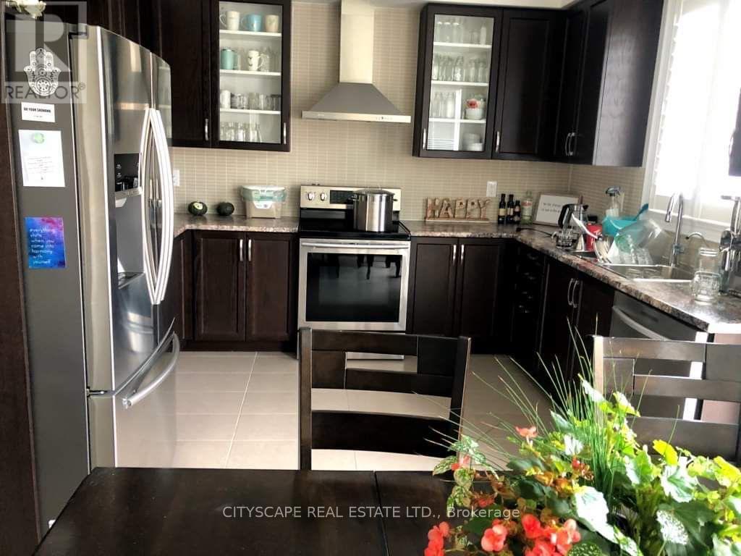
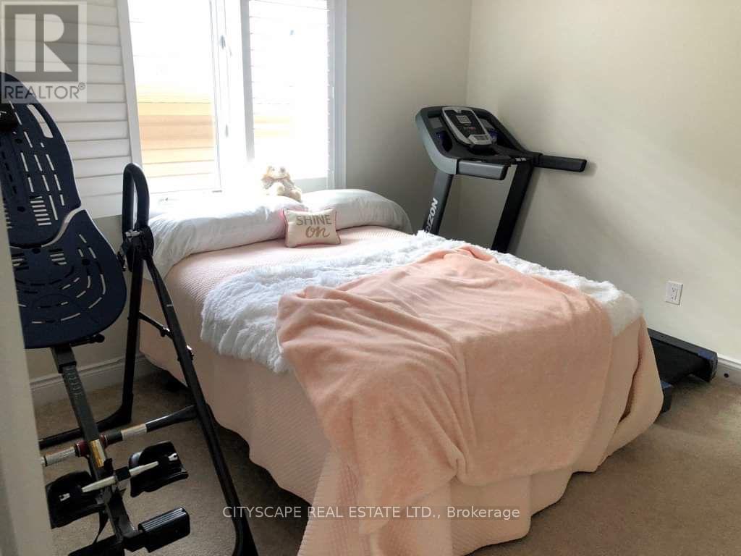
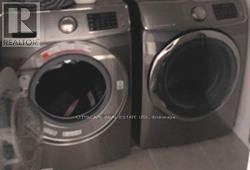
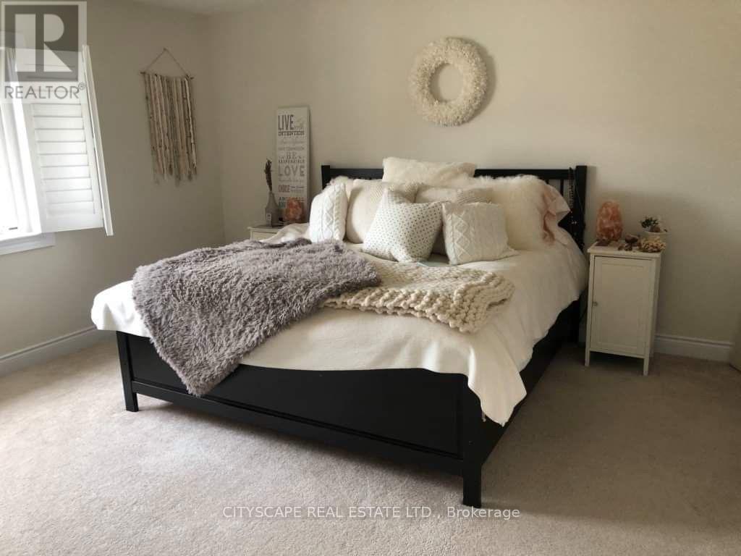
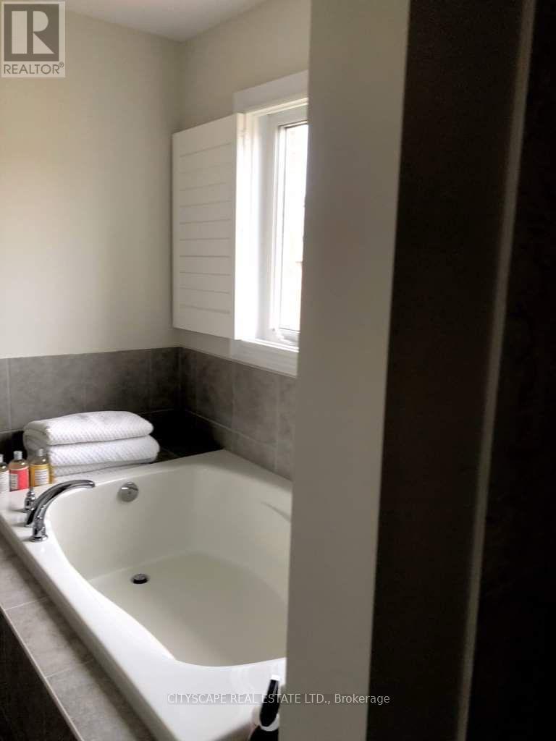
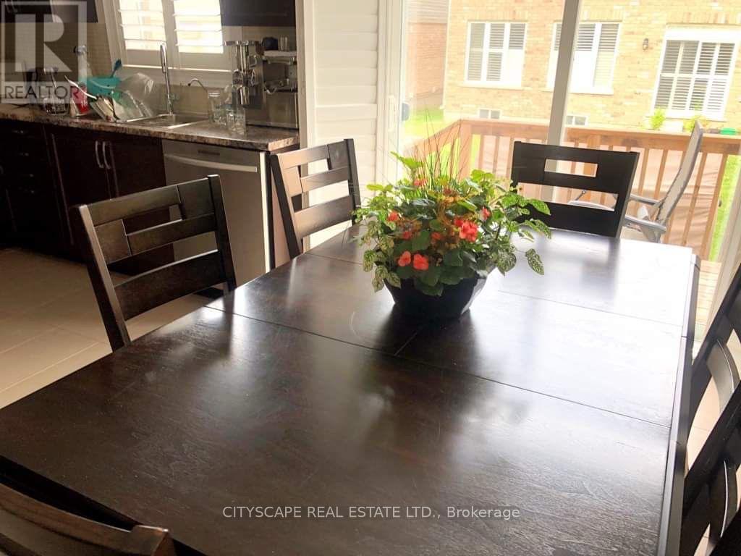
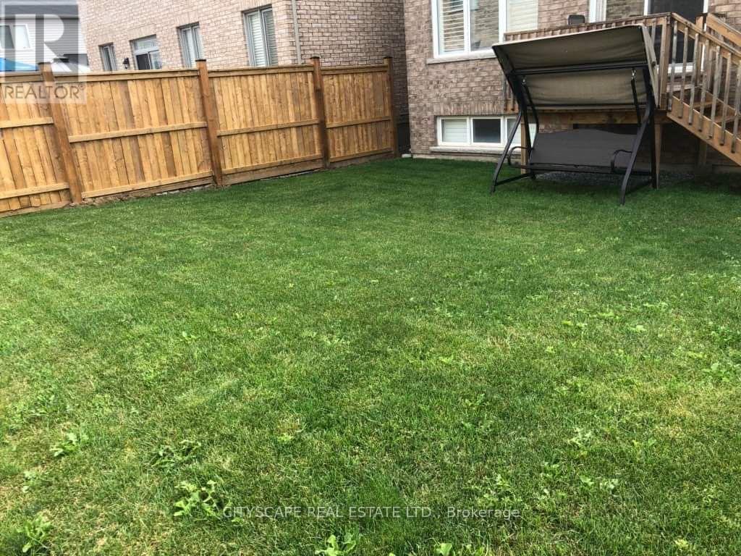
Welcome to this beautiful and spacious detached home offering over 2,200 sq ft of living space in a safe, family-friendly neighbourhood. This full house features 3 Good sized bedrooms and 3 bathrooms, ideal for growing families or those needing extra space.The main floor offers a functional layout with a bright living area, a well-appointed kitchen, Huge Family room on second floor, with access to the garage. Upstairs, you'll find all bedrooms along with a dedicated laundry room, adding everyday convenience. Enjoy a fully fenced backyard, perfect for kids, pets and outdoor relaxation. Located close to excellent schools, parks, and playgrounds, this home is also just minutes from everyday amenities including Costco, Walmart, Tim Hortons, and offers easy access to the highway for commuters. Available June 1st. Tenant to pay all utilities and Rental of Hot water tank and Hvac. A fantastic opportunity to lease a well-maintained home in a great neighbourhood. (id:60365)
Property Details
| MLS® Number | X13125132 |
| Property Type | Single Family |
| Community Name | 222 - Brown |
| EquipmentType | Water Heater |
| ParkingSpaceTotal | 4 |
| RentalEquipmentType | Water Heater |
Building
| BathroomTotal | 3 |
| BedroomsAboveGround | 3 |
| BedroomsTotal | 3 |
| Age | 0 To 5 Years |
| Appliances | Garage Door Opener Remote(s), Dishwasher, Dryer, Stove, Washer, Refrigerator |
| BasementDevelopment | Unfinished |
| BasementType | N/a (unfinished) |
| ConstructionStyleAttachment | Detached |
| CoolingType | Central Air Conditioning |
| ExteriorFinish | Brick |
| FlooringType | Tile, Carpeted |
| FoundationType | Concrete |
| HalfBathTotal | 1 |
| HeatingFuel | Natural Gas |
| HeatingType | Forced Air |
| StoriesTotal | 2 |
| SizeInterior | 2000 - 2500 Sqft |
| Type | House |
| UtilityWater | Municipal Water |
Parking
| Attached Garage | |
| Garage |
Land
| Acreage | No |
| Sewer | Sanitary Sewer |
| SizeDepth | 91 Ft ,10 In |
| SizeFrontage | 34 Ft ,1 In |
| SizeIrregular | 34.1 X 91.9 Ft |
| SizeTotalText | 34.1 X 91.9 Ft |
Rooms
| Level | Type | Length | Width | Dimensions |
|---|---|---|---|---|
| Second Level | Primary Bedroom | 4.88 m | 3.47 m | 4.88 m x 3.47 m |
| Second Level | Bedroom 2 | 3 m | 3.05 m | 3 m x 3.05 m |
| Second Level | Bedroom 3 | 2.8 m | 4.1 m | 2.8 m x 4.1 m |
| Second Level | Laundry Room | 3.04 m | 1.7 m | 3.04 m x 1.7 m |
| Second Level | Family Room | 5.2 m | 6.18 m | 5.2 m x 6.18 m |
| Main Level | Kitchen | 6.29 m | 3.05 m | 6.29 m x 3.05 m |
| Main Level | Living Room | 5.9 m | 3.62 m | 5.9 m x 3.62 m |
| Main Level | Eating Area | 3 m | 3.5 m | 3 m x 3.5 m |
| Main Level | Dining Room | 3.65 m | 3.16 m | 3.65 m x 3.16 m |
https://www.realtor.ca/real-estate/29749179/7811-juneberry-drive-niagara-falls-brown-222-brown
Thinesh Paramsothy
Salesperson
885 Plymouth Dr #2
Mississauga, Ontario L5V 0B5

The trademarks REALTOR®, REALTORS®, and the REALTOR® logo are controlled by The Canadian Real Estate Association (CREA) and identify real estate professionals who are members of CREA. The trademarks MLS®, Multiple Listing Service® and the associated logos are owned by The Canadian Real Estate Association (CREA) and identify the quality of services provided by real estate professionals who are members of CREA. The trademark DDF® is owned by The Canadian Real Estate Association (CREA) and identifies CREA's Data Distribution Facility (DDF®)
May 14 2026 07:28:03
Toronto Real Estate Board
Cityscape Real Estate Ltd.

© 2026 Proptech Realty Inc., Brokerage.