
4 Sunrise Court Cobourg, Ontario K9A 4J7

$3,500 Monthly
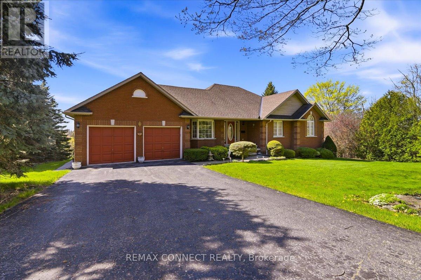
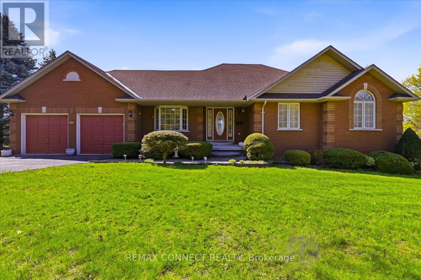
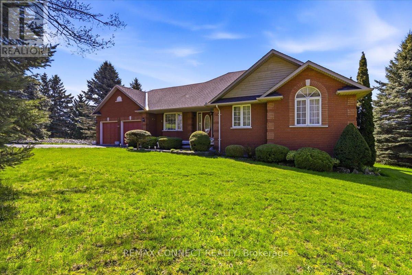
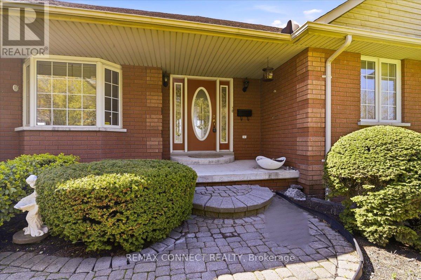
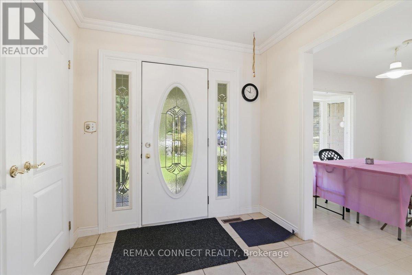
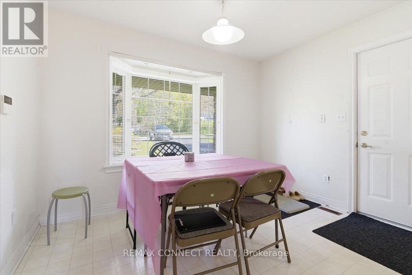
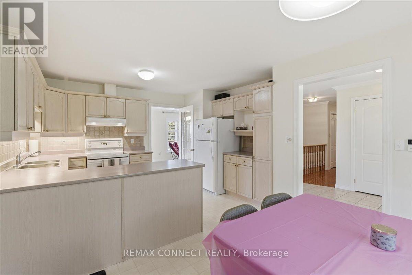
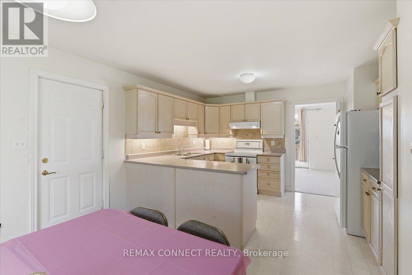
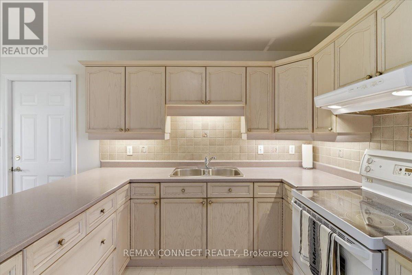
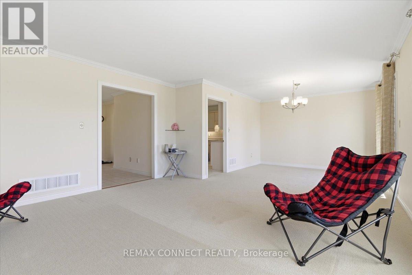
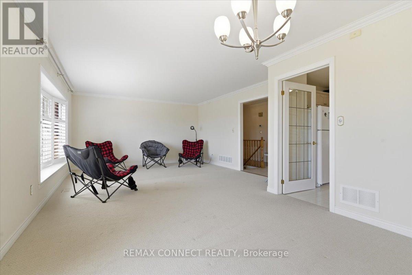
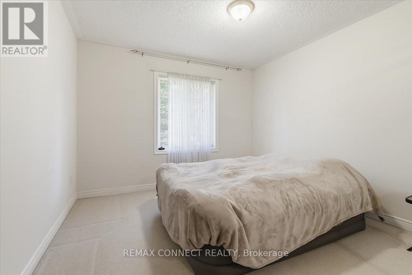
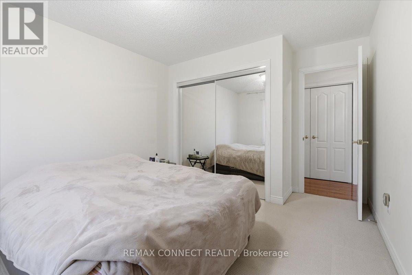
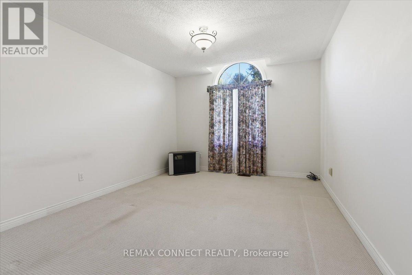
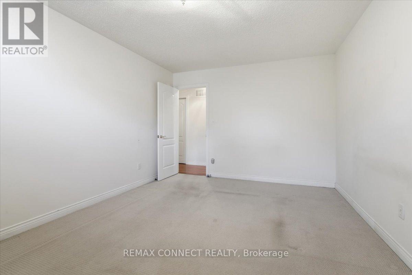
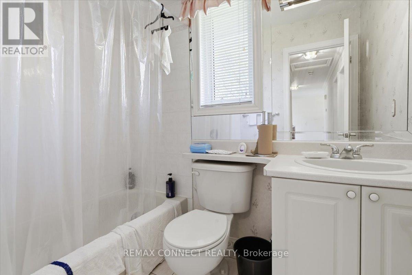
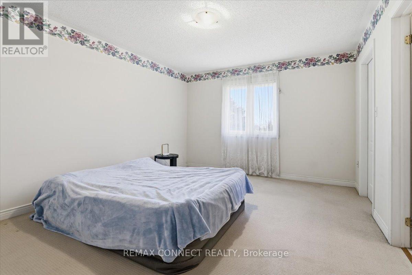
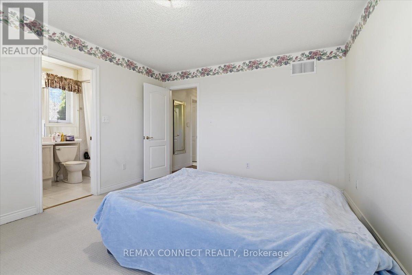
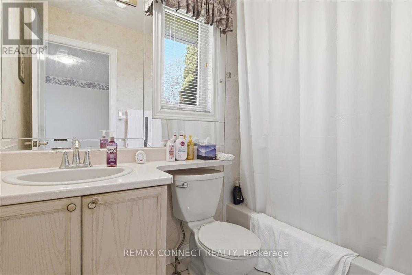
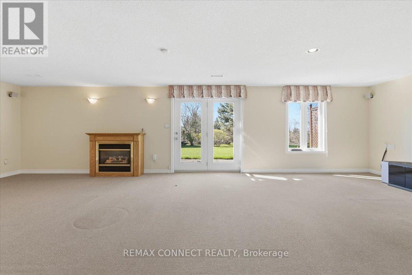
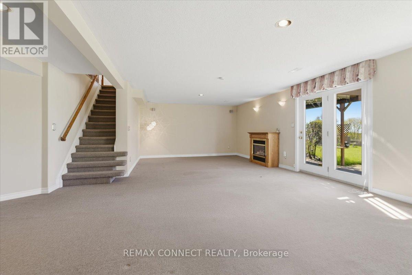
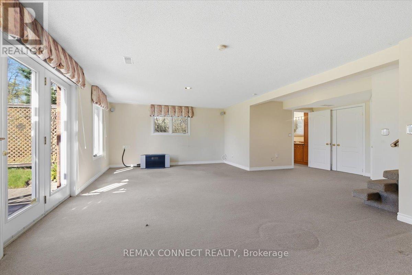
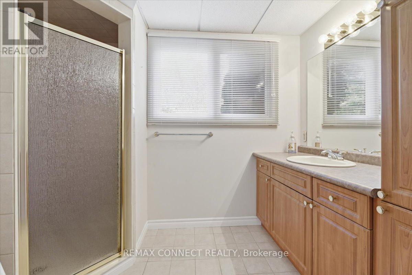
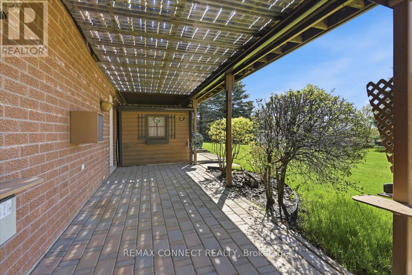
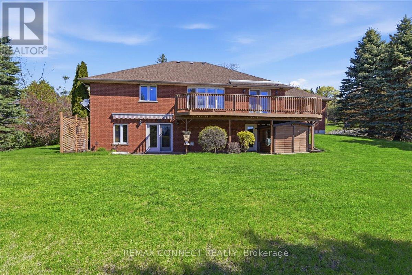
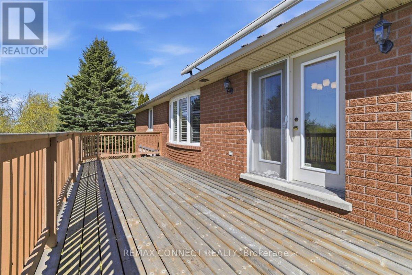
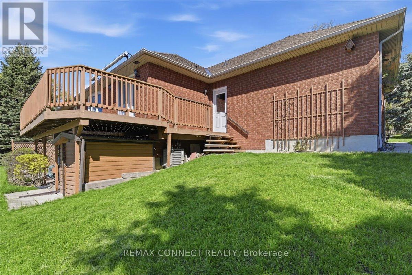
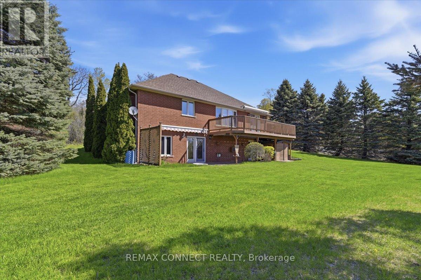
Experience peaceful living in this spacious 3 bedroom, 3 bathroom bungalow in beautiful Cobourg. Available for lease. Wake up to stunning views, unwind with picturesque sunsets, and enjoy the beauty of nature year round from your own backyard retreat. Bright and spacious layout with generous living areas. Plenty of parking and outdoor space. Ideal for families or professionals seeking tranquility and comfort. The home features a primary suite with an ensuite, gas fireplace in the lower level rec room. Comes with a spacious deck (great for entertaining), an attached garage with 6 total parking spaces. Enjoy your interlocking patio with your guests in your own private backyard. Five (5) minutes from 401 for easy commuting. Five (5) minutes away to downtown Cobourg where you can enjoy local shops, dining, and the popular Cobourg beach. Proximity to supermarkets, restaurants, and schools. Schedule your showing now. This home is waiting for you, a perfect sanctuary to come home to and relax. (id:60365)
Property Details
| MLS® Number | X13125306 |
| Property Type | Single Family |
| Community Name | Cobourg |
| AmenitiesNearBy | Beach, Golf Nearby, Hospital |
| Features | Cul-de-sac |
| ParkingSpaceTotal | 6 |
| Structure | Deck, Patio(s) |
Building
| BathroomTotal | 3 |
| BedroomsAboveGround | 3 |
| BedroomsTotal | 3 |
| Amenities | Fireplace(s) |
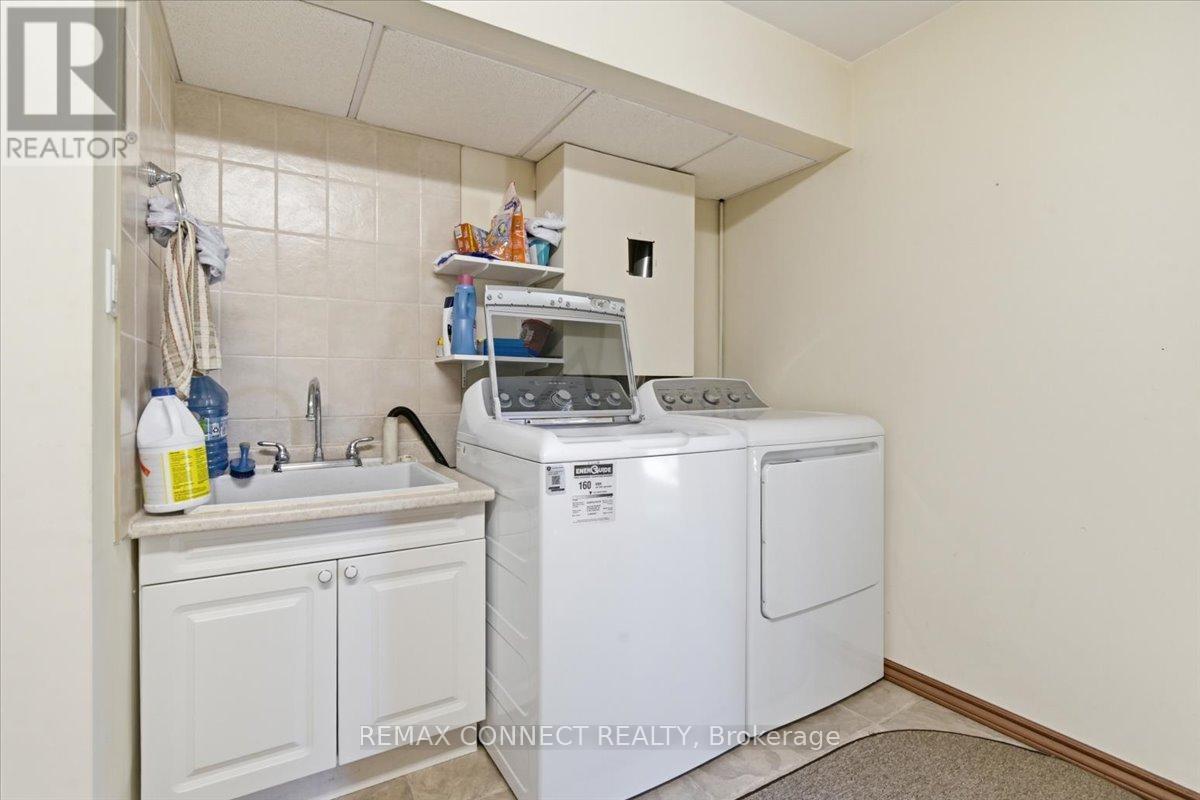
| Appliances | Water Heater, Dryer, Freezer, Stove, Washer, Refrigerator |
| ArchitecturalStyle | Bungalow |
| BasementDevelopment | Partially Finished |
| BasementFeatures | Walk Out |
| BasementType | N/a, N/a (partially Finished) |
| ConstructionStyleAttachment | Detached |
| CoolingType | Central Air Conditioning |
| ExteriorFinish | Brick |
| FireplacePresent | Yes |
| FlooringType | Tile, Vinyl, Carpeted |
| FoundationType | Poured Concrete |
| HeatingFuel | Natural Gas |
| HeatingType | Forced Air |
| StoriesTotal | 1 |
| SizeInterior | 1500 - 2000 Sqft |
| Type | House |
| UtilityWater | Drilled Well |
Parking
| Attached Garage | |
| Garage |
Land
| Acreage | No |
| LandAmenities | Beach, Golf Nearby, Hospital |
| LandscapeFeatures | Landscaped |
| Sewer | Septic System |
| SizeDepth | 245 Ft ,2 In |
| SizeFrontage | 142 Ft ,7 In |
| SizeIrregular | 142.6 X 245.2 Ft |
| SizeTotalText | 142.6 X 245.2 Ft |
Rooms
| Level | Type | Length | Width | Dimensions |
|---|---|---|---|---|
| Lower Level | Recreational, Games Room | 9.75 m | 5.49 m | 9.75 m x 5.49 m |
| Main Level | Foyer | 2.35 m | 2.04 m | 2.35 m x 2.04 m |
| Main Level | Kitchen | 4.01 m | 2.89 m | 4.01 m x 2.89 m |
| Main Level | Eating Area | 3.36 m | 3.16 m | 3.36 m x 3.16 m |
| Main Level | Dining Room | 3.77 m | 3.35 m | 3.77 m x 3.35 m |
| Main Level | Living Room | 4.71 m | 4.53 m | 4.71 m x 4.53 m |
| Main Level | Primary Bedroom | 5.23 m | 3.72 m | 5.23 m x 3.72 m |
| Main Level | Bedroom | 4.3 m | 3.62 m | 4.3 m x 3.62 m |
| Main Level | Bedroom | 4.3 m | 3.34 m | 4.3 m x 3.34 m |
Utilities
| Electricity | Installed |
https://www.realtor.ca/real-estate/29749477/4-sunrise-court-cobourg-cobourg
Ferdinand Polintan Coronel
Salesperson
335 Bayly Street West
Ajax, Ontario L1S 6M2

The trademarks REALTOR®, REALTORS®, and the REALTOR® logo are controlled by The Canadian Real Estate Association (CREA) and identify real estate professionals who are members of CREA. The trademarks MLS®, Multiple Listing Service® and the associated logos are owned by The Canadian Real Estate Association (CREA) and identify the quality of services provided by real estate professionals who are members of CREA. The trademark DDF® is owned by The Canadian Real Estate Association (CREA) and identifies CREA's Data Distribution Facility (DDF®)
May 14 2026 12:16:49
Toronto Real Estate Board
RE/MAX Connect Realty

© 2026 Proptech Realty Inc., Brokerage.