
148 Bonistel Crescent Brampton, Ontario L7A 3H1

$999,900
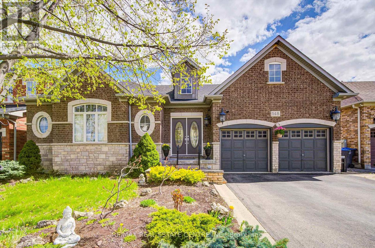
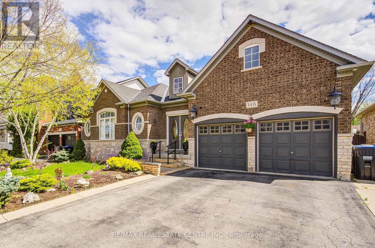
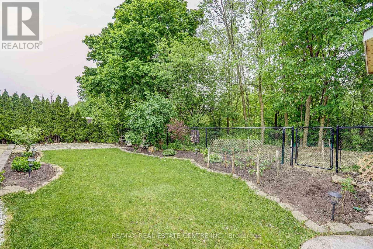
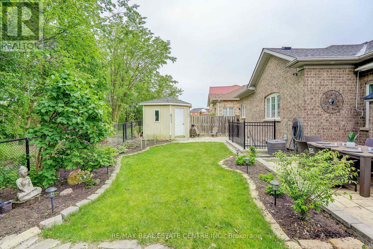
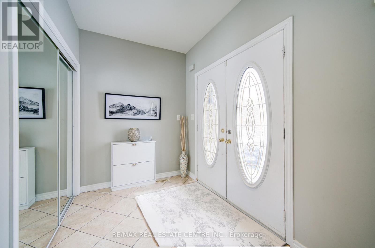
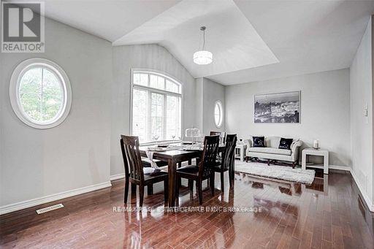
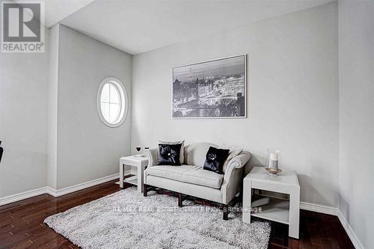
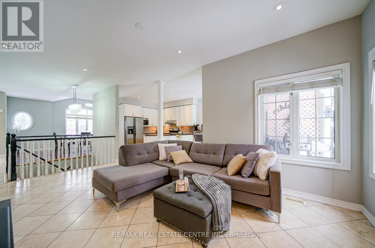
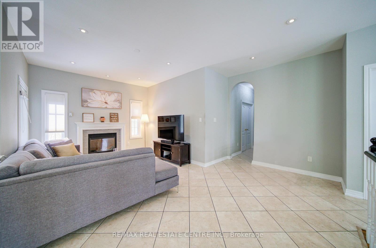
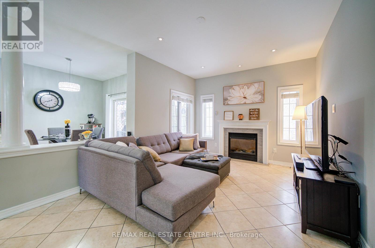
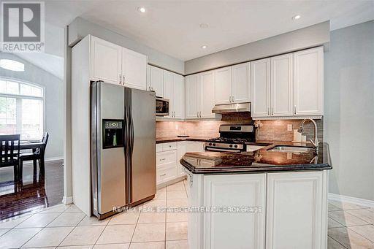
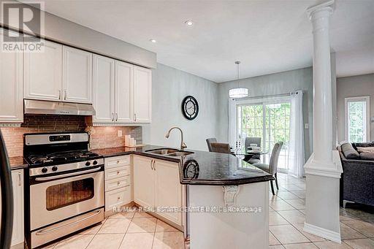
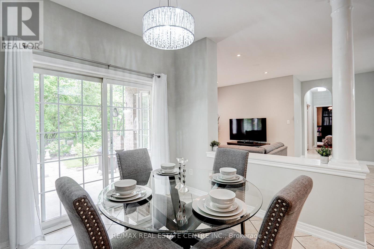
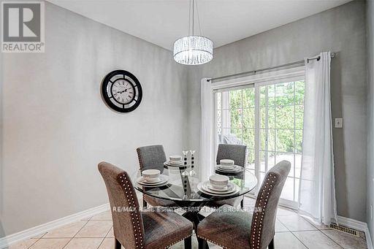
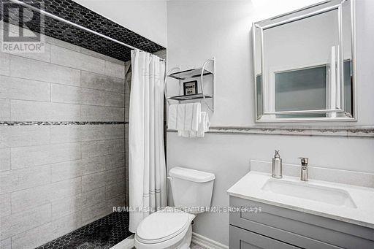
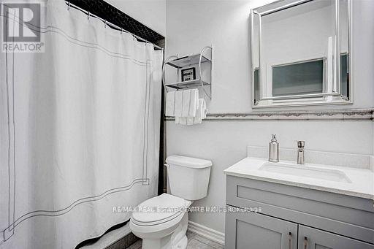
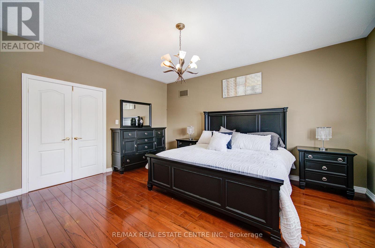
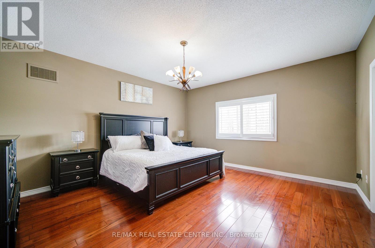
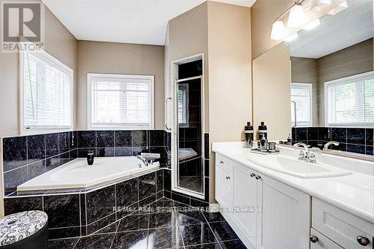
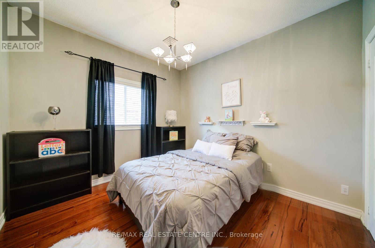
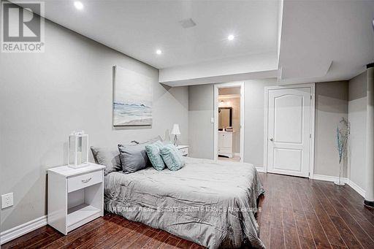
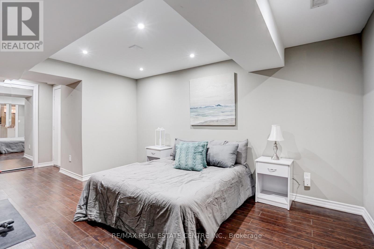
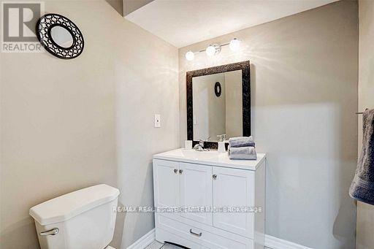
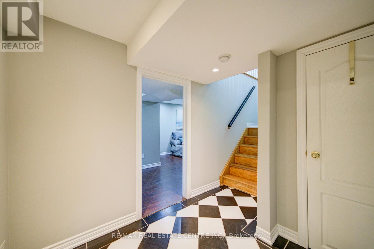
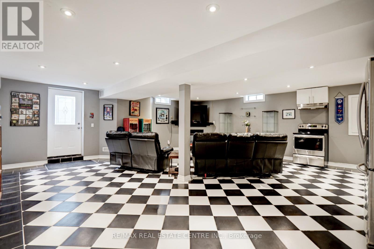
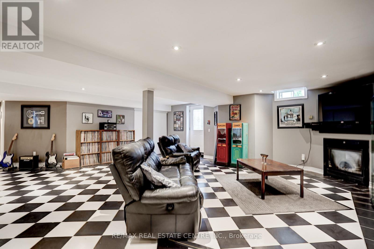
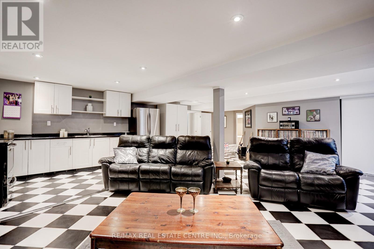
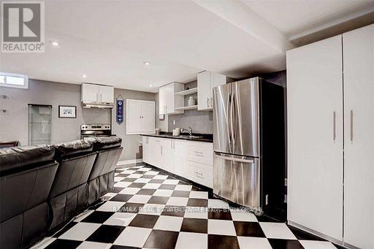
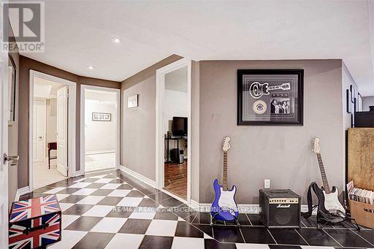
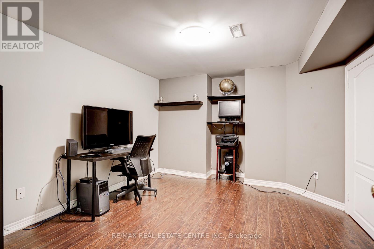
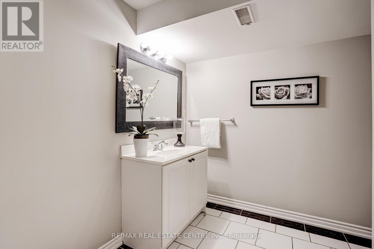
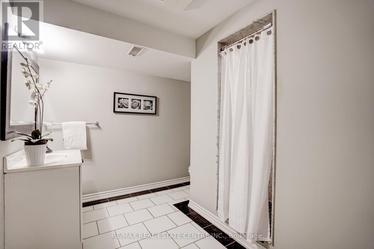
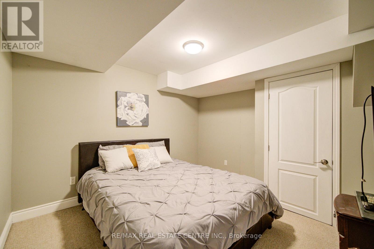
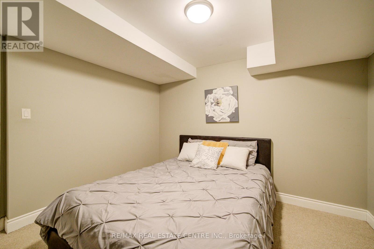
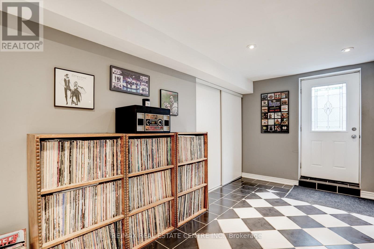
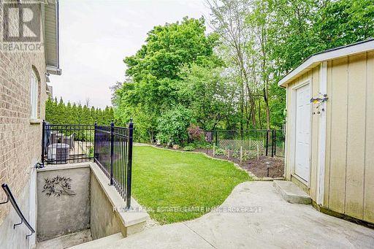
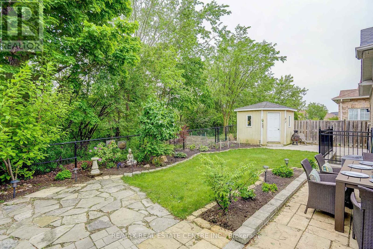
RAVINE LOT + LEGAL SEPARATE ENTRANCE! Rare opportunity to own a beautifully maintained executive bungalow with exceptional multi-generational living potential. Situated on a quiet street backing onto a peaceful ravine in a sought after neighbourhood- this home offers space, privacy, and versatility that's hard to find. The bright open-concept main floor features a functional layout with 2 spacious bedrooms, main floor laundry, inside garage access, and an updated eat-in kitchen complete with granite countertops, stainless steel appliances, stylish backsplash, and walk-out to a private backyard retreat. The professionally finished lower level is a standout feature, offering an additional versatile room with a 2-piece ensuite upon entering downstairs, along with a legal separate entrance to the basement that provides direct access to the backyard, a second kitchen, a large open-concept living area, one additional full washroom, and two more finished rooms ideal for extended family living, a home office, gym, guest use, or future customization. Perfect for families, downsizers seeking extra space, or buyers looking for flexible living arrangements and long-term value. Conveniently located close to schools, parks, shopping, transit, and major highways. A rare ravine bungalow offering exceptional lifestyle and investment potential - don't miss it! (id:60365)
Property Details
| MLS® Number | W13125476 |
| Property Type | Single Family |
| Community Name | Fletcher's Meadow |
| EquipmentType | Air Conditioner, Water Heater, Furnace |
| ParkingSpaceTotal | 4 |
| RentalEquipmentType | Air Conditioner, Water Heater, Furnace |
Building
| BathroomTotal | 4 |
| BedroomsAboveGround | 2 |
| BedroomsTotal | 2 |
| Appliances | Garage Door Opener Remote(s), Dishwasher, Dryer, Hood Fan, Microwave, Stove, Washer, Window Coverings, Refrigerator |
| ArchitecturalStyle | Bungalow |
| BasementDevelopment | Finished |
| BasementFeatures | Separate Entrance |
| BasementType | N/a, N/a (finished) |
| ConstructionStyleAttachment | Detached |
| CoolingType | Central Air Conditioning |
| ExteriorFinish | Brick, Stone |
| FireplacePresent | Yes |
| FoundationType | Poured Concrete |
| HalfBathTotal | 1 |
| HeatingFuel | Natural Gas |
| HeatingType | Forced Air |
| StoriesTotal | 1 |
| SizeInterior | 1500 - 2000 Sqft |
| Type | House |
| UtilityWater | Municipal Water |
Parking
| Garage |
Land
| Acreage | No |
| Sewer | Sanitary Sewer |
| SizeDepth | 92 Ft |
| SizeFrontage | 56 Ft |
| SizeIrregular | 56 X 92 Ft |
| SizeTotalText | 56 X 92 Ft |
Rooms
| Level | Type | Length | Width | Dimensions |
|---|---|---|---|---|
| Basement | Office | Measurements not available | ||
| Basement | Recreational, Games Room | Measurements not available | ||
| Basement | Other | Measurements not available | ||
| Basement | Other | Measurements not available | ||
| Main Level | Living Room | 6.1 m | 3.66 m | 6.1 m x 3.66 m |
| Main Level | Dining Room | 6.1 m | 3.66 m | 6.1 m x 3.66 m |
| Main Level | Family Room | 3.35 m | 5.79 m | 3.35 m x 5.79 m |
| Main Level | Kitchen | 3.05 m | 3.05 m | 3.05 m x 3.05 m |
| Main Level | Eating Area | 3.05 m | 3.05 m | 3.05 m x 3.05 m |
| Main Level | Primary Bedroom | 4.47 m | 4.88 m | 4.47 m x 4.88 m |
| Main Level | Bedroom | 3.35 m | 3.05 m | 3.35 m x 3.05 m |
Christine Dipasquale
Salesperson
1140 Burnhamthorpe Rd W #141-A
Mississauga, Ontario L5C 4E9

The trademarks REALTOR®, REALTORS®, and the REALTOR® logo are controlled by The Canadian Real Estate Association (CREA) and identify real estate professionals who are members of CREA. The trademarks MLS®, Multiple Listing Service® and the associated logos are owned by The Canadian Real Estate Association (CREA) and identify the quality of services provided by real estate professionals who are members of CREA. The trademark DDF® is owned by The Canadian Real Estate Association (CREA) and identifies CREA's Data Distribution Facility (DDF®)
May 14 2026 01:42:13
Toronto Real Estate Board
RE/MAX Real Estate Centre Inc.

© 2026 Proptech Realty Inc., Brokerage.