
Upper - 30 William Street Guelph, Ontario N1E 5C9

$2,700 Monthly
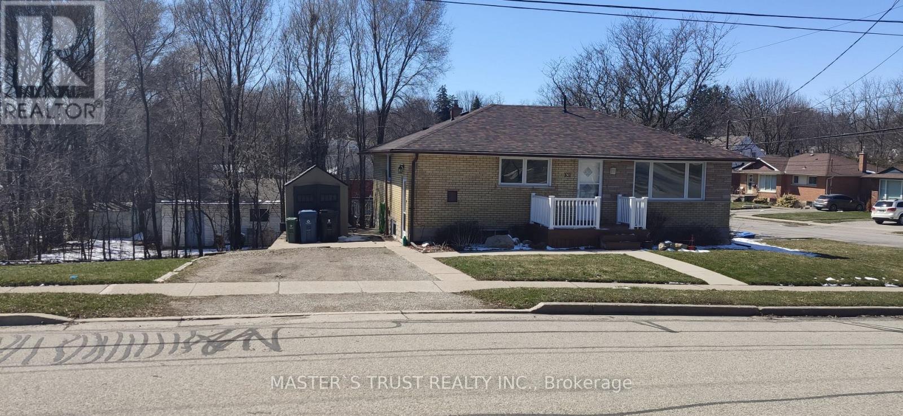
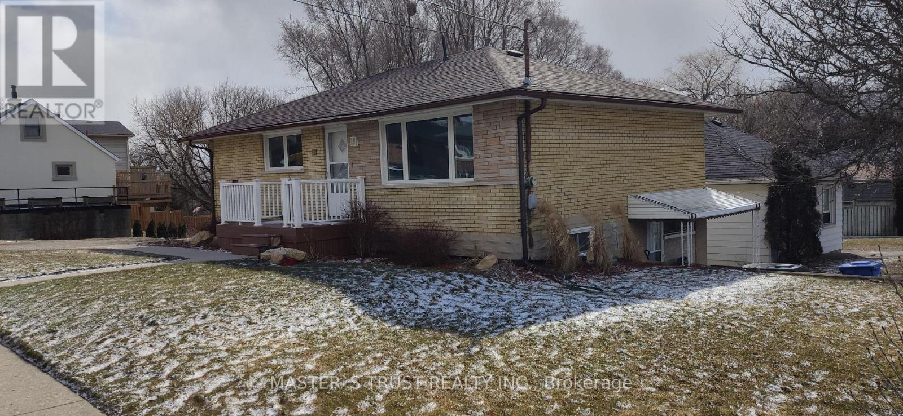
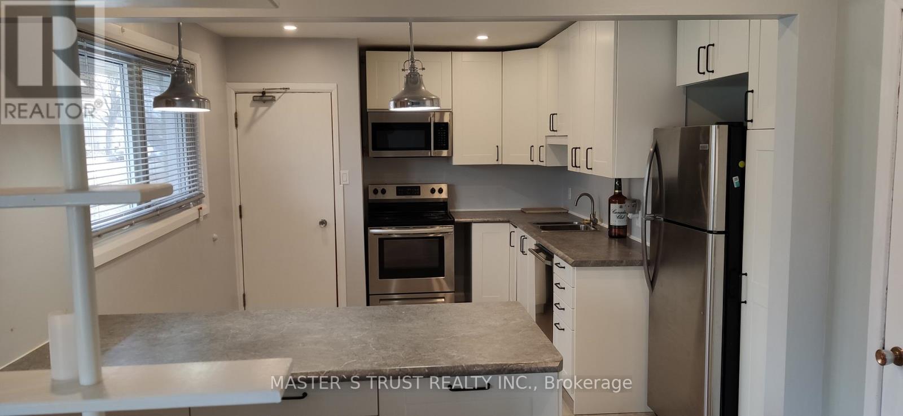
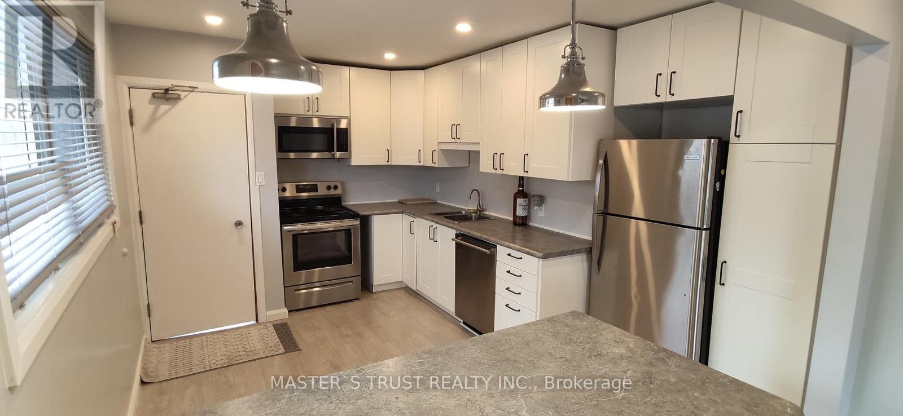
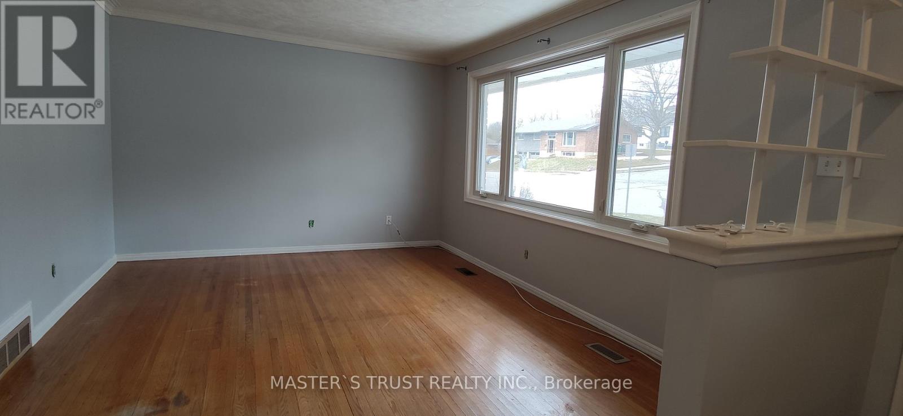
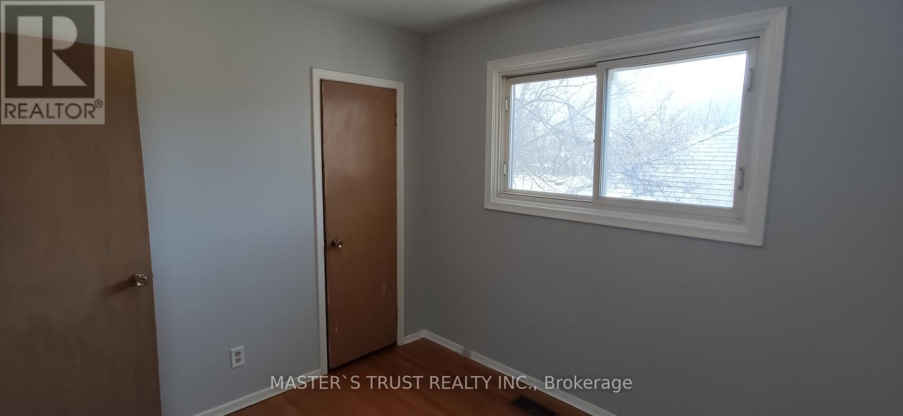
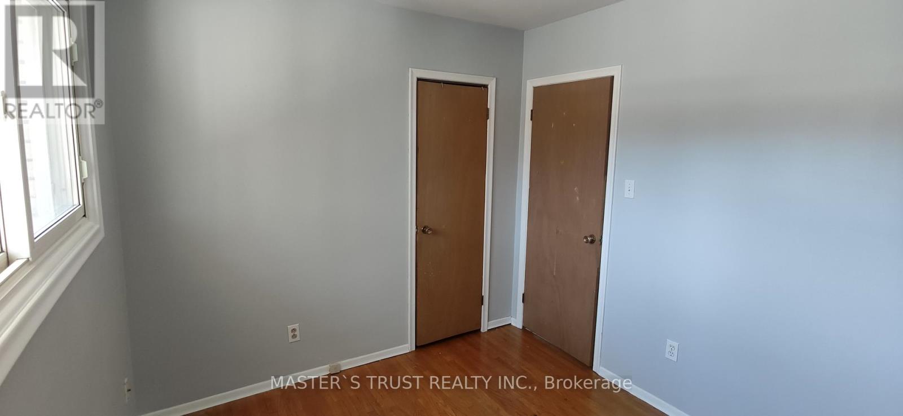
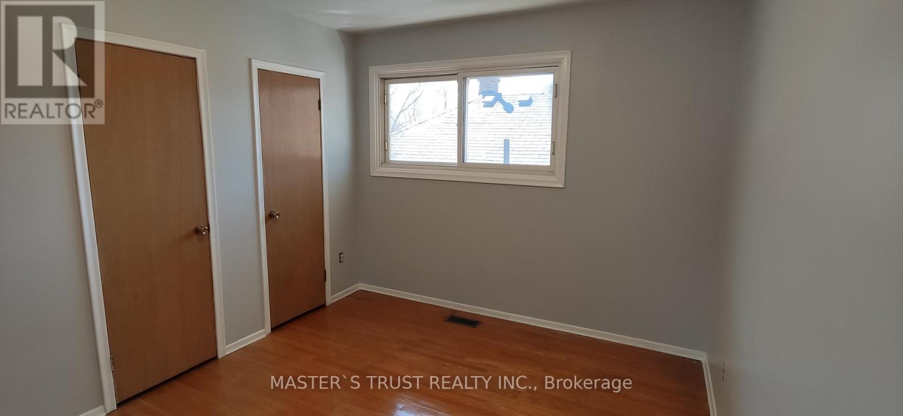
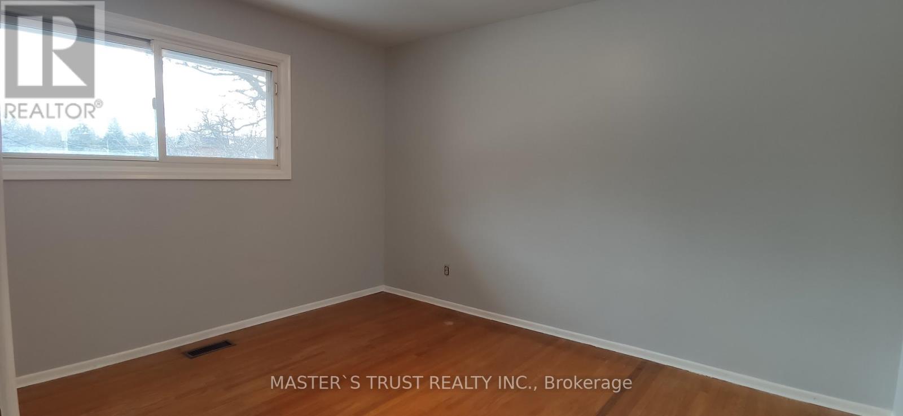
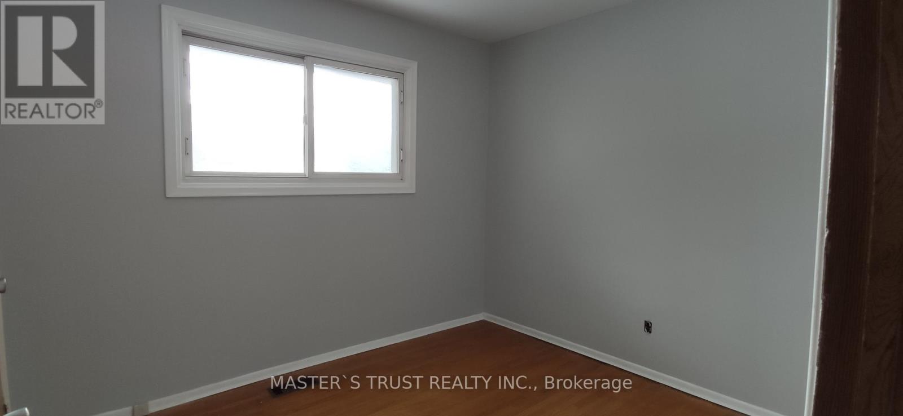
Duplex detached bungalow house Upper level for rent at central east Guelph. Large lot with shed, CARPET FREE, Stainless Steel Kitchen Appliances, Bright living room with large windows. One Shed for extra storage. Three good size bedrooms. UTILITIES INCLUDED. Basement rented separately. Two Driveway Parking Spots. Available July 1 2026. (id:60365)
Property Details
| MLS® Number | X13125798 |
| Property Type | Single Family |
| Community Name | St. George's |
| Features | Carpet Free |
| ParkingSpaceTotal | 2 |
Building
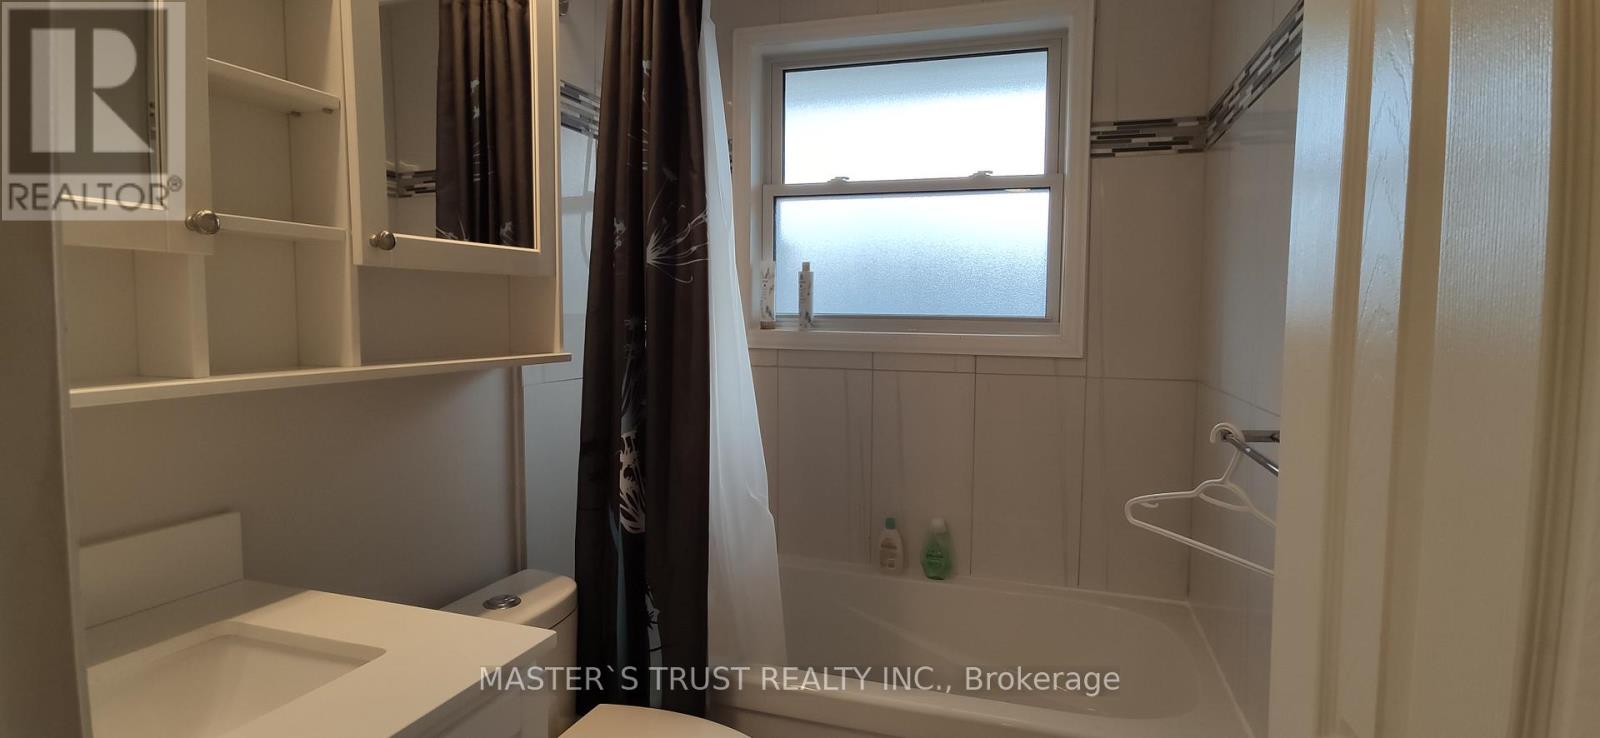
| BathroomTotal | 1 |
| BedroomsAboveGround | 3 |
| BedroomsTotal | 3 |
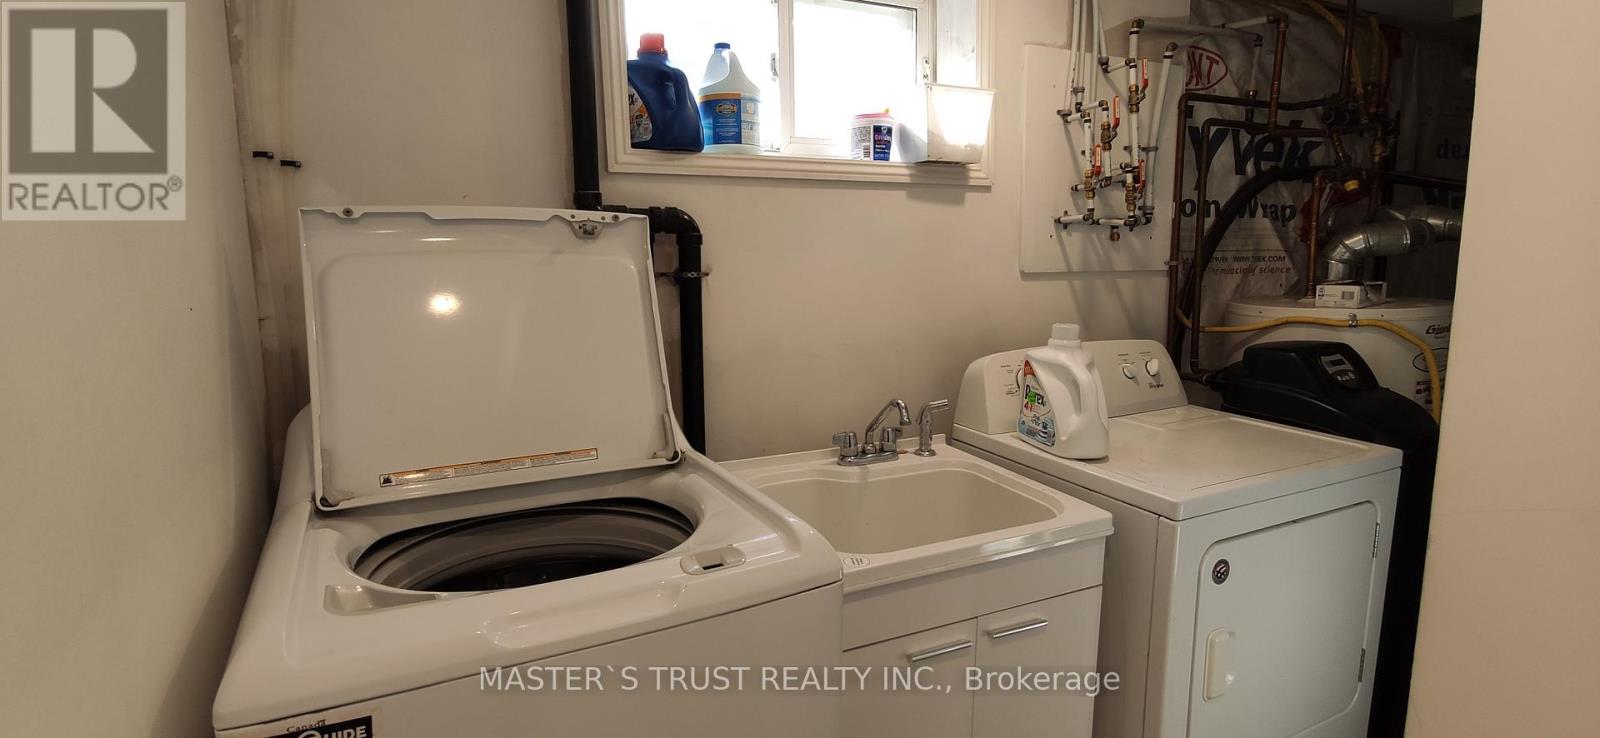
| Appliances | Water Softener, Water Heater, Dishwasher, Dryer, Microwave, Stove, Washer, Refrigerator |
| ArchitecturalStyle | Bungalow |
| BasementType | None |
| ConstructionStyleAttachment | Detached |
| CoolingType | Central Air Conditioning |
| ExteriorFinish | Brick |
| FoundationType | Poured Concrete |
| HeatingFuel | Natural Gas |
| HeatingType | Forced Air |
| StoriesTotal | 1 |
| SizeInterior | 700 - 1100 Sqft |
| Type | House |
| UtilityWater | Municipal Water |
Parking
| No Garage |
Land
| Acreage | No |
| Sewer | Sanitary Sewer |
| SizeDepth | 120 Ft |
| SizeFrontage | 56 Ft ,9 In |
| SizeIrregular | 56.8 X 120 Ft |
| SizeTotalText | 56.8 X 120 Ft |
Rooms
| Level | Type | Length | Width | Dimensions |
|---|---|---|---|---|
| Main Level | Kitchen | 4.16 m | 3.5 m | 4.16 m x 3.5 m |
| Main Level | Living Room | 4.34 m | 3.5 m | 4.34 m x 3.5 m |
| Main Level | Bedroom | 3.7 m | 3.02 m | 3.7 m x 3.02 m |
| Main Level | Bedroom | 3.05 m | 2.67 m | 3.05 m x 2.67 m |
| Main Level | Bedroom 3 | 3.12 m | 2.67 m | 3.12 m x 2.67 m |
https://www.realtor.ca/real-estate/29750154/upper-30-william-street-guelph-st-georges-st-georges
Dennis Xu
Salesperson
3190 Steeles Ave East #120
Markham, Ontario L3R 1G9

The trademarks REALTOR®, REALTORS®, and the REALTOR® logo are controlled by The Canadian Real Estate Association (CREA) and identify real estate professionals who are members of CREA. The trademarks MLS®, Multiple Listing Service® and the associated logos are owned by The Canadian Real Estate Association (CREA) and identify the quality of services provided by real estate professionals who are members of CREA. The trademark DDF® is owned by The Canadian Real Estate Association (CREA) and identifies CREA's Data Distribution Facility (DDF®)
May 22 2026 03:57:54
Toronto Real Estate Board
Master's Trust Realty Inc.

© 2026 Proptech Realty Inc., Brokerage.