
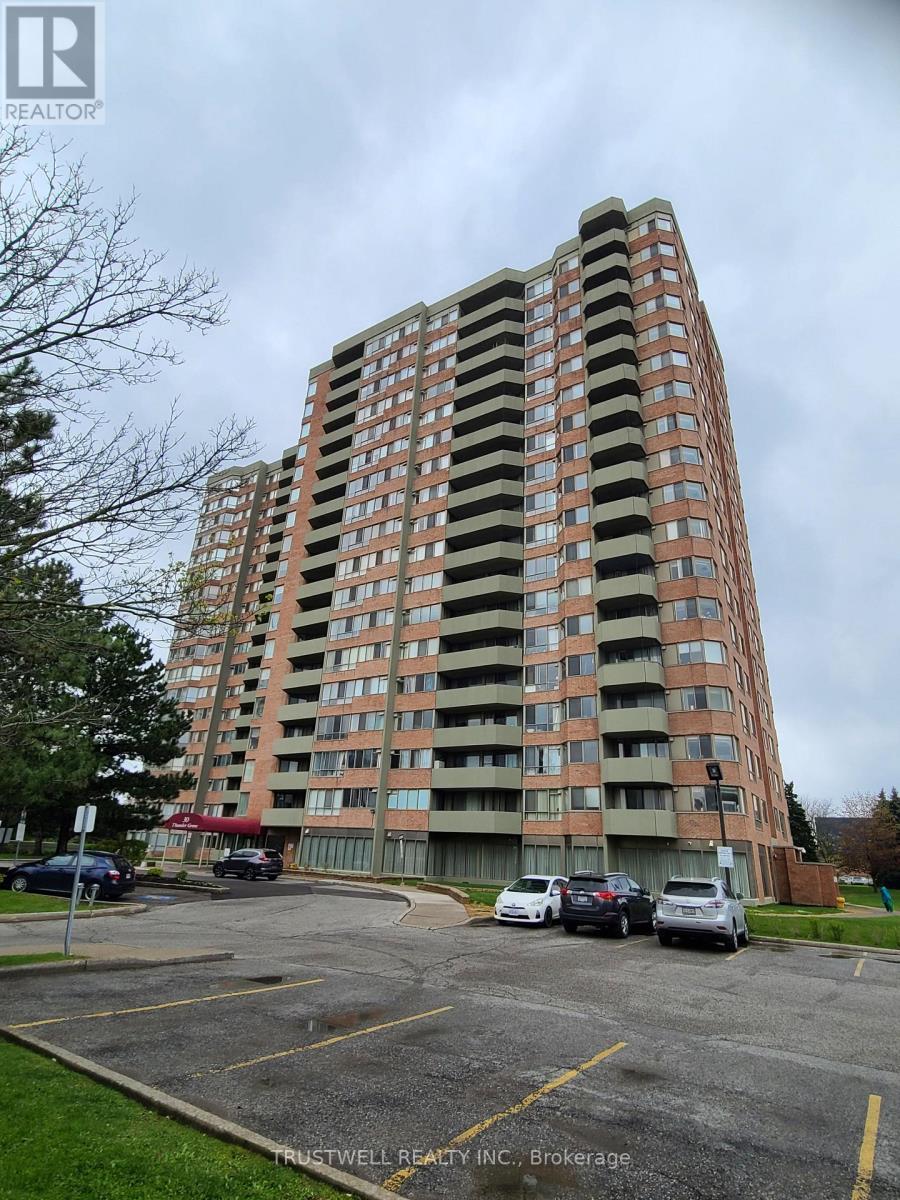
1010 - 30 Thunder Grove Toronto, Ontario M1V 4A3

$449,000Maintenance, Heat, Common Area Maintenance, Electricity, Insurance, Water, Parking
$1,171.58 Monthly
Maintenance, Heat, Common Area Maintenance, Electricity, Insurance, Water, Parking
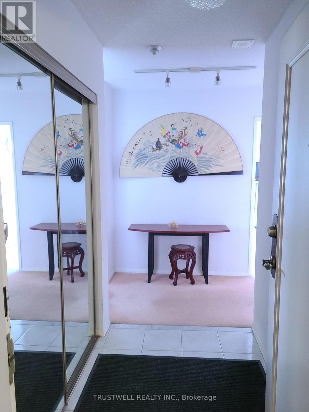
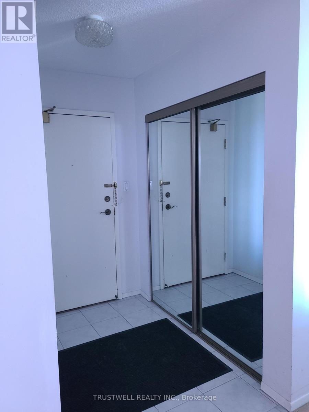
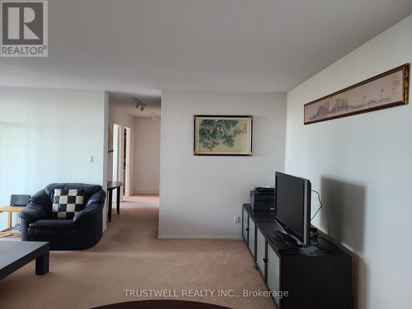
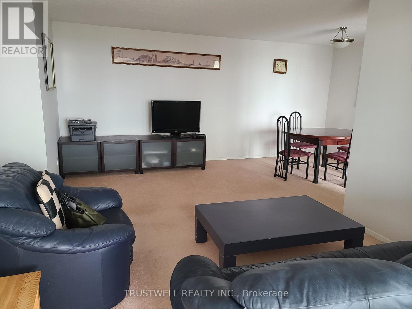
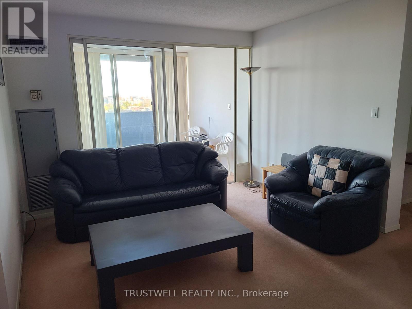
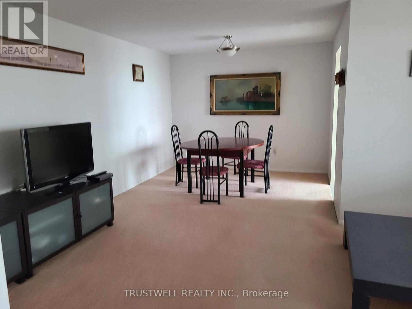
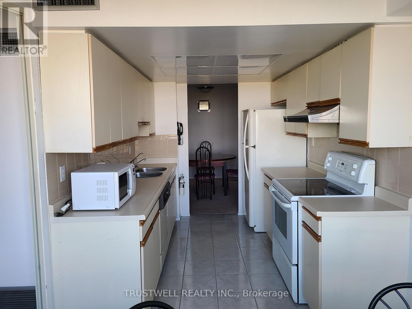
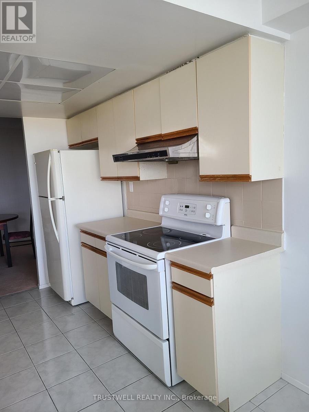
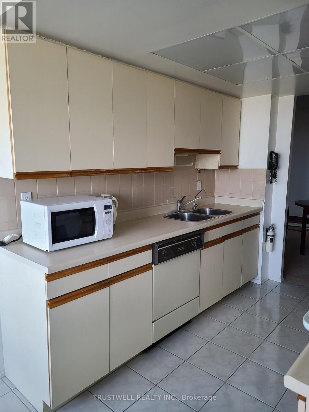
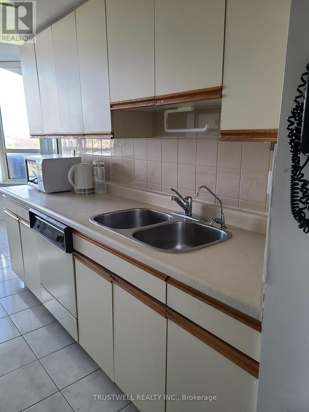
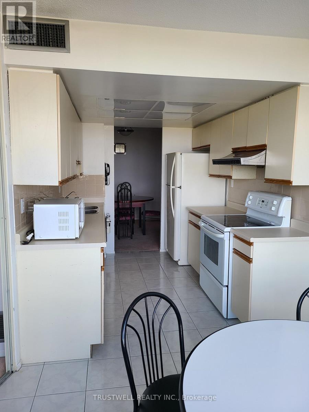
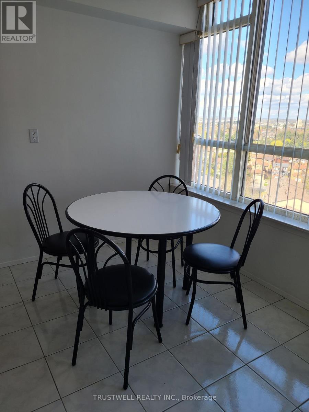
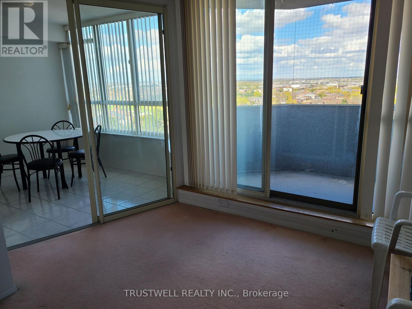
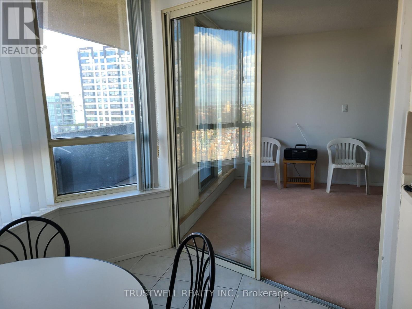
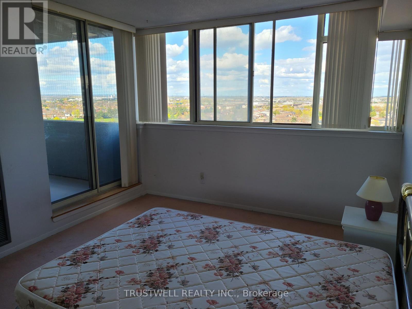
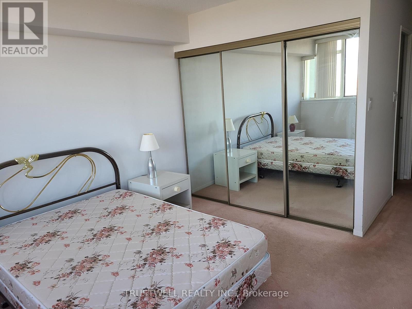
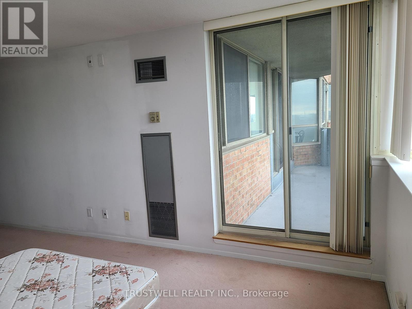
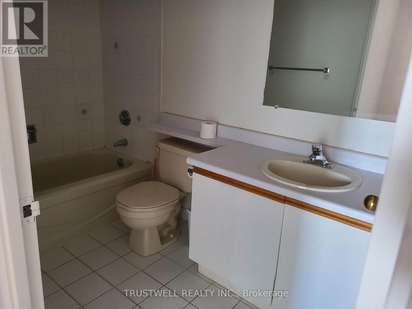
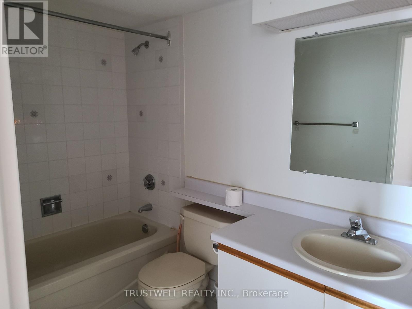
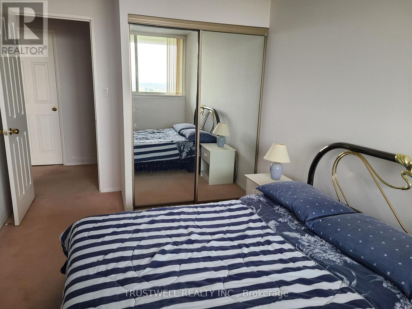
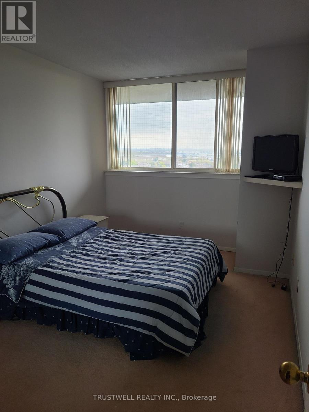
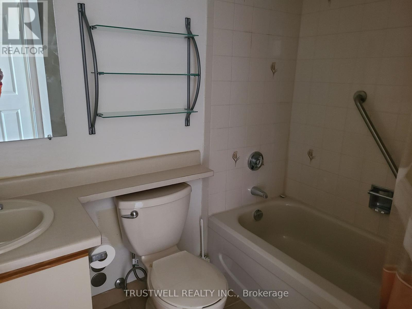
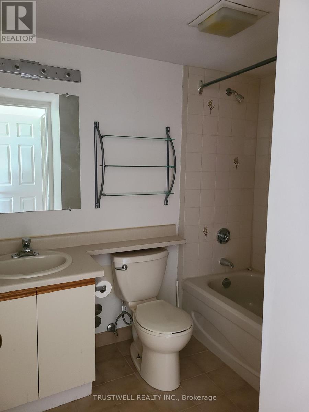
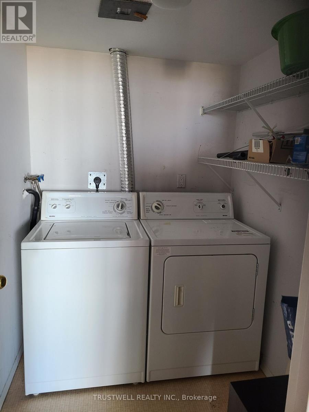
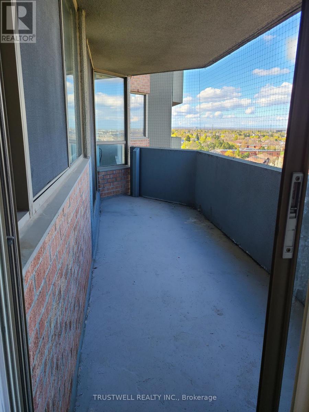
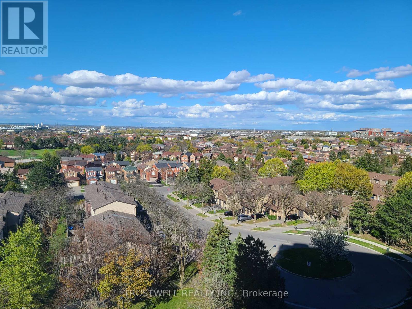
$1,171.58 MonthlyTridel luxury 1161 Sq Ft condo, excellent layout, 2 large bedrooms plus den, 2 walk-outs to the spacious east-facing large balcony, prime bedroom with 4 pc ensuite, walk-in closet and walk-out to balcony, offering peaceful views and quiet neighborhood, large walk-in laundry. Excellent location, steps from Woodside Square Mall, supermarket, banks, public library, TTC, high ranking school, quick access to 401. (id:60365)
Property Details
| MLS® Number | E13124524 |
| Property Type | Single Family |
| Community Name | Agincourt North |
| CommunityFeatures | Pets Allowed With Restrictions |
| Features | Balcony |
| ParkingSpaceTotal | 1 |
| PoolType | Indoor Pool |
Building
| BathroomTotal | 2 |
| BedroomsAboveGround | 2 |
| BedroomsBelowGround | 1 |
| BedroomsTotal | 3 |
| Amenities | Security/concierge, Exercise Centre, Party Room, Visitor Parking, Storage - Locker |
| Appliances | Blinds, Dishwasher, Dryer, Stove, Washer, Refrigerator |
| BasementType | None |
| CoolingType | Central Air Conditioning |
| ExteriorFinish | Brick, Concrete |
| FlooringType | Carpeted, Ceramic |
| HeatingFuel | Natural Gas |
| HeatingType | Forced Air |
| SizeInterior | 1000 - 1199 Sqft |
| Type | Apartment |
Parking
| Underground | |
| Garage |
Land
| Acreage | No |
Rooms
| Level | Type | Length | Width | Dimensions |
|---|---|---|---|---|
| Flat | Living Room | 4.85 m | 3.35 m | 4.85 m x 3.35 m |
| Flat | Dining Room | 3.15 m | 1.75 m | 3.15 m x 1.75 m |
| Flat | Kitchen | 5.35 m | 1.8 m | 5.35 m x 1.8 m |
| Flat | Den | 2.46 m | 2.7 m | 2.46 m x 2.7 m |
| Flat | Primary Bedroom | 3.96 m | 3.4 m | 3.96 m x 3.4 m |
| Flat | Bedroom 2 | 3.6 m | 2.7 m | 3.6 m x 2.7 m |
| Flat | Laundry Room | 1.9 m | 1.6 m | 1.9 m x 1.6 m |
Cherry Tom
Broker
3640 Victoria Park Ave#300
Toronto, Ontario M2H 3B2

The trademarks REALTOR®, REALTORS®, and the REALTOR® logo are controlled by The Canadian Real Estate Association (CREA) and identify real estate professionals who are members of CREA. The trademarks MLS®, Multiple Listing Service® and the associated logos are owned by The Canadian Real Estate Association (CREA) and identify the quality of services provided by real estate professionals who are members of CREA. The trademark DDF® is owned by The Canadian Real Estate Association (CREA) and identifies CREA's Data Distribution Facility (DDF®)
May 13 2026 08:41:17
Toronto Real Estate Board
Trustwell Realty Inc.

© 2026 Proptech Realty Inc., Brokerage.