
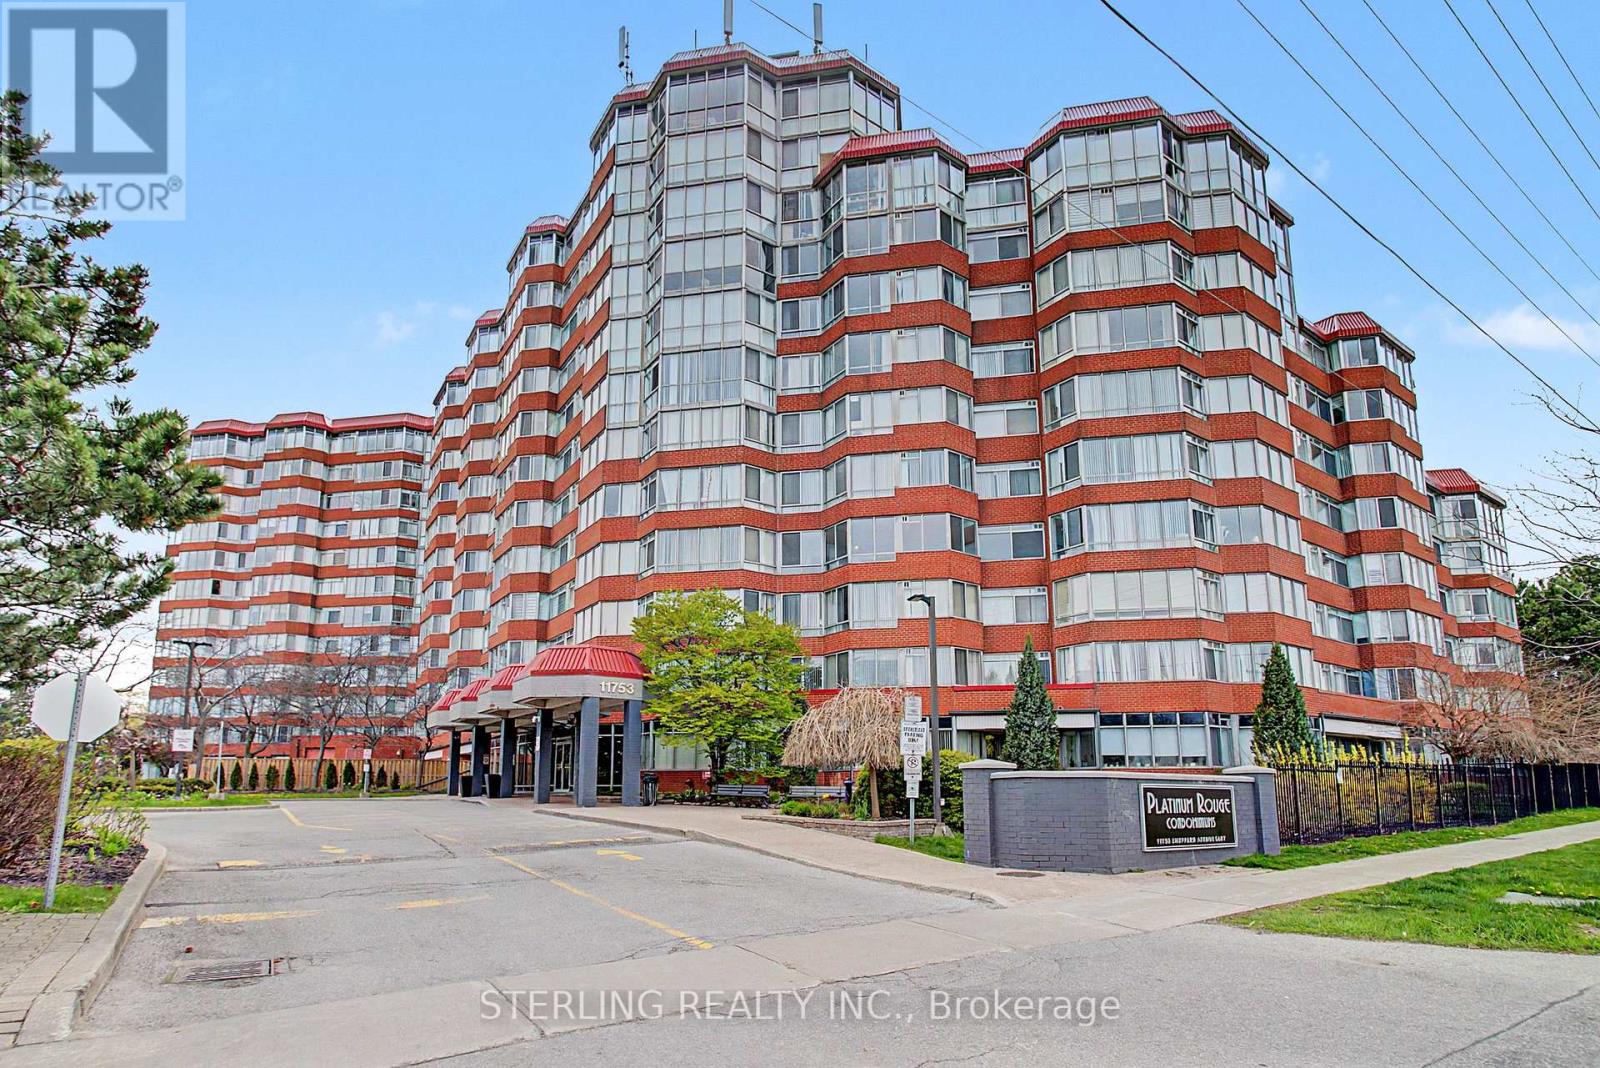
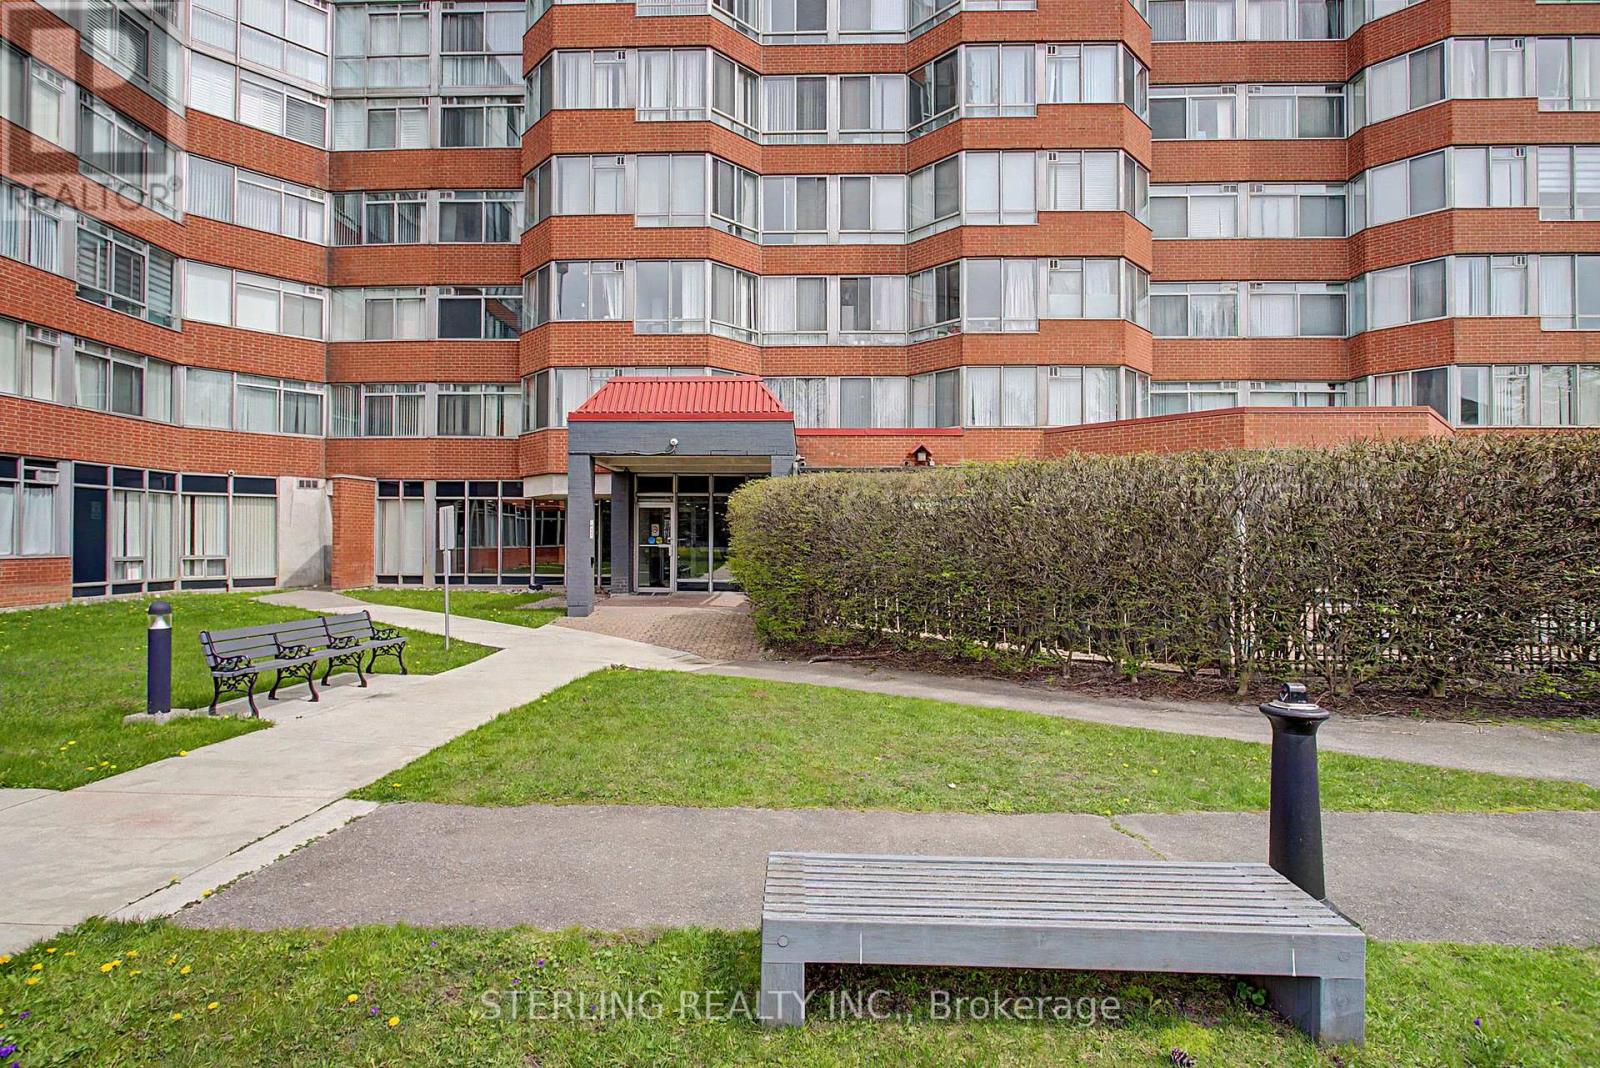
821 - 11753 Sheppard Avenue E Toronto, Ontario M1B 5M3

$558,900Maintenance, Heat, Cable TV, Insurance, Water, Electricity, Parking, Common Area Maintenance
$929.07 Monthly
Maintenance, Heat, Cable TV, Insurance, Water, Electricity, Parking, Common Area Maintenance
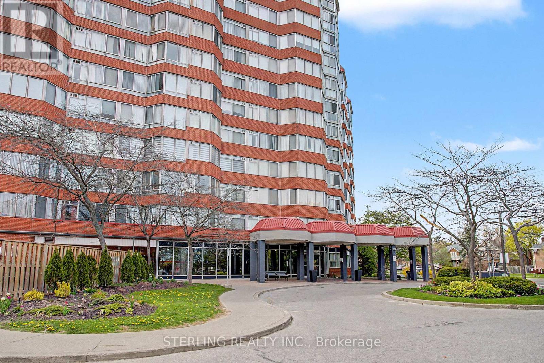
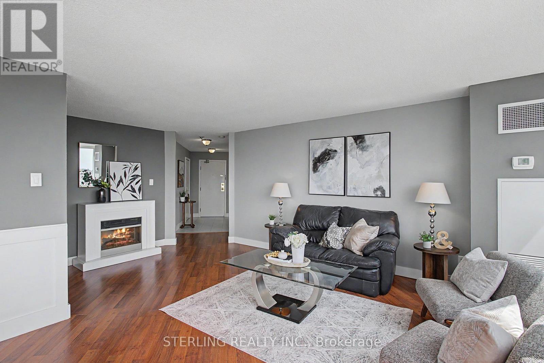
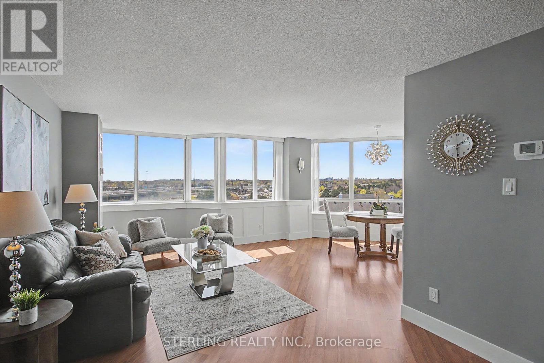
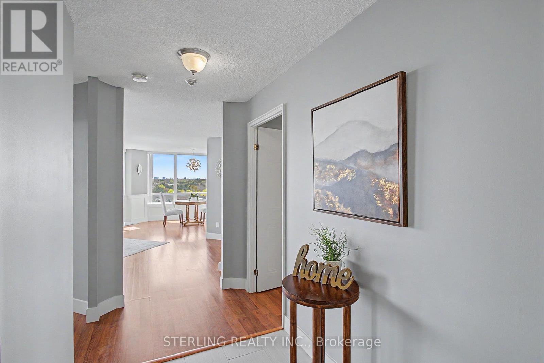
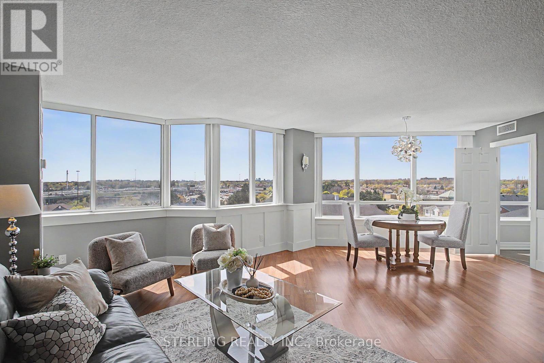
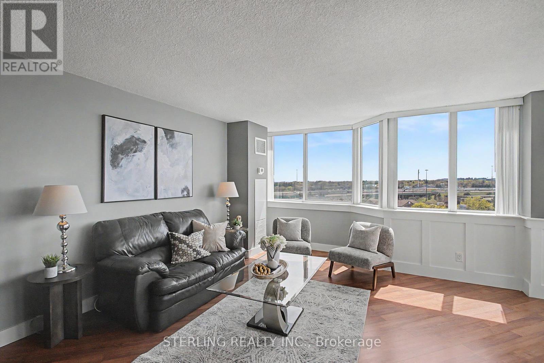
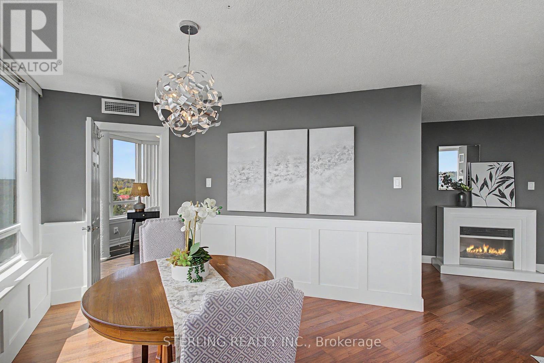
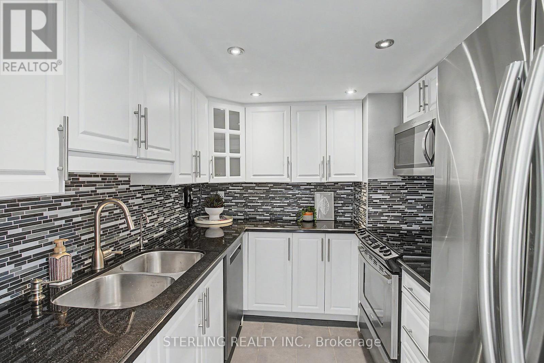
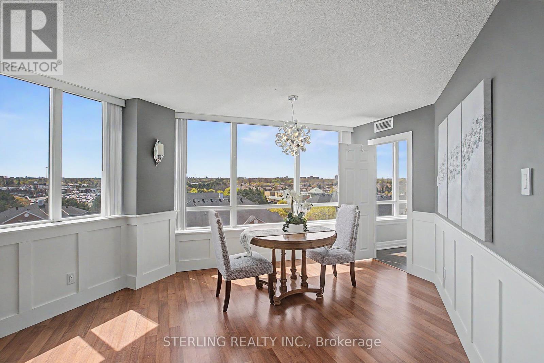
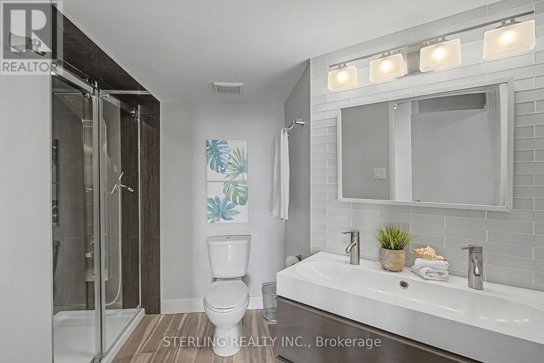
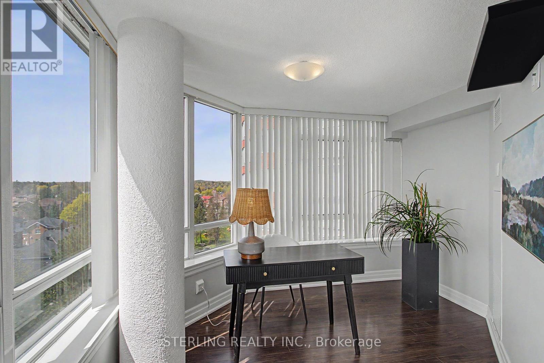
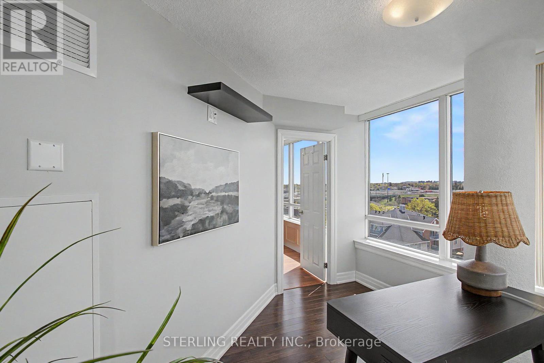
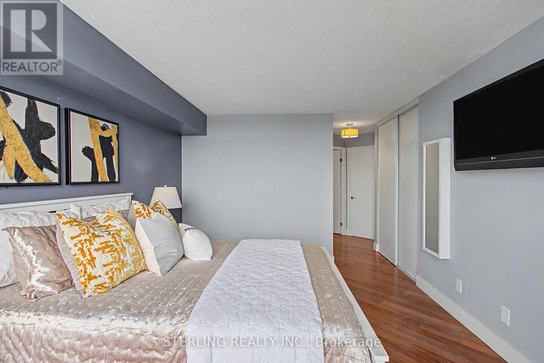
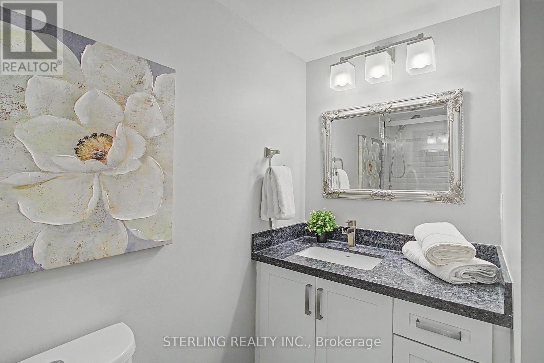
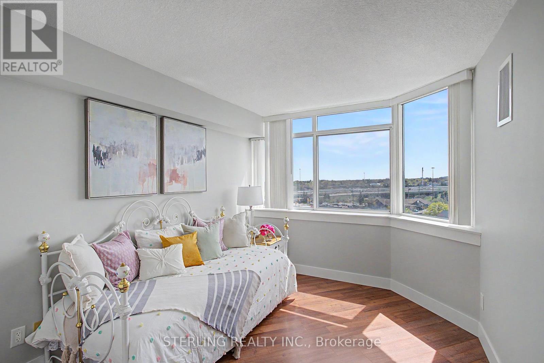
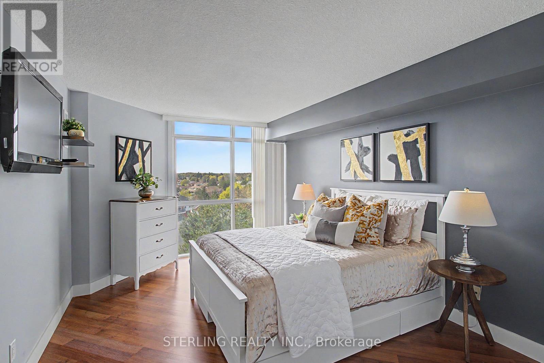
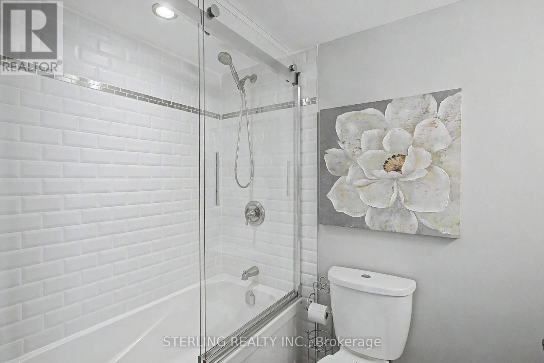
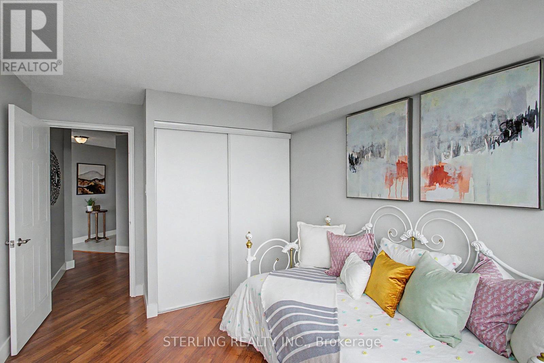
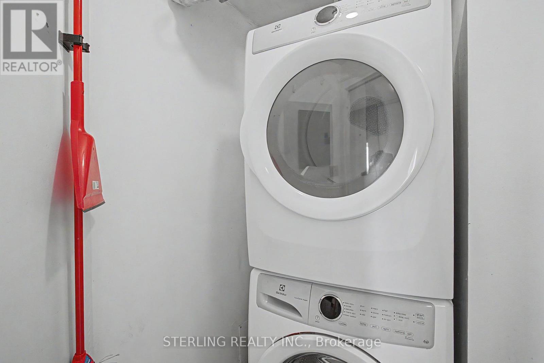
$929.07 MonthlyKING-SIZED OPPORTUNITY! This Large CORNER SUITE Showcases a Wall of Windows Boasting a Million Dollar, Wrap-Around View ~WoW! A STRIKING Home with Sizable Living Area and a Generous Use Of Space! Features Many Personal Retreats, with Modern Décor & Accents. Well Appointed Designer Kitchen Highlights a Ceramic Back Splash, Upgraded Tile Finishes, Pot Lights, Granite Counter-Tops, Stainless Steel Appliances and Microwave Fume Hood - An Entertainers Delight! END - UNIT Offers an Abundance of Natural Light and Privacy! Large and Unique Layout Showcases 3 Bedrooms (Den is a Formal Room with Large Window). Spacious Master Bedroom features an Ensuite Washroom. 2nd Bedroom Has Independent Access to 2nd Separate washroom ! Bright, Spacious and Instantly Appealing END -UNIT with Ensuite Laundry, and 2 PARKING SPOTS in a Most Premium Location In Front of Elevator! - Truly a RARE OFFERING! (id:60365)
Property Details
| MLS® Number | E13125700 |
| Property Type | Single Family |
| Community Name | Rouge E11 |
| CommunityFeatures | Pets Allowed With Restrictions |
| Features | In Suite Laundry |
| ParkingSpaceTotal | 2 |
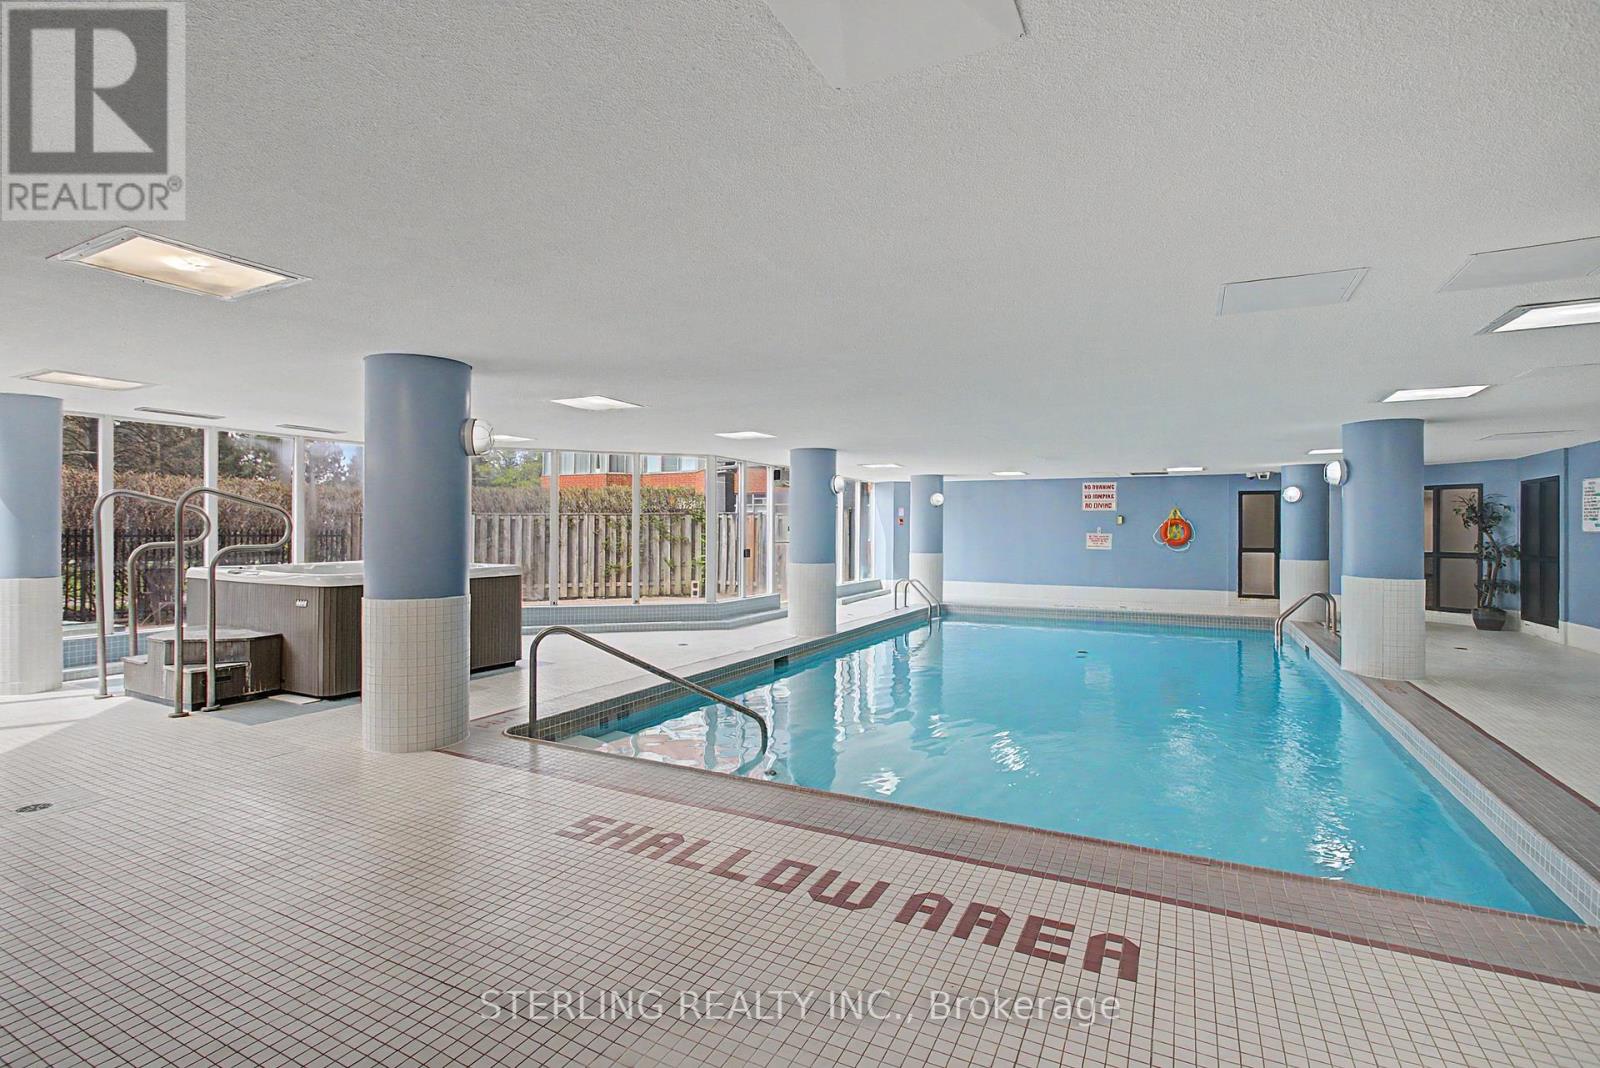
| PoolType | Indoor Pool |
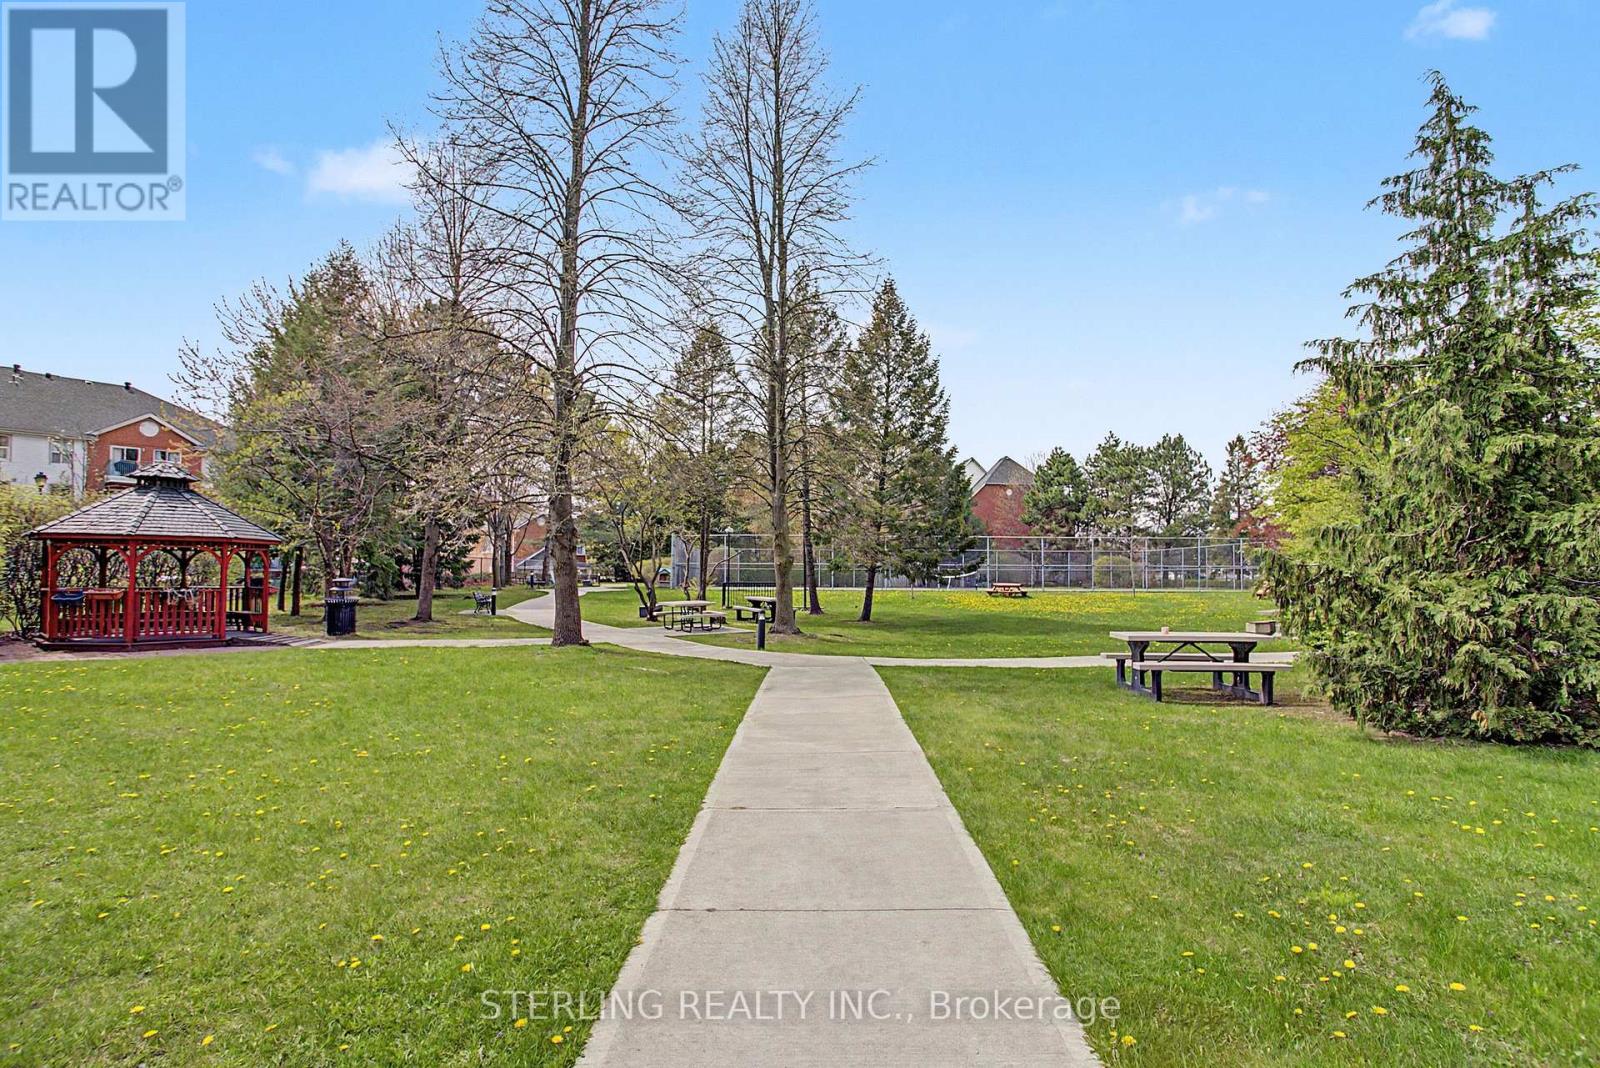
| Structure | Squash & Raquet Court, Tennis Court |
Building
| BathroomTotal | 2 |
| BedroomsAboveGround | 3 |
| BedroomsTotal | 3 |
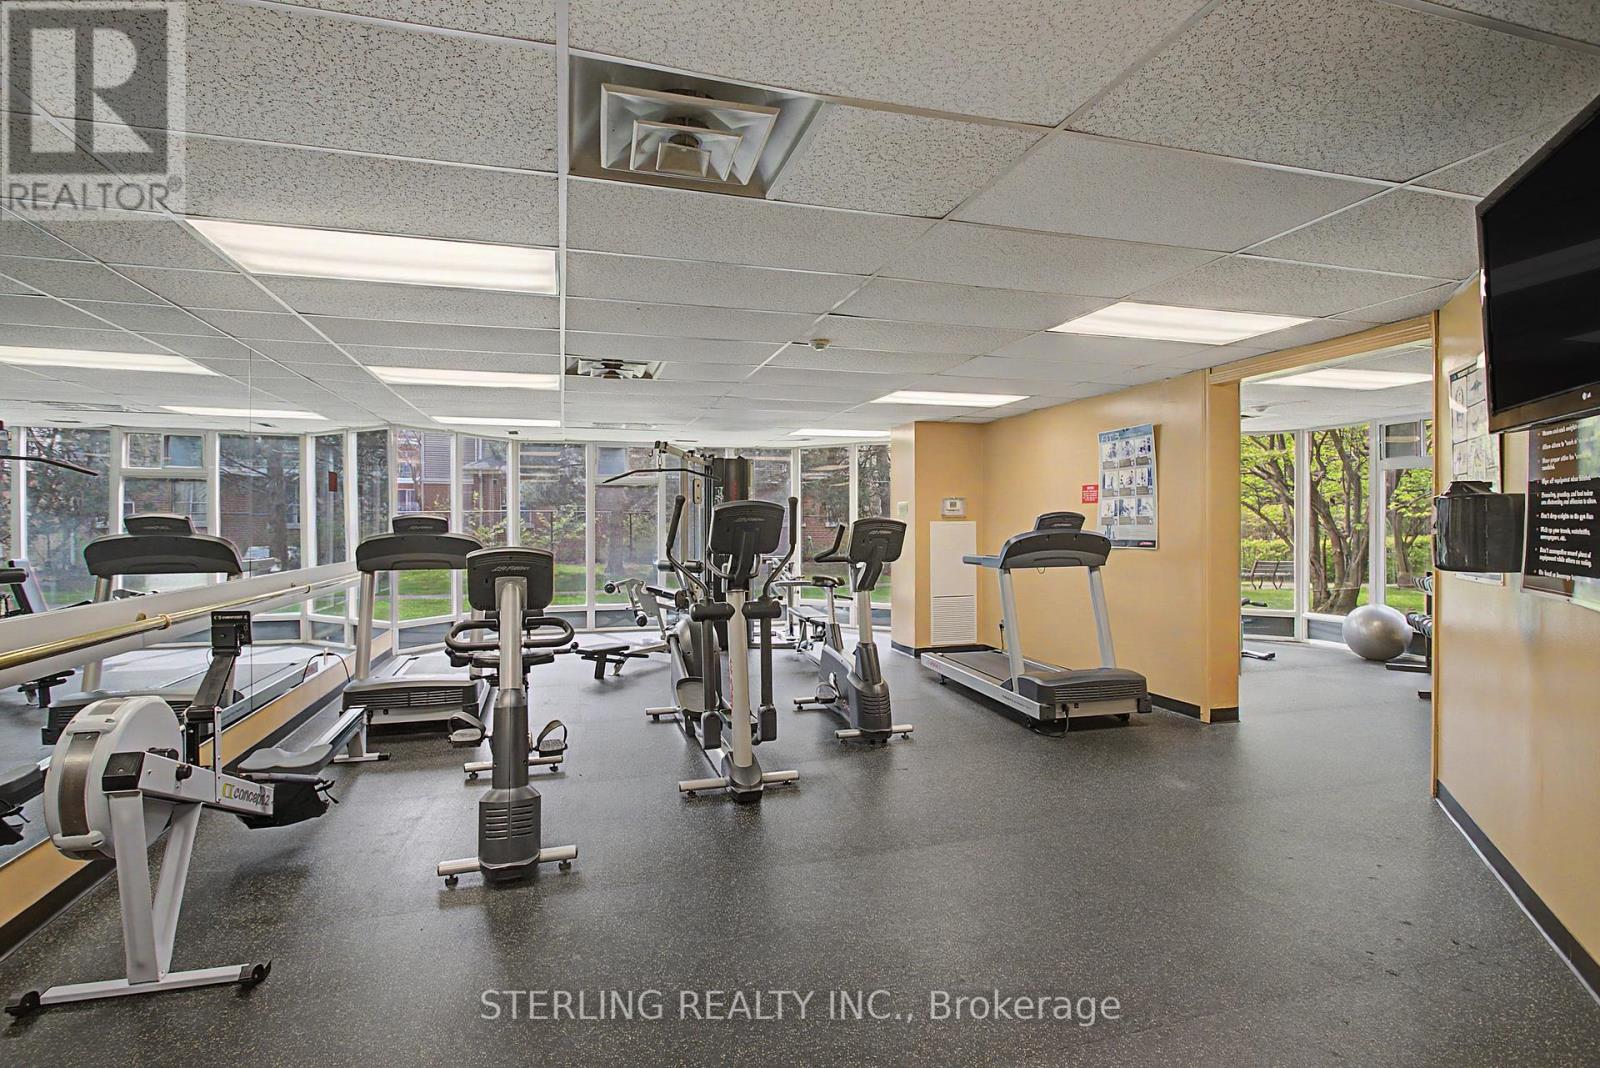
| Amenities | Party Room, Visitor Parking, Exercise Centre, Storage - Locker |
| Appliances | Dishwasher, Dryer, Microwave, Stove, Washer, Refrigerator |
| BasementType | None |
| CoolingType | Central Air Conditioning |
| ExteriorFinish | Brick |
| FlooringType | Laminate, Tile |
| HeatingFuel | Natural Gas |
| HeatingType | Forced Air |
| SizeInterior | 1200 - 1399 Sqft |
| Type | Apartment |
Parking
| Underground | |
| Garage |
Land
| Acreage | No |
Rooms
| Level | Type | Length | Width | Dimensions |
|---|---|---|---|---|
| Flat | Living Room | 10.6 m | 20.77 m | 10.6 m x 20.77 m |
| Flat | Dining Room | 13.62 m | 12.3 m | 13.62 m x 12.3 m |
| Flat | Kitchen | 7.78 m | 9.48 m | 7.78 m x 9.48 m |
| Flat | Primary Bedroom | 11.19 m | 15.68 m | 11.19 m x 15.68 m |
| Flat | Bedroom 2 | 9.38 m | 13.68 m | 9.38 m x 13.68 m |
| Flat | Bedroom 3 | 9.19 m | 14.76 m | 9.19 m x 14.76 m |
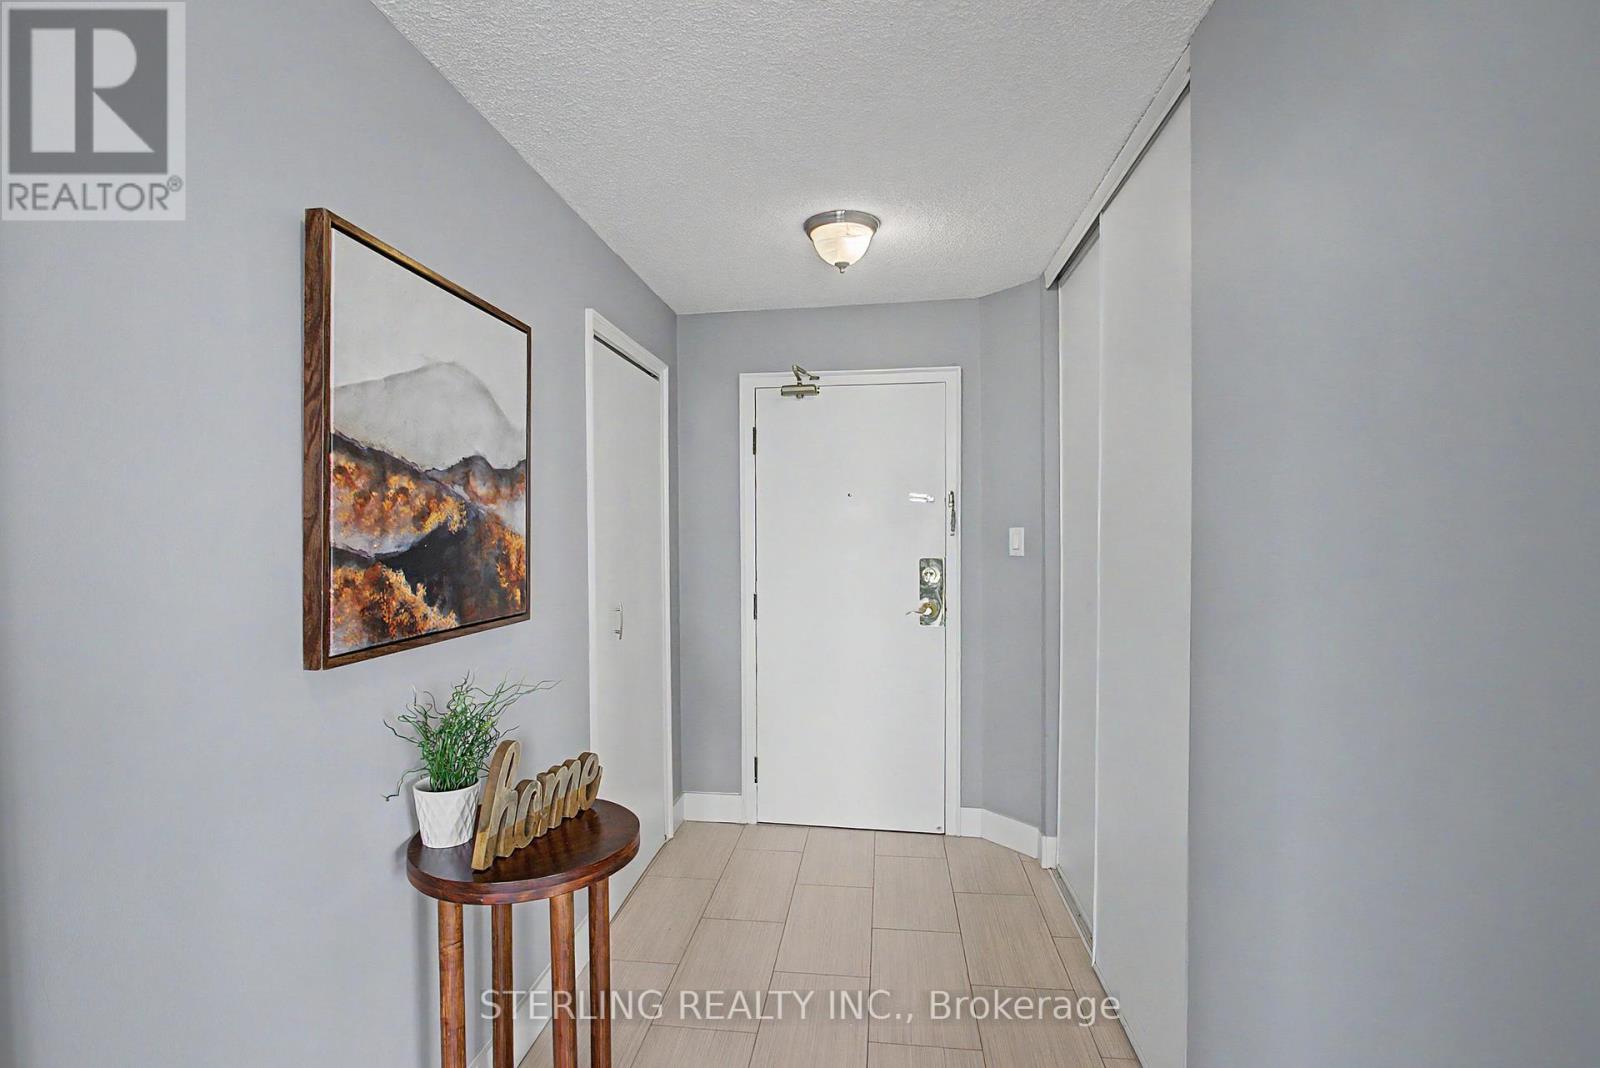
| Flat | Foyer | 5.28 m | 13.39 m | 5.28 m x 13.39 m |
https://www.realtor.ca/real-estate/29750033/821-11753-sheppard-avenue-e-toronto-rouge-rouge-e11
Bernie Jarrar
Broker of Record
1798 Rockwood Drive
Pickering, Ontario L1V 7G8

The trademarks REALTOR®, REALTORS®, and the REALTOR® logo are controlled by The Canadian Real Estate Association (CREA) and identify real estate professionals who are members of CREA. The trademarks MLS®, Multiple Listing Service® and the associated logos are owned by The Canadian Real Estate Association (CREA) and identify the quality of services provided by real estate professionals who are members of CREA. The trademark DDF® is owned by The Canadian Real Estate Association (CREA) and identifies CREA's Data Distribution Facility (DDF®)
May 14 2026 03:16:32
Toronto Real Estate Board
Sterling Realty Inc.

© 2026 Proptech Realty Inc., Brokerage.