
N109 - 116 George Street Toronto, Ontario M5A 3S9

$4,850 Monthly
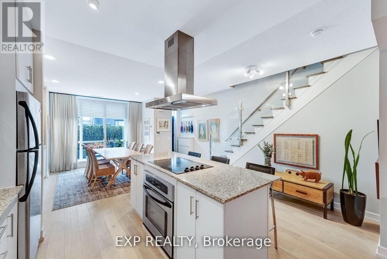
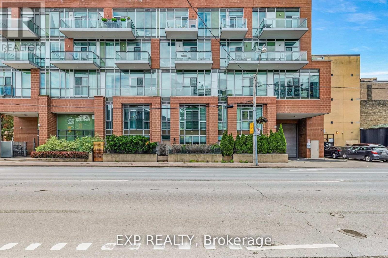
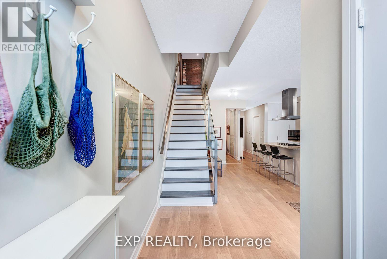
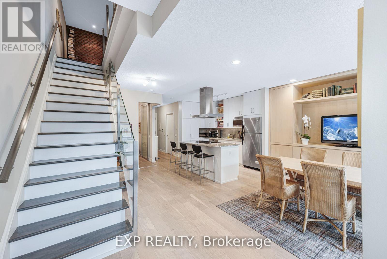
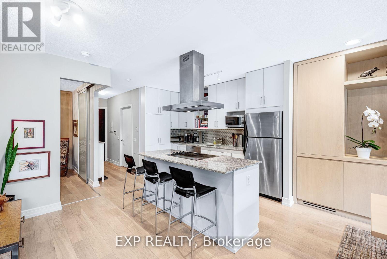
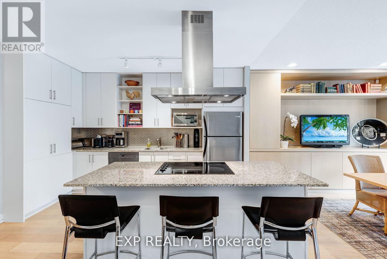
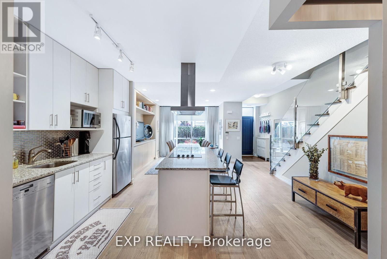
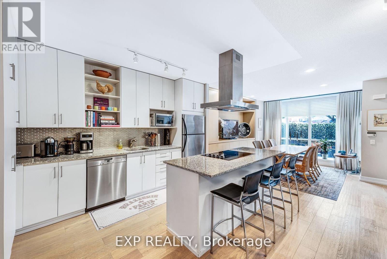
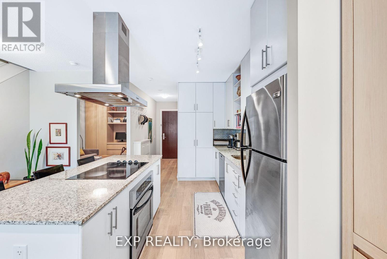
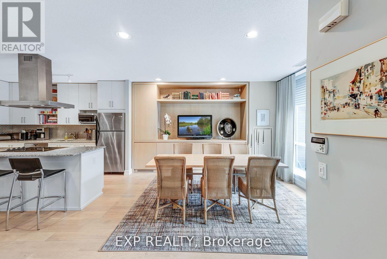
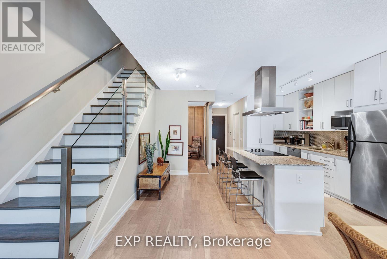
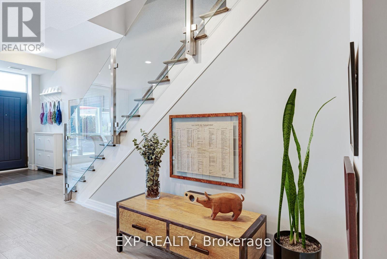
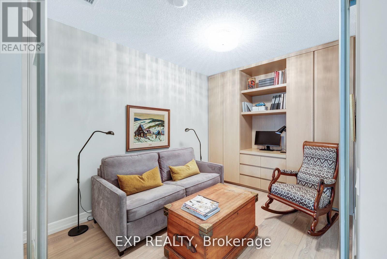
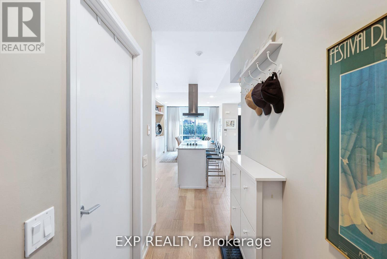
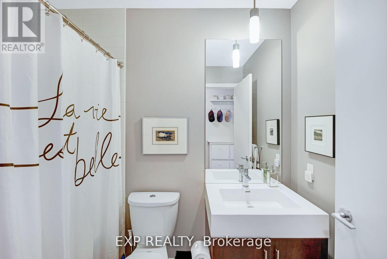
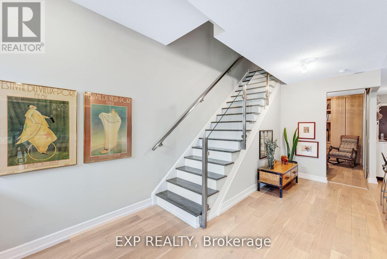
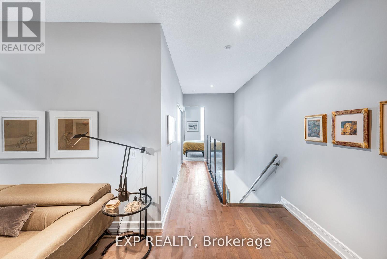
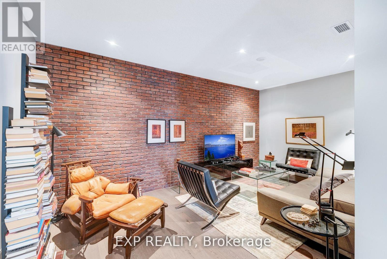
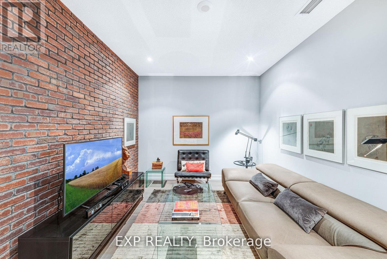
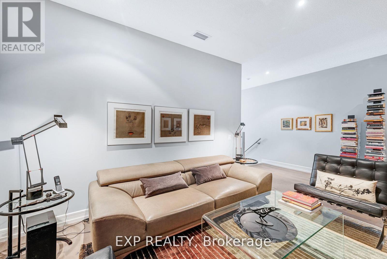
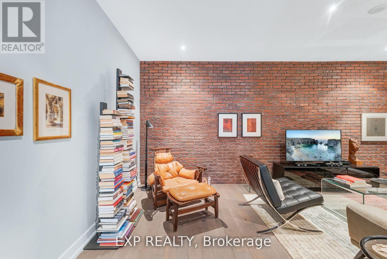
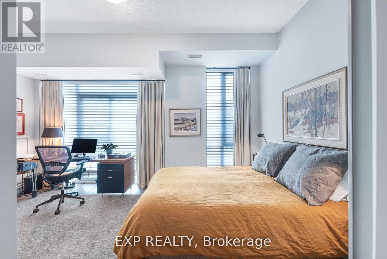
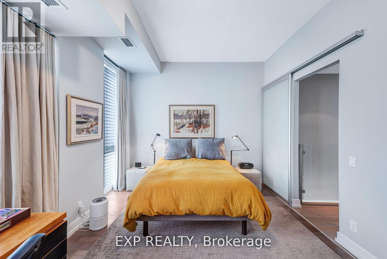
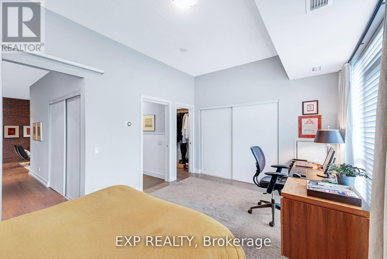
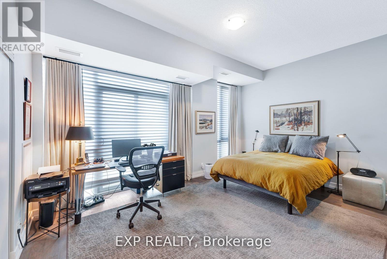
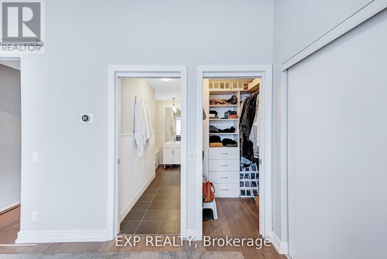
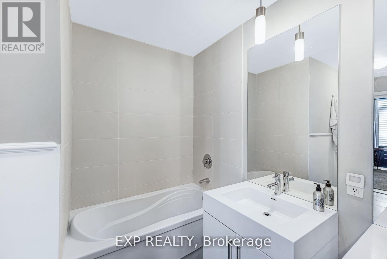
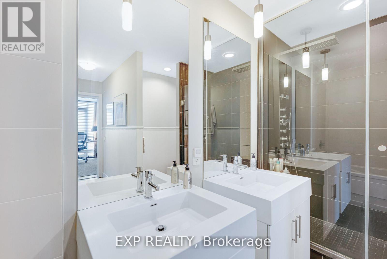
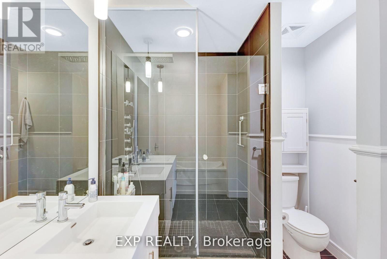
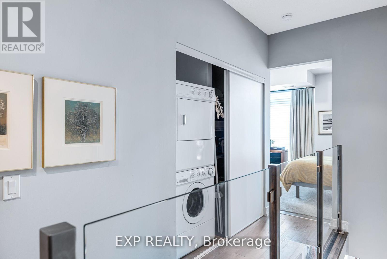
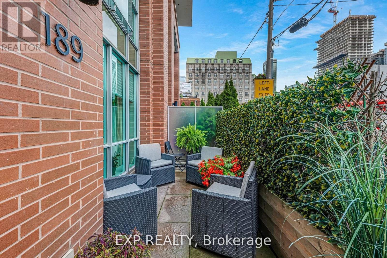
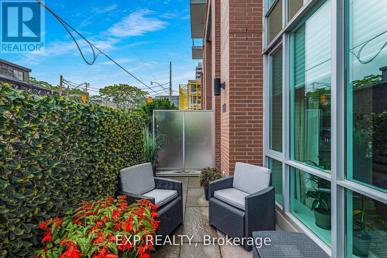
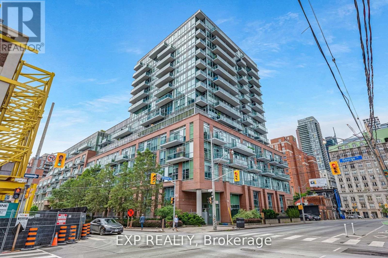
Welcome to this beautifully designed 2-storey townhome in the heart of downtown Toronto, offering approximately 1,484 sq.ft. of modern urban living with stylish finishes throughout. This bright and spacious home features soaring 10-ft ceilings, expansive windows, and hardwood flooring throughout, creating a warm and elegant atmosphere that perfectly blends comfort and functionality.The gourmet chef-inspired kitchen is equipped with a large centre island, modern cabinetry, and ample prep and storage space - ideal for entertaining or everyday living. Elegant glass staircases add a contemporary touch, while two custom built-in closets provide convenient and efficient storage solutions.This thoughtfully designed layout offers 2 spacious bedrooms, 2 bathrooms, and an additional large family room/home office space, making it perfect for professionals, couples, or anyone looking for extra flexibility to work from home without compromising living space. The primary suite features a luxurious 5-piece ensuite complete with double sinks, a separate bath, and spa-like finishes, creating the perfect private retreat within the home.Enjoy outdoor living with your own private terrace, perfect for relaxing or entertaining guests. This unit also comes complete with 1 parking space and a locker for added convenience.Residents enjoy access to premium building amenities including a fully equipped gym and rooftop terrace. Ideally situated within walking distance to the St. Lawrence Market, waterfront, parks, restaurants, cafes, transit, subway access, and major highways, this exceptional property offers the perfect balance of downtown convenience and modern luxury living. (id:60365)
Property Details
| MLS® Number | C13124962 |
| Property Type | Single Family |
| Community Name | Moss Park |
| AmenitiesNearBy | Park, Place Of Worship, Public Transit |
| CommunityFeatures | Pets Not Allowed |
| Features | Partially Cleared, Carpet Free |
| ParkingSpaceTotal | 1 |
Building
| BathroomTotal | 2 |
| BedroomsAboveGround | 2 |
| BedroomsBelowGround | 1 |
| BedroomsTotal | 3 |
| Amenities | Party Room, Security/concierge, Exercise Centre, Visitor Parking, Storage - Locker |
| Appliances | Oven - Built-in, Dishwasher, Dryer, Microwave, Stove, Washer, Refrigerator |
| BasementType | None |
| CoolingType | Central Air Conditioning |
| ExteriorFinish | Brick Facing |
| FlooringType | Hardwood |
| HeatingFuel | Natural Gas |
| HeatingType | Forced Air |
| StoriesTotal | 2 |
| SizeInterior | 1400 - 1599 Sqft |
| Type | Row / Townhouse |
Parking
| Underground | |
| Garage |
Land
| Acreage | No |
| LandAmenities | Park, Place Of Worship, Public Transit |
Rooms
| Level | Type | Length | Width | Dimensions |
|---|---|---|---|---|
| Second Level | Primary Bedroom | 5.02 m | 3.32 m | 5.02 m x 3.32 m |
| Second Level | Family Room | 5.74 m | 3.13 m | 5.74 m x 3.13 m |
| Main Level | Living Room | 5.61 m | 4.31 m | 5.61 m x 4.31 m |
| Main Level | Dining Room | 1.79 m | 2.72 m | 1.79 m x 2.72 m |
| Main Level | Kitchen | 2.82 m | 3.86 m | 2.82 m x 3.86 m |
| Main Level | Bedroom 2 | 2.67 m | 3.79 m | 2.67 m x 3.79 m |
https://www.realtor.ca/real-estate/29748825/n109-116-george-street-toronto-moss-park-moss-park
Gen Shimanuki
Salesperson
4711 Yonge St 10th Flr, 106430
Toronto, Ontario M2N 6K8

The trademarks REALTOR®, REALTORS®, and the REALTOR® logo are controlled by The Canadian Real Estate Association (CREA) and identify real estate professionals who are members of CREA. The trademarks MLS®, Multiple Listing Service® and the associated logos are owned by The Canadian Real Estate Association (CREA) and identify the quality of services provided by real estate professionals who are members of CREA. The trademark DDF® is owned by The Canadian Real Estate Association (CREA) and identifies CREA's Data Distribution Facility (DDF®)
May 13 2026 10:10:47
Toronto Real Estate Board
Exp Realty

© 2026 Proptech Realty Inc., Brokerage.