
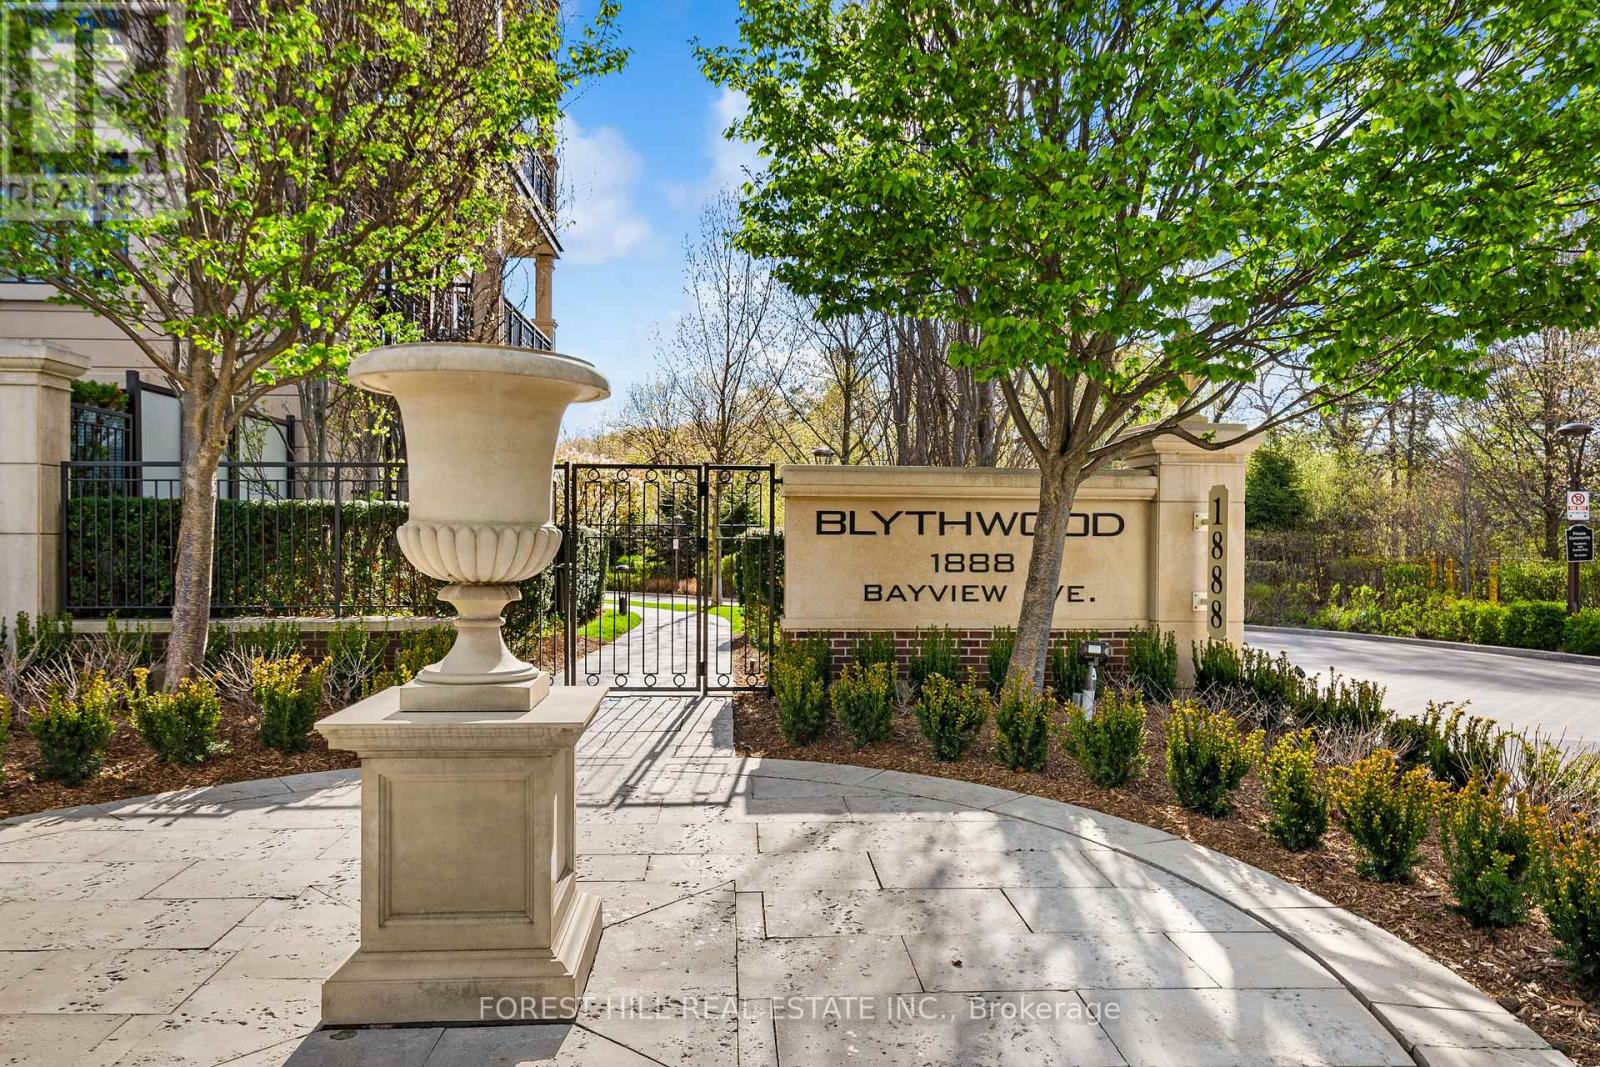
405 - 1888 Bayview Avenue Toronto, Ontario M4G 0A7

$1,649,000Maintenance, Cable TV, Common Area Maintenance, Insurance, Parking
$1,464.85 Monthly
Maintenance, Cable TV, Common Area Maintenance, Insurance, Parking
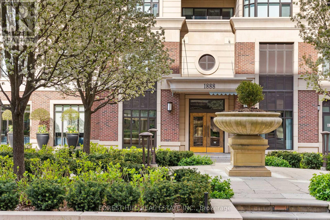
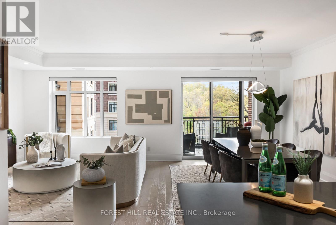
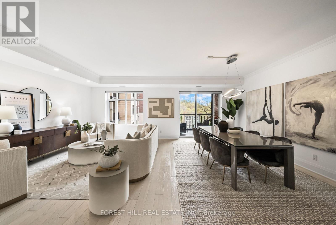
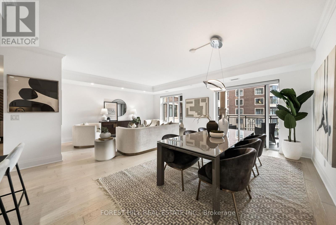
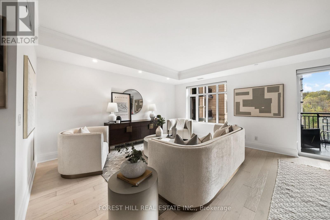
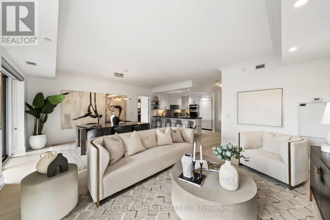
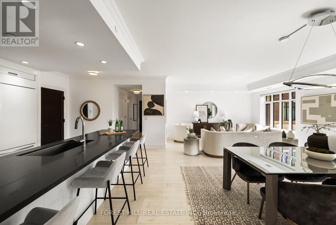
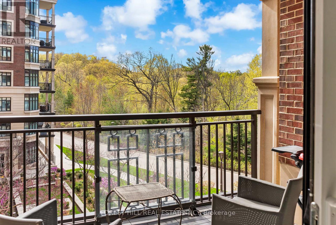
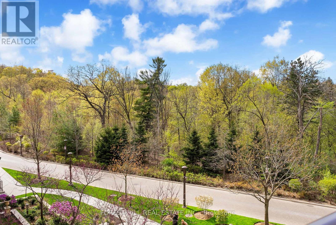
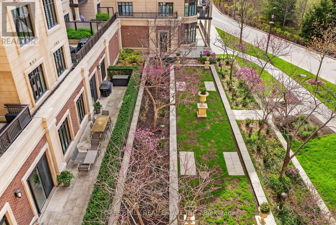
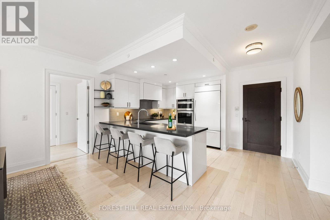
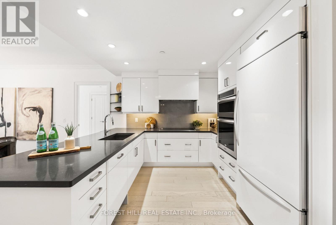
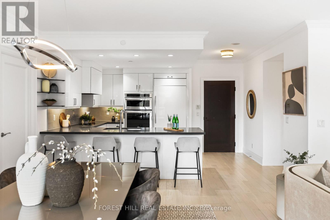
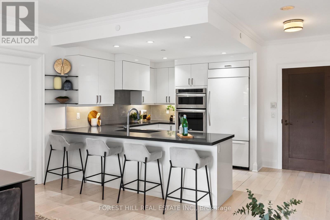
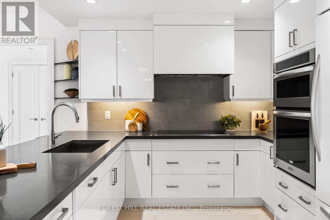
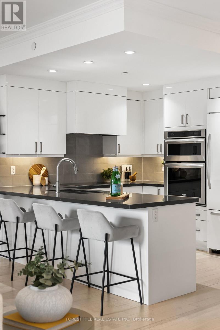
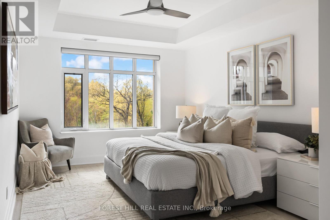
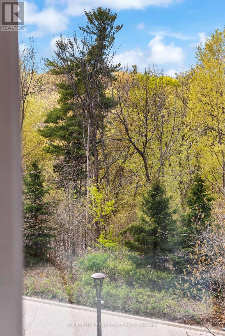
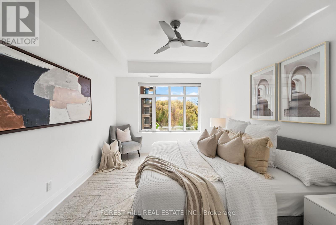
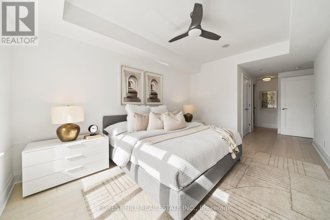
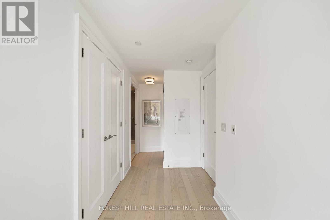
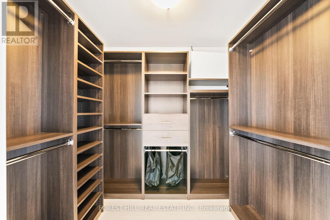
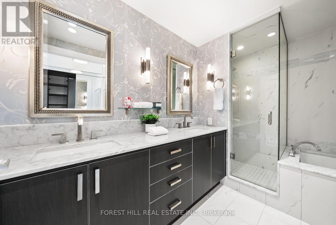
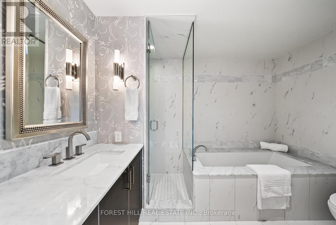
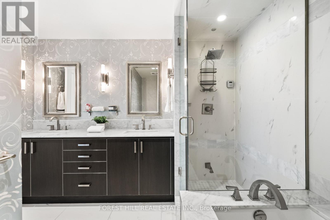
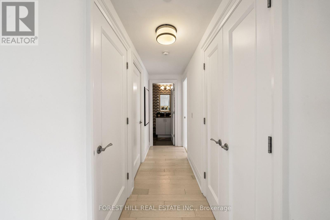
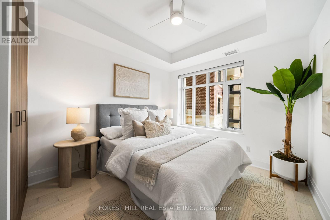
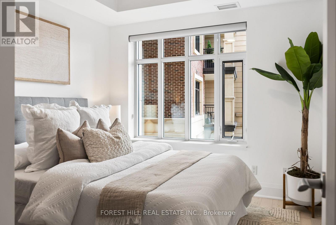
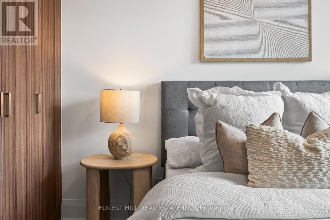
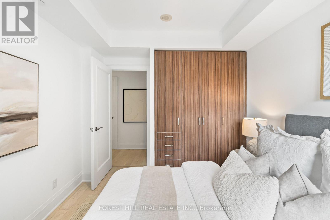
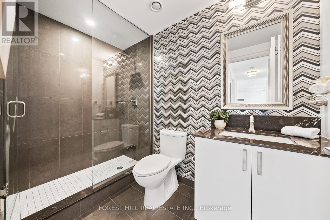
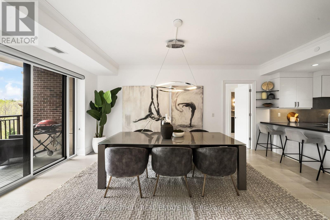
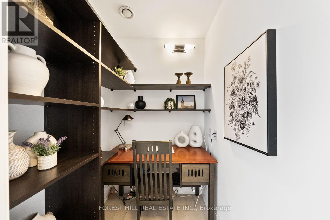
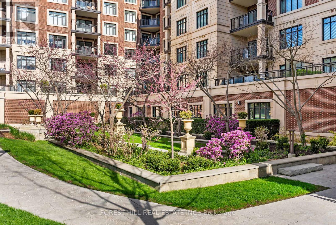
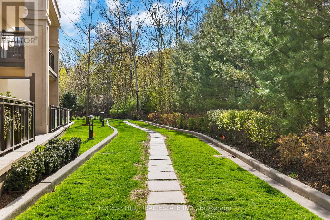
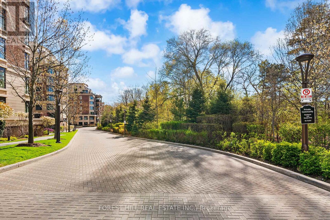
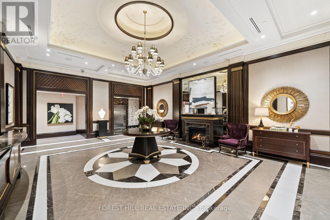
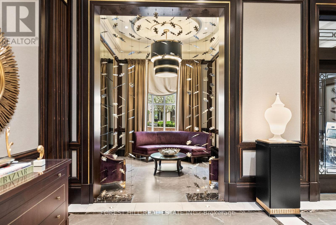
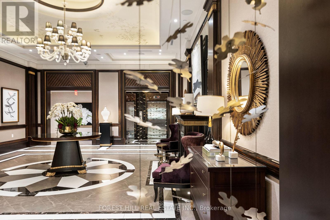
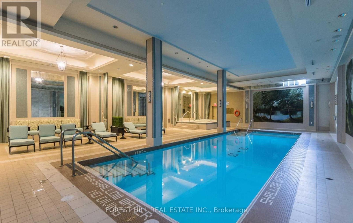
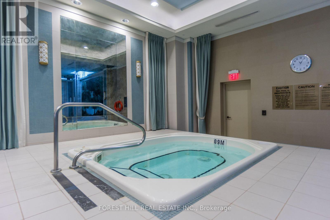
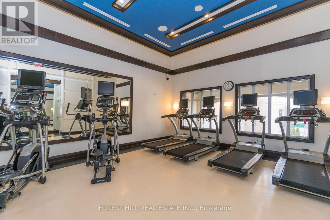
$1,464.85 MonthlyDesigned for luxury, embellished by nature. Suite 405 at The Blythwood offers a rare blend of boutique luxury and ravine-side living. One of the area's few true mid-rise luxury buildings by Tridel, it was designed for privacy, quiet sophistication, and timeless elegance. Backing onto Sunnydene Park and the Sherwood Ravine, this suite enjoys peaceful, unobstructed views. Nearly 1,400 square feet of open-concept living space features west-facing light, upgraded engineered white oak flooring, a contemporary kitchen with integrated appliances and induction cooking, and a spacious primary suite with custom closets and a spa-like ensuite with soaking tub and steam shower. Residents enjoy hotel-inspired amenities including a 24-hour concierge, indoor pool, fitness centre, yoga studio, and steam room. This is a truly special home with a rare combination of boutique scale, privacy, generous proportions, and direct connection to nature in the heart of Midtown Toronto. (id:60365)
Property Details
| MLS® Number | C13121660 |
| Property Type | Single Family |
| Community Name | Bridle Path-Sunnybrook-York Mills |
| AmenitiesNearBy | Golf Nearby, Park, Hospital, Public Transit, Schools |
| CommunityFeatures | Pets Allowed With Restrictions |
| Features | Ravine |
| ParkingSpaceTotal | 1 |
Building
| BathroomTotal | 2 |
| BedroomsAboveGround | 2 |
| BedroomsTotal | 2 |
| Amenities | Storage - Locker |
| Appliances | All, Furniture, Window Coverings |
| BasementType | None |
| CoolingType | Central Air Conditioning |
| ExteriorFinish | Brick |
| FlooringType | Hardwood |
| HeatingFuel | Natural Gas |
| HeatingType | Forced Air |
| SizeInterior | 1200 - 1399 Sqft |
| Type | Apartment |
Parking
| Underground | |
| Garage |
Land
| Acreage | No |
| LandAmenities | Golf Nearby, Park, Hospital, Public Transit, Schools |
Rooms
| Level | Type | Length | Width | Dimensions |
|---|---|---|---|---|
| Flat | Living Room | 4.99 m | 3.78 m | 4.99 m x 3.78 m |
| Flat | Dining Room | 4.99 m | 2.98 m | 4.99 m x 2.98 m |
| Flat | Kitchen | 3.78 m | 2.98 m | 3.78 m x 2.98 m |
| Flat | Primary Bedroom | 4.73 m | 3.37 m | 4.73 m x 3.37 m |
| Flat | Bathroom | 3.21 m | 3.16 m | 3.21 m x 3.16 m |
| Flat | Bedroom 2 | 3.94 m | 3.16 m | 3.94 m x 3.16 m |
| Flat | Bathroom | 2.74 m | 1.58 m | 2.74 m x 1.58 m |
Lirad Kligman
Salesperson
28a Hazelton Avenue
Toronto, Ontario M5R 2E2
Dan Michael Kligman
Broker
28a Hazelton Avenue
Toronto, Ontario M5R 2E2

The trademarks REALTOR®, REALTORS®, and the REALTOR® logo are controlled by The Canadian Real Estate Association (CREA) and identify real estate professionals who are members of CREA. The trademarks MLS®, Multiple Listing Service® and the associated logos are owned by The Canadian Real Estate Association (CREA) and identify the quality of services provided by real estate professionals who are members of CREA. The trademark DDF® is owned by The Canadian Real Estate Association (CREA) and identifies CREA's Data Distribution Facility (DDF®)
May 13 2026 08:39:31
Toronto Real Estate Board
Forest Hill Real Estate Inc.

© 2026 Proptech Realty Inc., Brokerage.