
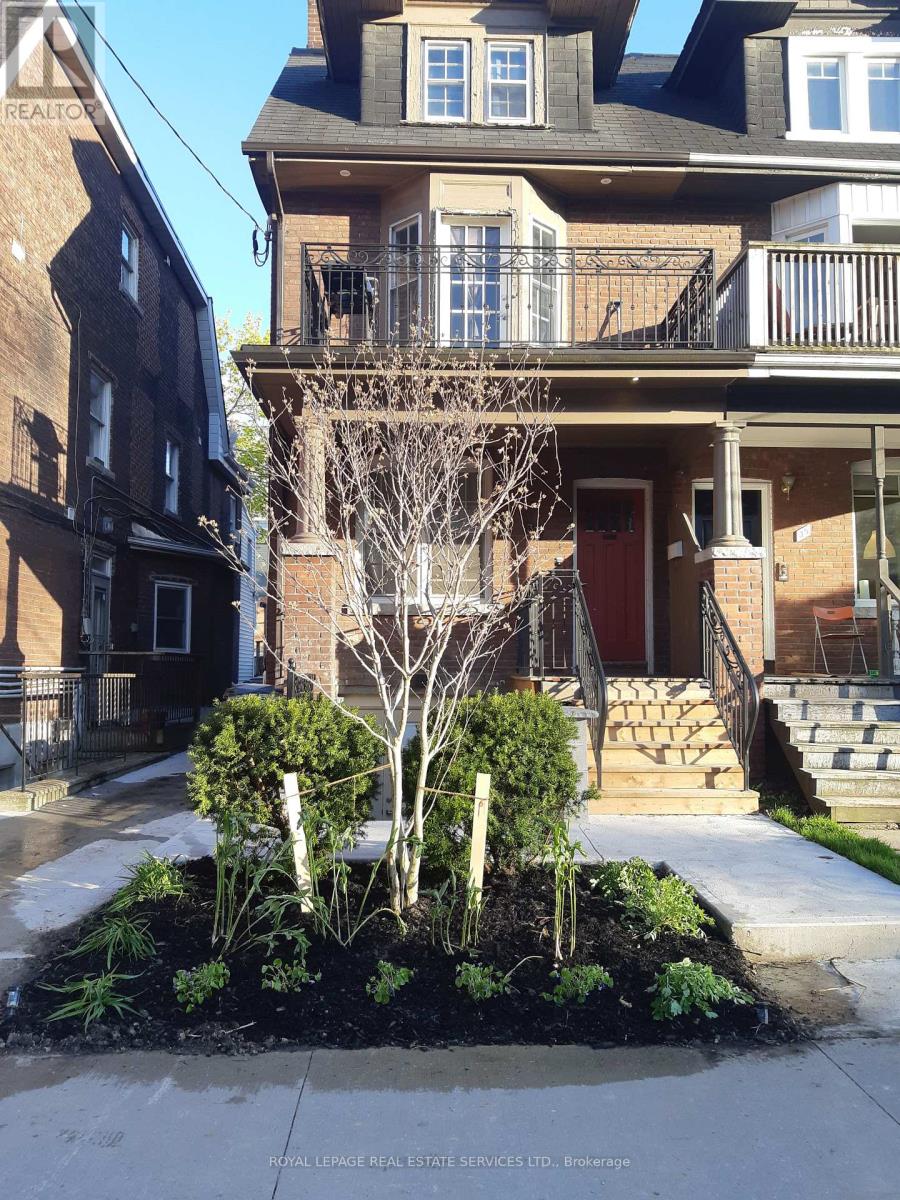
#2 Main - 33 Dupont Street Toronto, Ontario M5R 1V3

$1,999 Monthly
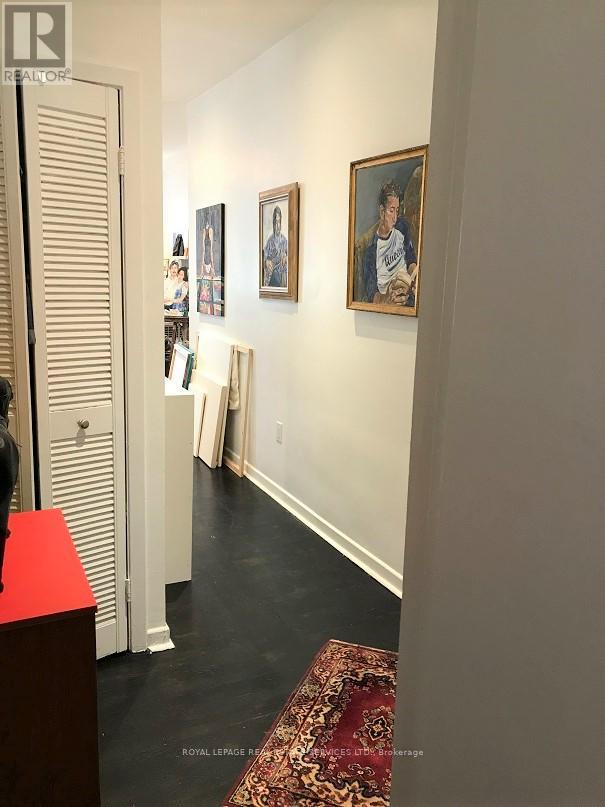
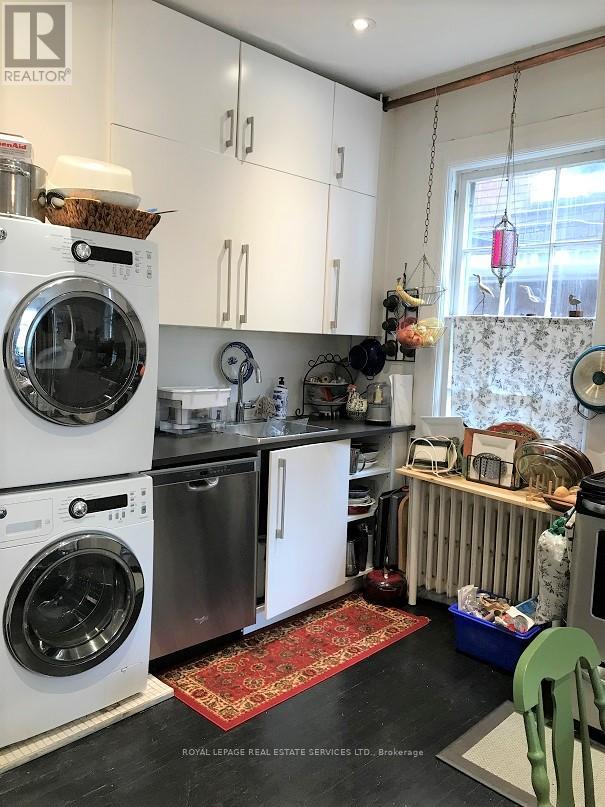
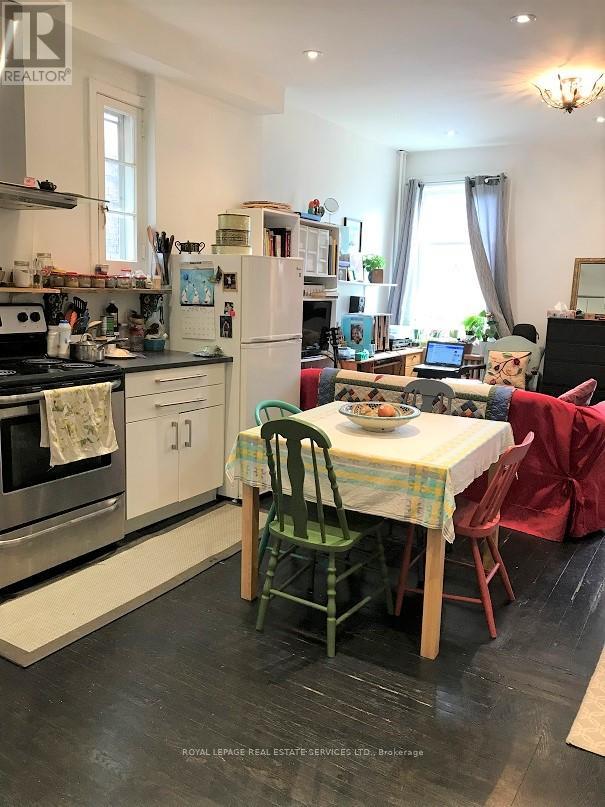
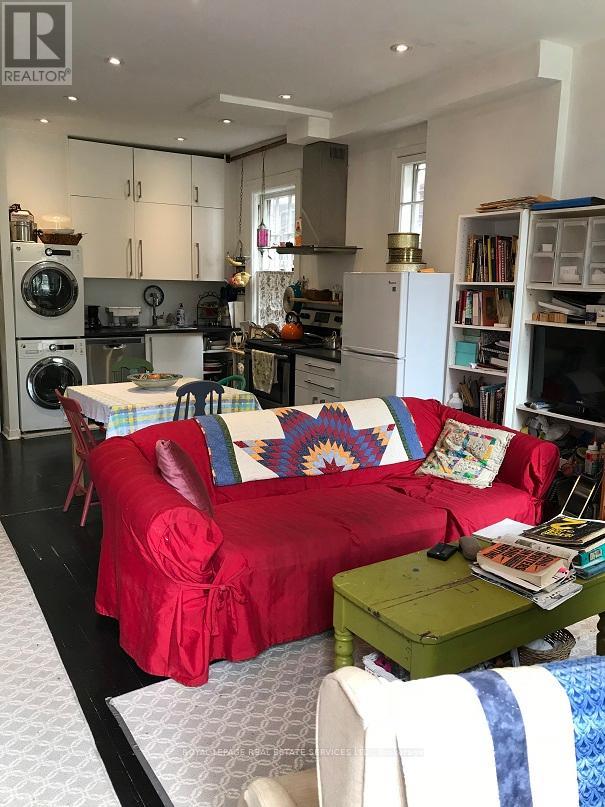
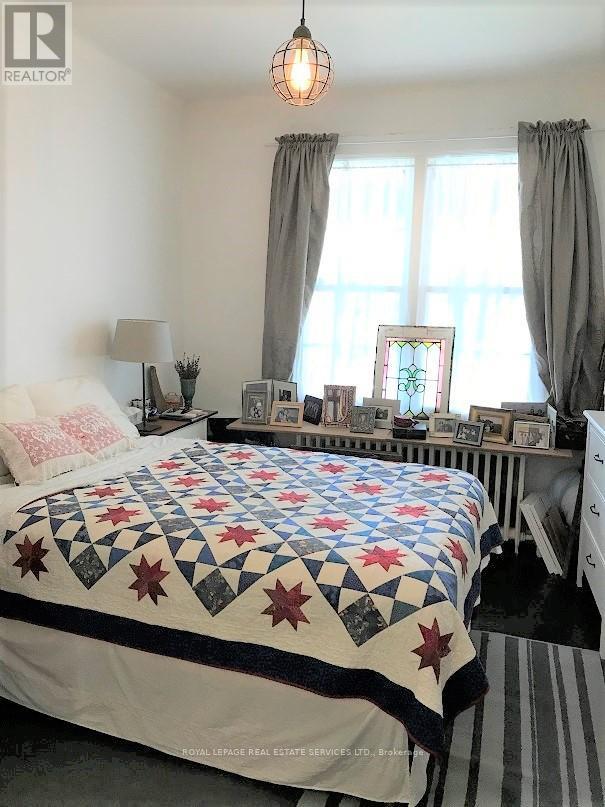
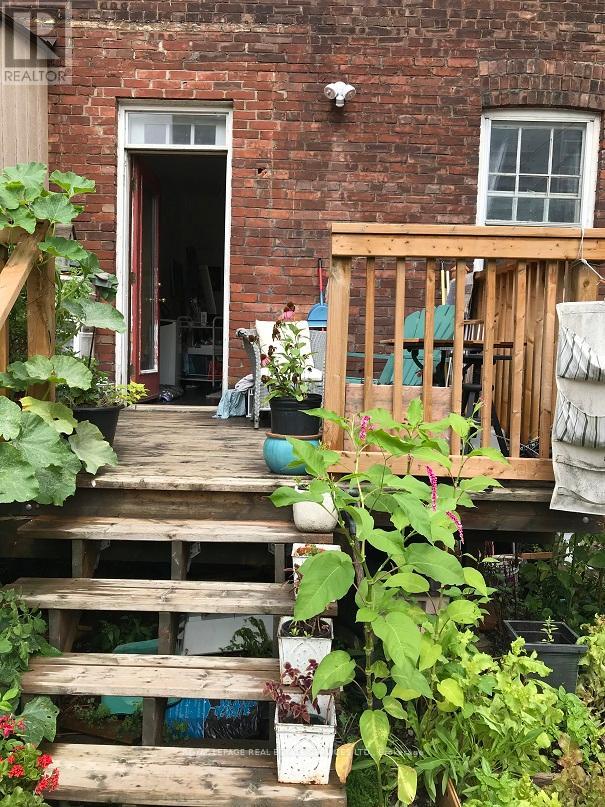
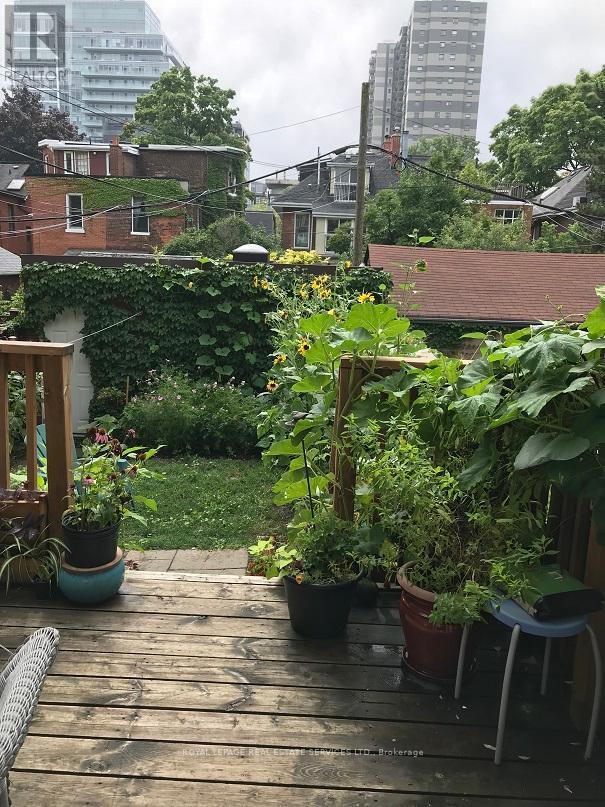
Built In 1906 This Century-Old Home Offers Charm & Modern Perks. Main Floor Loft-Style Apartment W/9Ft Ceiling, Open Concept Living/Dining/Kitchen, Led Lighting Throughout, Private Back Deck and Garden, Original Hardwood Floor, Ensuite Laundry. No Parking Space. ** Pet Friendly ** Great View From The Private Back Deck. Pics Are From Prior Listings. (id:60365)
Property Details
| MLS® Number | C13121774 |
| Property Type | Multi-family |
| Community Name | Annex |
| Features | Carpet Free |
Building
| BathroomTotal | 1 |
| BedroomsAboveGround | 1 |
| BedroomsTotal | 1 |
| BasementType | None |
| CoolingType | Wall Unit |
| ExteriorFinish | Brick |
| FoundationType | Block |
| HeatingFuel | Other |
| HeatingType | Radiant Heat |
| SizeInterior | 1500 - 2000 Sqft |
| Type | Triplex |
| UtilityWater | Municipal Water |
Parking
| No Garage |
Land
| Acreage | No |
| Sewer | Sanitary Sewer |
Rooms
| Level | Type | Length | Width | Dimensions |
|---|---|---|---|---|
| Main Level | Kitchen | 7.01 m | 4.4 m | 7.01 m x 4.4 m |
| Main Level | Living Room | 7.01 m | 4.4 m | 7.01 m x 4.4 m |
| Main Level | Primary Bedroom | 3.9 m | 3.2 m | 3.9 m x 3.2 m |
Utilities
| Cable | Installed |
https://www.realtor.ca/real-estate/29745264/2-main-33-dupont-street-toronto-annex-annex
Gini Rose
Salesperson
3031 Bloor St. W.
Toronto, Ontario M8X 1C5

The trademarks REALTOR®, REALTORS®, and the REALTOR® logo are controlled by The Canadian Real Estate Association (CREA) and identify real estate professionals who are members of CREA. The trademarks MLS®, Multiple Listing Service® and the associated logos are owned by The Canadian Real Estate Association (CREA) and identify the quality of services provided by real estate professionals who are members of CREA. The trademark DDF® is owned by The Canadian Real Estate Association (CREA) and identifies CREA's Data Distribution Facility (DDF®)
May 13 2026 03:41:08
Toronto Real Estate Board
Royal LePage Real Estate Services Ltd.

© 2026 Proptech Realty Inc., Brokerage.