
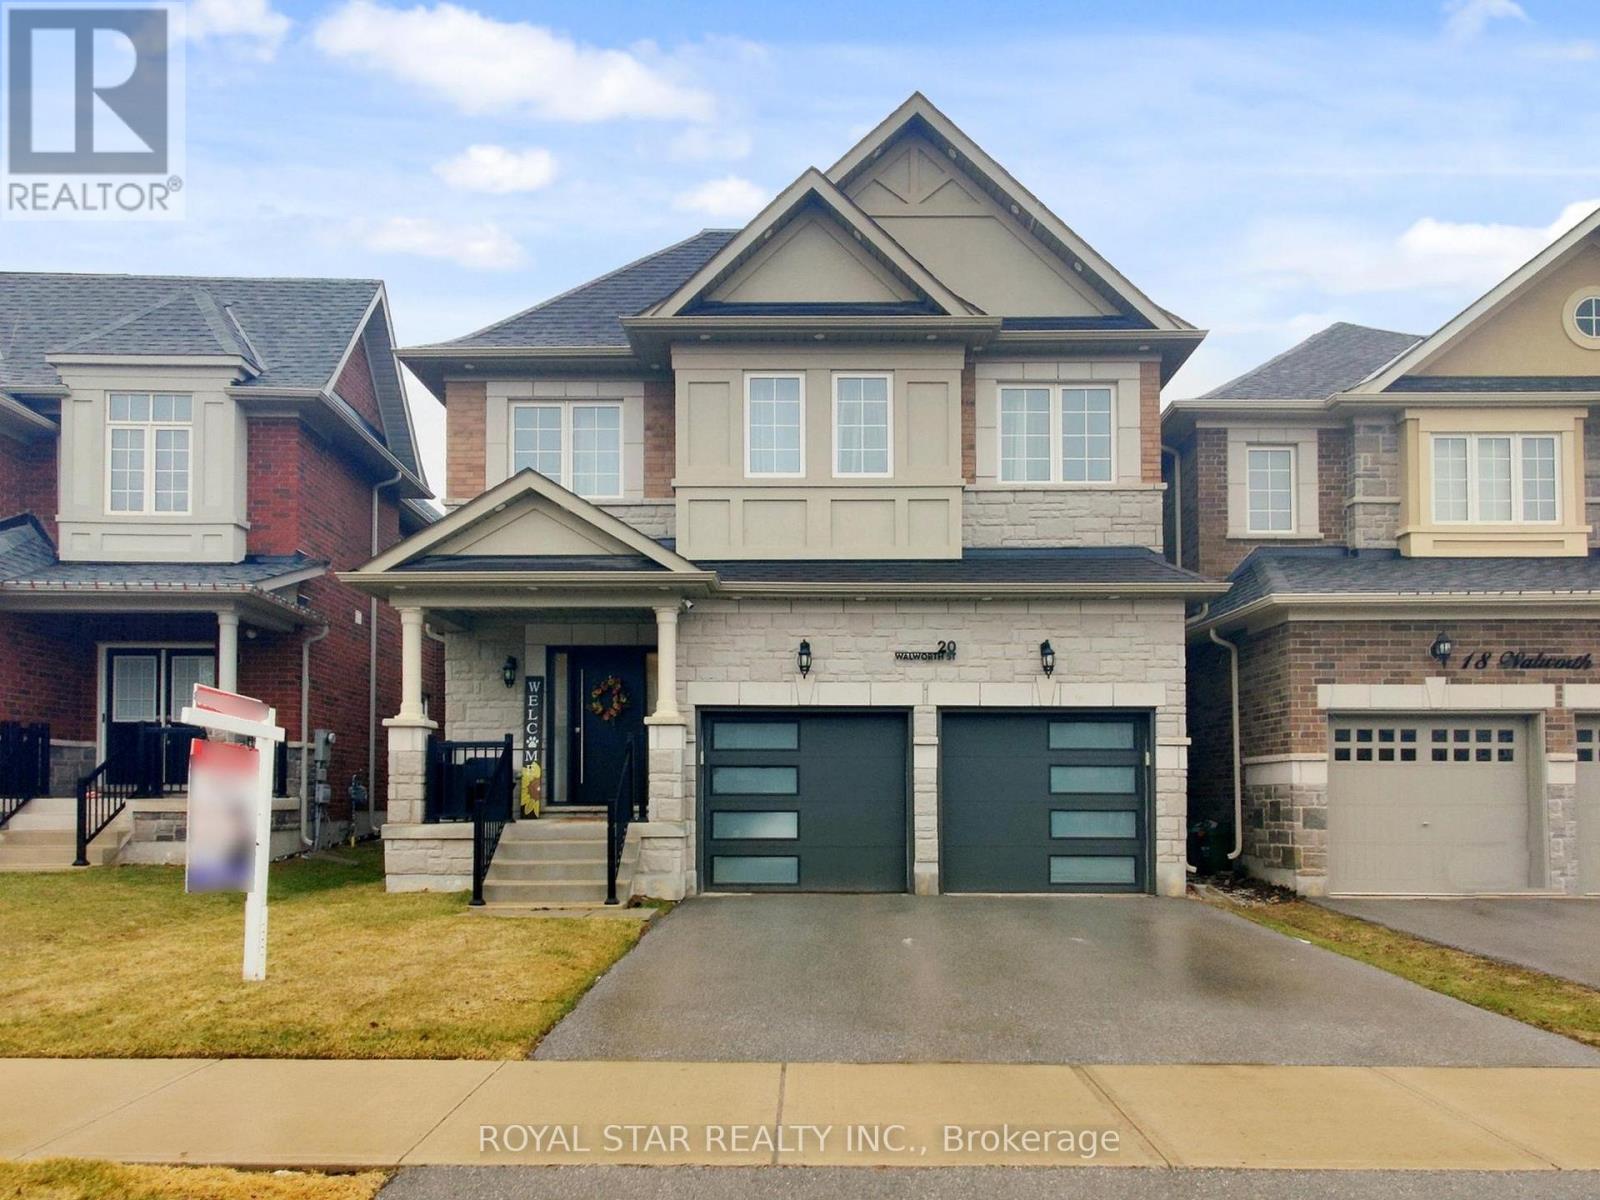
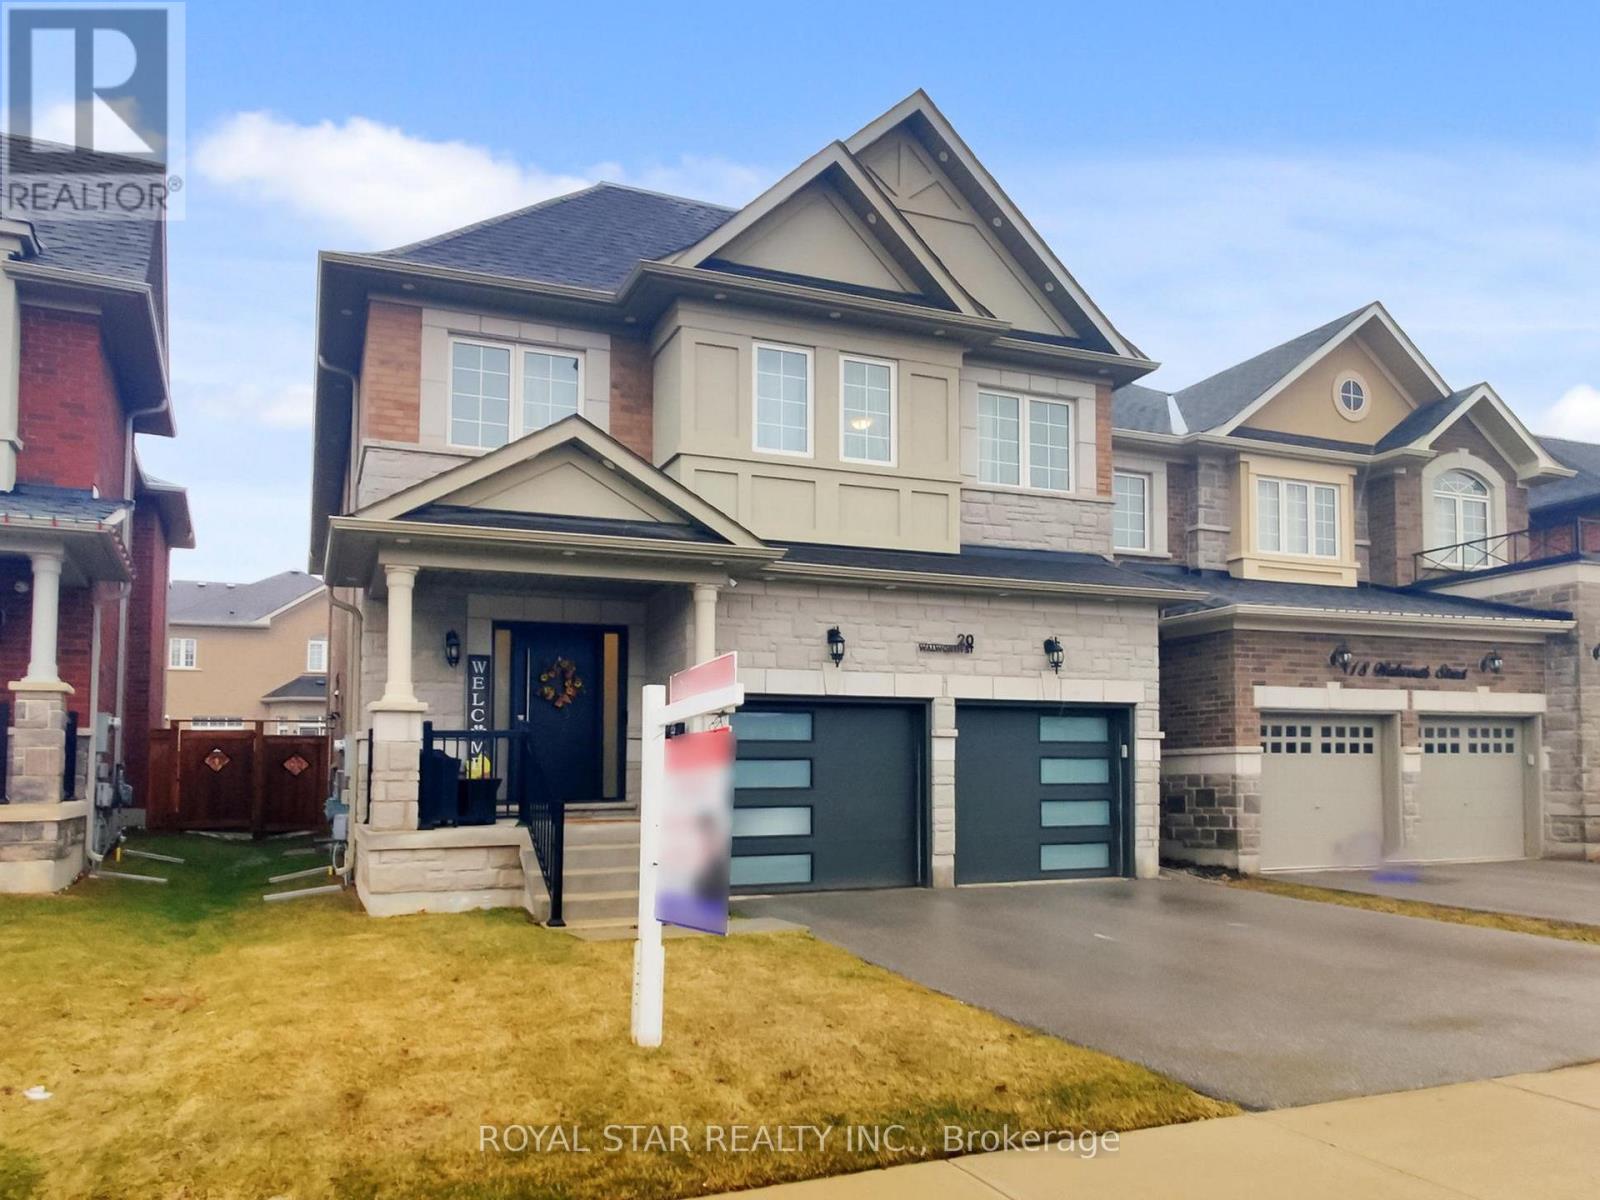
20 Walworth Street Halton Hills, Ontario L7G 0N5

$1,439,000
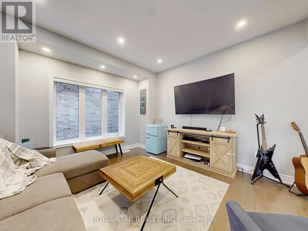
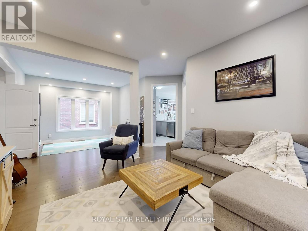
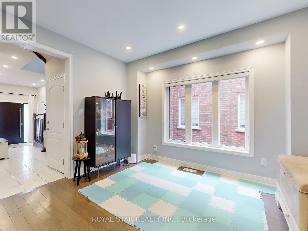
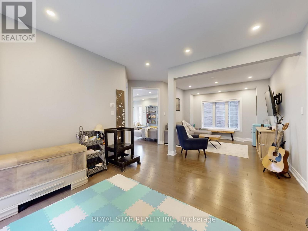
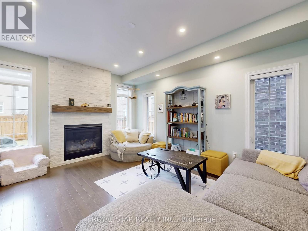
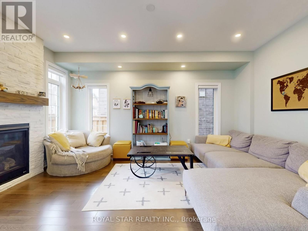
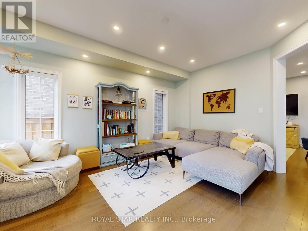
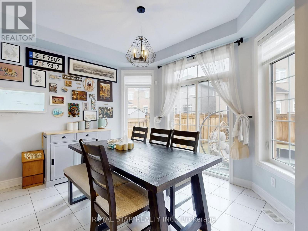
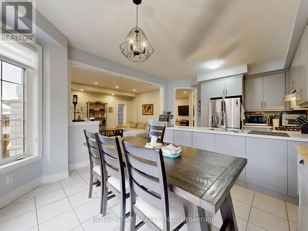
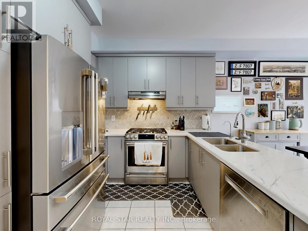
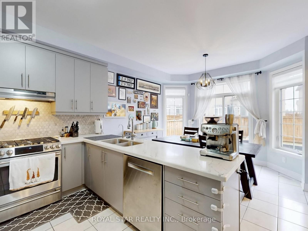
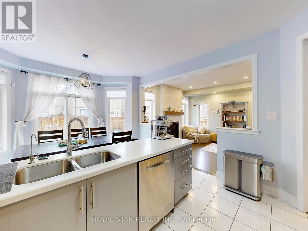
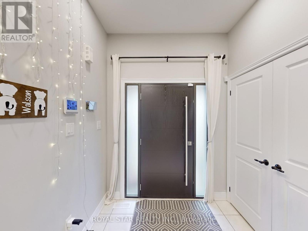
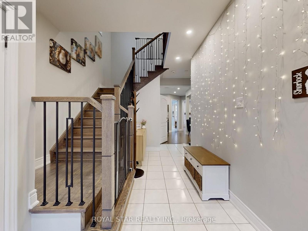
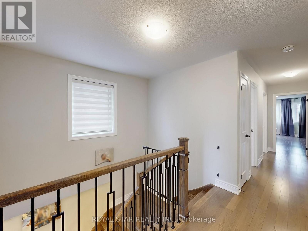
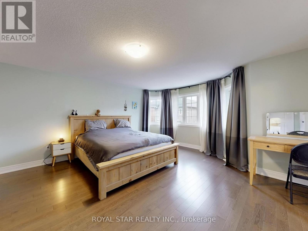
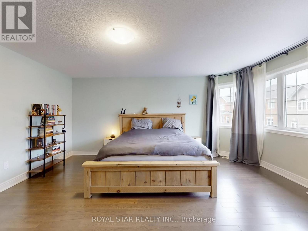
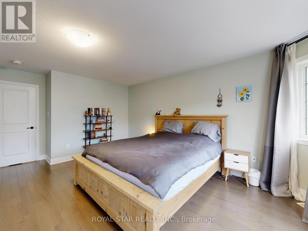
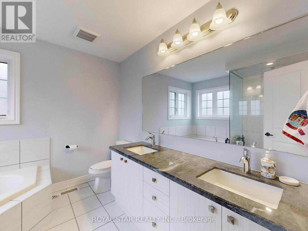
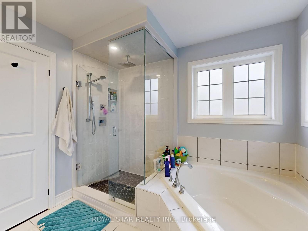
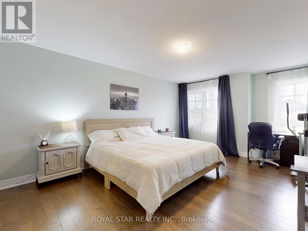
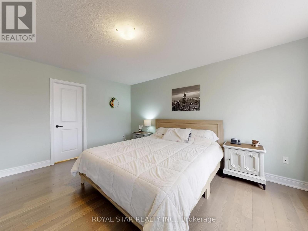
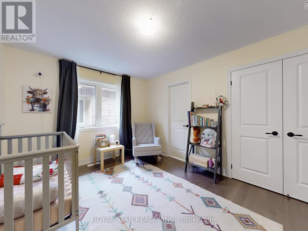
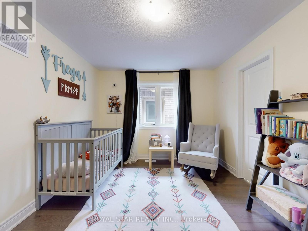
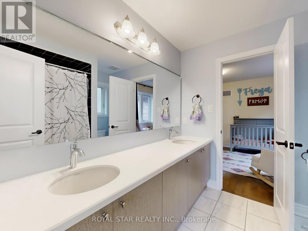
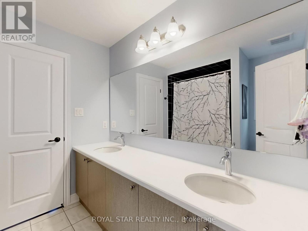
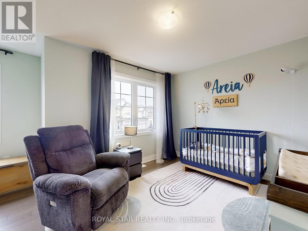
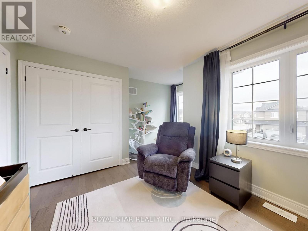
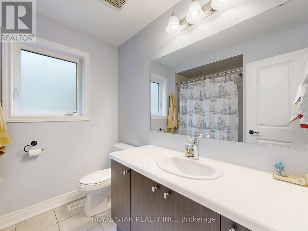
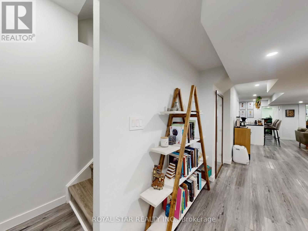
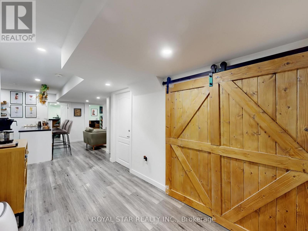
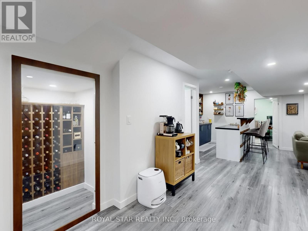
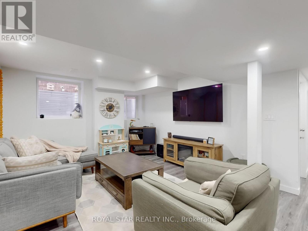
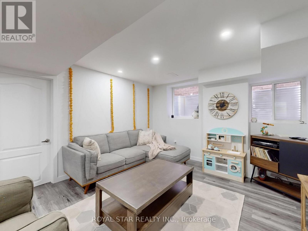
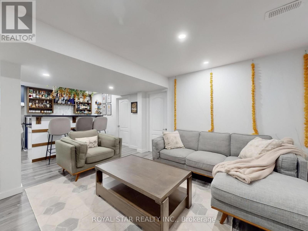
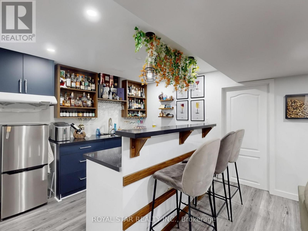
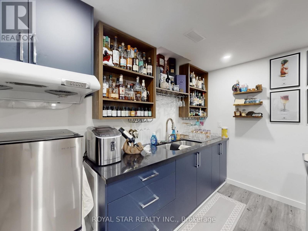
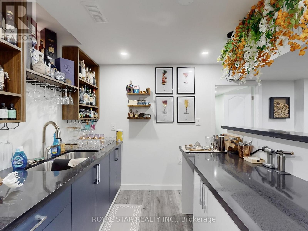
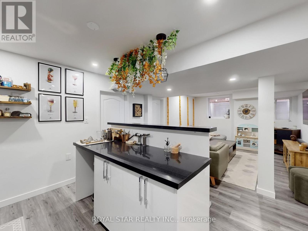
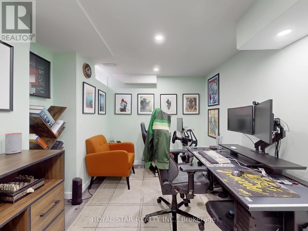
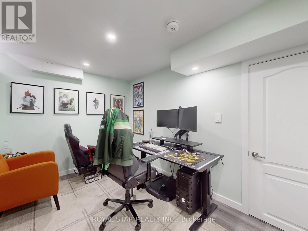
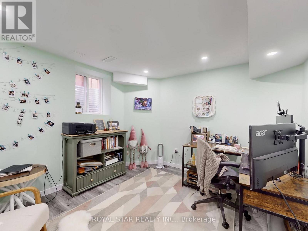
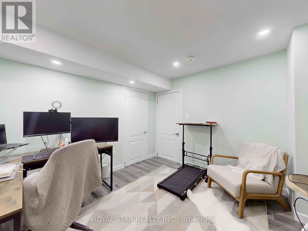
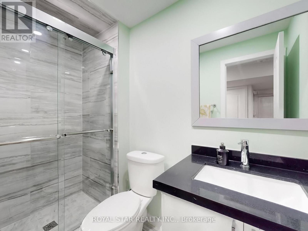
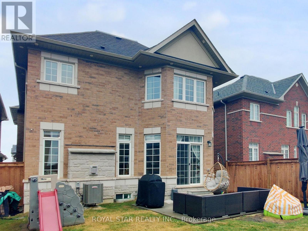
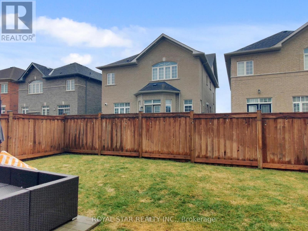
Welcome To This Beautifully Maintained 4+2 Bedroom Family Home Thoughtfully Designed Living Space In A Highly Sought-After Neighbourhood. Filled With Natural Light, This Home Features Spacious Principal Rooms, A Functional Layout, And A Fully Finished 2 Bedroom LEGAL BASEMENT Ideal For Extended Family, Guests, Or Additional Living Space. The Private Backyard Is Perfect For Entertaining, Relaxing, Or Enjoying Family Time, While The Double Garage And Ample Storage Provide Everyday Convenience. Located Close To Top-Rated Schools, Parks, Shopping, And All Essential Amenities, This Is A Move-In Ready Opportunity For Families Looking For Space, Comfort, And Long-Term Value. A Rare Turnkey Home In An Established Family-Friendly Community. (id:60365)
Property Details
| MLS® Number | W13122252 |
| Property Type | Single Family |
| Community Name | Georgetown |
| AmenitiesNearBy | Park |
| EquipmentType | Water Heater |
| Features | Irregular Lot Size, Rolling, Carpet Free |
| ParkingSpaceTotal | 4 |
| RentalEquipmentType | Water Heater |
Building
| BathroomTotal | 5 |
| BedroomsAboveGround | 4 |
| BedroomsBelowGround | 2 |
| BedroomsTotal | 6 |
| Age | 0 To 5 Years |
| Amenities | Fireplace(s) |
| Appliances | Dryer, Stove, Washer, Window Coverings, Refrigerator |
| BasementFeatures | Apartment In Basement, Separate Entrance |
| BasementType | N/a, N/a |
| ConstructionStyleAttachment | Detached |
| CoolingType | Central Air Conditioning |
| ExteriorFinish | Brick, Stone |
| FireplacePresent | Yes |
| FireplaceTotal | 1 |
| FlooringType | Hardwood, Vinyl, Ceramic |
| FoundationType | Concrete |
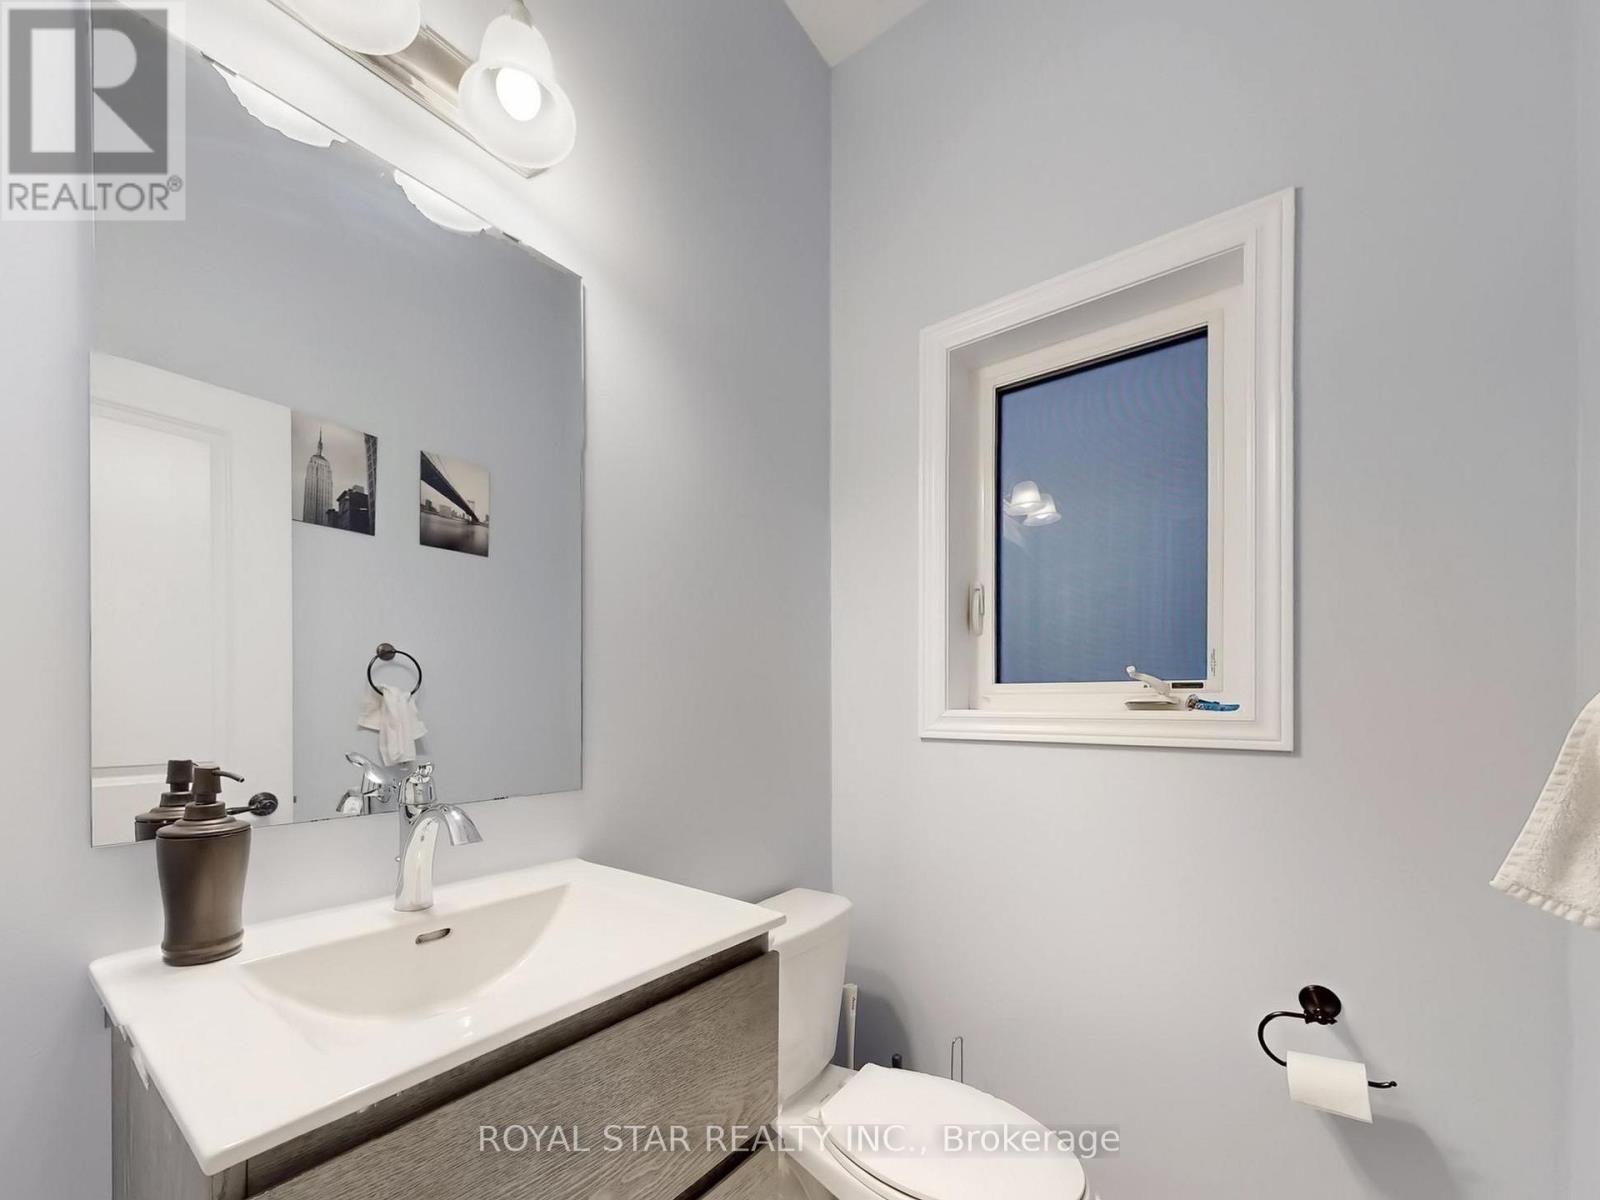
| HalfBathTotal | 1 |
| HeatingFuel | Natural Gas |
| HeatingType | Forced Air |
| StoriesTotal | 2 |
| SizeInterior | 2500 - 3000 Sqft |
| Type | House |
| UtilityWater | Municipal Water |
Parking
| Garage |
Land
| Acreage | No |
| FenceType | Fenced Yard |
| LandAmenities | Park |
| LandscapeFeatures | Lawn Sprinkler |
| Sewer | Sanitary Sewer |
| SizeDepth | 108 Ft ,3 In |
| SizeFrontage | 36 Ft ,1 In |
| SizeIrregular | 36.1 X 108.3 Ft |
| SizeTotalText | 36.1 X 108.3 Ft|under 1/2 Acre |
Rooms
| Level | Type | Length | Width | Dimensions |
|---|---|---|---|---|
| Second Level | Primary Bedroom | 4.94 m | 5.05 m | 4.94 m x 5.05 m |
| Second Level | Bedroom 2 | 4.14 m | 3.15 m | 4.14 m x 3.15 m |
| Second Level | Bedroom 3 | 3.94 m | 4.75 m | 3.94 m x 4.75 m |
| Second Level | Bedroom 4 | 4.45 m | 3.02 m | 4.45 m x 3.02 m |
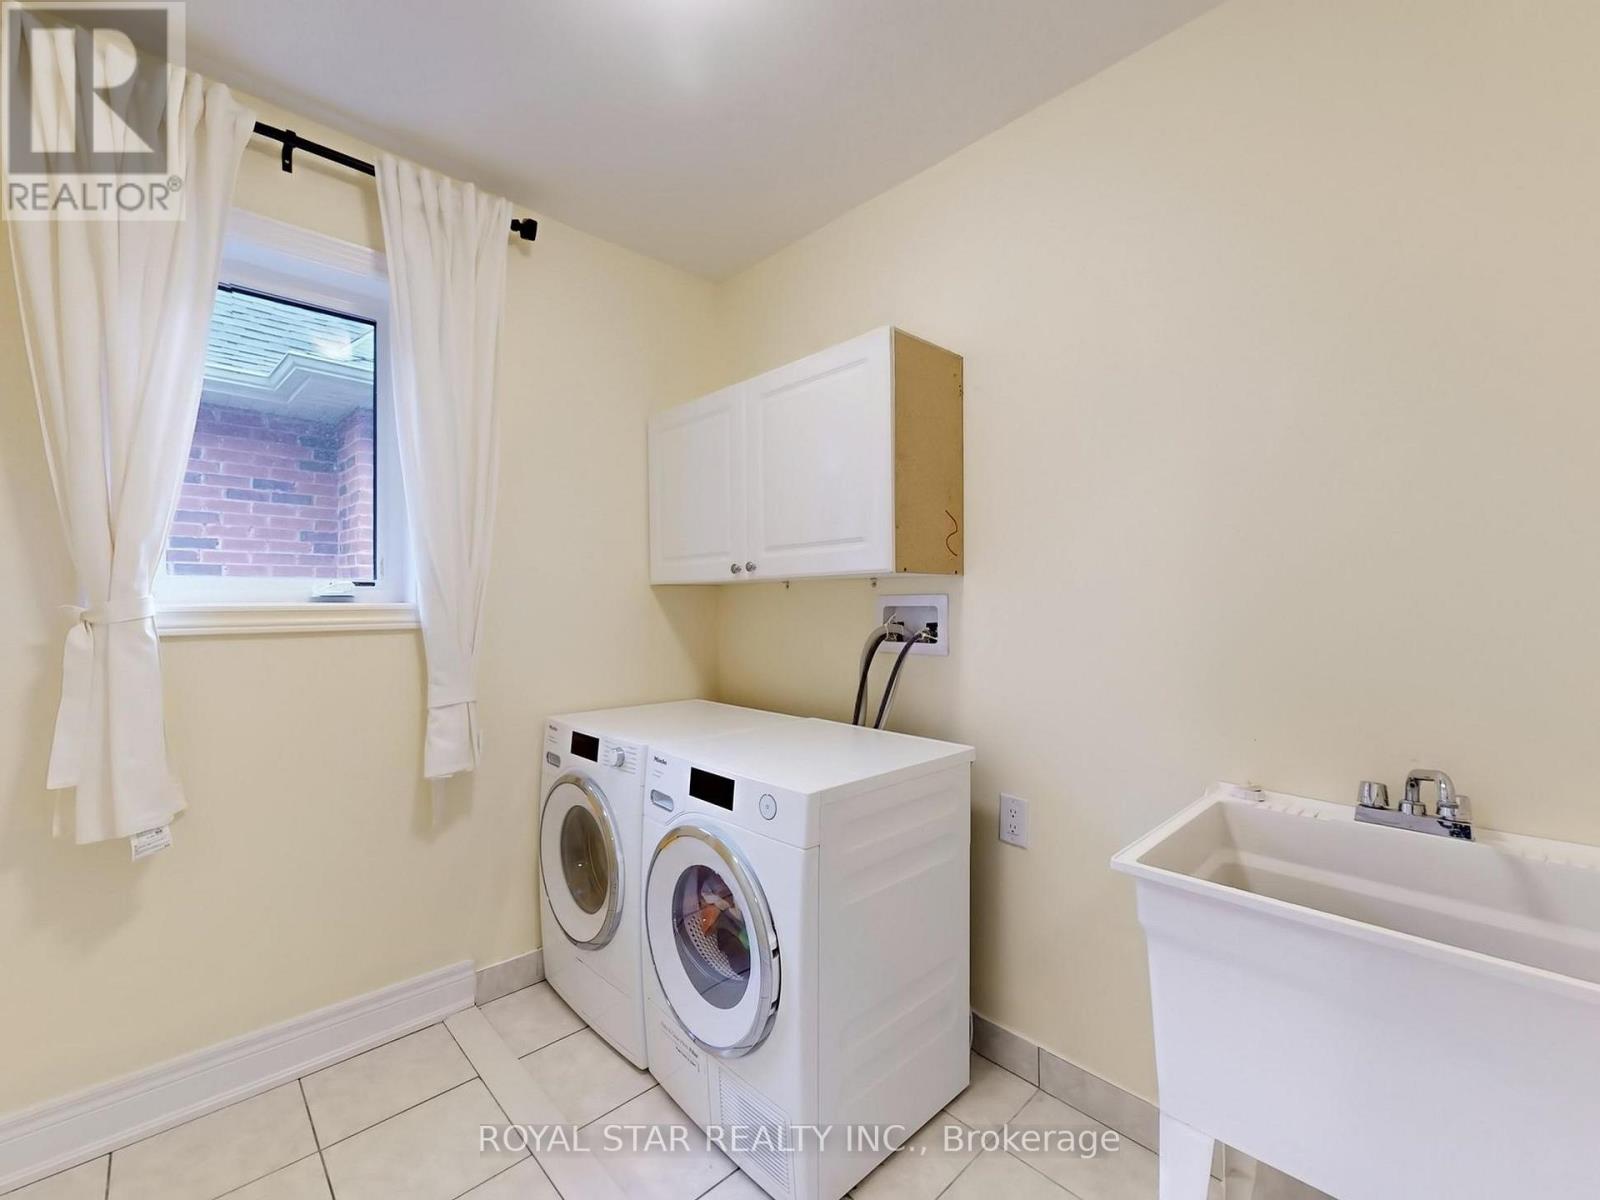
| Second Level | Laundry Room | 2.28 m | 1.96 m | 2.28 m x 1.96 m |
| Basement | Living Room | 4.09 m | 3.7 m | 4.09 m x 3.7 m |
| Basement | Bedroom | 3.66 m | 2.74 m | 3.66 m x 2.74 m |
| Basement | Bedroom | 3.35 m | 3.15 m | 3.35 m x 3.15 m |
| Basement | Kitchen | 3.18 m | 2.87 m | 3.18 m x 2.87 m |
| Main Level | Family Room | 3.86 m | 4.85 m | 3.86 m x 4.85 m |
| Main Level | Kitchen | 3.86 m | 5.77 m | 3.86 m x 5.77 m |
| Main Level | Dining Room | 3.86 m | 3.66 m | 3.86 m x 3.66 m |
| Main Level | Living Room | 3.86 m | 3.66 m | 3.86 m x 3.66 m |
https://www.realtor.ca/real-estate/29746061/20-walworth-street-halton-hills-georgetown-georgetown
Arun Jasra
Broker
170 Steelwell Rd Unit 200
Brampton, Ontario L6T 5T3

The trademarks REALTOR®, REALTORS®, and the REALTOR® logo are controlled by The Canadian Real Estate Association (CREA) and identify real estate professionals who are members of CREA. The trademarks MLS®, Multiple Listing Service® and the associated logos are owned by The Canadian Real Estate Association (CREA) and identify the quality of services provided by real estate professionals who are members of CREA. The trademark DDF® is owned by The Canadian Real Estate Association (CREA) and identifies CREA's Data Distribution Facility (DDF®)
May 15 2026 02:54:59
Toronto Real Estate Board
Royal Star Realty Inc.

© 2026 Proptech Realty Inc., Brokerage.