
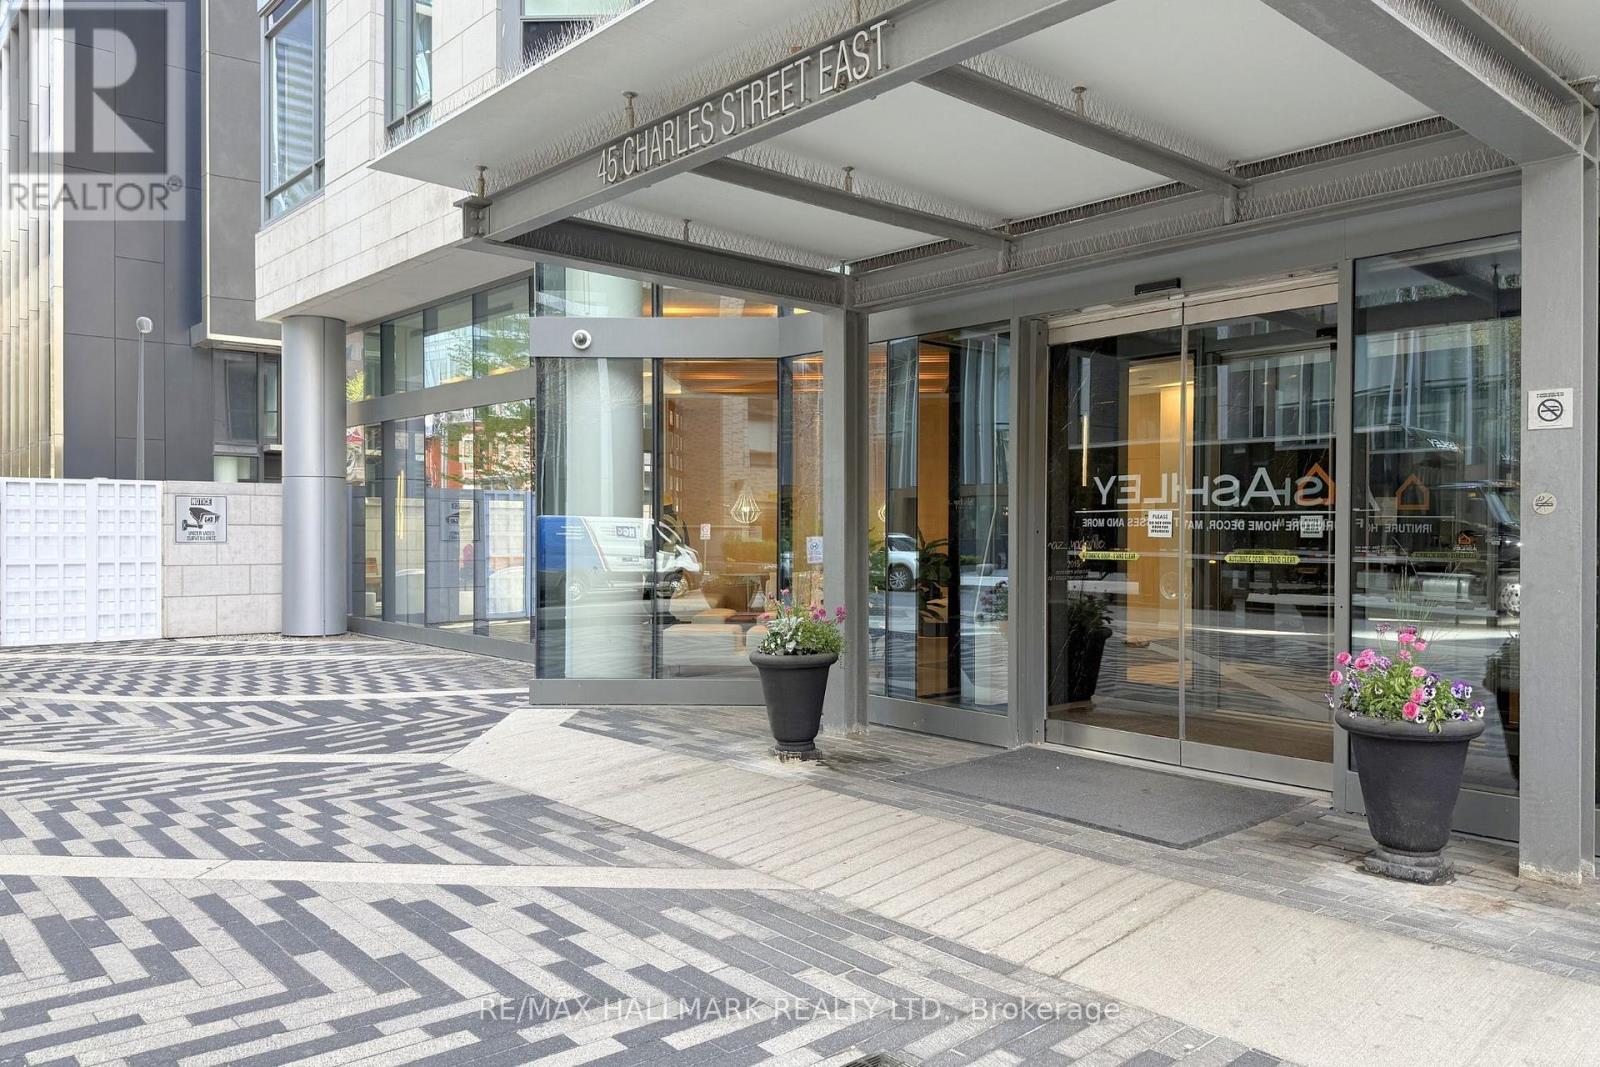
4915 - 45 Charles Street E Toronto, Ontario M4Y 0B8

$849,000Maintenance, Heat, Water, Common Area Maintenance, Insurance, Parking
$760.99 Monthly
Maintenance, Heat, Water, Common Area Maintenance, Insurance, Parking
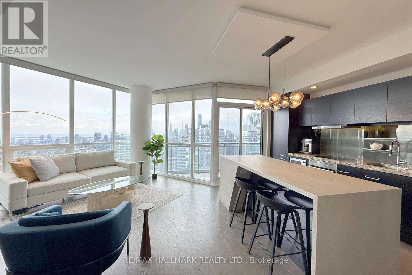
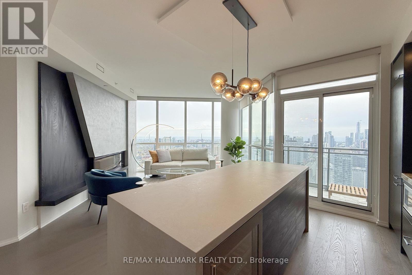
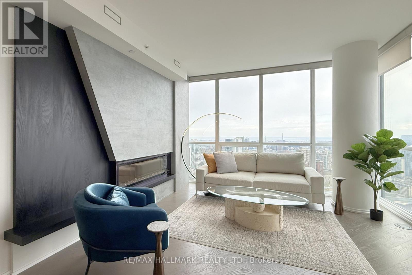
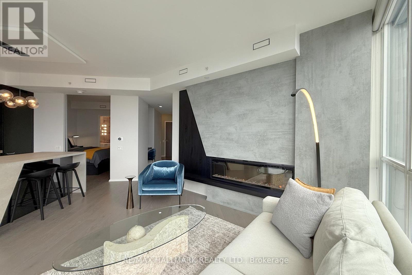
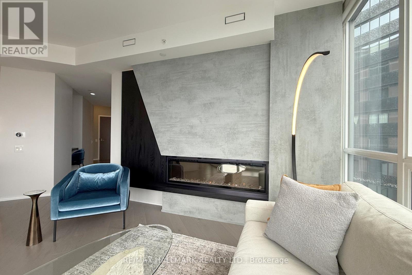
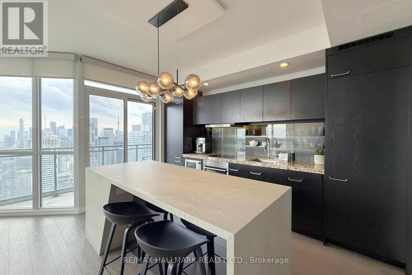
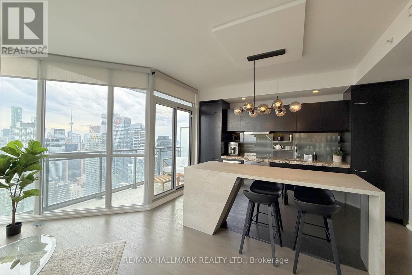
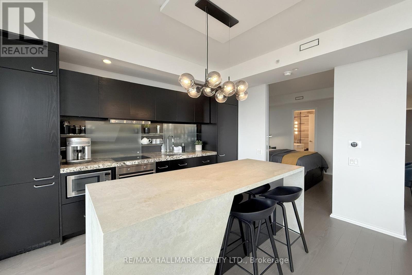
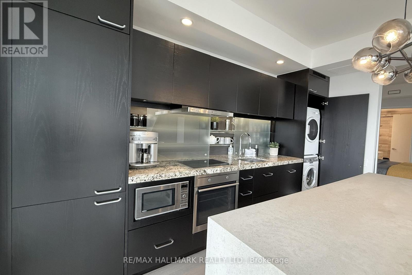
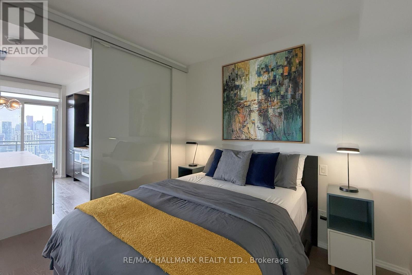
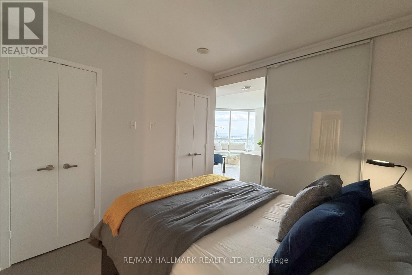
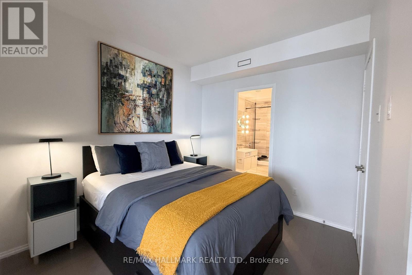
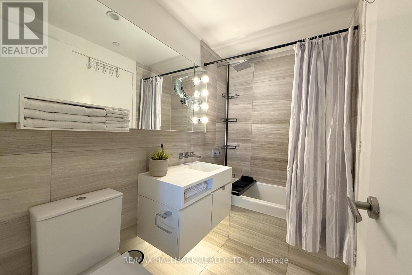
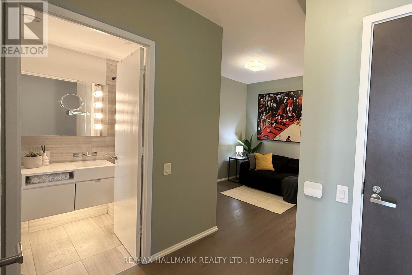
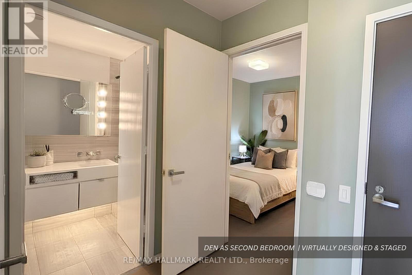
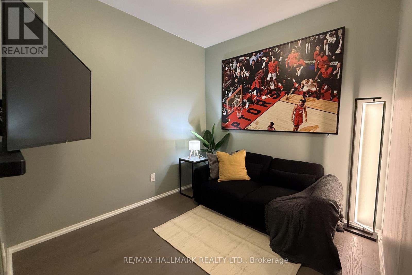
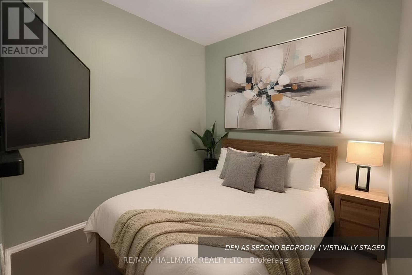
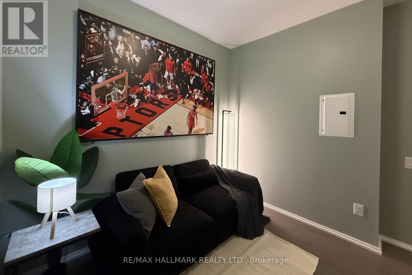
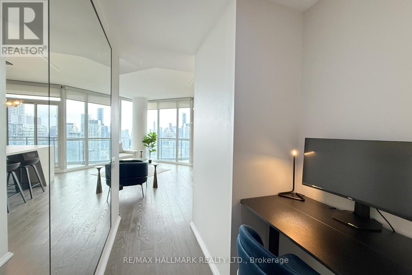
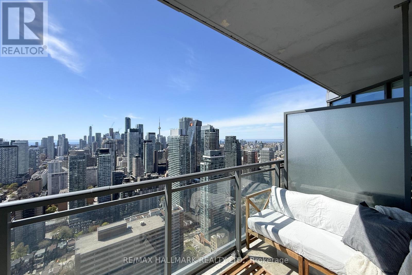
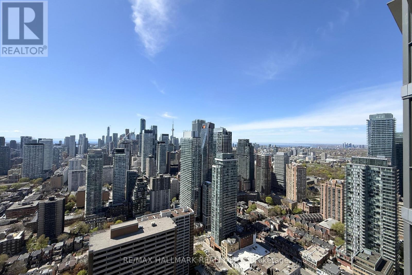
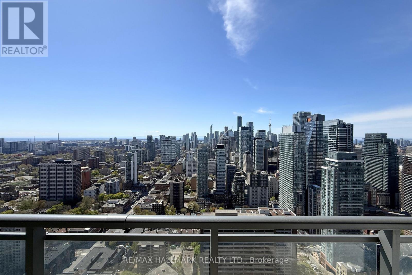
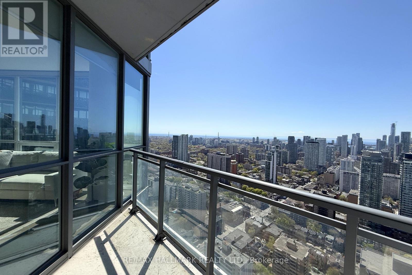
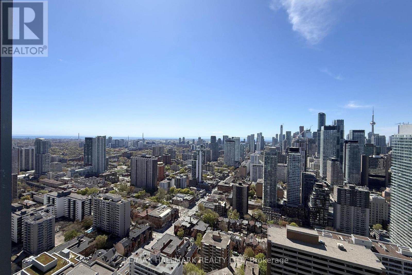
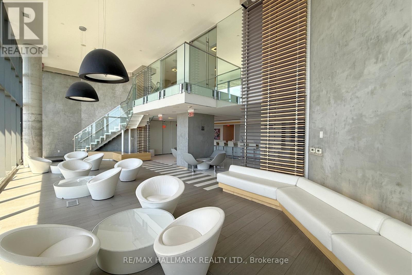
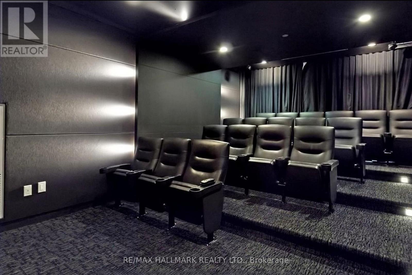
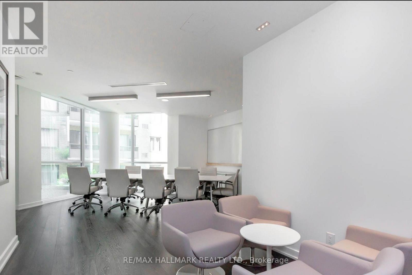
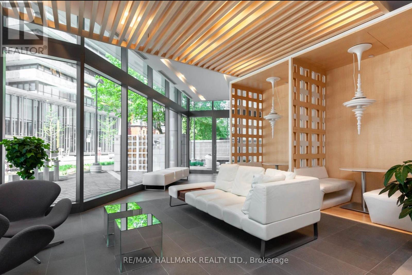
$760.99 Monthly1+1 at Chaz Yorkville with unobstructed east-to-west skyline and lake views framed by floor-to-ceiling windows stretching across the living space. A back-lit custom mirror runs the length of the hallway, guiding you past a tucked-away study toward the open kitchen and living area where the city becomes the backdrop.Thoughtful upgrades carry throughout with custom designs by internationally acclaimed interior artist Ariel Muller: restored cabinetry in its original finish, integrated appliances, custom island with wine fridge, drawer lighting, tip-on soft-close fronts, and a bespoke fireplace feature wall. The primary bedroom offers double closets, sweeping city and lake views, and semi-ensuite access to a refined 4-piece bath with make-up and under-mount lighting. The den, currently styled as an entertainment room, comfortably accommodates a queen bed with nightstands for those needing flexible space for guests or a second bedroom. Set within one of Yorkville's most connected luxury towers, with five-star amenities moments from the city's best dining, shopping, and transit. (id:60365)
Property Details
| MLS® Number | C13120406 |
| Property Type | Single Family |
| Community Name | Church-Yonge Corridor |
| AmenitiesNearBy | Hospital, Public Transit |
| CommunityFeatures | Pets Allowed With Restrictions |
| Features | Balcony, In Suite Laundry |
| ParkingSpaceTotal | 1 |
| ViewType | View, Lake View |
Building
| BathroomTotal | 1 |
| BedroomsAboveGround | 1 |
| BedroomsBelowGround | 1 |
| BedroomsTotal | 2 |
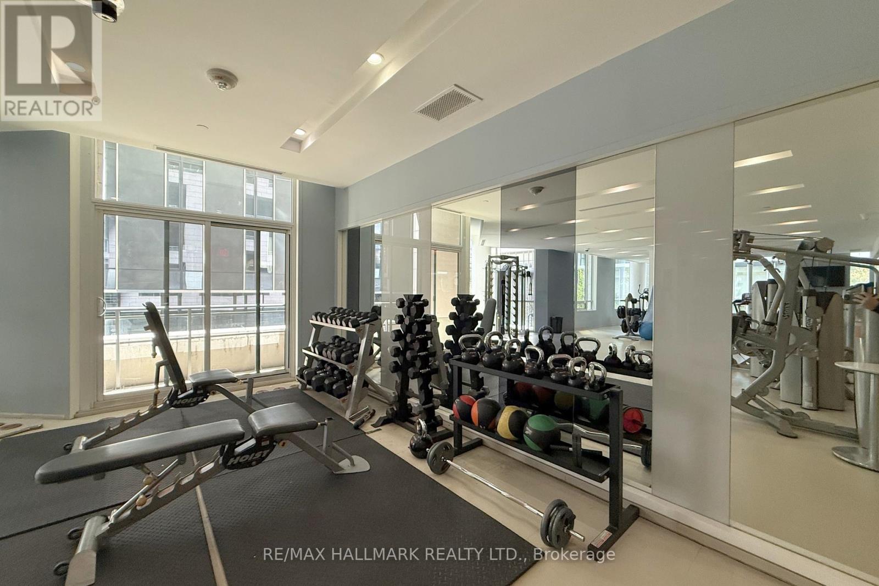
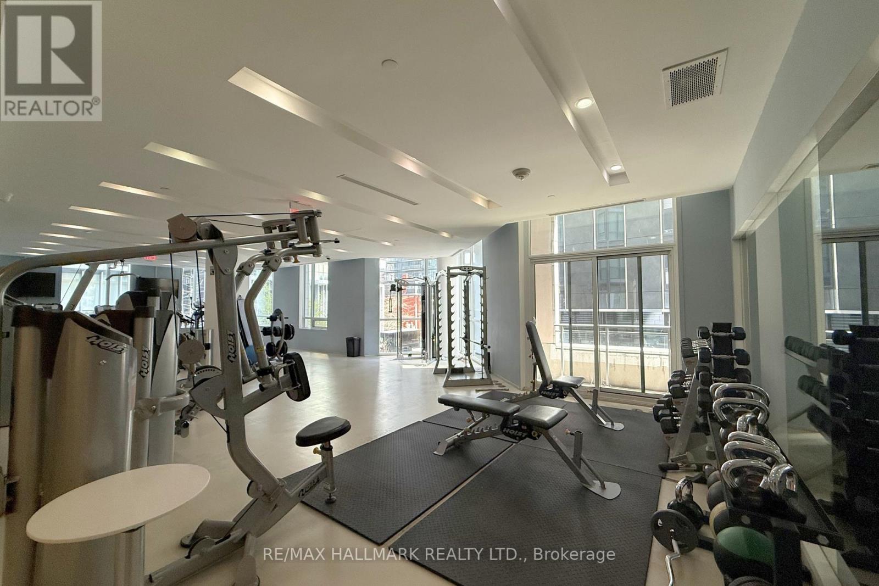
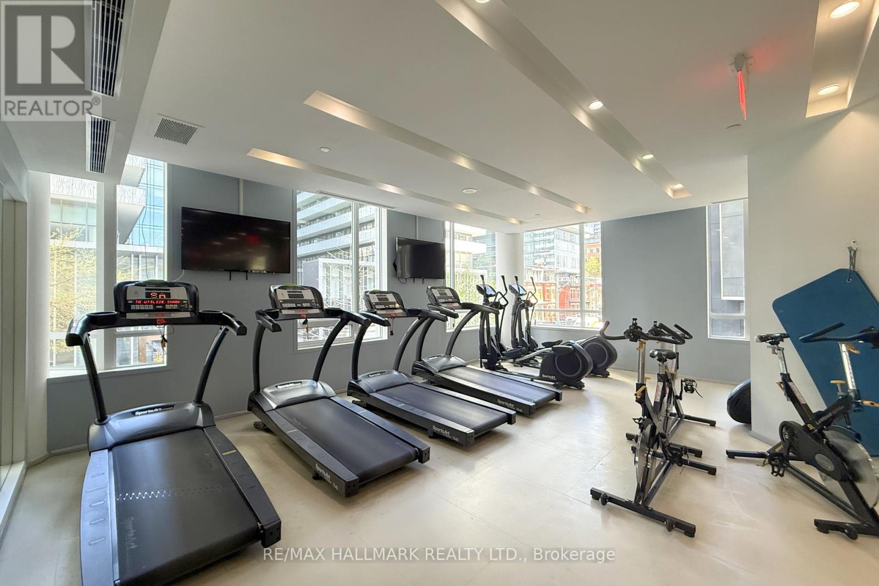
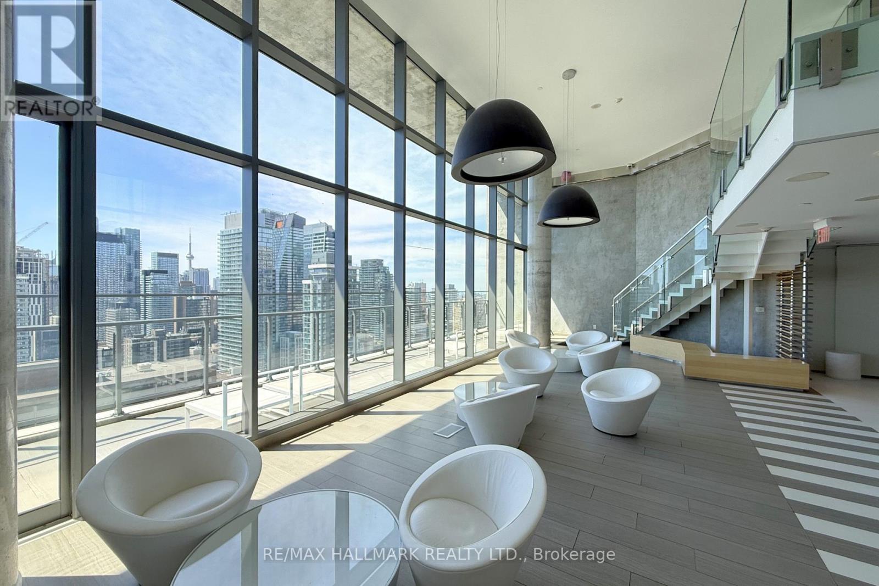
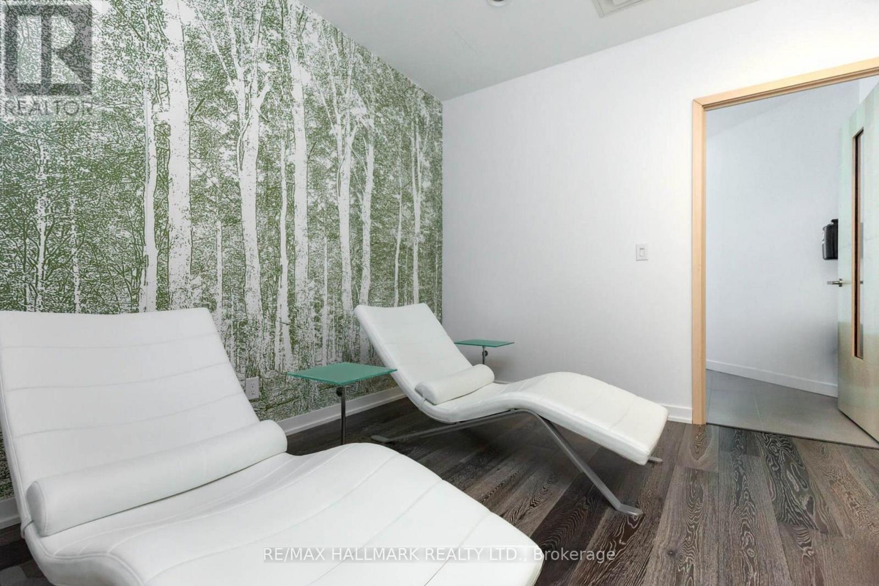
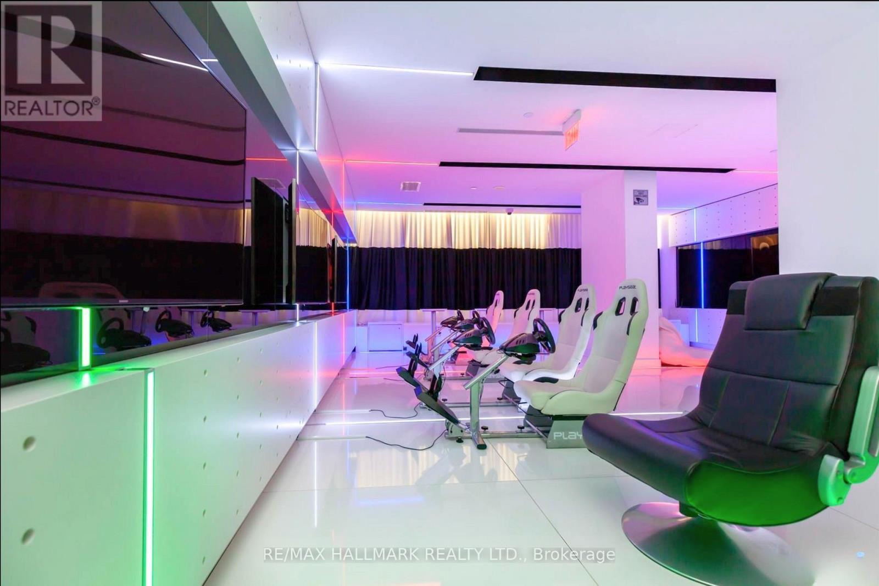
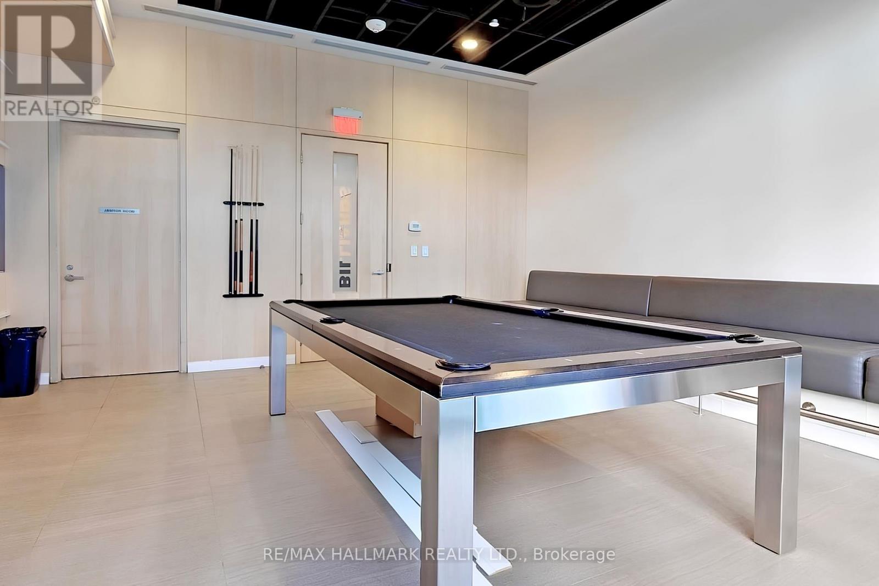
| Amenities | Security/concierge, Exercise Centre, Party Room, Recreation Centre, Fireplace(s), Storage - Locker |
| Appliances | Oven - Built-in, Dishwasher, Dryer, Microwave, Oven, Hood Fan, Range, Washer, Window Coverings, Refrigerator |
| BasementType | None |
| CoolingType | Central Air Conditioning |
| ExteriorFinish | Concrete, Steel |
| FireplacePresent | Yes |
| FlooringType | Hardwood |
| HeatingFuel | Natural Gas |
| HeatingType | Forced Air |
| SizeInterior | 700 - 799 Sqft |
| Type | Apartment |
Parking
| Underground | |
| Garage |
Land
| Acreage | No |
| LandAmenities | Hospital, Public Transit |
Rooms
| Level | Type | Length | Width | Dimensions |
|---|---|---|---|---|
| Flat | Den | 2.77 m | 2.72 m | 2.77 m x 2.72 m |
| Flat | Foyer | 2.79 m | 1.57 m | 2.79 m x 1.57 m |
| Flat | Primary Bedroom | 2.79 m | 3.15 m | 2.79 m x 3.15 m |
| Flat | Kitchen | 3.3 m | 4.04 m | 3.3 m x 4.04 m |
| Flat | Living Room | 3.96 m | 3.81 m | 3.96 m x 3.81 m |
| Flat | Study | 1.57 m | 1.31 m | 1.57 m x 1.31 m |
Andrew Paul Stewart
Salesperson
785 Queen St East
Toronto, Ontario M4M 1H5

The trademarks REALTOR®, REALTORS®, and the REALTOR® logo are controlled by The Canadian Real Estate Association (CREA) and identify real estate professionals who are members of CREA. The trademarks MLS®, Multiple Listing Service® and the associated logos are owned by The Canadian Real Estate Association (CREA) and identify the quality of services provided by real estate professionals who are members of CREA. The trademark DDF® is owned by The Canadian Real Estate Association (CREA) and identifies CREA's Data Distribution Facility (DDF®)
May 13 2026 11:34:05
Toronto Real Estate Board
RE/MAX Hallmark Realty Ltd.

© 2026 Proptech Realty Inc., Brokerage.