
304 - 7 Rittenhouse Road Kitchener, Ontario N2E 2M8

$1,745 Monthly
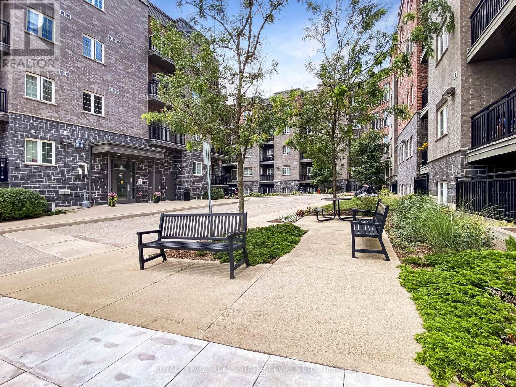
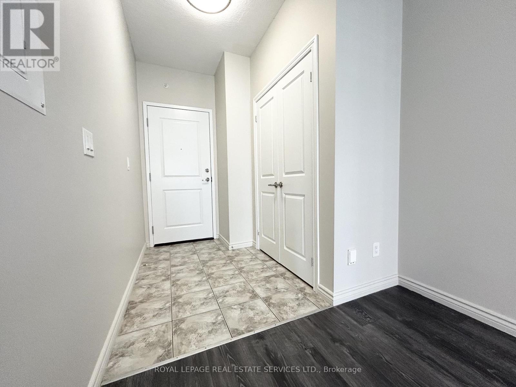
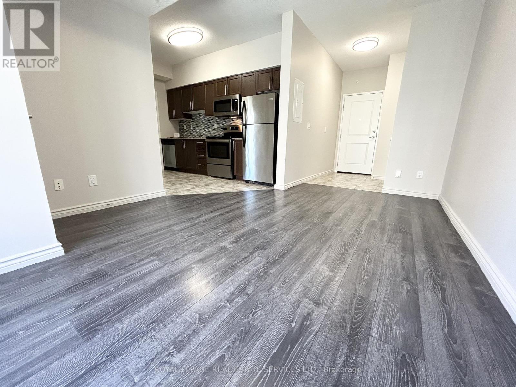
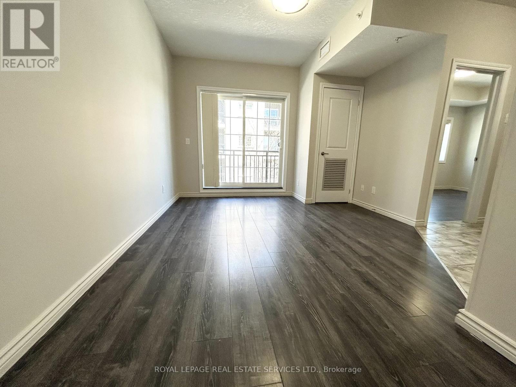
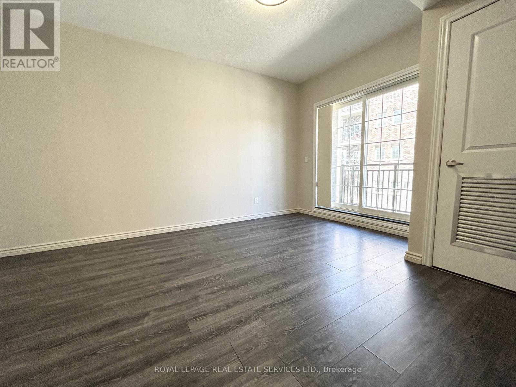
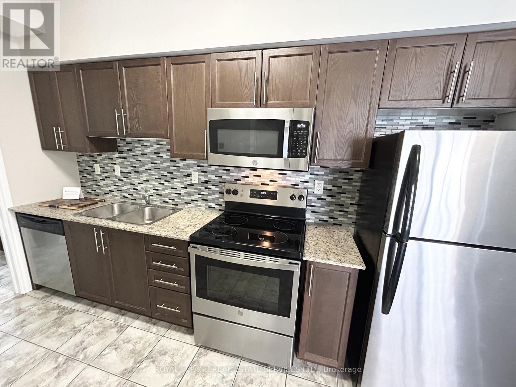
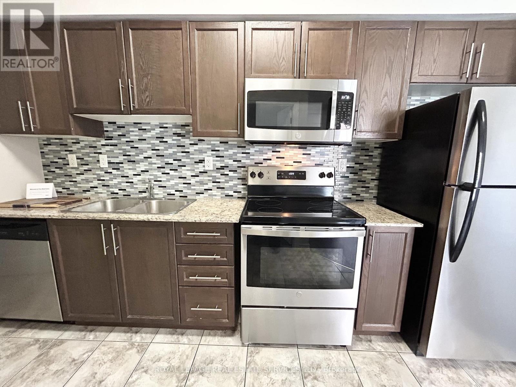
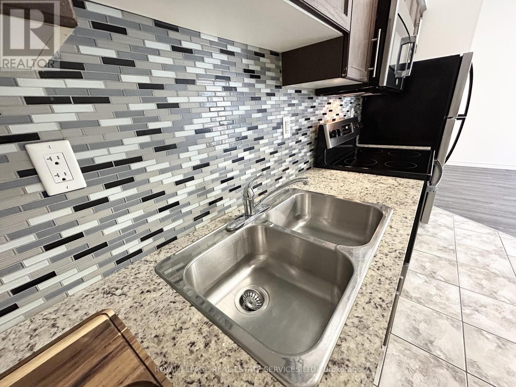
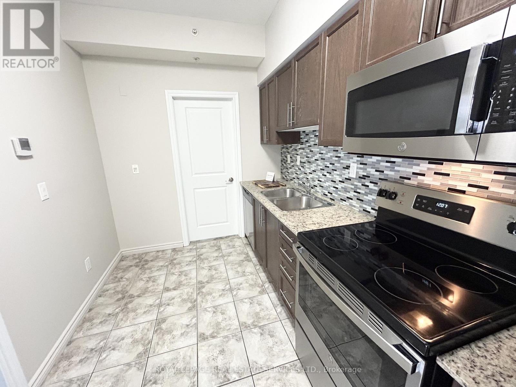
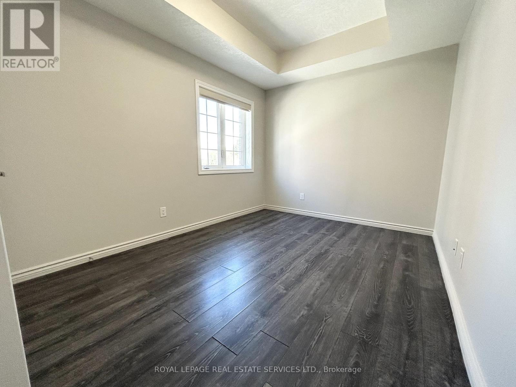
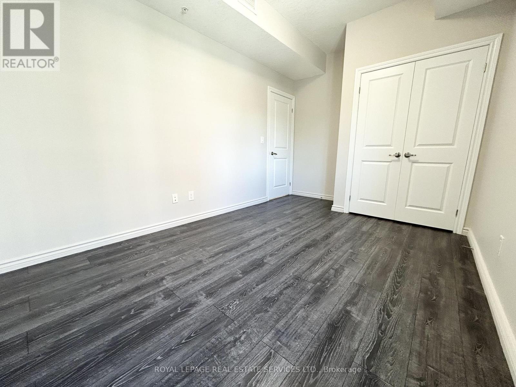
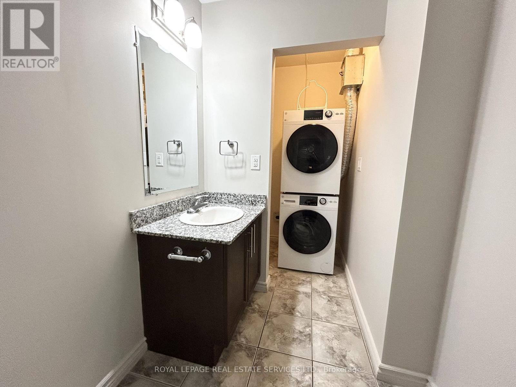
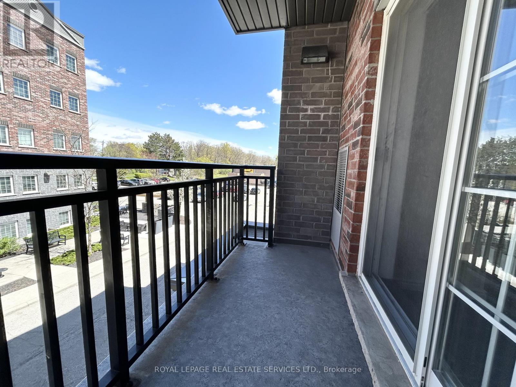
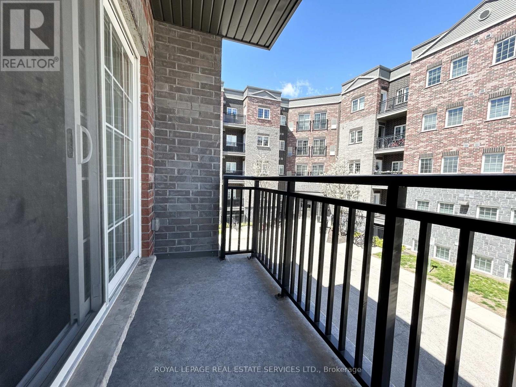
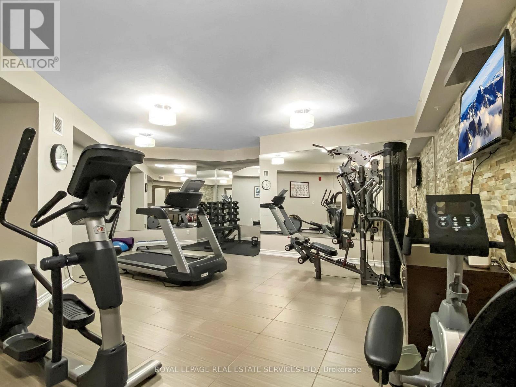
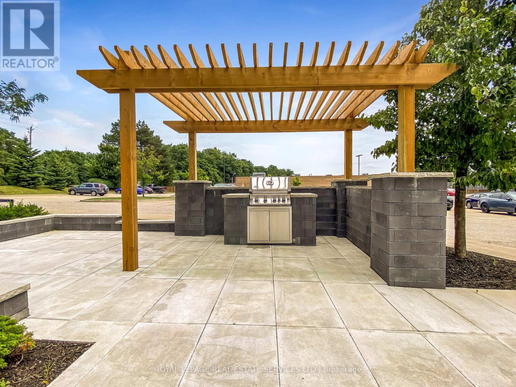
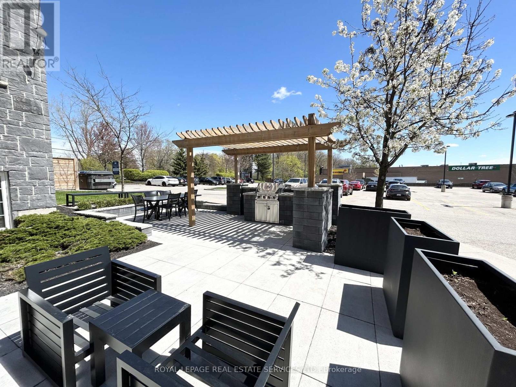
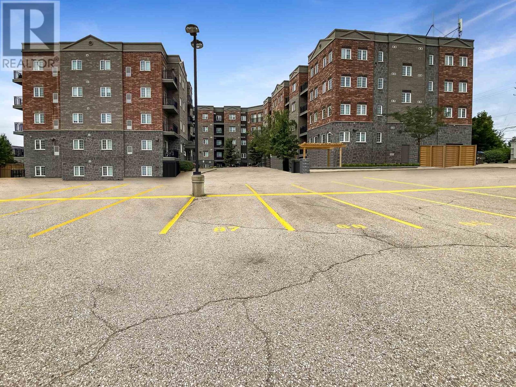
Rittenhouse Place is a beautifully maintained apartment residence in south Kitchener, ideally situated near parks, community centres, and convenient shopping destinations. This charming property offers a welcoming sense of community in a peaceful setting. Suite 304 boasts an open concept floor plan and features elegant laminate flooring, a modern kitchen with granite countertops, four stainless steel appliances, a double sink, tile backsplash, and a cozy eat-in area. Relax on your private balcony overlooking the beautifully landscaped grounds and the community BBQ area. In-suite laundry for your convenience. Residents have access to excellent amenities, including a fitness room, social room, and a shared outdoor BBQ and seating area. The building is also pet friendly. Located just minutes from downtown Kitchener, this quiet neighbourhood offers easy access to Hwy 8, public transportation, everyday essentials and recreation. Shop next door at Forest Glen Plaza (No Frills, Dollar Tree, Shoppers Drug Mart), enjoy skating at Lions Arena, or take part in programs and activities at the Country Hills Community Centre. (id:60365)
Property Details
| MLS® Number | X13120276 |
| Property Type | Single Family |
| AmenitiesNearBy | Park, Public Transit, Schools |
| CommunityFeatures | Pets Allowed With Restrictions, Community Centre |
| Features | Elevator, Balcony, Carpet Free, In Suite Laundry |
| ParkingSpaceTotal | 1 |
Building
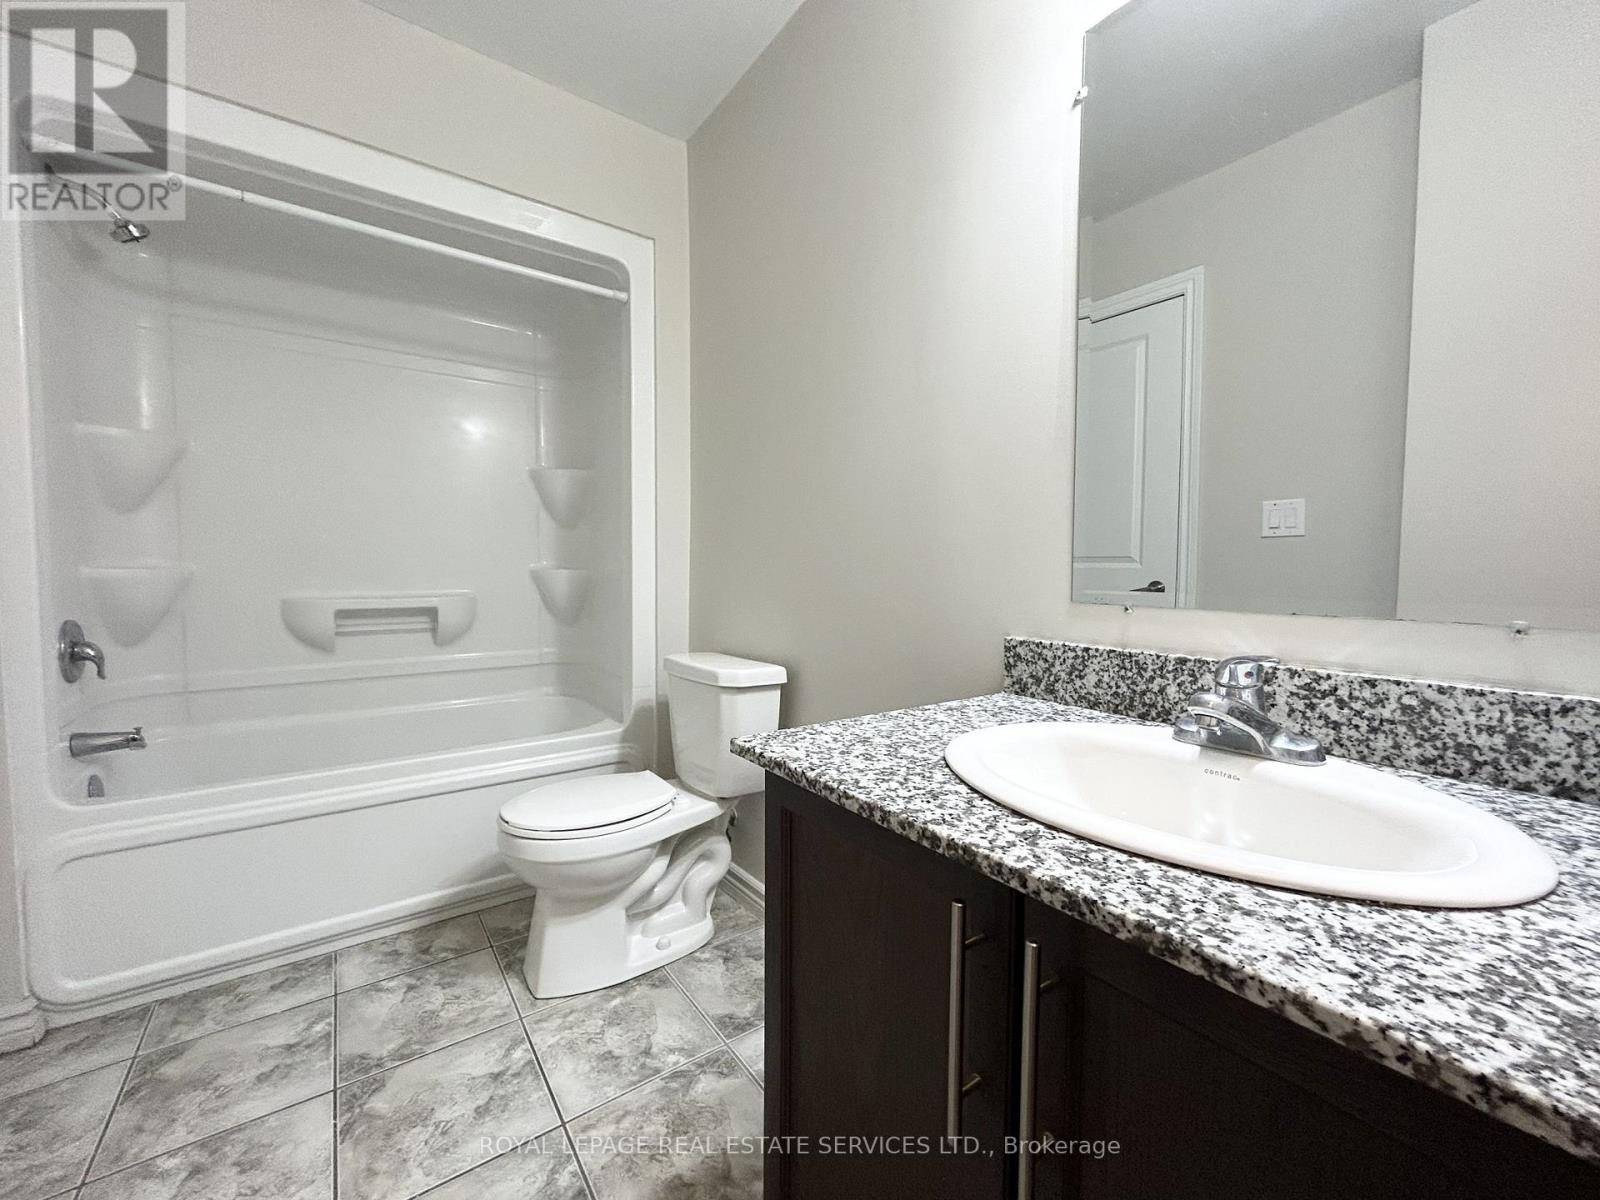
| BathroomTotal | 1 |
| BedroomsAboveGround | 1 |
| BedroomsTotal | 1 |
| Amenities | Exercise Centre, Visitor Parking, Party Room, Separate Heating Controls |
| Appliances | Dishwasher, Dryer, Microwave, Stove, Washer, Window Coverings, Refrigerator |
| BasementType | None |
| CoolingType | Central Air Conditioning |
| ExteriorFinish | Brick, Stone |
| HeatingFuel | Other |
| HeatingType | Forced Air |
| SizeInterior | 500 - 599 Sqft |
| Type | Other |
Parking
| No Garage |
Land
| Acreage | No |
| LandAmenities | Park, Public Transit, Schools |
| LandscapeFeatures | Landscaped |
Rooms
| Level | Type | Length | Width | Dimensions |
|---|---|---|---|---|
| Flat | Kitchen | 3.9 m | 2.38 m | 3.9 m x 2.38 m |
| Flat | Living Room | 4.6 m | 2.25 m | 4.6 m x 2.25 m |
| Flat | Dining Room | 2.38 m | 2.34 m | 2.38 m x 2.34 m |
| Flat | Bedroom | 2.89 m | 2.71 m | 2.89 m x 2.71 m |
https://www.realtor.ca/real-estate/29743874/304-7-rittenhouse-road-kitchener
Mara Zecevic
Broker
326 Lakeshore Rd E #a
Oakville, Ontario L6J 1J6

The trademarks REALTOR®, REALTORS®, and the REALTOR® logo are controlled by The Canadian Real Estate Association (CREA) and identify real estate professionals who are members of CREA. The trademarks MLS®, Multiple Listing Service® and the associated logos are owned by The Canadian Real Estate Association (CREA) and identify the quality of services provided by real estate professionals who are members of CREA. The trademark DDF® is owned by The Canadian Real Estate Association (CREA) and identifies CREA's Data Distribution Facility (DDF®)
May 13 2026 12:15:40
Toronto Real Estate Board
Royal LePage Real Estate Services Ltd.

© 2026 Proptech Realty Inc., Brokerage.