
212 Grove Street E Barrie, Ontario L4M 2P9

$629,900
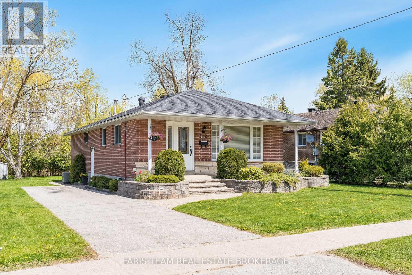
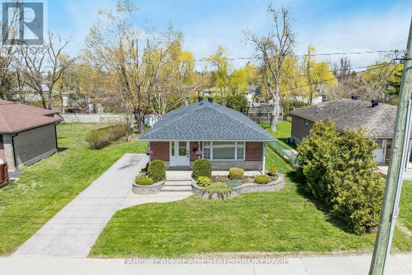
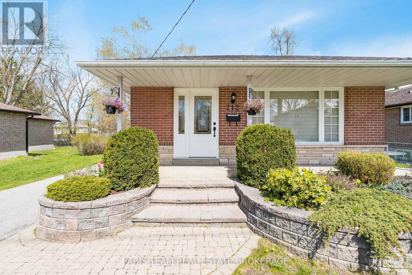
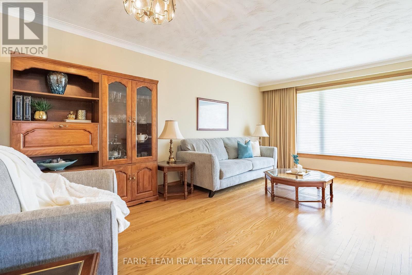
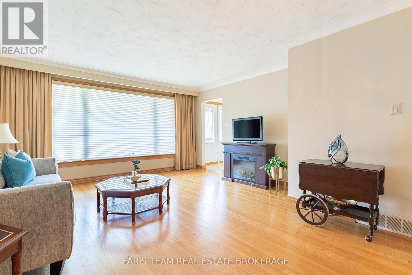
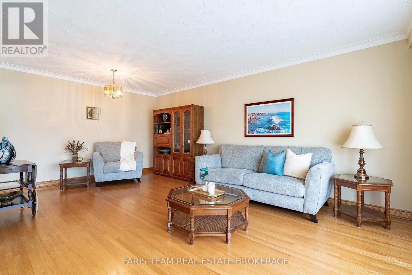
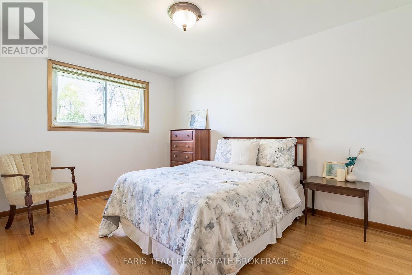
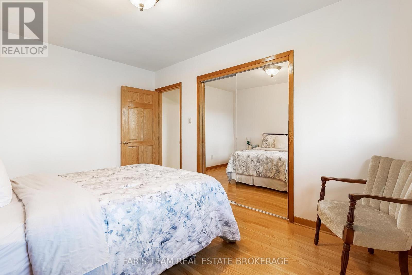
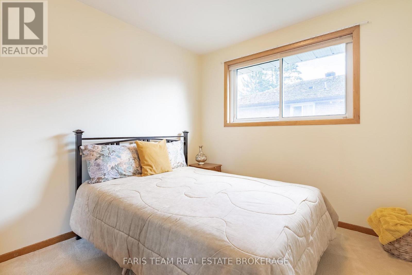
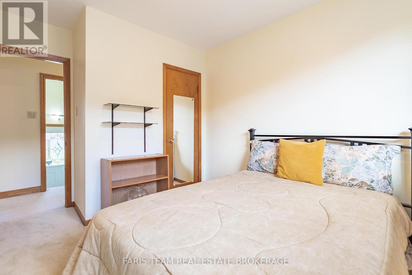
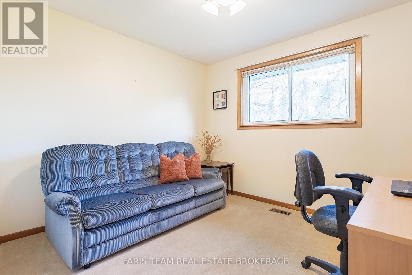
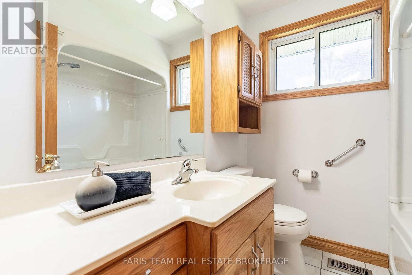
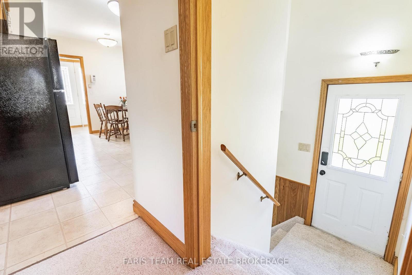
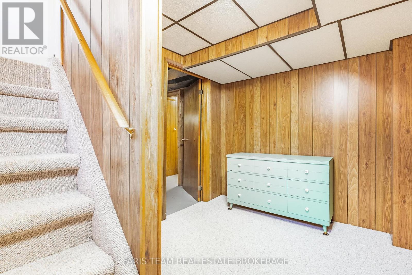
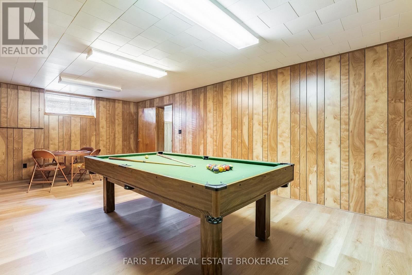
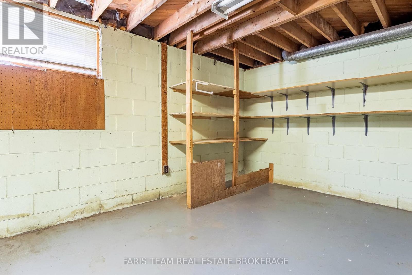
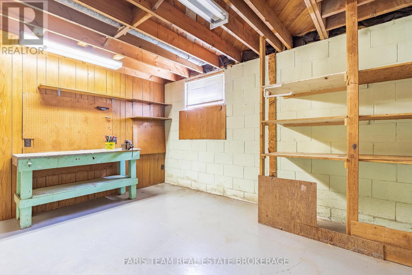
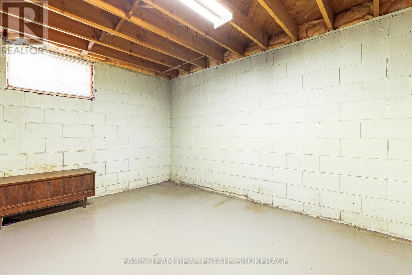
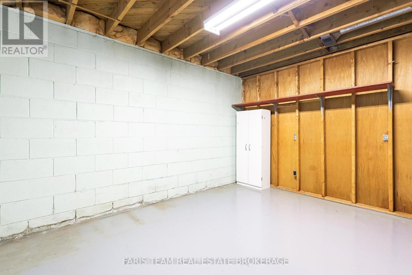
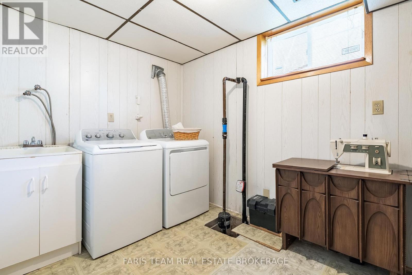
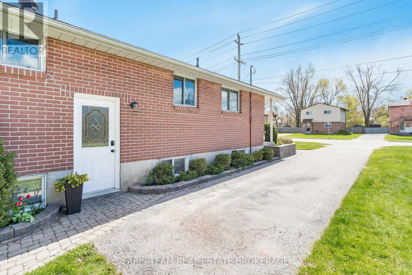
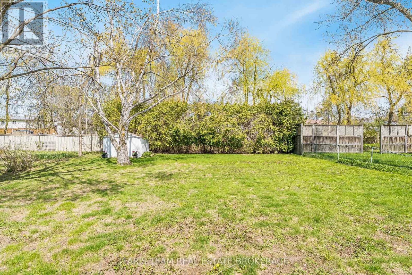
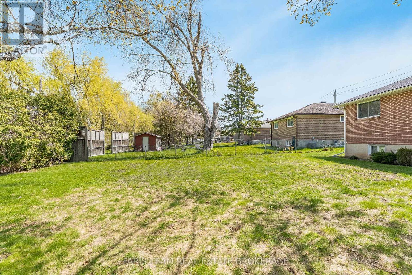
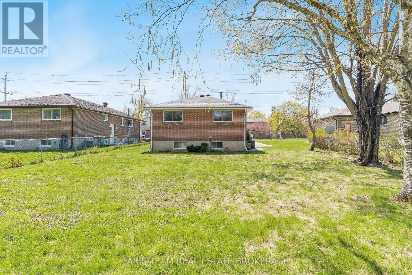
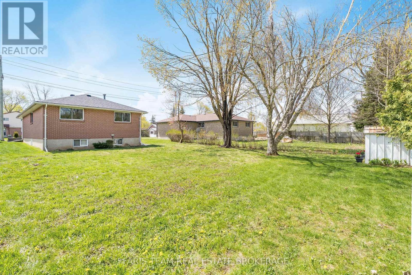
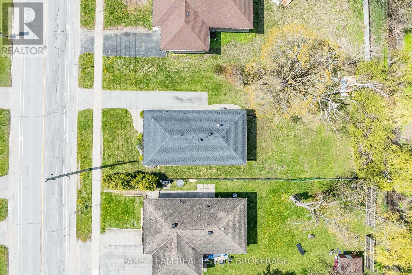
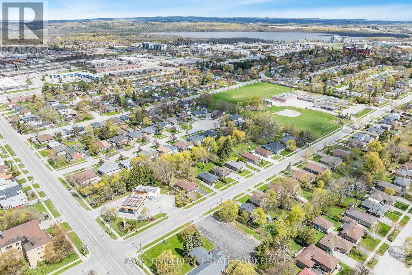
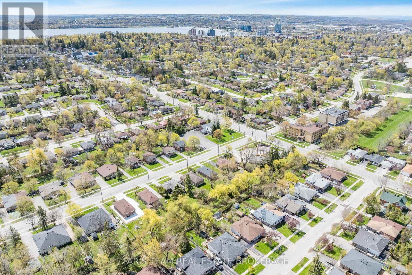
Top 5 Reasons You Will Love This Home: 1) Income potential is a standout feature, with a separate side entrance offering an excellent opportunity to create a basement apartment, ideal for first-time buyers looking to offset their mortgage or investors seeking additional rental income 2) Set on a generous lot in an area that permits garden suites, the property provides ample space for future development, whether adding a secondary dwelling, detached garage, or workshop, offering long-term value and flexibility 3) Lovingly maintained by the original owners, this home reflects true pride of ownership, giving buyers added confidence in its overall condition, care, and history 4) Conveniently situated in a desirable Barrie neighbourhood, the home is close to schools, parks, shopping, and major commuter routes, making it a practical choice for both families and those who travel regularly 5) Interior features hardwood flooring throughout the main level in very good condition, adding warmth and character, while key updates, including the furnace, air conditioning, and roof, were completed within the last 10 years, providing peace of mind with room to personalize over time. 1,114 above grade sq.ft. Plus a partially finished basement. (id:60365)
Property Details
| MLS® Number | S13120496 |
| Property Type | Single Family |
| Community Name | Wellington |
| AmenitiesNearBy | Hospital, Park, Place Of Worship, Public Transit, Schools |
| ParkingSpaceTotal | 4 |
Building
| BathroomTotal | 1 |
| BedroomsAboveGround | 3 |
| BedroomsTotal | 3 |
| Age | 51 To 99 Years |
| Appliances | Dryer, Furniture, Stove, Water Heater, Washer, Window Coverings, Refrigerator |
| ArchitecturalStyle | Bungalow |
| BasementDevelopment | Partially Finished |
| BasementFeatures | Separate Entrance, Walk-up |
| BasementType | N/a (partially Finished), Full, N/a, N/a |
| ConstructionStyleAttachment | Detached |
| CoolingType | Central Air Conditioning |
| ExteriorFinish | Brick |
| FlooringType | Vinyl, Hardwood |
| FoundationType | Block |
| HeatingFuel | Natural Gas |
| HeatingType | Forced Air |
| StoriesTotal | 1 |
| SizeInterior | 1100 - 1500 Sqft |
| Type | House |
| UtilityWater | Municipal Water |
Parking
| No Garage |
Land
| Acreage | No |
| LandAmenities | Hospital, Park, Place Of Worship, Public Transit, Schools |
| Sewer | Sanitary Sewer |
| SizeDepth | 143 Ft |
| SizeFrontage | 57 Ft ,6 In |
| SizeIrregular | 57.5 X 143 Ft |
| SizeTotalText | 57.5 X 143 Ft|under 1/2 Acre |
| ZoningDescription | R2 |
Rooms
| Level | Type | Length | Width | Dimensions |
|---|---|---|---|---|
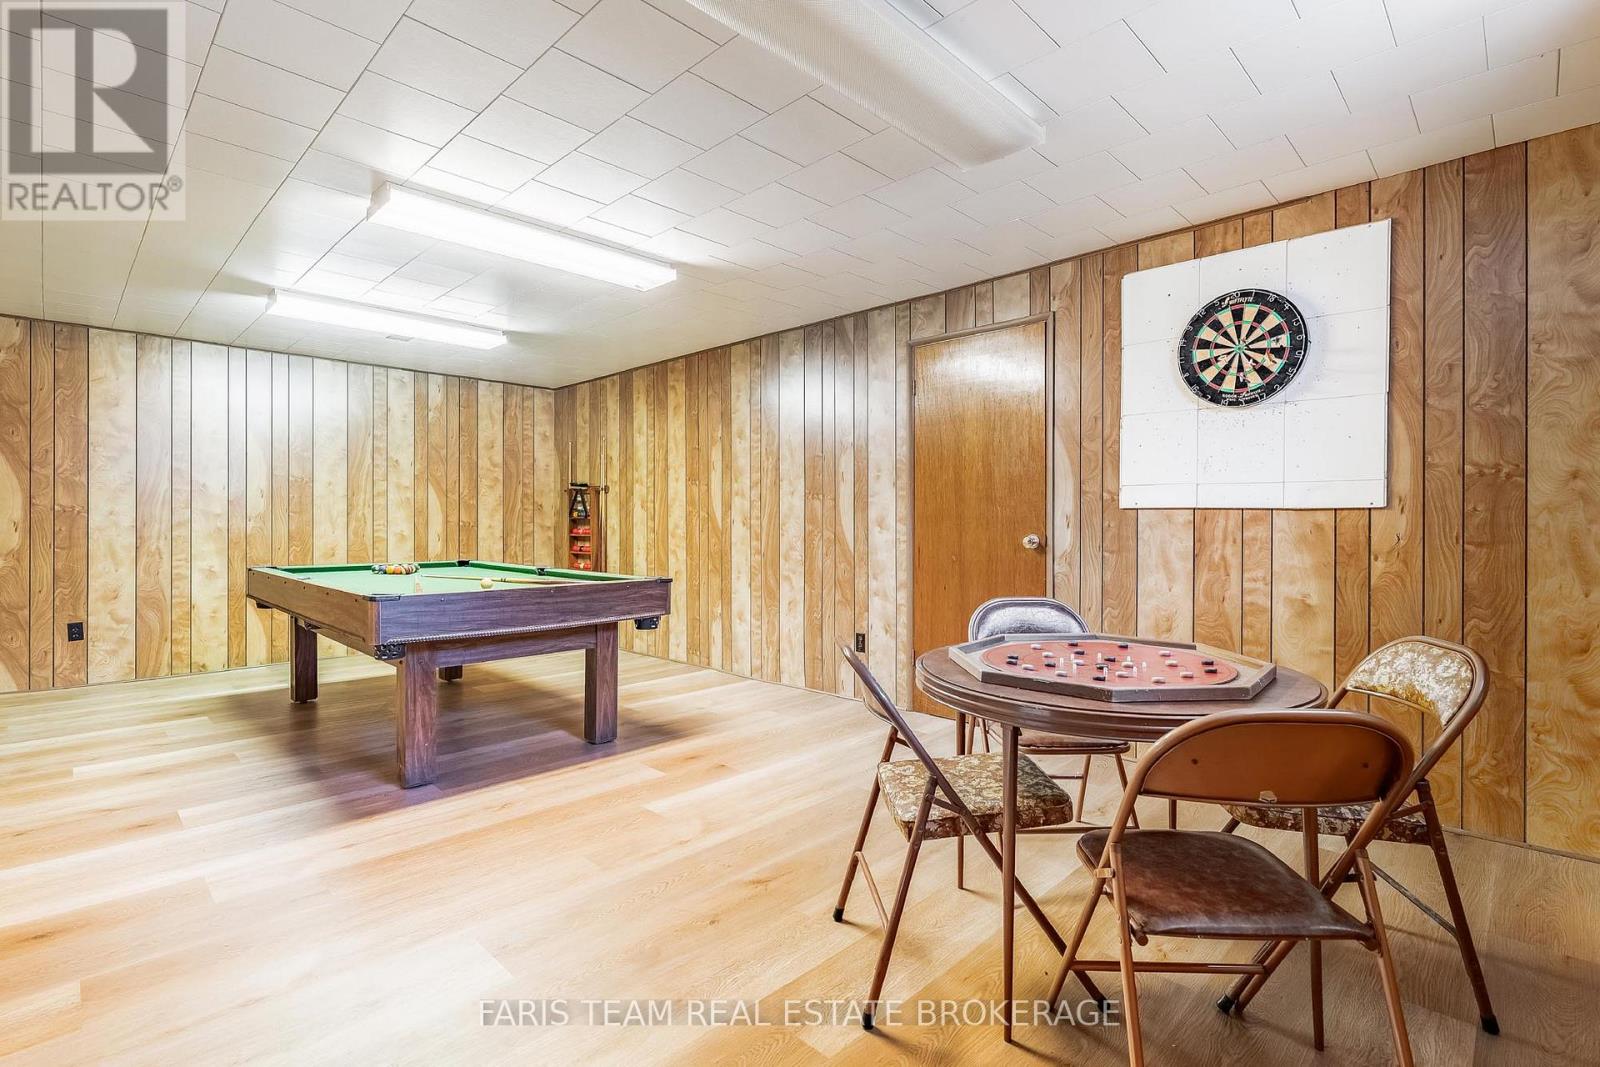
| Basement | Recreational, Games Room | 6.94 m | 3.79 m | 6.94 m x 3.79 m |
| Basement | Laundry Room | 3.3 m | 2.24 m | 3.3 m x 2.24 m |
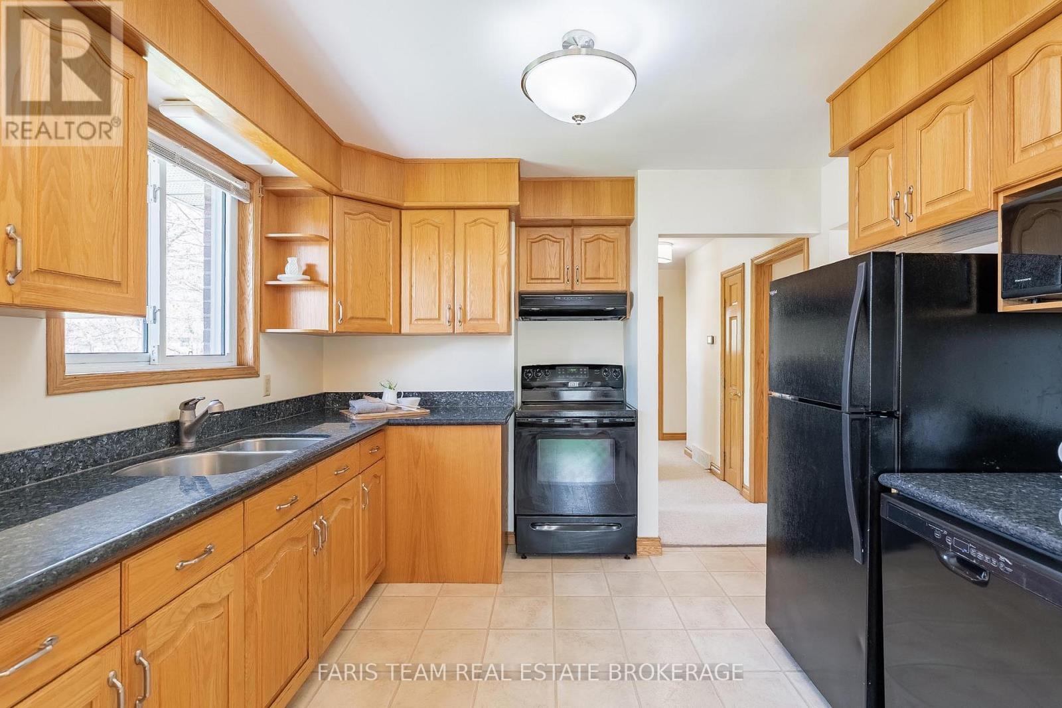
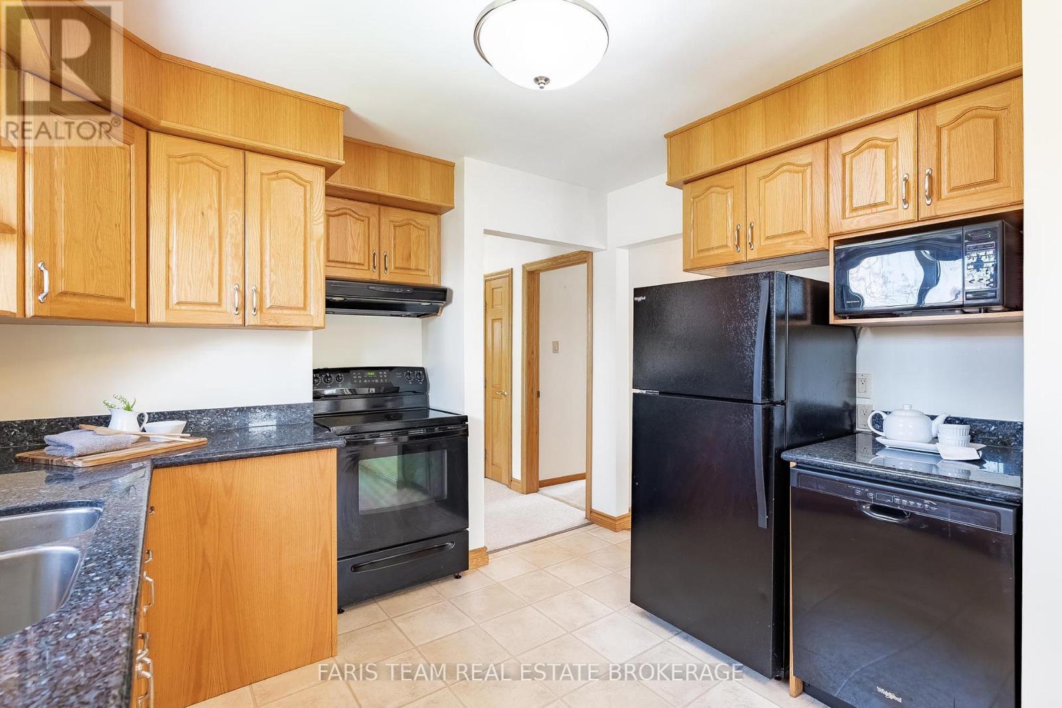
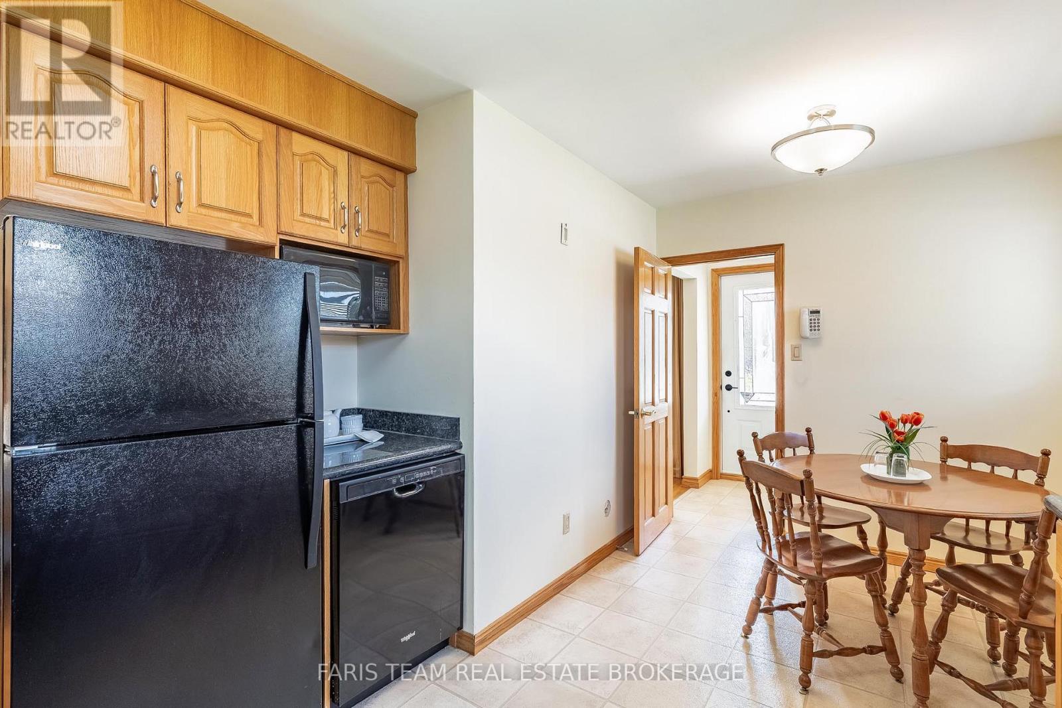
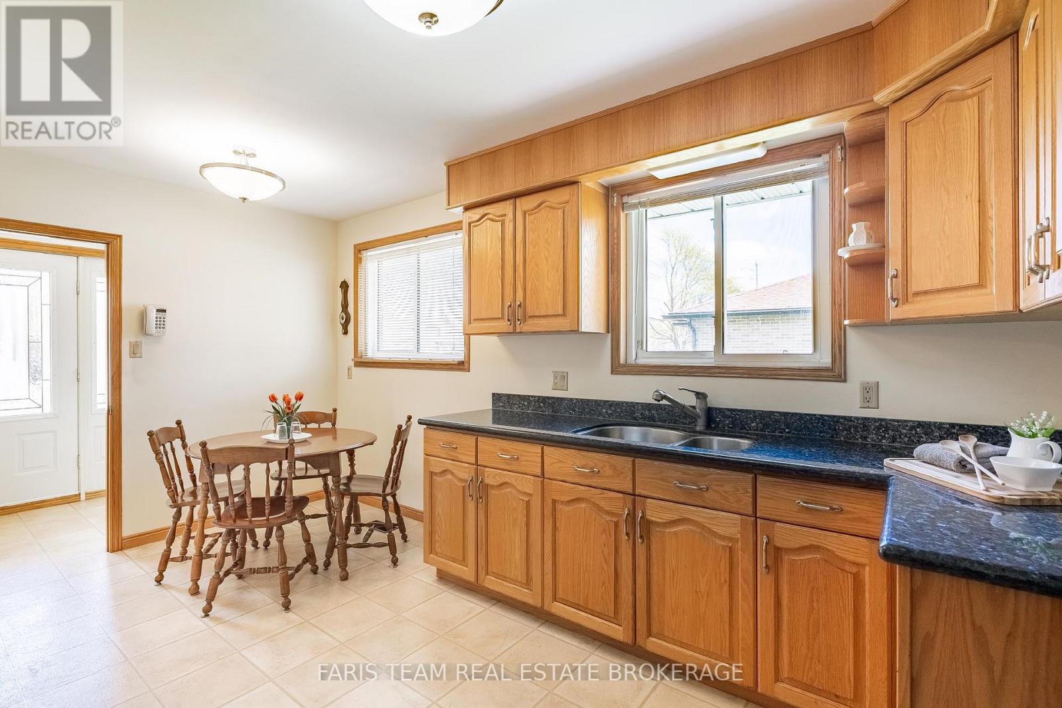
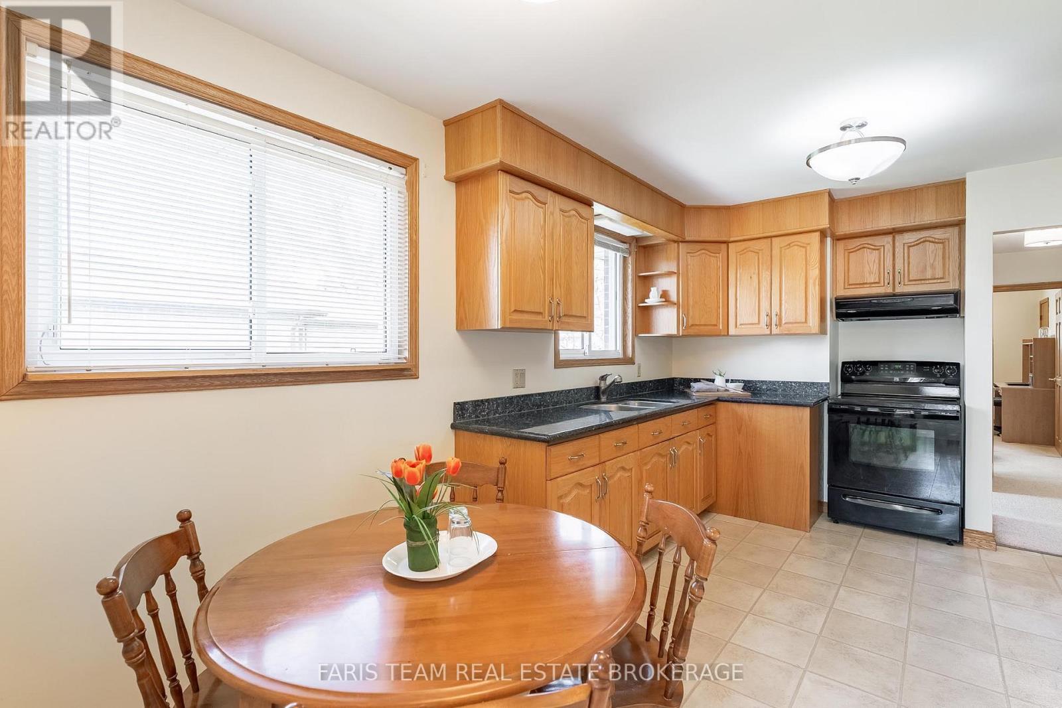
| Main Level | Kitchen | 5.12 m | 3.27 m | 5.12 m x 3.27 m |
| Main Level | Family Room | 5.98 m | 4.55 m | 5.98 m x 4.55 m |
| Main Level | Bedroom | 4.14 m | 2.96 m | 4.14 m x 2.96 m |
| Main Level | Bedroom | 3.72 m | 2.76 m | 3.72 m x 2.76 m |
| Main Level | Bedroom | 3.26 m | 3.03 m | 3.26 m x 3.03 m |
https://www.realtor.ca/real-estate/29743944/212-grove-street-e-barrie-wellington-wellington
Mark Faris
Broker
443 Bayview Drive
Barrie, Ontario L4N 8Y2
Ashley Tara Rogers
Salesperson
443 Bayview Drive
Barrie, Ontario L4N 8Y2

The trademarks REALTOR®, REALTORS®, and the REALTOR® logo are controlled by The Canadian Real Estate Association (CREA) and identify real estate professionals who are members of CREA. The trademarks MLS®, Multiple Listing Service® and the associated logos are owned by The Canadian Real Estate Association (CREA) and identify the quality of services provided by real estate professionals who are members of CREA. The trademark DDF® is owned by The Canadian Real Estate Association (CREA) and identifies CREA's Data Distribution Facility (DDF®)
May 13 2026 12:39:31
Toronto Real Estate Board
Faris Team Real Estate Brokerage

© 2026 Proptech Realty Inc., Brokerage.