
17 Hoard Avenue S New Tecumseth, Ontario L9R 0M4

$679,900
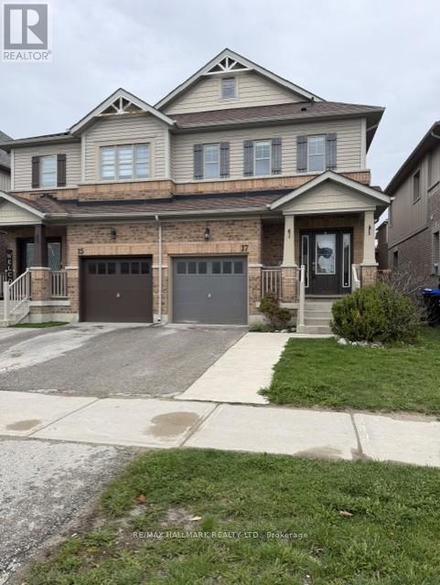
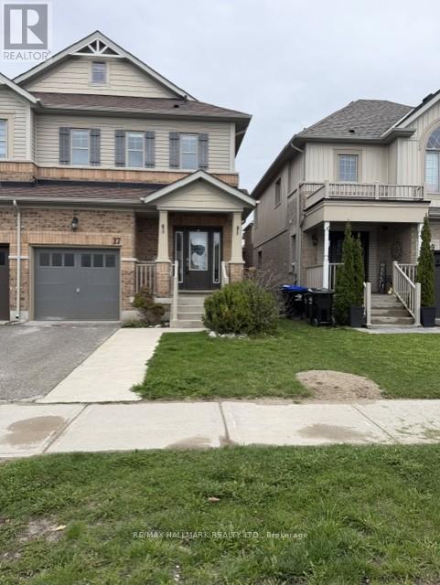
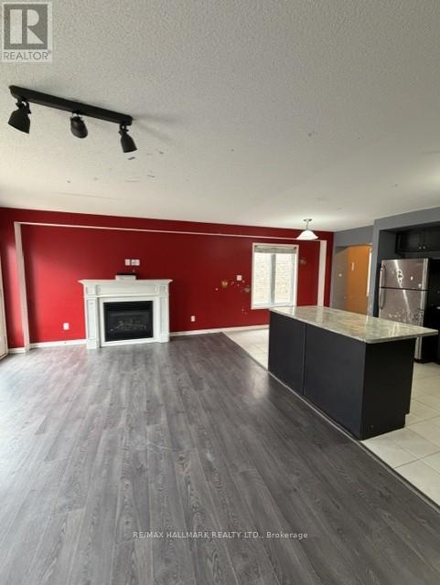
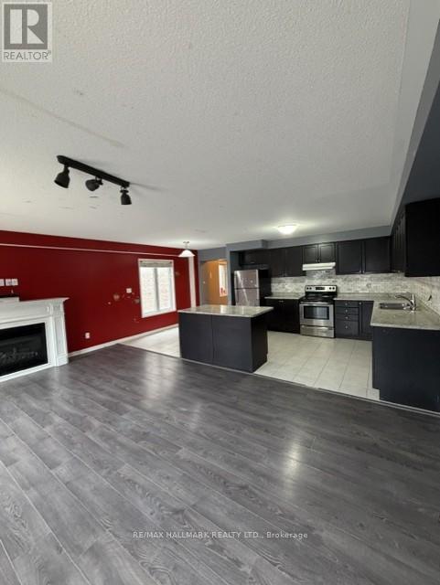
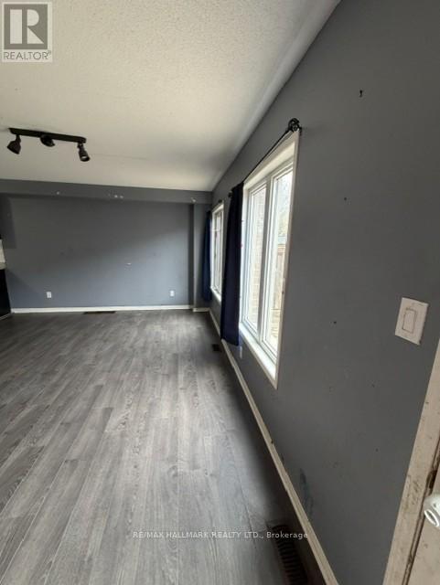
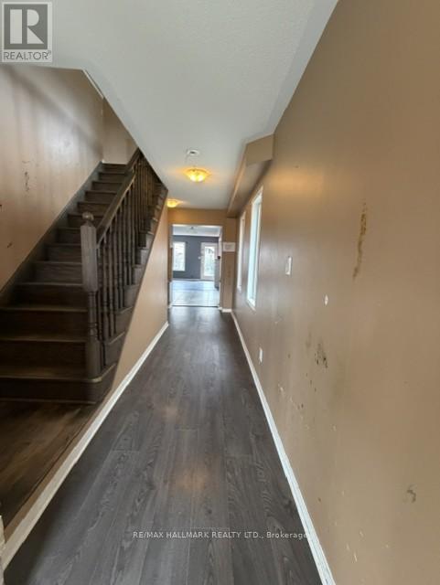
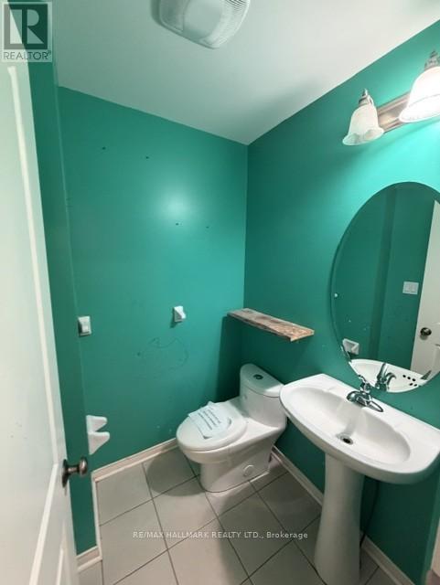
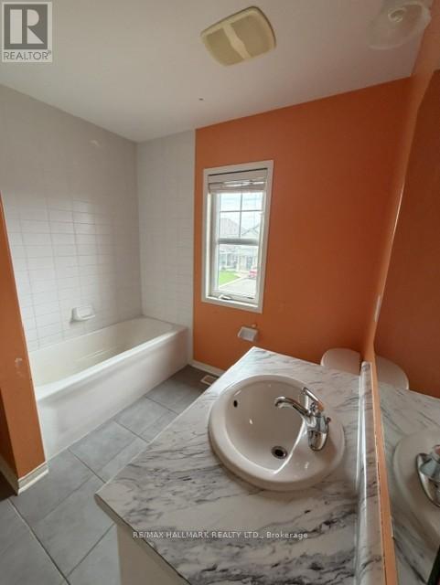
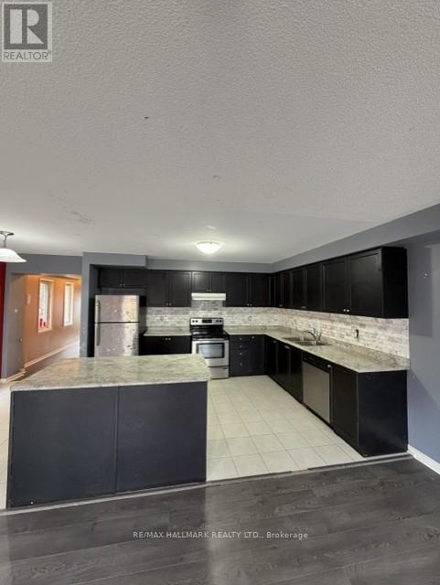
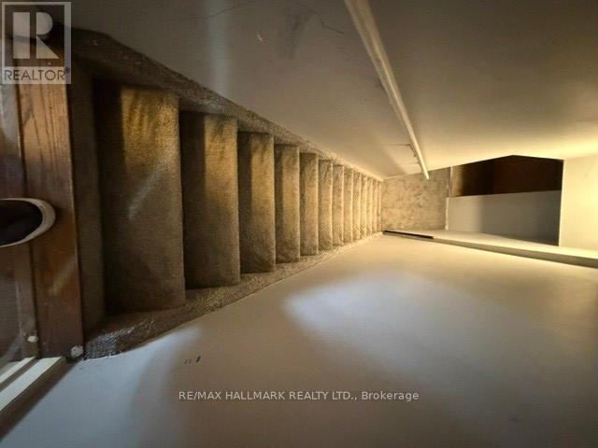
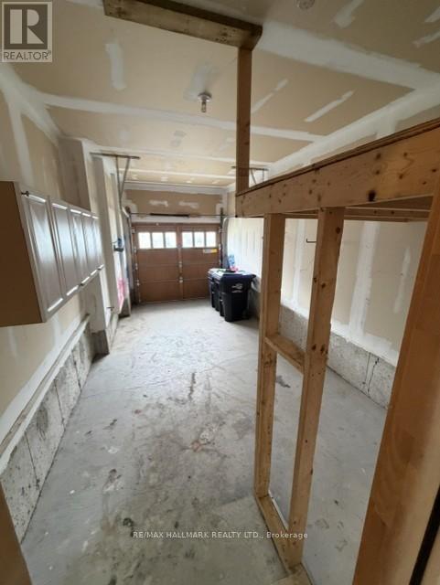
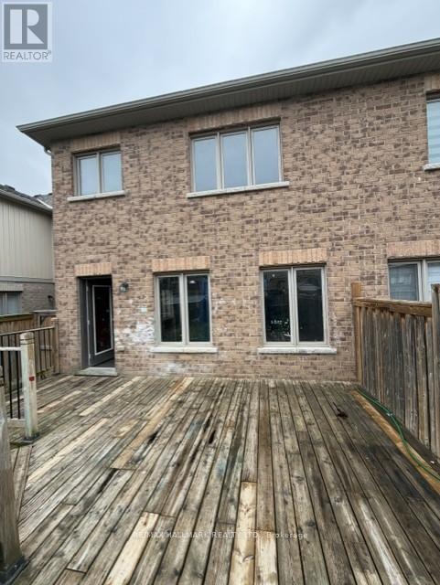
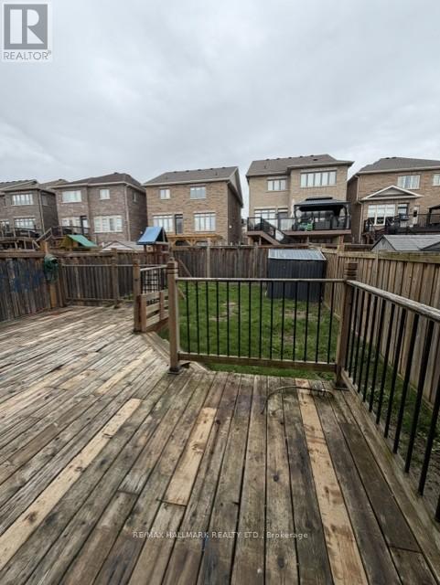
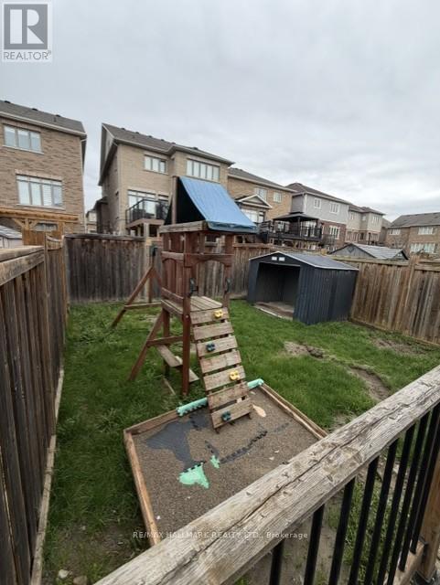
Welcome to the sought-after Treetops Community in Alliston. Built by Brookfield Residential in 2014, this semi-detached home offers a functional family layout with 3 bedrooms, 3 bathrooms, attached garage, finished basement rec area, and rear deck. Located in a family-friendly neighbourhood close to parks, schools, trails, and everyday amenities. The home presents an excellent opportunity for buyers looking to personalize and update to their own taste while adding value in a desirable community. (id:60365)
Property Details
| MLS® Number | N13120530 |
| Property Type | Single Family |
| Community Name | Rural New Tecumseth |
| ParkingSpaceTotal | 3 |
Building
| BathroomTotal | 3 |
| BedroomsAboveGround | 3 |
| BedroomsTotal | 3 |
| BasementDevelopment | Finished |
| BasementType | N/a (finished) |
| ConstructionStyleAttachment | Semi-detached |
| CoolingType | Central Air Conditioning |
| ExteriorFinish | Brick, Vinyl Siding |
| FireplacePresent | Yes |
| FoundationType | Concrete |
| HalfBathTotal | 1 |
| HeatingFuel | Natural Gas |
| HeatingType | Forced Air |
| StoriesTotal | 2 |
| SizeInterior | 1500 - 2000 Sqft |
| Type | House |
| UtilityWater | Municipal Water |
Parking
| Garage |
Land
| Acreage | No |
| Sewer | Sanitary Sewer |
| SizeDepth | 112 Ft ,4 In |
| SizeFrontage | 24 Ft ,7 In |
| SizeIrregular | 24.6 X 112.4 Ft |
| SizeTotalText | 24.6 X 112.4 Ft |
Rooms
| Level | Type | Length | Width | Dimensions |
|---|---|---|---|---|
| Second Level | Primary Bedroom | 4.42 m | 4.06 m | 4.42 m x 4.06 m |
| Second Level | Bedroom 2 | 4.1 m | 3.33 m | 4.1 m x 3.33 m |
| Second Level | Bedroom 3 | 3.07 m | 2.9 m | 3.07 m x 2.9 m |
| Second Level | Laundry Room | 2.53 m | 1.77 m | 2.53 m x 1.77 m |
| Basement | Recreational, Games Room | 5.82 m | 13.71 m | 5.82 m x 13.71 m |
| Main Level | Foyer | 2.13 m | 1.82 m | 2.13 m x 1.82 m |
| Main Level | Kitchen | 5.82 m | 3 m | 5.82 m x 3 m |
| Main Level | Living Room | 5.82 m | 4.06 m | 5.82 m x 4.06 m |
| Main Level | Dining Room | 5.82 m | 4.06 m | 5.82 m x 4.06 m |
https://www.realtor.ca/real-estate/29744024/17-hoard-avenue-s-new-tecumseth-rural-new-tecumseth
Chris Kelos
Salesperson
785 Queen St East
Toronto, Ontario M4M 1H5

The trademarks REALTOR®, REALTORS®, and the REALTOR® logo are controlled by The Canadian Real Estate Association (CREA) and identify real estate professionals who are members of CREA. The trademarks MLS®, Multiple Listing Service® and the associated logos are owned by The Canadian Real Estate Association (CREA) and identify the quality of services provided by real estate professionals who are members of CREA. The trademark DDF® is owned by The Canadian Real Estate Association (CREA) and identifies CREA's Data Distribution Facility (DDF®)
June 12 2026 06:20:04
Toronto Real Estate Board
RE/MAX Hallmark Realty Ltd.

© 2026 Proptech Realty Inc., Brokerage.