
28 Summer Mist Crescent Markham, Ontario L6C 2H6

$1,188,000
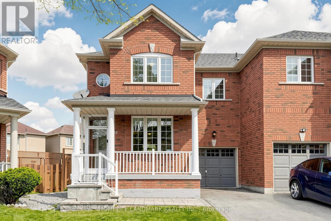
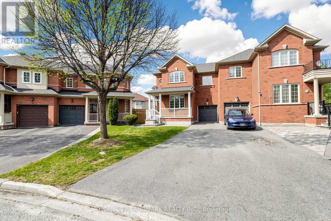
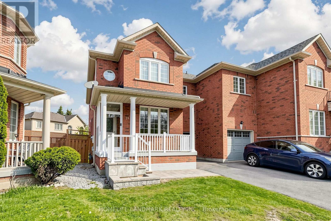
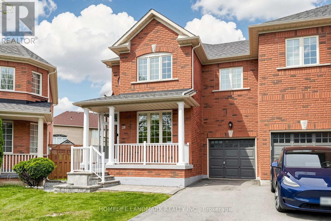
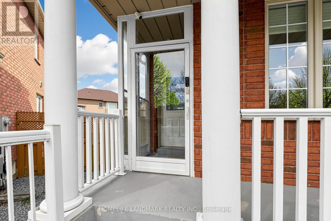
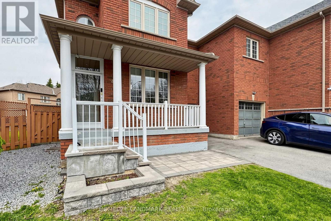
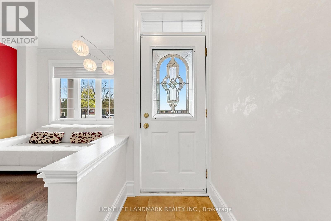
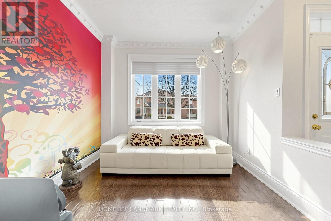
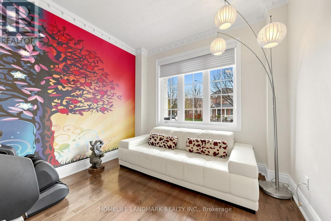
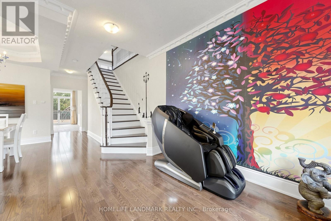
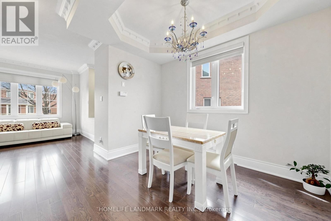
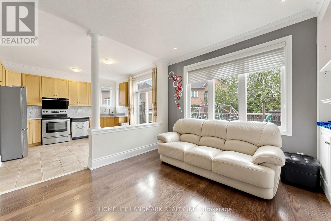
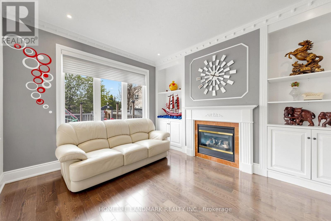
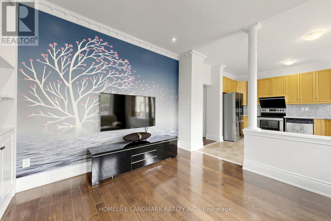
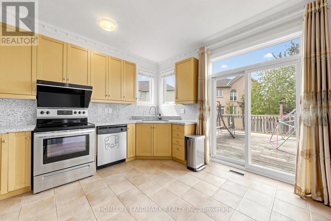
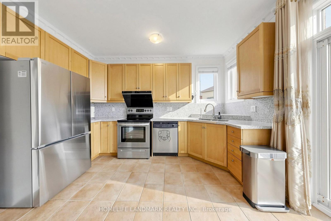
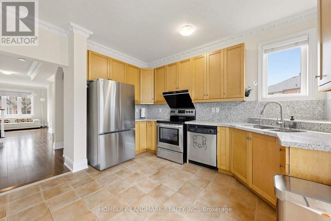
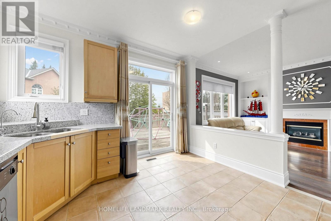
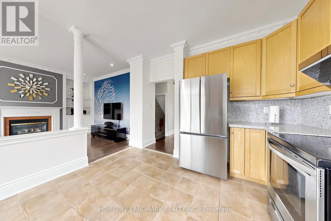
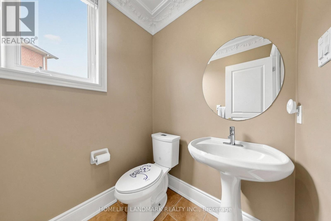
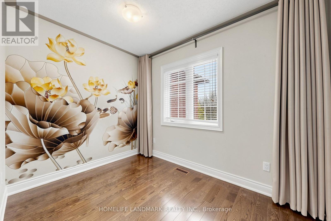
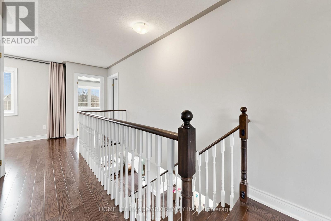
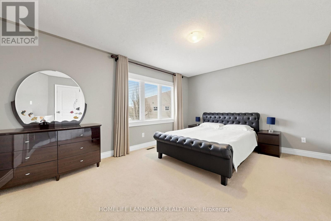
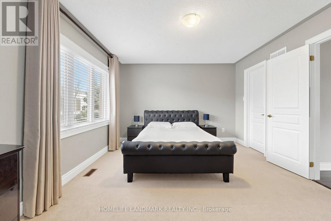
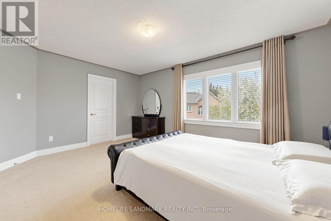
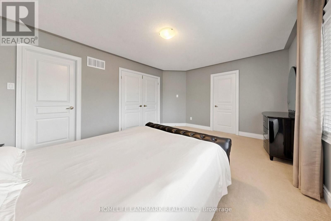
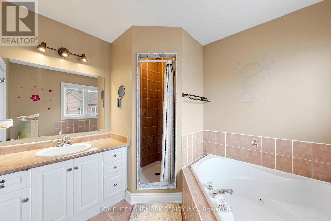
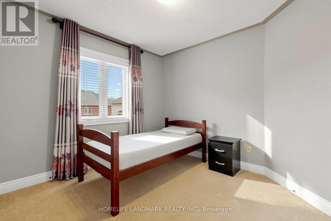
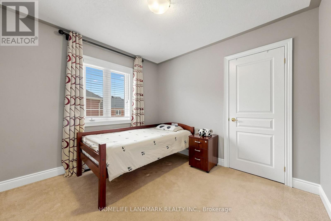
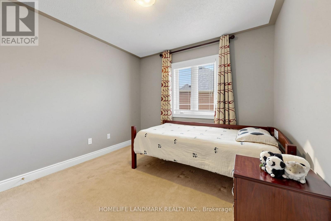
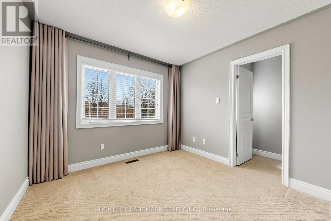
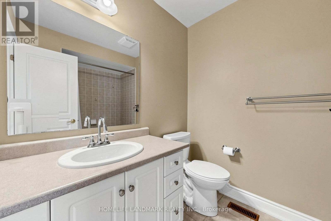
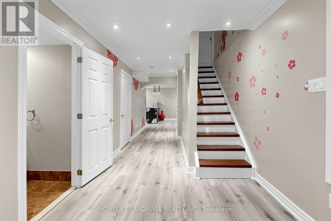
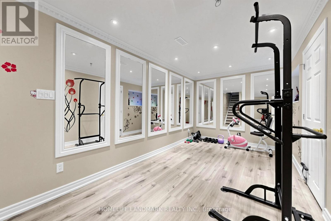
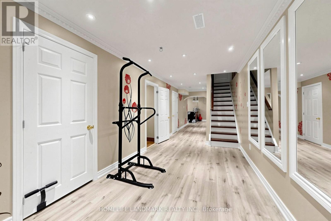
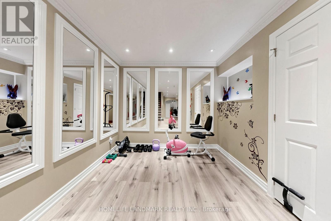
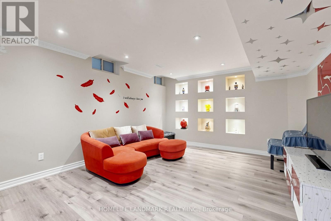
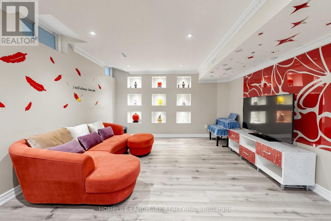
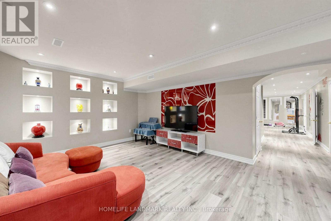
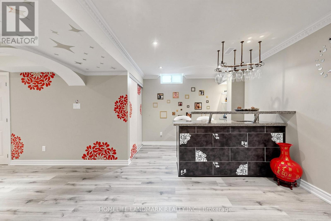
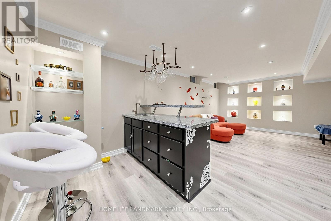
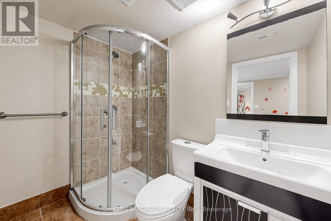
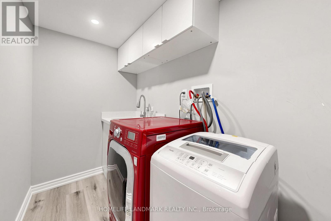
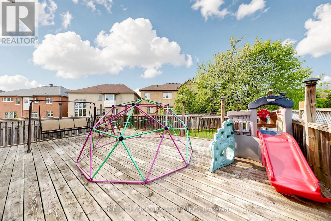
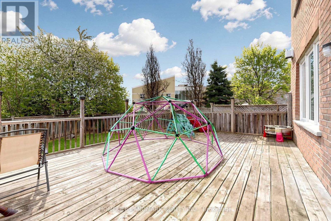
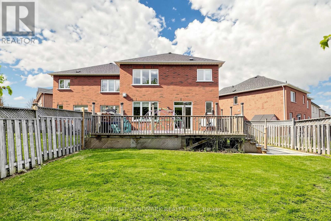
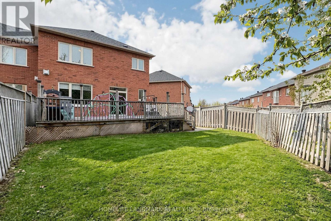
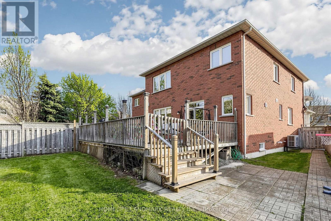
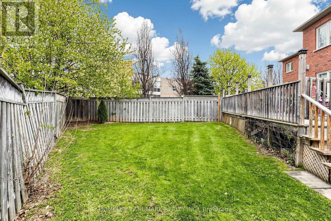
Beautifully Maintained Semi-Detached Home In Highly Sought-After Cachet Community! Situated On A Quiet Street With No Sidewalk And Featuring An Extra Long Driveway Parking 4 Cars. Approx. 1900 Sq Ft By Aspen Ridge With Rare 4 Bedroom Layout. Bright And Functional Open Concept Design With 9Ft Ceilings, Hardwood Flooring On Main Floor, Crown Moulding, Pot Lights, And Fresh Modern Finishes. Spacious Family Room Ideal For Everyday Living And Entertaining. Updated Kitchen Features Quartz Countertops, Ample Cabinetry, Breakfast Area, And Walk-Out To Oversized Deck Perfect For Summer Gatherings. Desirable North-South Exposure Provides Abundant Natural Sunlight Throughout The Day. Fully Fenced Private Backyard Offers Great Outdoor Space For Family Enjoyment. Professionally Finished Basement With Bedroom, Bathroom And Wet Bar, Ideal For Guests, Extended Family, Recreation Or Home Office Use. Oak Staircase, 5Pc Ensuite With Separate Shower & Jacuzzi Tub, Cold Room, Gas BBQ Line, Direct Garage Access, New Air Conditioner(2024), New Refrigerator(2025), And Truly Move-In Ready Condition. Excellent Layout With Spacious Bedrooms And Functional Living Space For Growing Families. Located In Top Ranking School District With Access To St. Augustine CHS, Bayview SS IB Program, St. Robert CHS IB Program, Richmond Hill Green SS, Pierre Elliott Trudeau HS French Immersion And More. Steps To T&T, Parks, Shopping, Restaurants, Golf, Hwy 404 & 407. Rare Opportunity To Own A Well-Cared-For Home In One Of Markham's Most Prestigious And Family-Friendly Communities! (id:60365)
Property Details
| MLS® Number | N13120730 |
| Property Type | Single Family |
| Community Name | Cachet |
| AmenitiesNearBy | Golf Nearby, Park |
| Features | Level Lot, Irregular Lot Size |
| ParkingSpaceTotal | 5 |
Building
| BathroomTotal | 4 |
| BedroomsAboveGround | 4 |
| BedroomsTotal | 4 |
| Age | 16 To 30 Years |
| Appliances | Dishwasher, Dryer, Hood Fan, Stove, Washer, Window Coverings, Refrigerator |
| BasementDevelopment | Finished |
| BasementFeatures | Apartment In Basement |
| BasementType | N/a, N/a (finished) |
| ConstructionStyleAttachment | Semi-detached |
| CoolingType | Central Air Conditioning |
| ExteriorFinish | Brick |
| FireplacePresent | Yes |
| FlooringType | Hardwood, Ceramic |
| FoundationType | Unknown |
| HalfBathTotal | 1 |
| HeatingFuel | Natural Gas |
| HeatingType | Forced Air |
| StoriesTotal | 2 |
| SizeInterior | 1500 - 2000 Sqft |
| Type | House |
| UtilityWater | Municipal Water |
Parking
| Garage |
Land
| Acreage | No |
| LandAmenities | Golf Nearby, Park |
| Sewer | Sanitary Sewer |
| SizeDepth | 106 Ft ,2 In |
| SizeFrontage | 24 Ft ,3 In |
| SizeIrregular | 24.3 X 106.2 Ft |
| SizeTotalText | 24.3 X 106.2 Ft |
Rooms
| Level | Type | Length | Width | Dimensions |
|---|---|---|---|---|
| Second Level | Primary Bedroom | 4.8 m | 3.7 m | 4.8 m x 3.7 m |
| Second Level | Bedroom 2 | 3.15 m | 3.1 m | 3.15 m x 3.1 m |
| Second Level | Bedroom 3 | 3.15 m | 3.1 m | 3.15 m x 3.1 m |
| Second Level | Bedroom 4 | 3.1 m | 3.1 m | 3.1 m x 3.1 m |
| Second Level | Media | 2.9 m | 2.2 m | 2.9 m x 2.2 m |
| Main Level | Living Room | 3.7 m | 3.05 m | 3.7 m x 3.05 m |
| Main Level | Dining Room | 3.2 m | 3.2 m | 3.2 m x 3.2 m |
| Main Level | Family Room | 4.1 m | 3.4 m | 4.1 m x 3.4 m |
| Main Level | Kitchen | 3.7 m | 3 m | 3.7 m x 3 m |
https://www.realtor.ca/real-estate/29744293/28-summer-mist-crescent-markham-cachet-cachet
Mark Xiao
Salesperson
7240 Woodbine Ave Unit 103
Markham, Ontario L3R 1A4
Vicky Zhou
Broker
7240 Woodbine Ave Unit 103
Markham, Ontario L3R 1A4

The trademarks REALTOR®, REALTORS®, and the REALTOR® logo are controlled by The Canadian Real Estate Association (CREA) and identify real estate professionals who are members of CREA. The trademarks MLS®, Multiple Listing Service® and the associated logos are owned by The Canadian Real Estate Association (CREA) and identify the quality of services provided by real estate professionals who are members of CREA. The trademark DDF® is owned by The Canadian Real Estate Association (CREA) and identifies CREA's Data Distribution Facility (DDF®)
May 27 2026 06:45:37
Toronto Real Estate Board
Homelife Landmark Realty Inc.

© 2026 Proptech Realty Inc., Brokerage.