
23 Logstone Crescent Toronto, Ontario M1E 4M2

$1,189,000
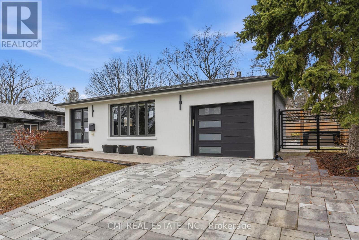
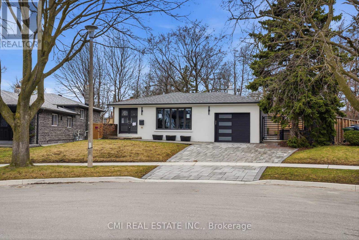
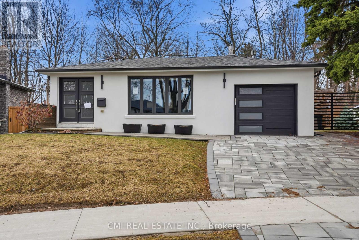
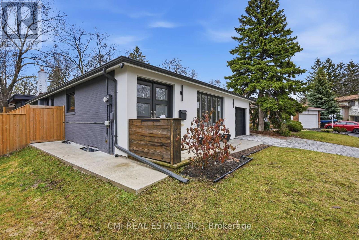
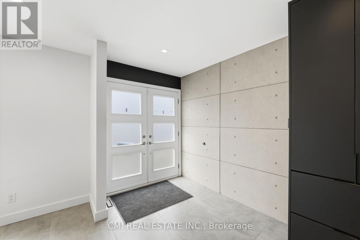
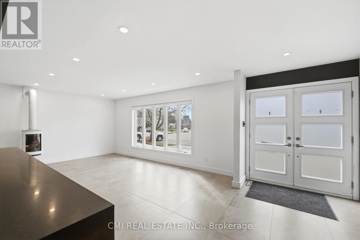
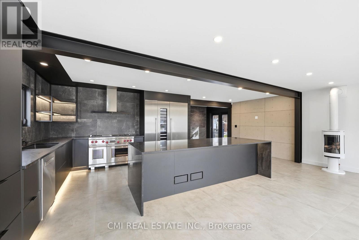
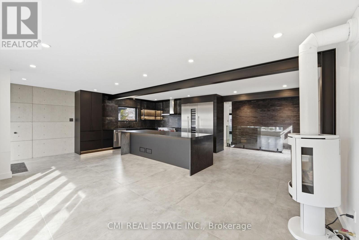
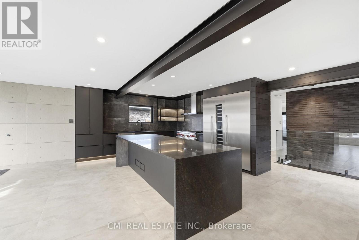
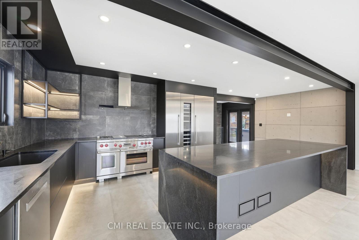
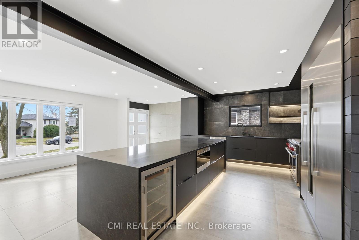
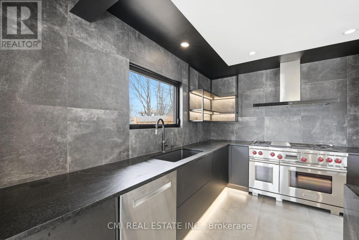
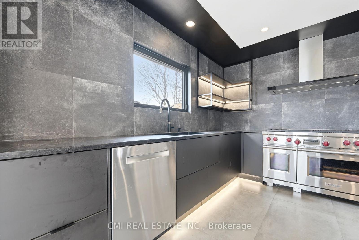
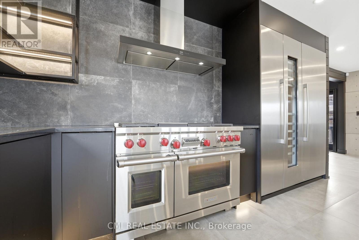
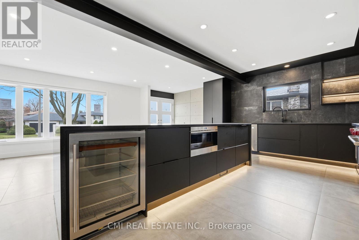
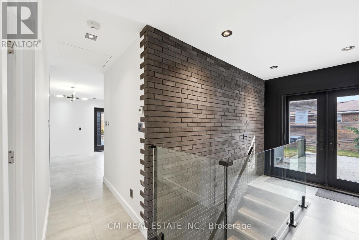
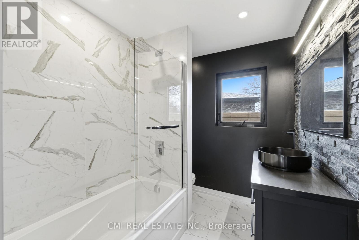
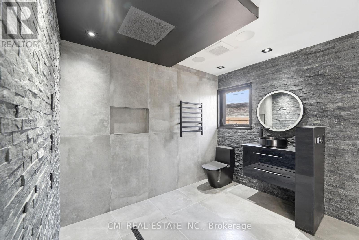
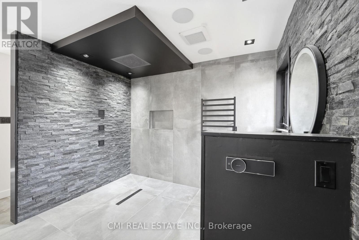
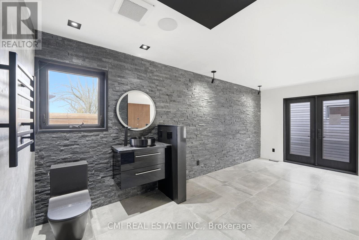
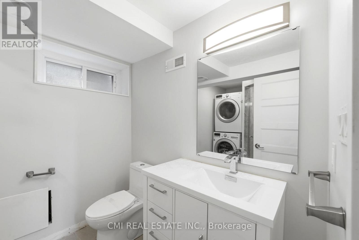
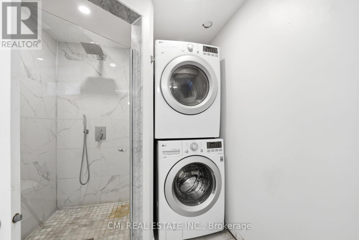
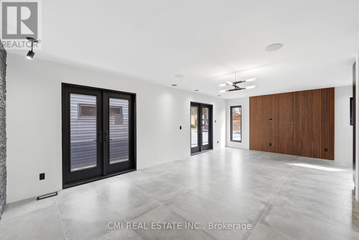
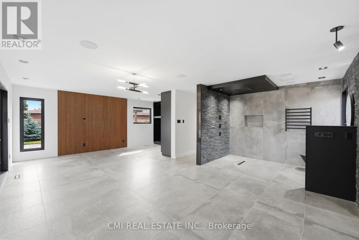
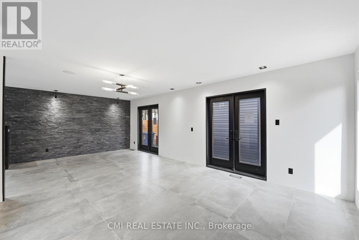
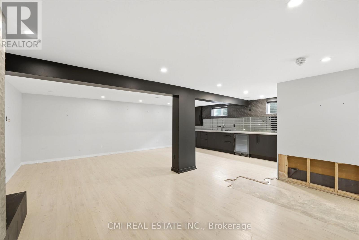
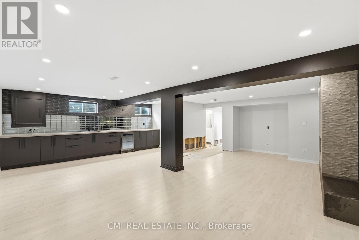
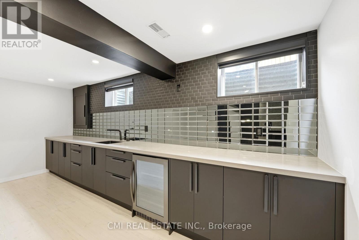
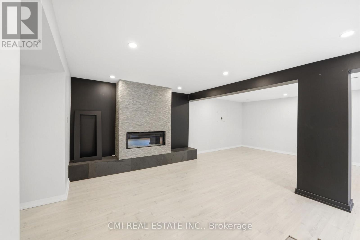
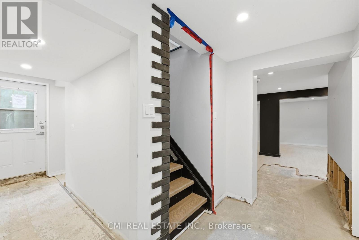
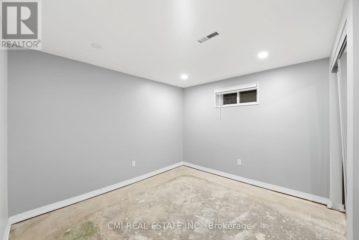
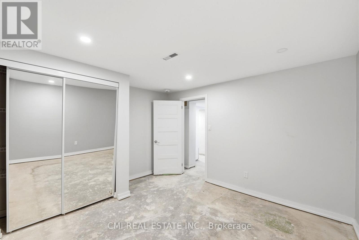
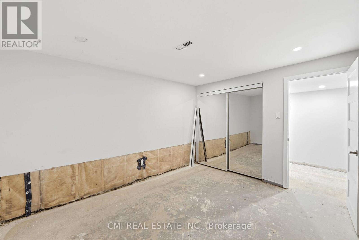
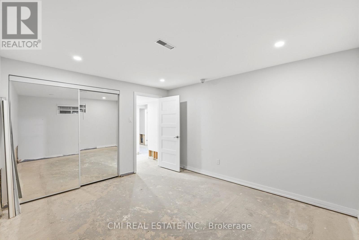
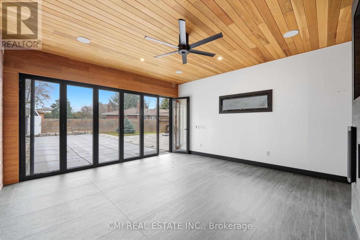
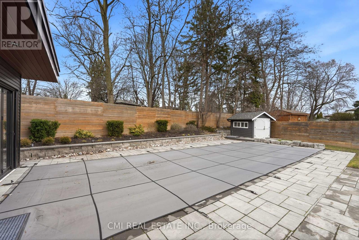
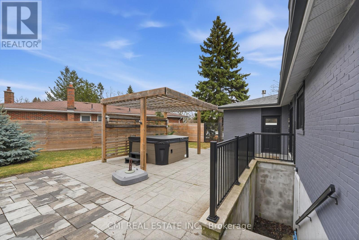
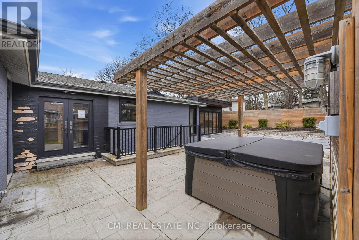
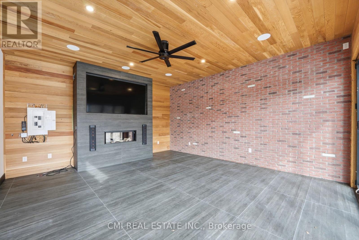
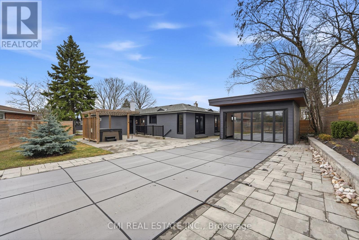
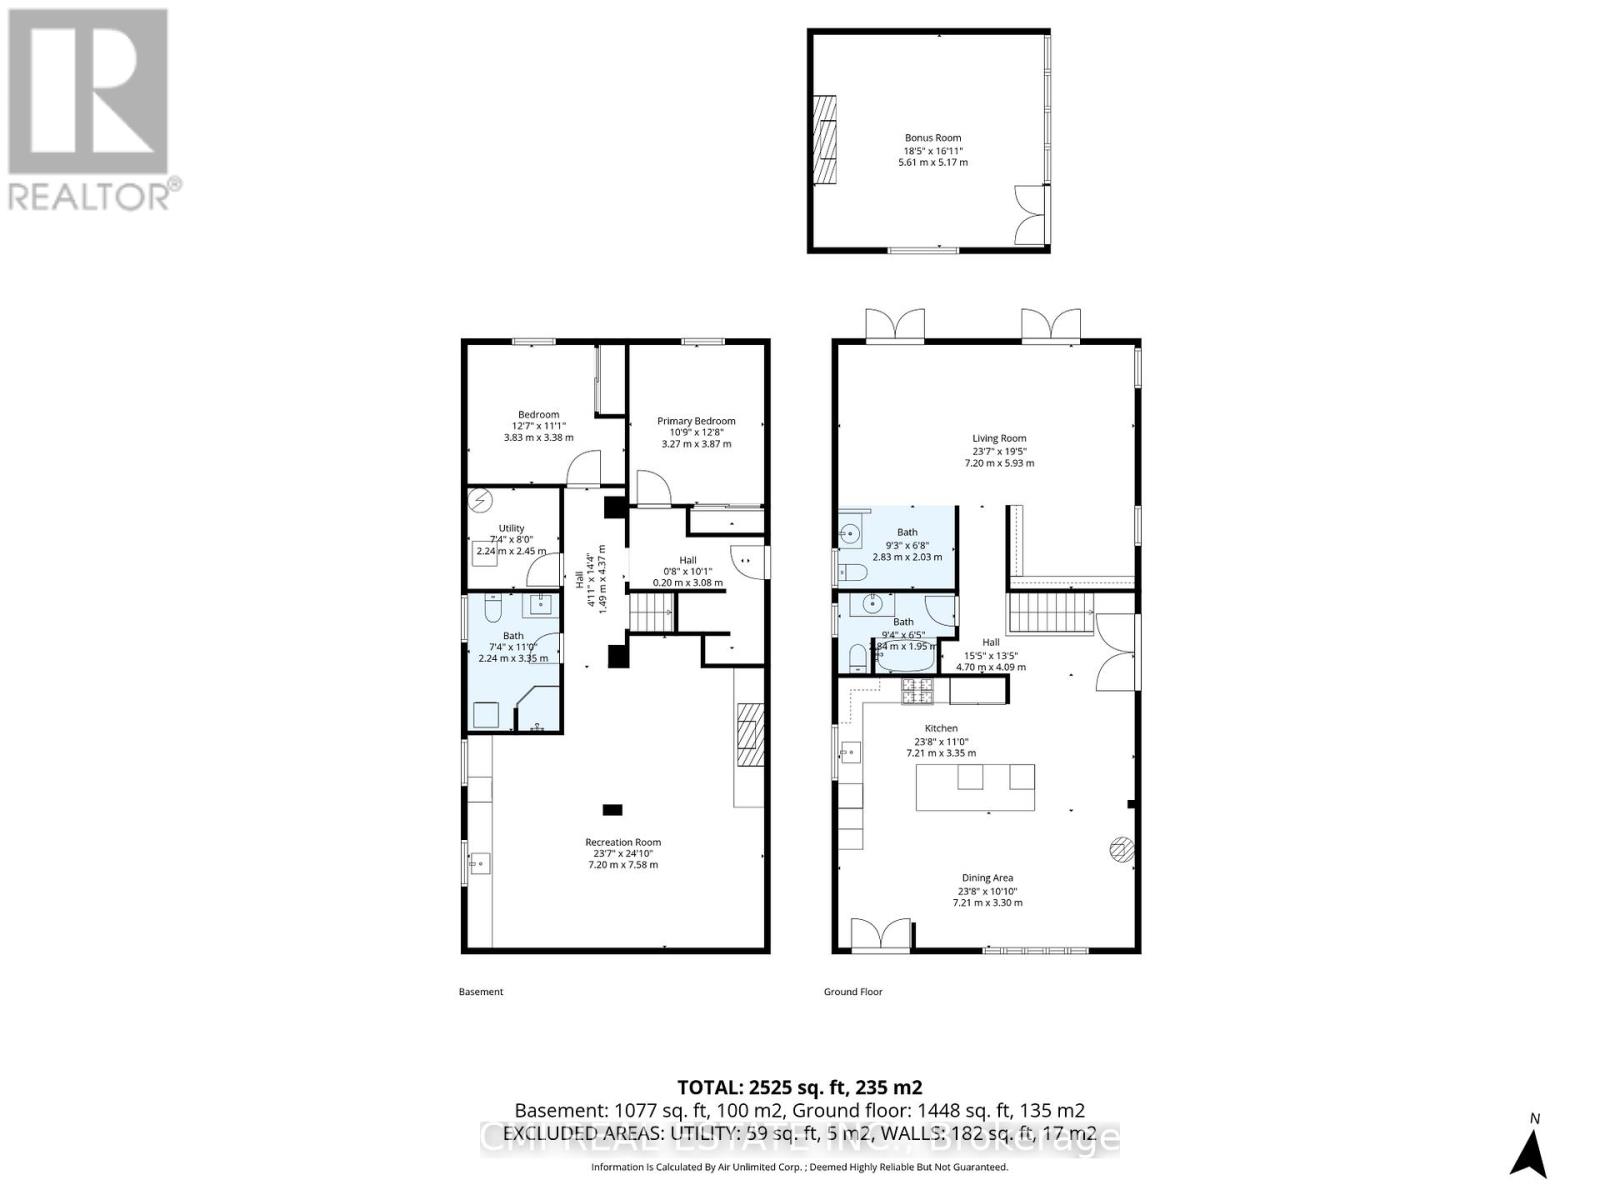
Ultra-Modern Custom-Style Bungalow! This meticulously renovated detached home offers approximately 1,300 sq. ft. of high-quality above-grade living space. The main level has been thoughtfully reconfigured into a sleek, open-concept layout featuring a gourmet kitchen combined with spacious living and dining areas-all tied together with stunning porcelain tile flooring. The primary retreat features an open-concept closet, a private ensuite, and walk-out access to the rear yard through elegant patio doors. The fully finished basement boasts a separate entrance, a second kitchen/recreation area, two additional bedrooms, and a 3-piece bath with laundry-ideal for guests or extended family. Perfectly located minutes from the Hwy 401, Pan Am Centre, TTC, top schools, and hospitals. A rare find for the modern buyer! (id:60365)
Property Details
| MLS® Number | E13121300 |
| Property Type | Single Family |
| Community Name | Morningside |
| EquipmentType | Water Heater |
| Features | In-law Suite |
| ParkingSpaceTotal | 2 |
| RentalEquipmentType | Water Heater |
Building
| BathroomTotal | 3 |
| BedroomsAboveGround | 1 |
| BedroomsBelowGround | 2 |
| BedroomsTotal | 3 |
| ArchitecturalStyle | Bungalow |
| BasementDevelopment | Finished |
| BasementType | N/a (finished) |
| ConstructionStyleAttachment | Detached |
| ExteriorFinish | Brick, Stucco |
| FoundationType | Concrete |
| HeatingFuel | Natural Gas |
| HeatingType | Forced Air |
| StoriesTotal | 1 |
| SizeInterior | 1100 - 1500 Sqft |
| Type | House |
| UtilityWater | Municipal Water |
Parking
| Attached Garage | |
| Garage |
Land
| Acreage | No |
| Sewer | Sanitary Sewer |
| SizeDepth | 118 Ft ,3 In |
| SizeFrontage | 52 Ft |
| SizeIrregular | 52 X 118.3 Ft |
| SizeTotalText | 52 X 118.3 Ft |
| ZoningDescription | Rd(f15;a650*354) |
Rooms
| Level | Type | Length | Width | Dimensions |
|---|---|---|---|---|
| Basement | Recreational, Games Room | 7.2 m | 7.58 m | 7.2 m x 7.58 m |
| Basement | Bedroom | 3.27 m | 3.87 m | 3.27 m x 3.87 m |
| Basement | Bedroom | 3.83 m | 3.38 m | 3.83 m x 3.38 m |
| Main Level | Living Room | 7.21 m | 3.3 m | 7.21 m x 3.3 m |
| Main Level | Kitchen | 7.21 m | 3.35 m | 7.21 m x 3.35 m |
| Main Level | Bedroom | 7.2 m | 5.93 m | 7.2 m x 5.93 m |
| Main Level | Office | 5.61 m | 5.17 m | 5.61 m x 5.17 m |
https://www.realtor.ca/real-estate/29744575/23-logstone-crescent-toronto-morningside-morningside
Ray Ostovar
Broker
2425 Matheson Blvd E 8th Flr
Mississauga, Ontario L4W 5K4
Bryan Justin Jaskolka
Salesperson
2425 Matheson Blvd E 8th Flr
Mississauga, Ontario L4W 5K4

The trademarks REALTOR®, REALTORS®, and the REALTOR® logo are controlled by The Canadian Real Estate Association (CREA) and identify real estate professionals who are members of CREA. The trademarks MLS®, Multiple Listing Service® and the associated logos are owned by The Canadian Real Estate Association (CREA) and identify the quality of services provided by real estate professionals who are members of CREA. The trademark DDF® is owned by The Canadian Real Estate Association (CREA) and identifies CREA's Data Distribution Facility (DDF®)
May 13 2026 08:41:13
Toronto Real Estate Board
Cmi Real Estate Inc.

© 2026 Proptech Realty Inc., Brokerage.