
256 Weighton Drive Oakville, Ontario L6K 2R1

$4,150 Monthly
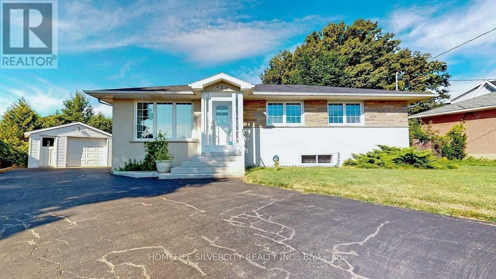
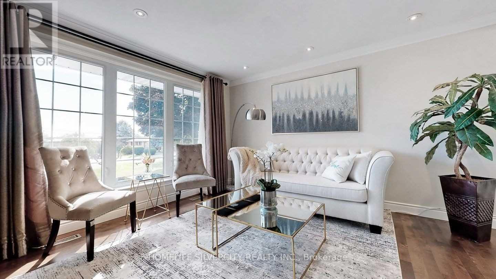
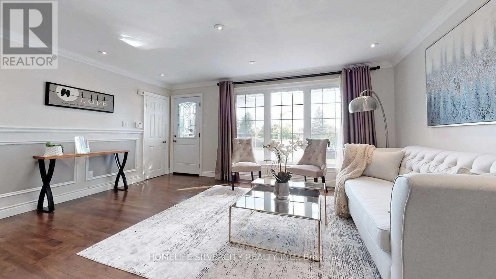
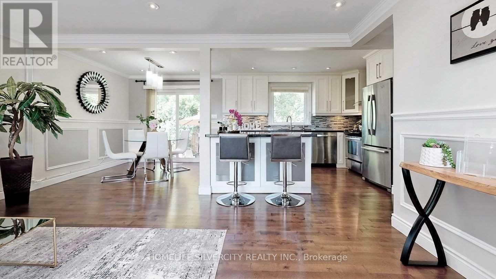
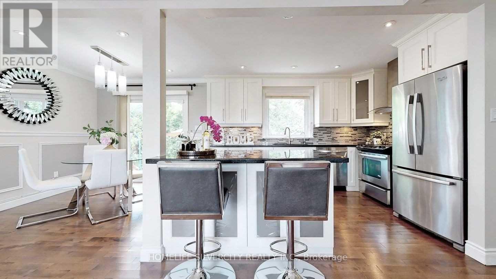
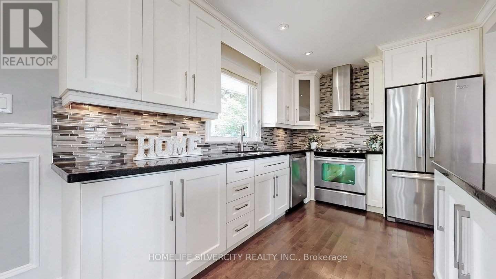
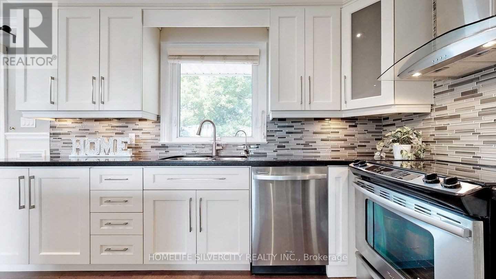
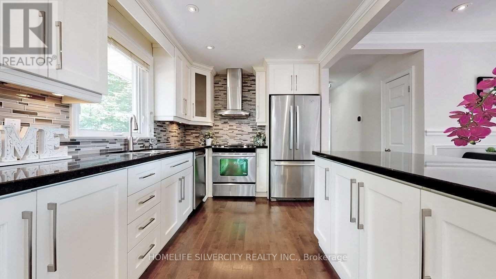
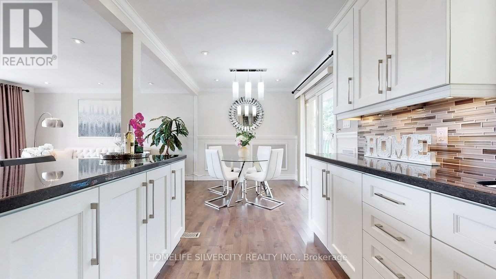
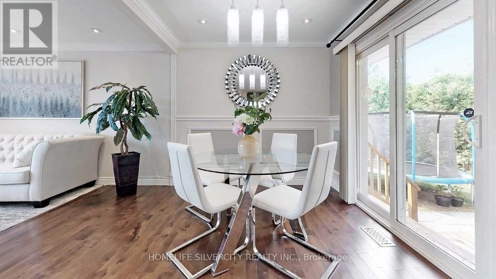
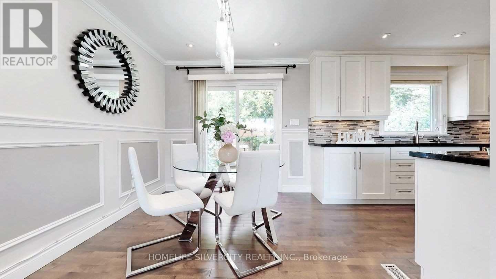
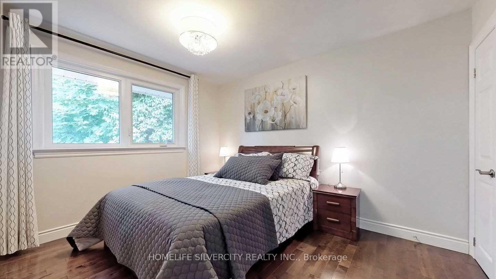
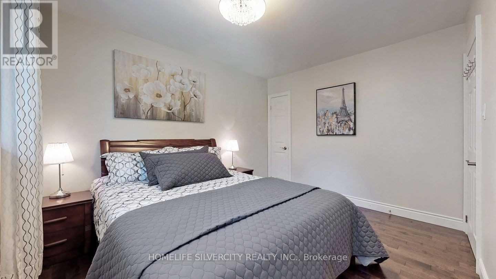
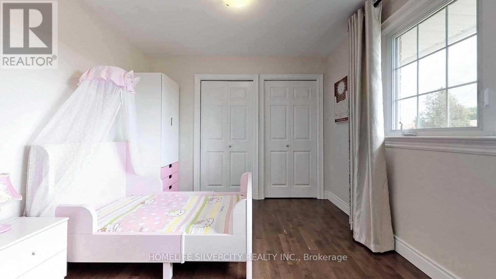
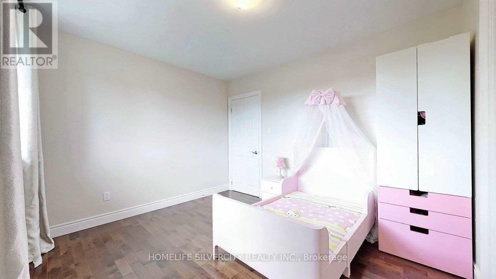
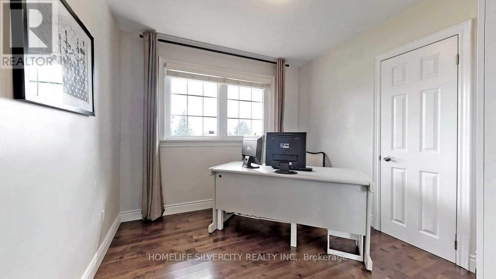
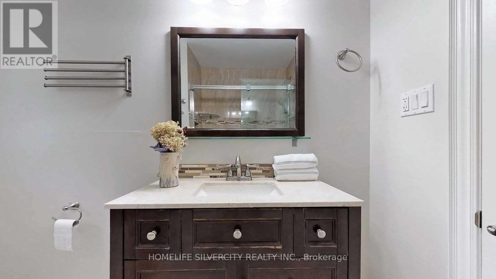
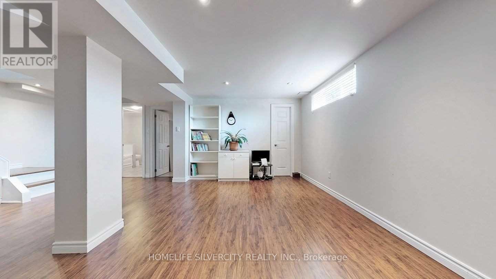
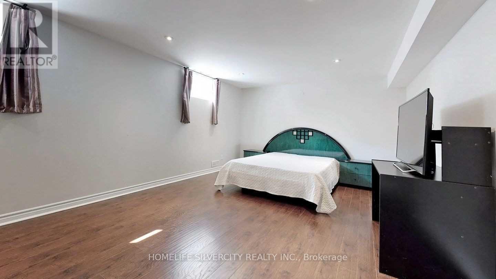
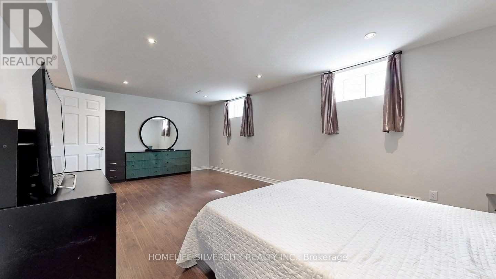
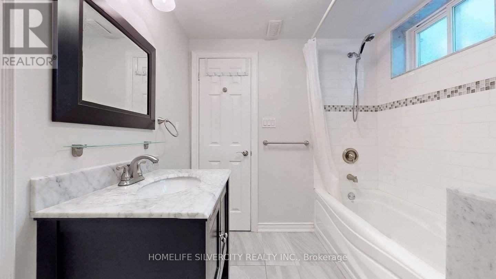
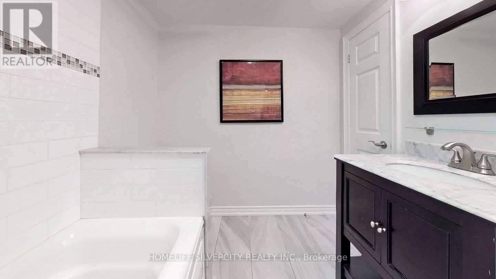
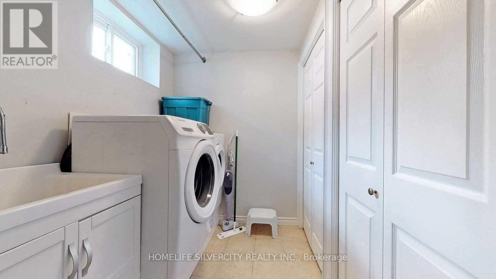
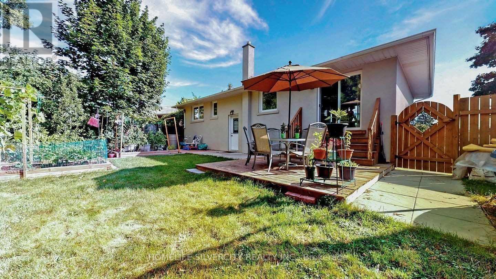
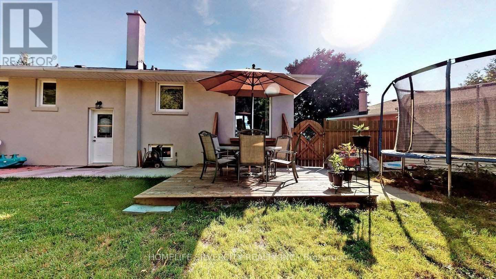
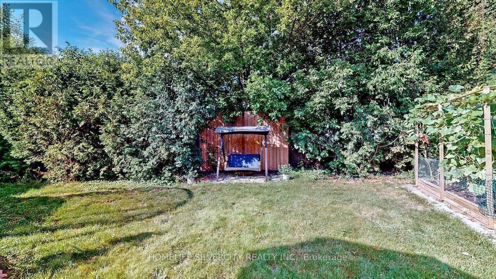
A beautiful raised bungalow with abundant natural light is available for lease in one of Oakville's most sought-after neighbourhoods. Located at 256 Weighton Drive in the highly desirable Bronte East community, this fully renovated home offers a fantastic layout and modern finishes throughout.The property features crown moulding, pot lights, and rich hardwood floors on the main level.The bright, modern kitchen boasts granite countertops and premium stainless steel appliances.Additional upgrades include new windows, interior and exterior doors, furnace, central air conditioning, roof, and exterior stucco, along with a spacious deck perfect for outdoor enjoyment.The professionally finished basement is exceptionally bright with a separate entrance, making it ideal for extended family or guests. It includes a family room, additional bedroom,bathroom, laundry room, laminate flooring, and pot lights.This lovely 3-bedroom home with a 1-car garage is perfectly situated close to the GO Train,major highways, Lake Ontario, excellent schools, shopping, and parks - offering unbeatable convenience in a family-friendly neighbourhood. (id:60365)
Property Details
| MLS® Number | W13122260 |
| Property Type | Single Family |
| Community Name | 1020 - WO West |
| ParkingSpaceTotal | 6 |
Building
| BathroomTotal | 2 |
| BedroomsAboveGround | 3 |
| BedroomsBelowGround | 1 |
| BedroomsTotal | 4 |
| ArchitecturalStyle | Bungalow |
| BasementDevelopment | Finished |
| BasementFeatures | Separate Entrance, Walk Out |
| BasementType | N/a, N/a (finished) |
| ConstructionStyleAttachment | Detached |
| CoolingType | Central Air Conditioning |
| ExteriorFinish | Brick, Stucco |
| FlooringType | Ceramic, Hardwood, Laminate |
| FoundationType | Concrete |
| HeatingFuel | Natural Gas |
| HeatingType | Forced Air |
| StoriesTotal | 1 |
| SizeInterior | 1100 - 1500 Sqft |
| Type | House |
| UtilityWater | Municipal Water |
Parking
| Detached Garage | |
| Garage |
Land
| Acreage | No |
| Sewer | Sanitary Sewer |
Rooms
| Level | Type | Length | Width | Dimensions |
|---|---|---|---|---|
| Lower Level | Bathroom | Measurements not available | ||
| Lower Level | Family Room | 6.04 m | 5.71 m | 6.04 m x 5.71 m |
| Lower Level | Bedroom | Measurements not available | ||
| Lower Level | Laundry Room | 3.35 m | 2.31 m | 3.35 m x 2.31 m |
| Main Level | Living Room | 4.97 m | 4.11 m | 4.97 m x 4.11 m |
| Main Level | Dining Room | 2.56 m | 2.69 m | 2.56 m x 2.69 m |
| Main Level | Kitchen | 3.75 m | 2.59 m | 3.75 m x 2.59 m |
| Main Level | Primary Bedroom | 2.74 m | 2 m | 2.74 m x 2 m |
| Main Level | Bedroom 2 | 3.04 m | 2.79 m | 3.04 m x 2.79 m |
| Main Level | Bedroom 3 | 2.99 m | 3.65 m | 2.99 m x 3.65 m |
https://www.realtor.ca/real-estate/29746062/256-weighton-drive-oakville-wo-west-1020-wo-west
Inderpal Sidhu
Salesperson
11775 Bramalea Rd #201
Brampton, Ontario L6R 3Z4

The trademarks REALTOR®, REALTORS®, and the REALTOR® logo are controlled by The Canadian Real Estate Association (CREA) and identify real estate professionals who are members of CREA. The trademarks MLS®, Multiple Listing Service® and the associated logos are owned by The Canadian Real Estate Association (CREA) and identify the quality of services provided by real estate professionals who are members of CREA. The trademark DDF® is owned by The Canadian Real Estate Association (CREA) and identifies CREA's Data Distribution Facility (DDF®)
May 13 2026 04:56:17
Toronto Real Estate Board
Homelife Silvercity Realty Inc.

© 2026 Proptech Realty Inc., Brokerage.