
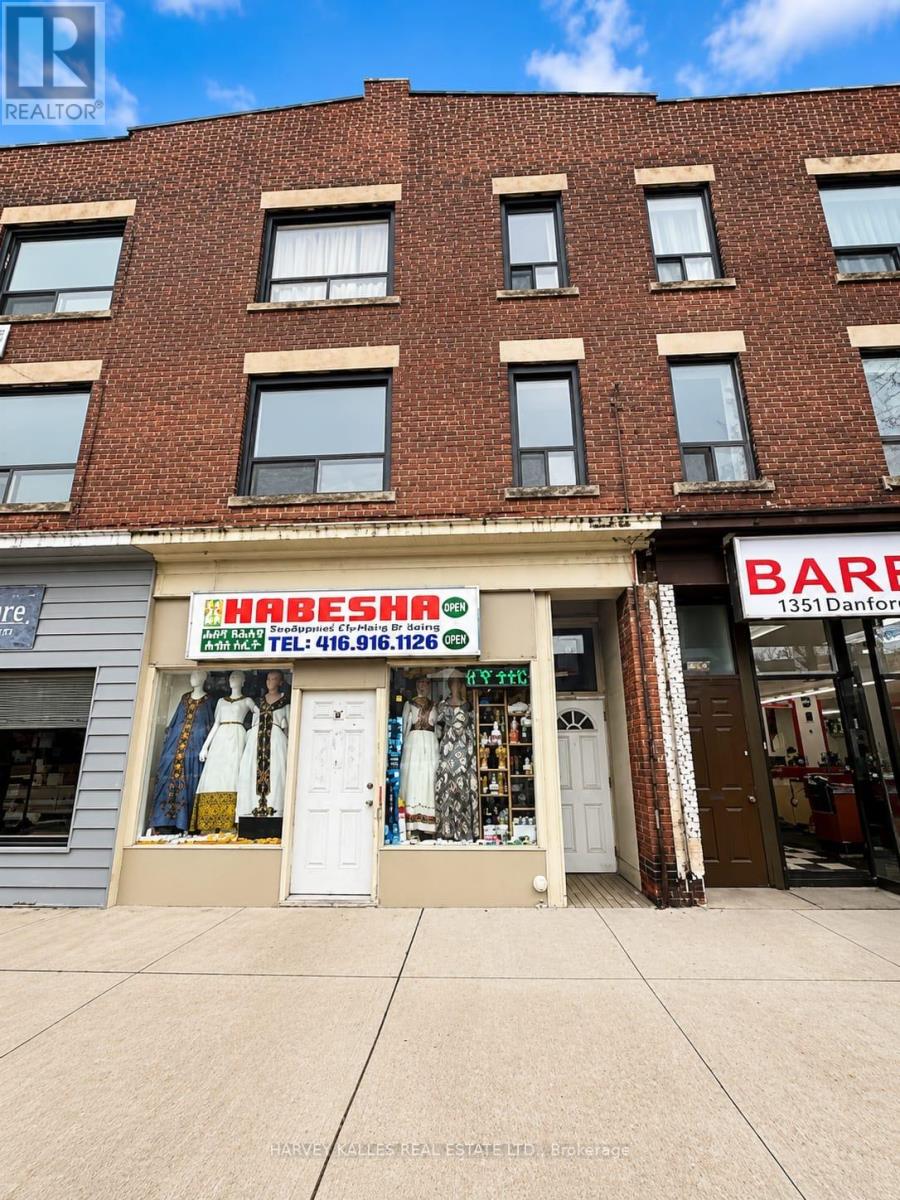
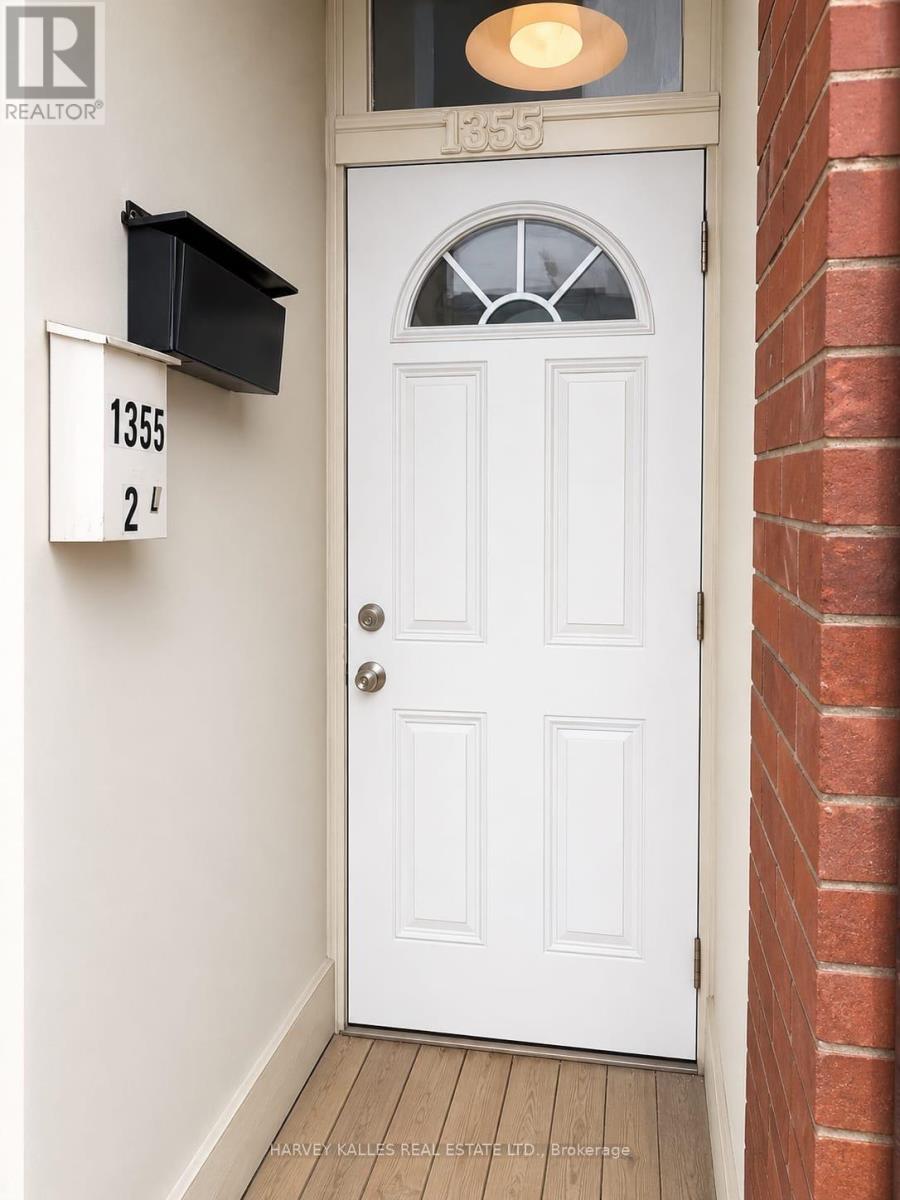
2nd Flr - 1355 Danforth Avenue Toronto, Ontario M4J 1N1

$2,300 Monthly
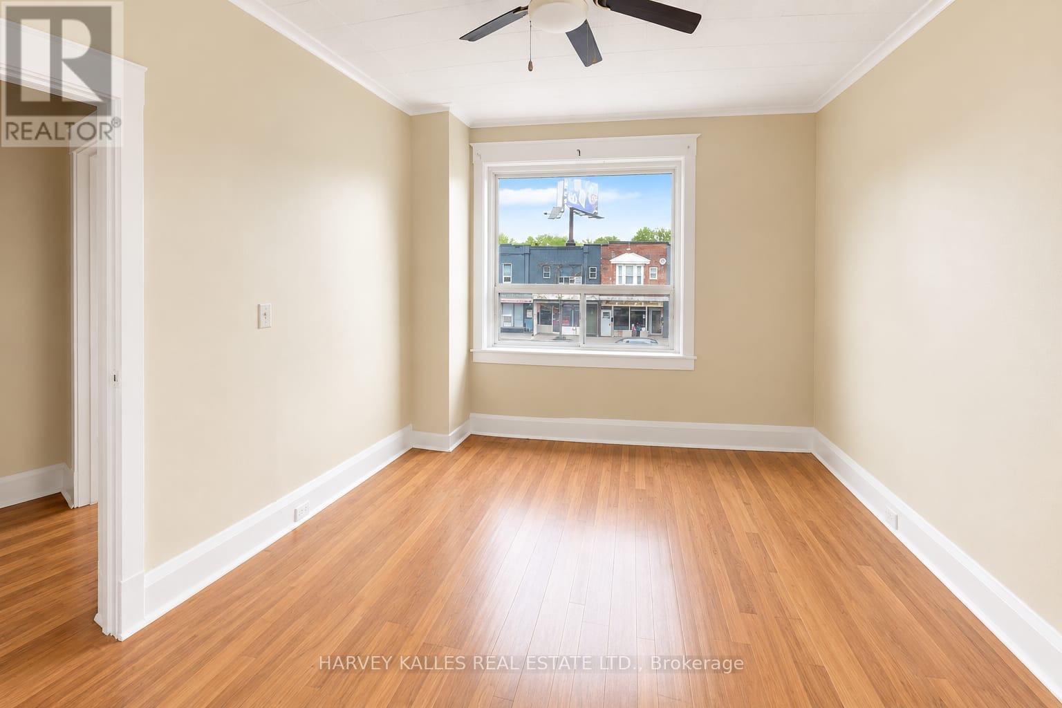
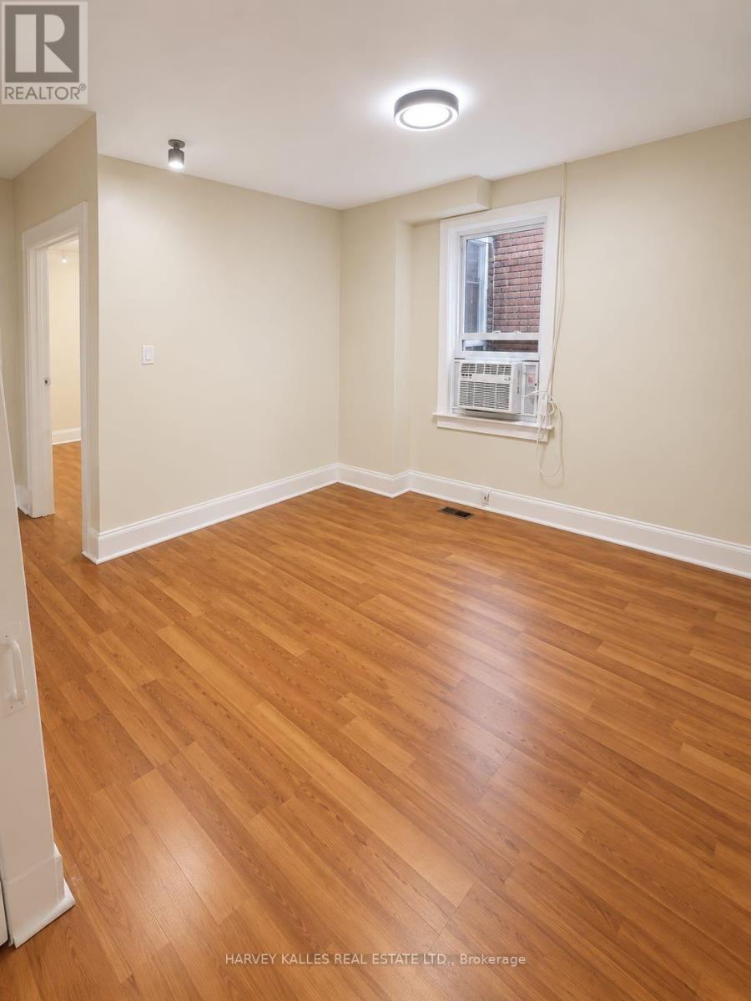
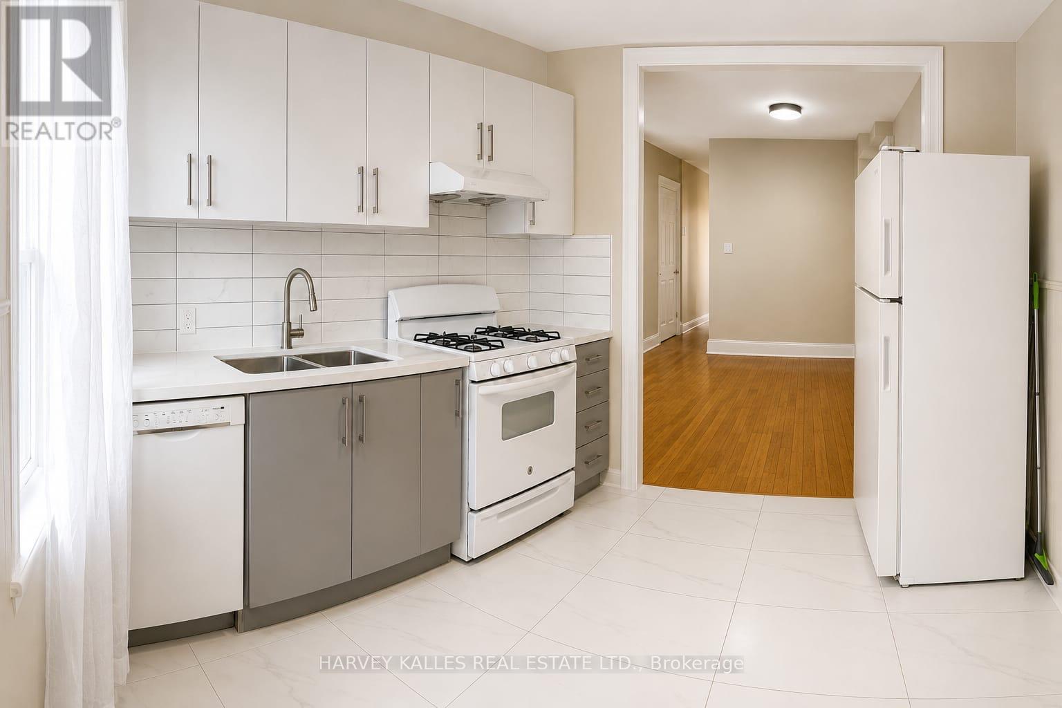
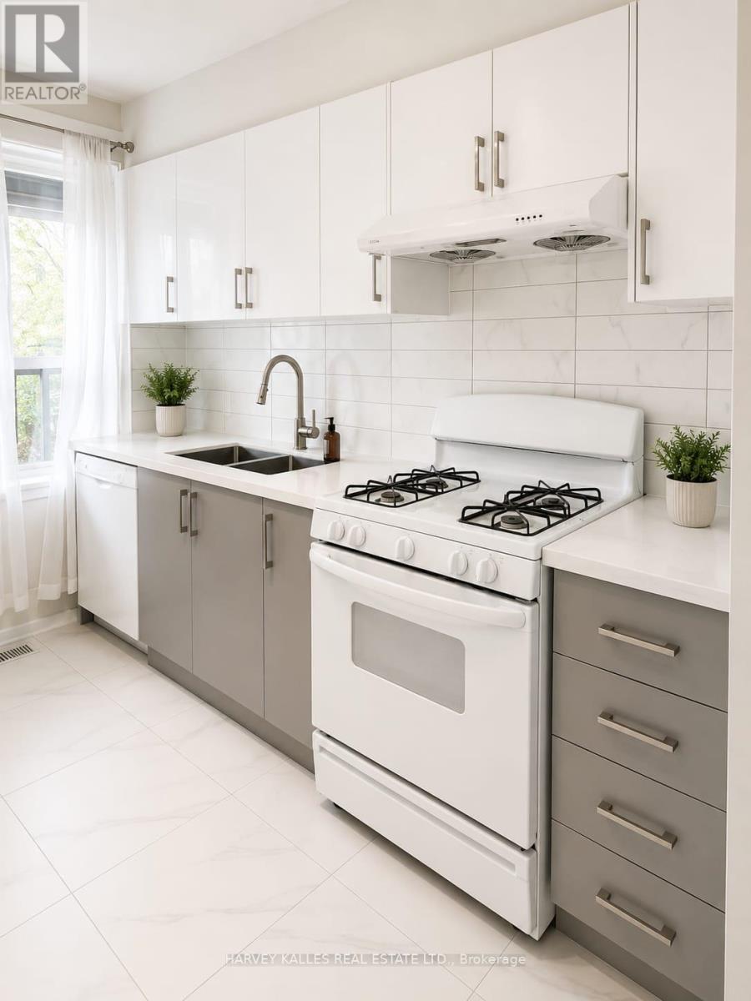
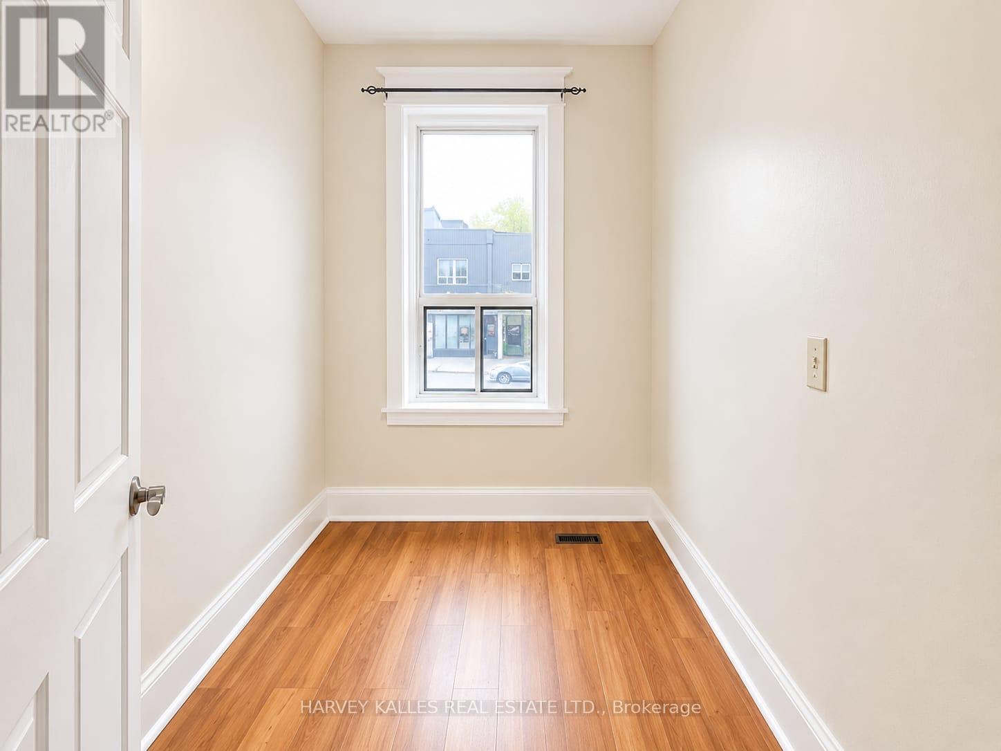
Enjoy life on the Danforth - where culture, food, and city energy meet. Spacious 3-bedroom apartment steps from Greektown on the Danforth, surrounded by trendy cafés, bars, and restaurants. Grocery stores and laundromats are just minutes away for everyday convenience. Only 5 minutes walk to the Line 2 Bloor-Danforth - making downtown commutes fast and easy. Walk everywhere and enjoy nearby green space like Riverdale Park. Perfect for young professionals or roommates looking for space, location, and lifestyle. Urban living. Zero compromise. (id:60365)
Property Details
| MLS® Number | E13121410 |
| Property Type | Single Family |
| Community Name | Danforth |
| AmenitiesNearBy | Hospital, Place Of Worship, Public Transit |
| Features | Carpet Free |
Building
| BathroomTotal | 1 |
| BedroomsAboveGround | 3 |
| BedroomsTotal | 3 |
| Appliances | Dishwasher, Gas Stove(s), Refrigerator |
| BasementFeatures | Apartment In Basement |
| BasementType | N/a |
| ConstructionStyleAttachment | Attached |
| CoolingType | Window Air Conditioner |
| ExteriorFinish | Brick |
| FlooringType | Laminate |
| FoundationType | Unknown |
| HeatingFuel | Natural Gas |
| HeatingType | Forced Air |
| StoriesTotal | 3 |
| SizeInterior | 700 - 1100 Sqft |
| Type | Row / Townhouse |
| UtilityWater | Municipal Water |
Parking
| No Garage | |
| Street |
Land
| Acreage | No |
| LandAmenities | Hospital, Place Of Worship, Public Transit |
| Sewer | Sanitary Sewer |
Rooms
| Level | Type | Length | Width | Dimensions |
|---|---|---|---|---|
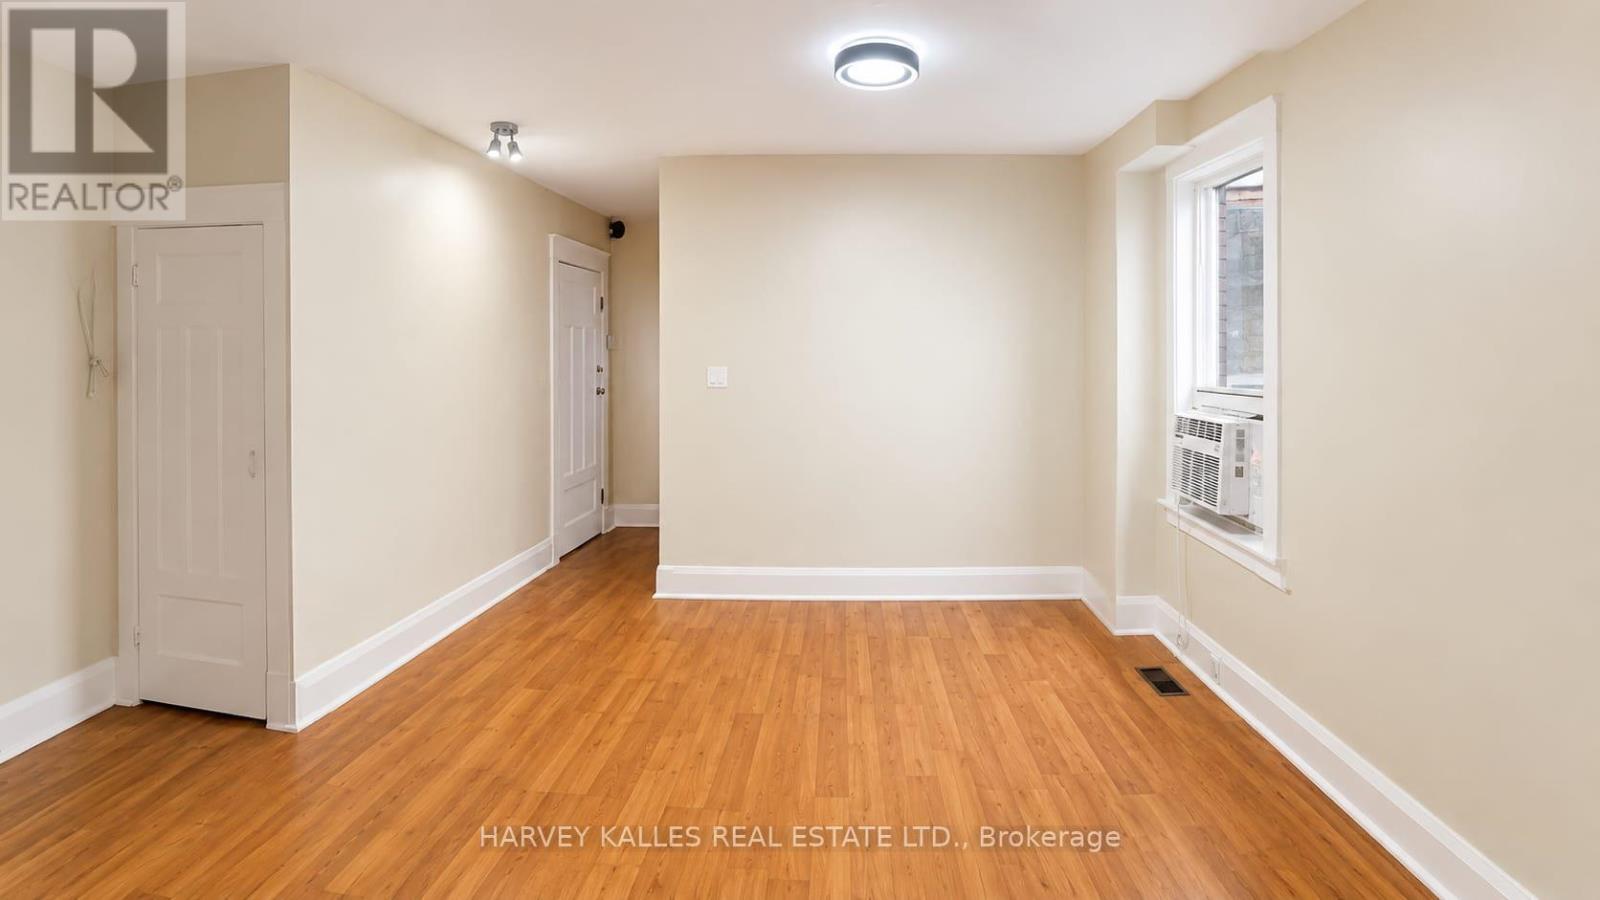
| Flat | Living Room | 3.53 m | 3.83 m | 3.53 m x 3.83 m |
| Flat | Dining Room | 3.53 m | 3.83 m | 3.53 m x 3.83 m |
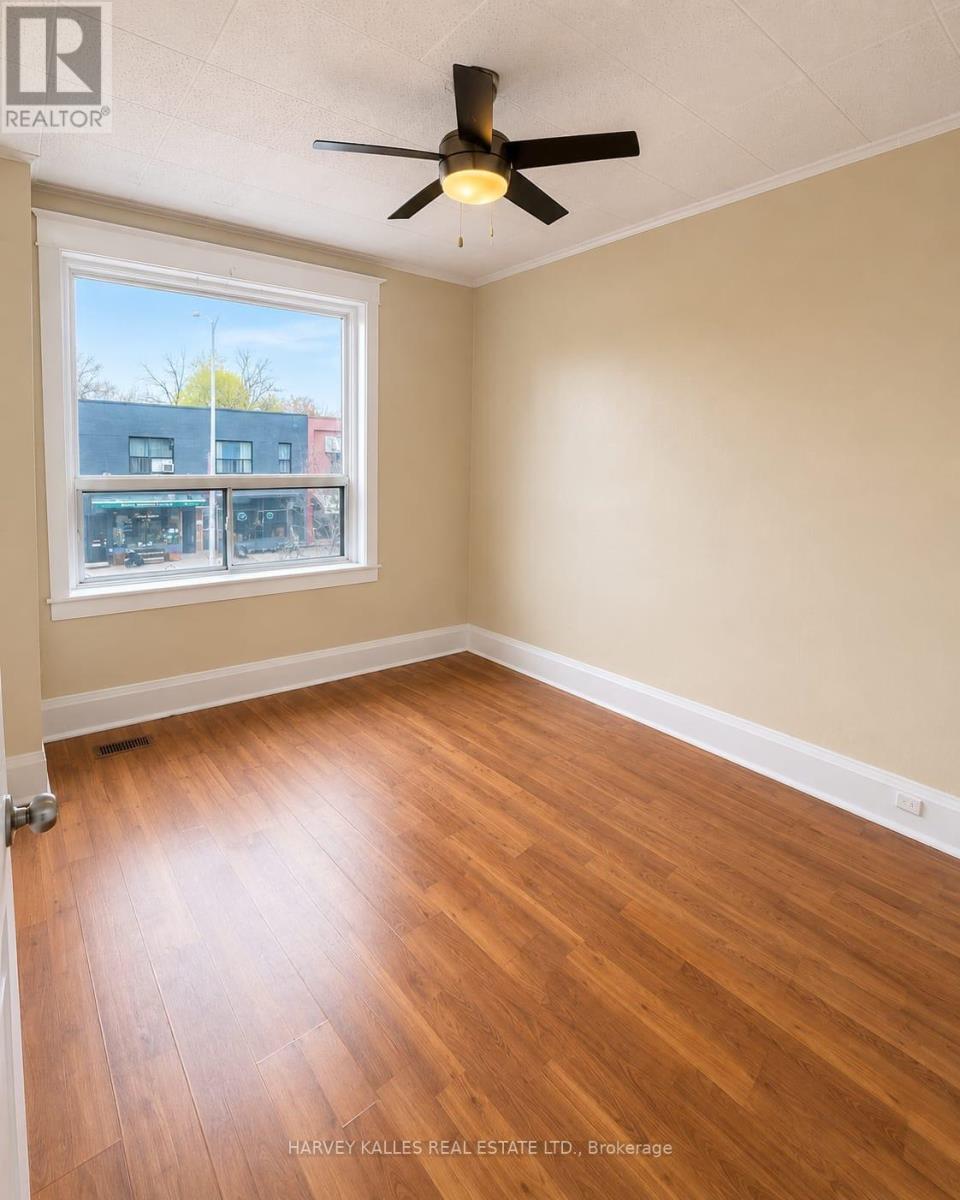
| Flat | Primary Bedroom | 3.81 m | 3.12 m | 3.81 m x 3.12 m |
| Flat | Bedroom 2 | 2.92 m | 2.06 m | 2.92 m x 2.06 m |
| Flat | Bedroom 3 | 3.35 m | 3.12 m | 3.35 m x 3.12 m |
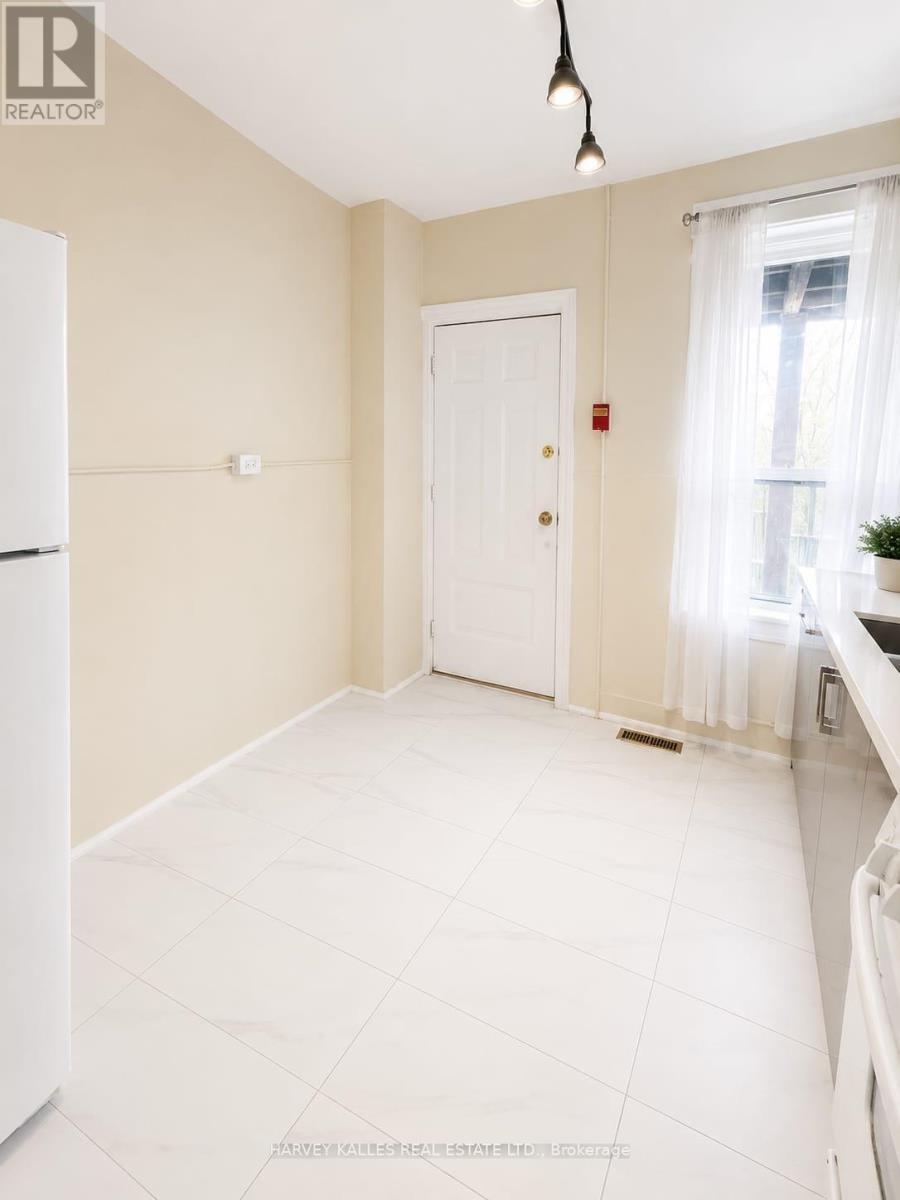
| Flat | Kitchen | 3.3 m | 2.86 m | 3.3 m x 2.86 m |
https://www.realtor.ca/real-estate/29745047/2nd-flr-1355-danforth-avenue-toronto-danforth-danforth
Martine Rivard
Salesperson
2316 Bloor Street West
Toronto, Ontario M6S 1P2
David Anderson Oey
Salesperson
2316 Bloor Street West
Toronto, Ontario M6S 1P2

The trademarks REALTOR®, REALTORS®, and the REALTOR® logo are controlled by The Canadian Real Estate Association (CREA) and identify real estate professionals who are members of CREA. The trademarks MLS®, Multiple Listing Service® and the associated logos are owned by The Canadian Real Estate Association (CREA) and identify the quality of services provided by real estate professionals who are members of CREA. The trademark DDF® is owned by The Canadian Real Estate Association (CREA) and identifies CREA's Data Distribution Facility (DDF®)
May 13 2026 03:18:04
Toronto Real Estate Board
Harvey Kalles Real Estate Ltd.

© 2026 Proptech Realty Inc., Brokerage.