
1510 - 2177 Burnhamthorpe Road W Mississauga, Ontario L5L 5P9

$3,300 MonthlyMaintenance,
$1 Monthly
Maintenance,
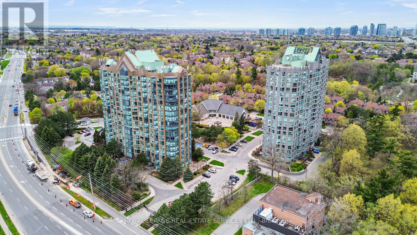
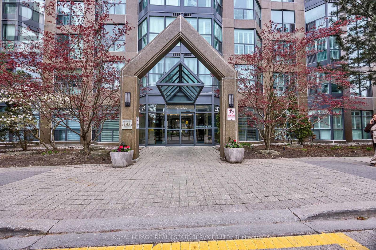
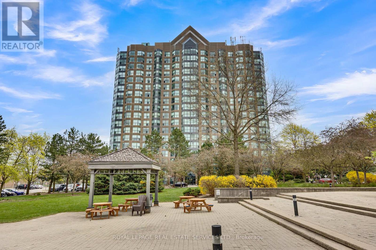
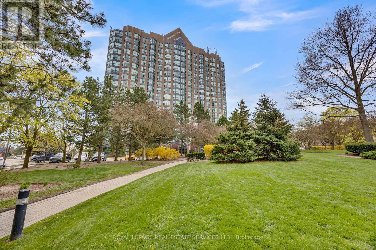
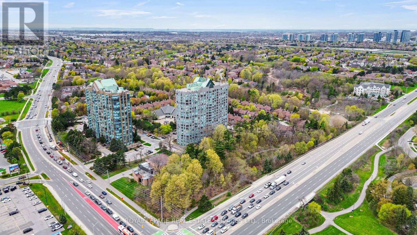
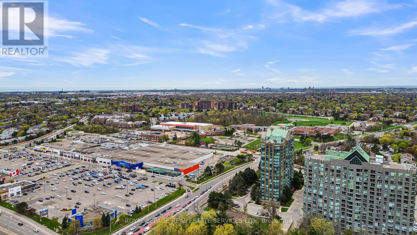
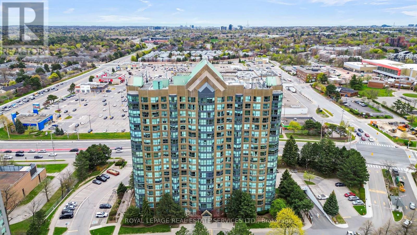
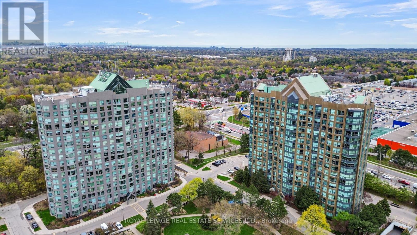
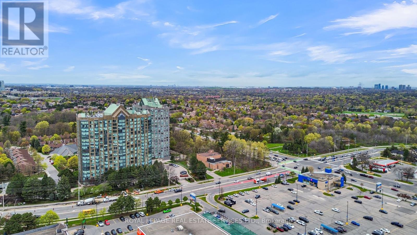
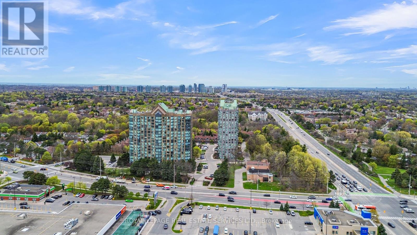
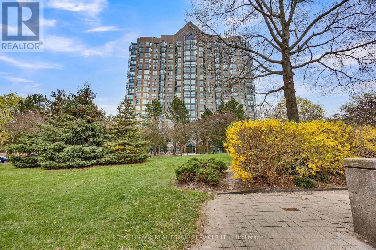
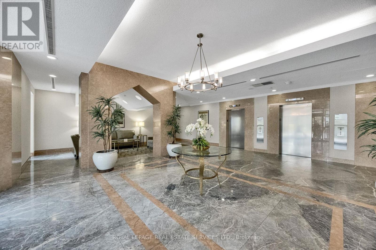
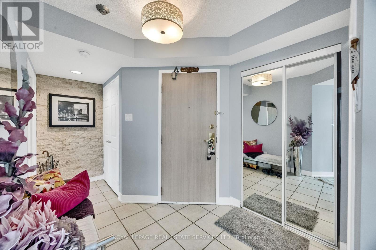
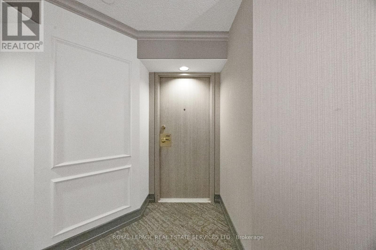
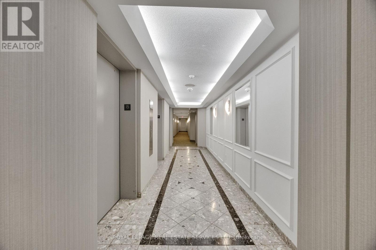
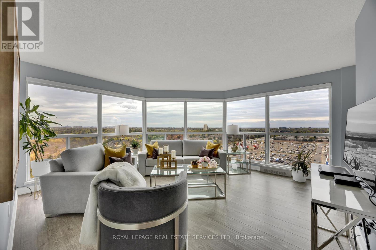
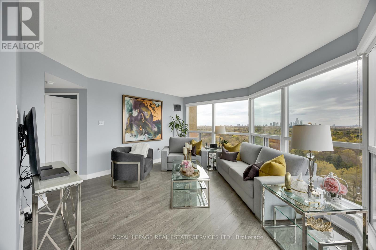
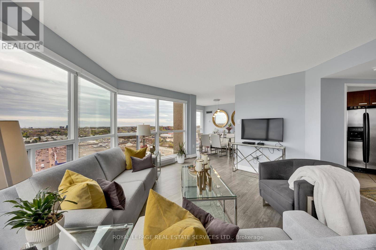
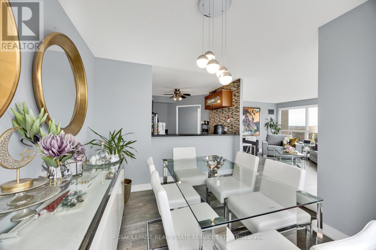
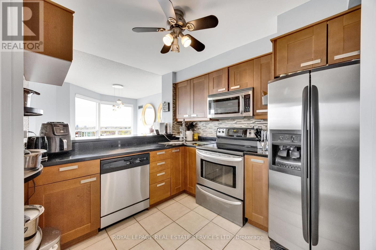
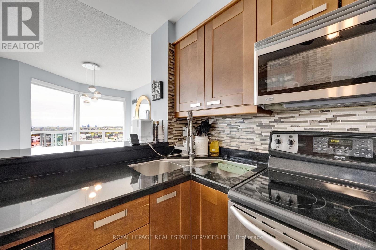
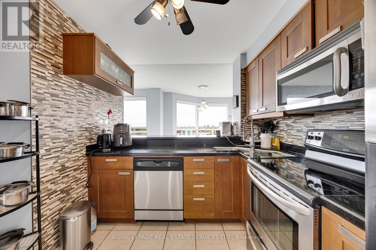
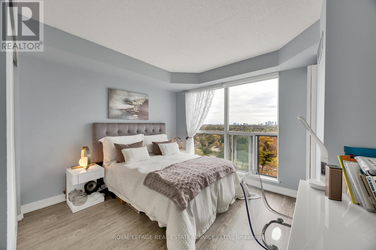
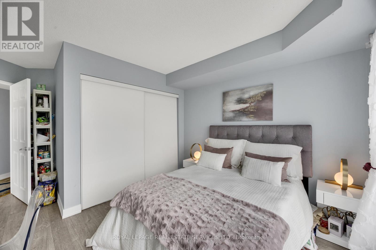
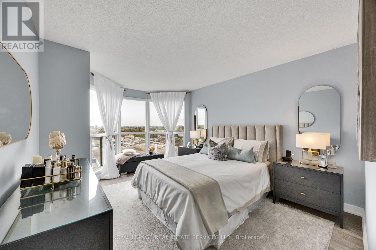
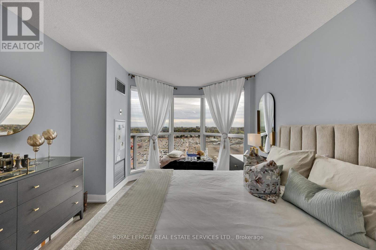
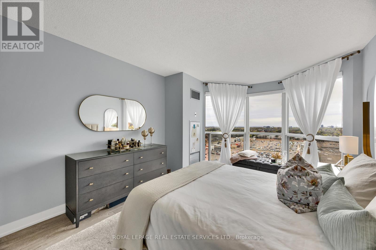
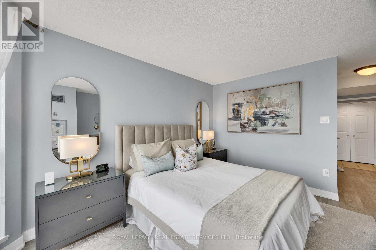
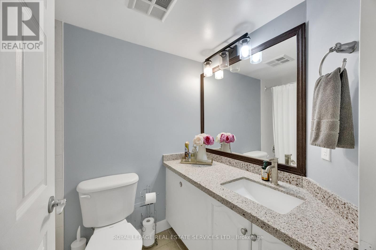
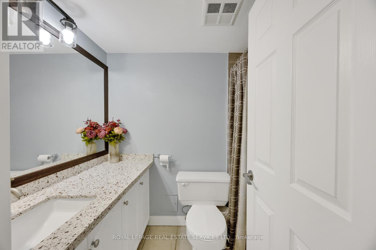
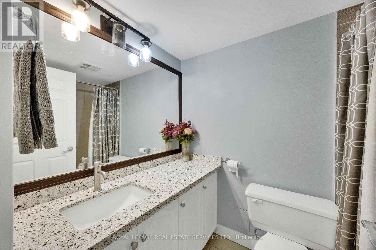
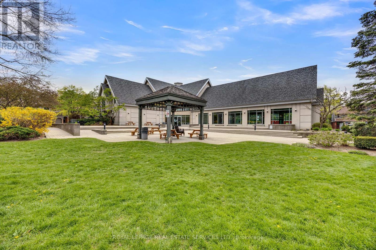
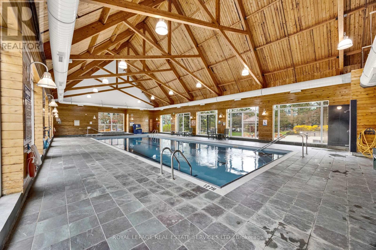
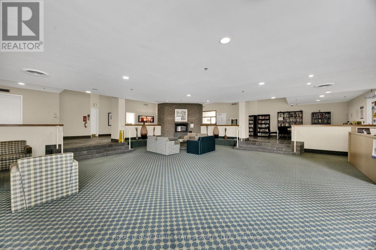
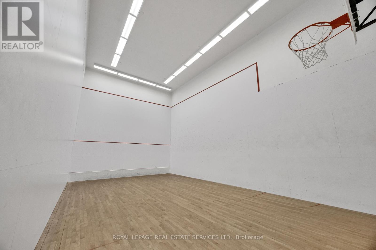
$1 MonthlyPerched on the 15th floor and tucked away at the end of the hallway for added privacy, this superb 2-bedroom, 2 full bath condo offers breathtaking panoramic views of the Mississauga and Toronto skylines, plus sparkling glimpses of Lake Ontario. Bright and spacious, this beautifully positioned suite combines comfort, convenience, and lifestyle in one exceptional package. Enjoy the ease of access to all major highways, making commuting a breeze, while coming home to outstanding building amenities including an indoor pool, squash court, and a gym currently undergoing a complete transformation into a state-of-the-art fitness facility. Includes one underground parking space. A rare opportunity to live in a spectacular sky-high retreat in a highly sought-after building! (id:60365)
Property Details
| MLS® Number | W13121538 |
| Property Type | Single Family |
| Community Name | Erin Mills |
| AmenitiesNearBy | Park, Place Of Worship, Public Transit, Schools |
| CommunicationType | High Speed Internet |
| CommunityFeatures | Pets Allowed With Restrictions, Community Centre |
| Features | Atrium/sunroom |
| ParkingSpaceTotal | 1 |
| PoolType | Indoor Pool |
| Structure | Squash & Raquet Court |
Building
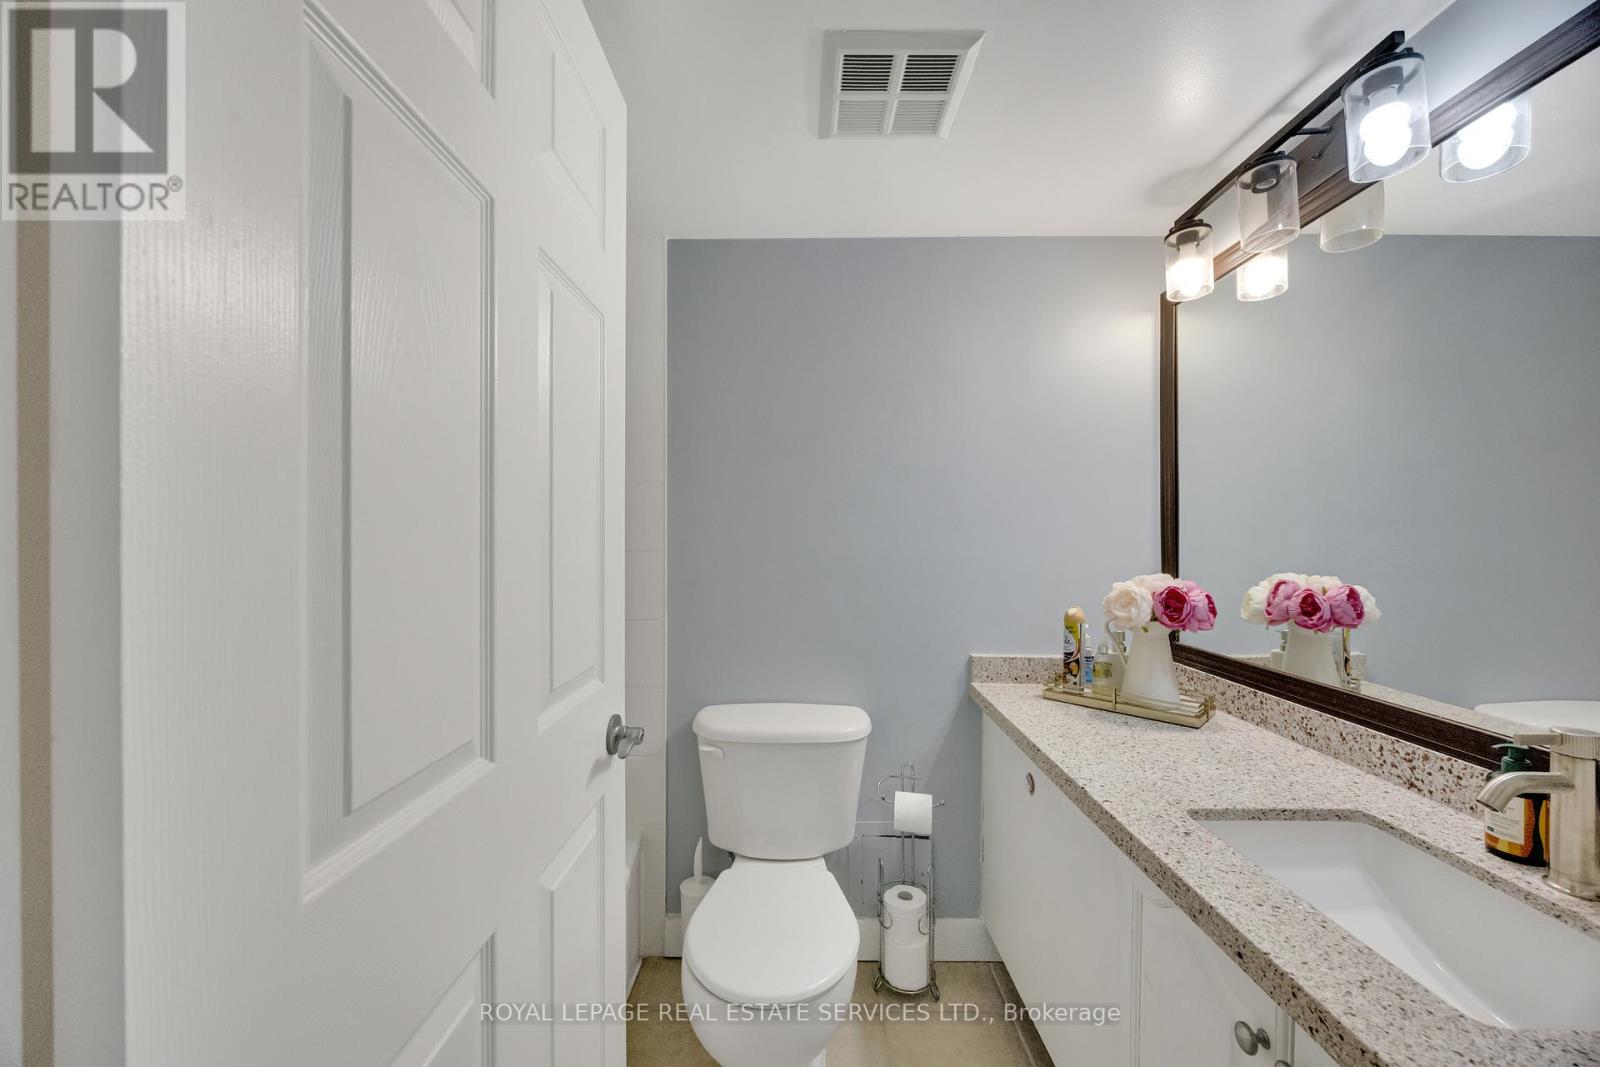
| BathroomTotal | 2 |
| BedroomsAboveGround | 2 |
| BedroomsTotal | 2 |
| Amenities | Car Wash, Exercise Centre, Visitor Parking, Storage - Locker |
| Appliances | Oven - Built-in, Intercom, Window Coverings |
| BasementType | None |
| CoolingType | Central Air Conditioning |
| ExteriorFinish | Brick |
| FlooringType | Hardwood, Carpeted |
| HeatingFuel | Natural Gas |
| HeatingType | Forced Air |
| SizeInterior | 1000 - 1199 Sqft |
| Type | Apartment |
Parking
| Underground | |
| Garage |
Land
| Acreage | No |
| LandAmenities | Park, Place Of Worship, Public Transit, Schools |
Rooms
| Level | Type | Length | Width | Dimensions |
|---|---|---|---|---|
| Ground Level | Living Room | 4.41 m | 4.31 m | 4.41 m x 4.31 m |
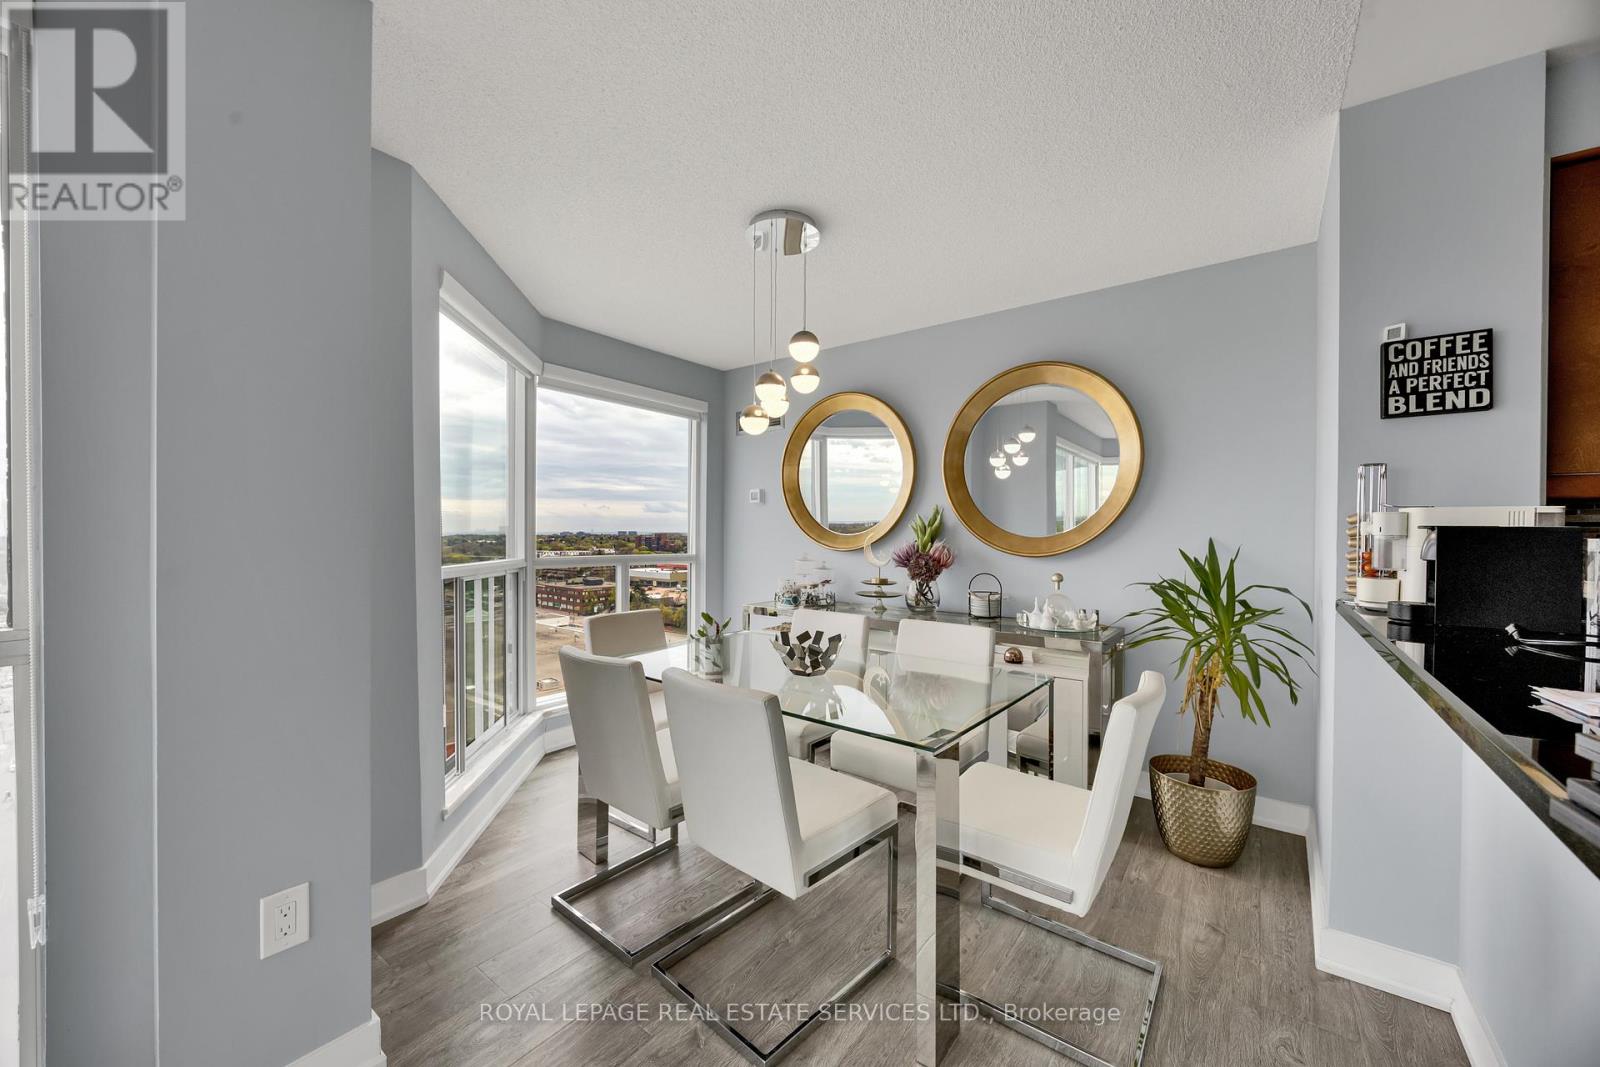
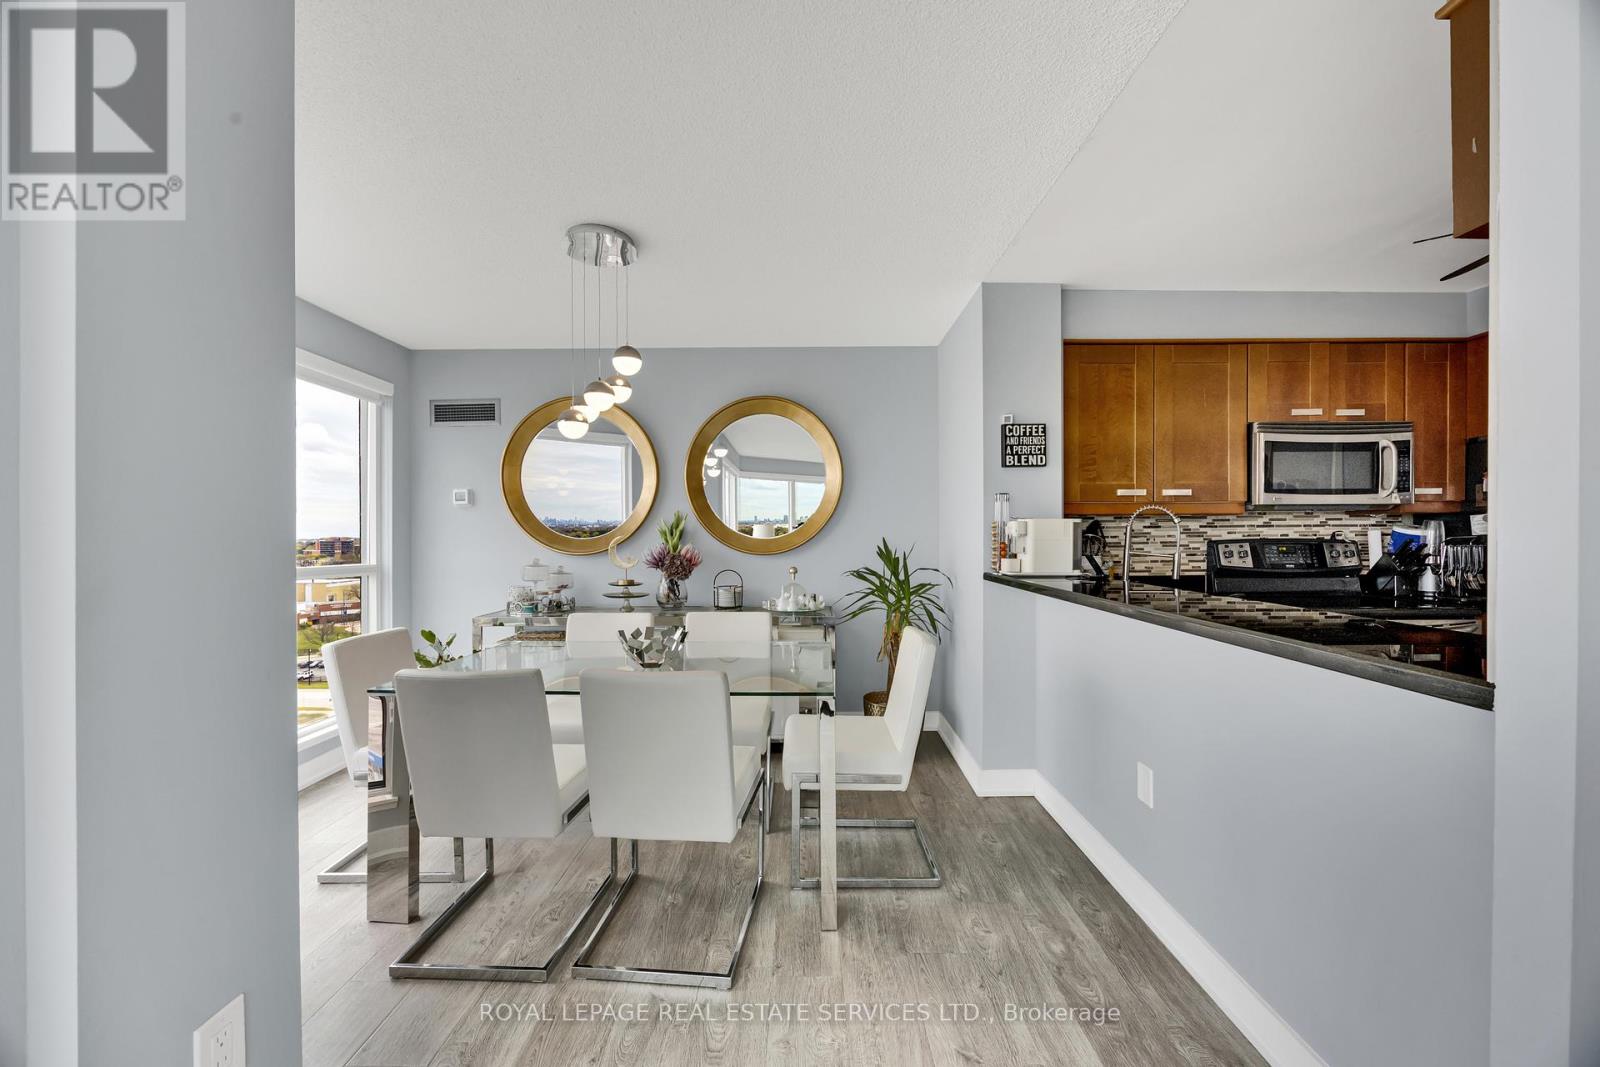
| Ground Level | Dining Room | 3.71 m | 3.06 m | 3.71 m x 3.06 m |
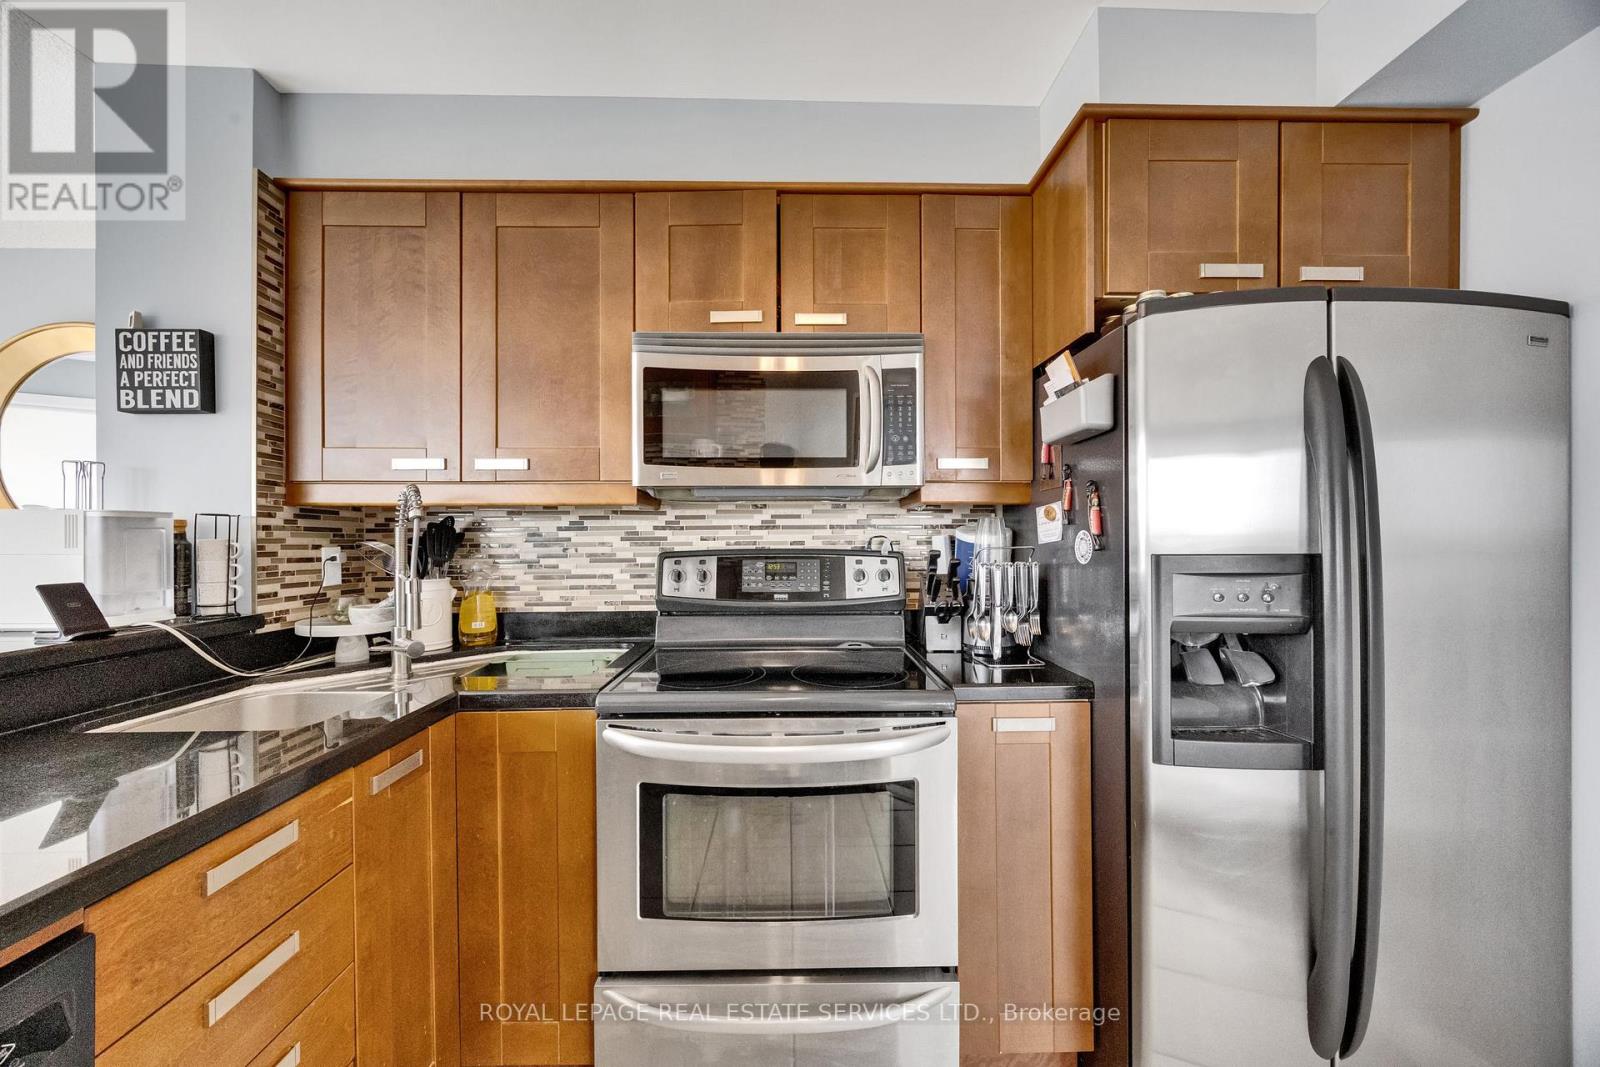
| Ground Level | Kitchen | 2.9 m | 2.5 m | 2.9 m x 2.5 m |
| Ground Level | Primary Bedroom | 4.46 m | 3.42 m | 4.46 m x 3.42 m |
| Ground Level | Bedroom | 3.5 m | 3.06 m | 3.5 m x 3.06 m |
Alan Barber
Salesperson
231 Oak Park #400b
Oakville, Ontario L6H 7S8

The trademarks REALTOR®, REALTORS®, and the REALTOR® logo are controlled by The Canadian Real Estate Association (CREA) and identify real estate professionals who are members of CREA. The trademarks MLS®, Multiple Listing Service® and the associated logos are owned by The Canadian Real Estate Association (CREA) and identify the quality of services provided by real estate professionals who are members of CREA. The trademark DDF® is owned by The Canadian Real Estate Association (CREA) and identifies CREA's Data Distribution Facility (DDF®)
May 13 2026 03:26:04
Toronto Real Estate Board
Royal LePage Real Estate Services Ltd.

© 2026 Proptech Realty Inc., Brokerage.