
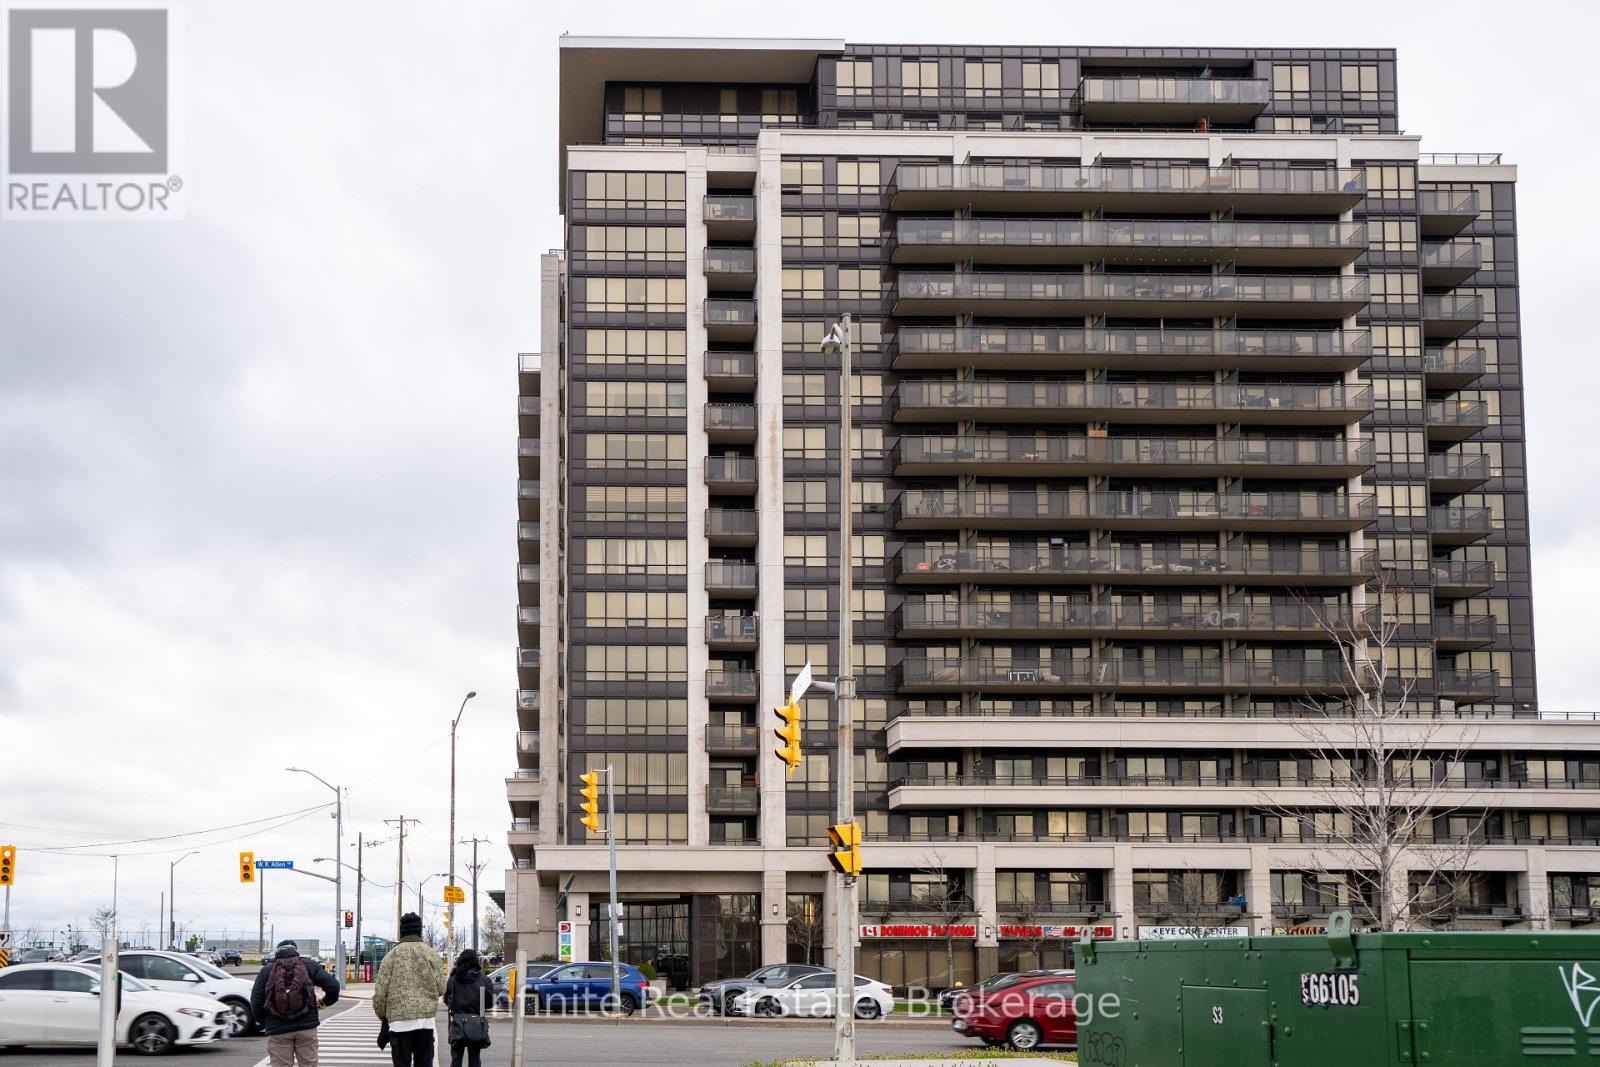
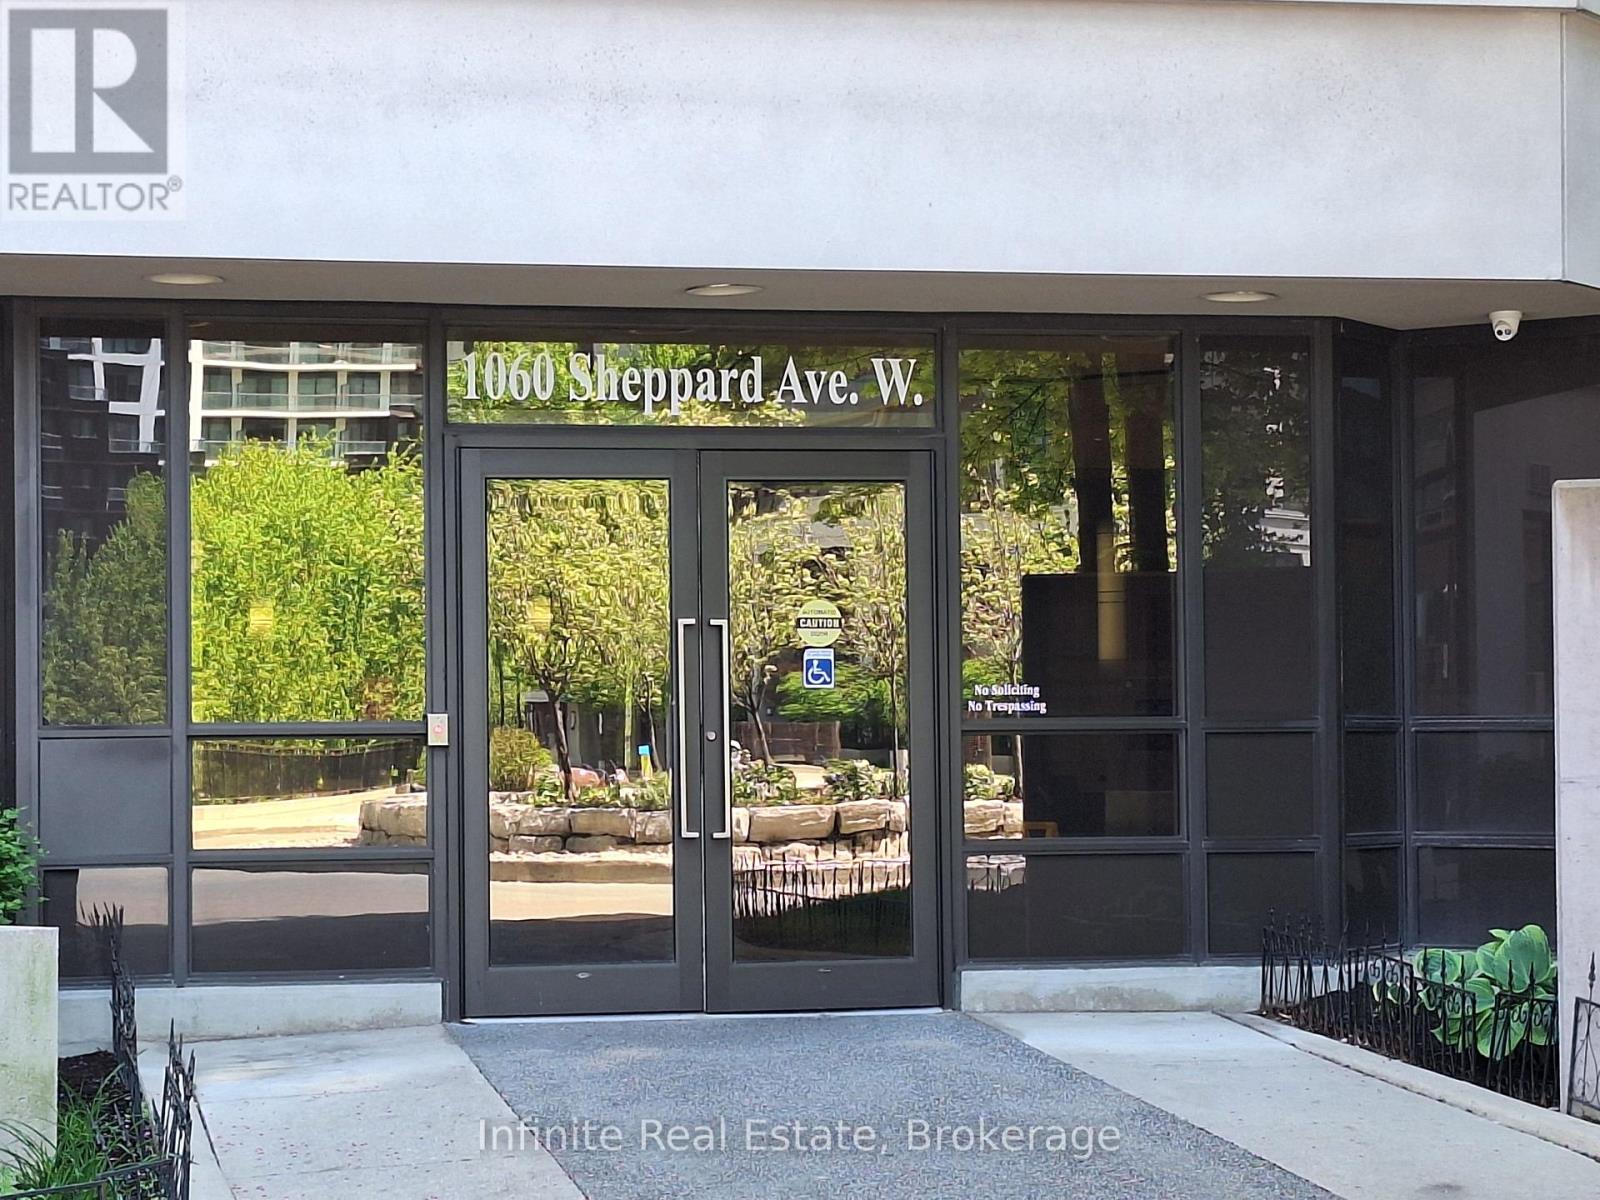
Ph4 - 1060 Sheppard Avenue W Toronto, Ontario M3J 0G7

$734,000Maintenance, Heat, Water, Common Area Maintenance, Parking, Insurance
$784.83 Monthly
Maintenance, Heat, Water, Common Area Maintenance, Parking, Insurance
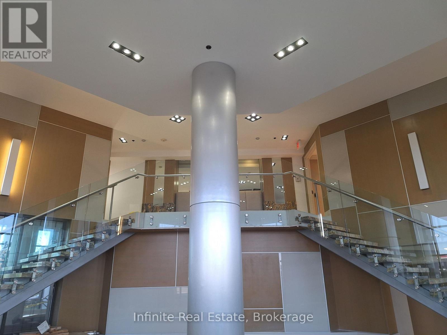
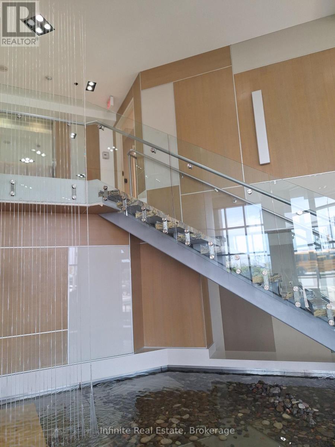
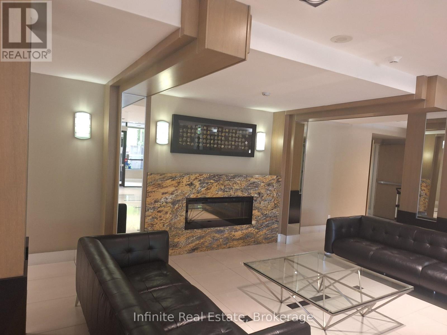
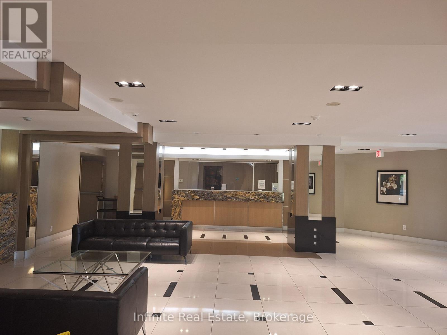
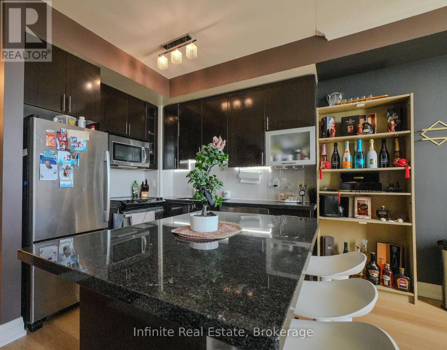
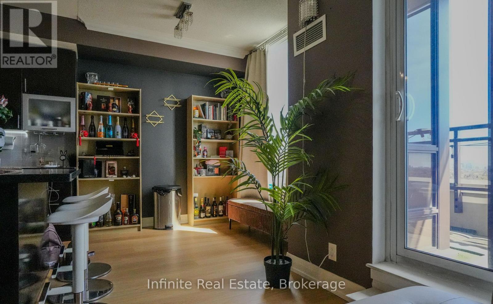
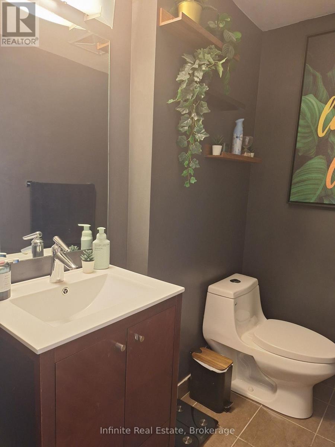
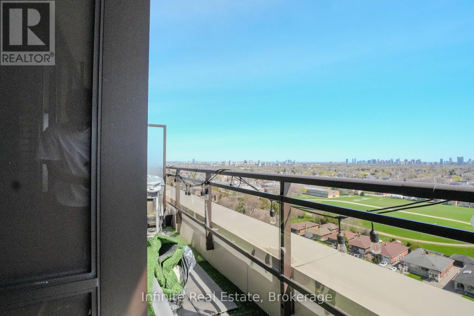
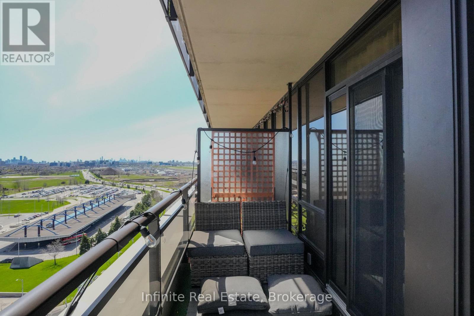
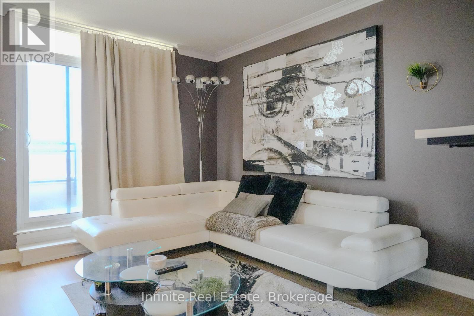
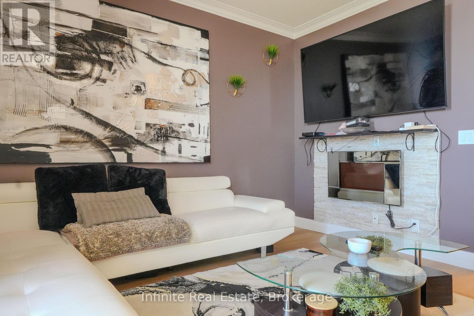
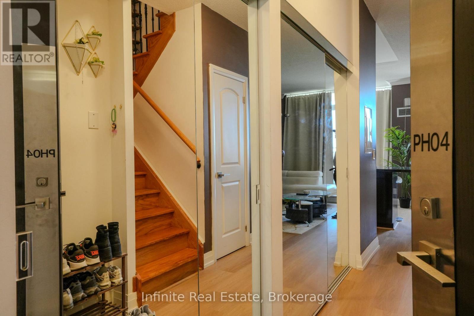
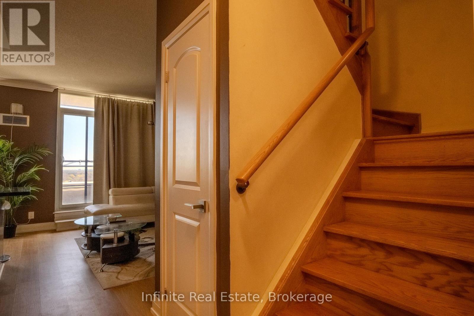
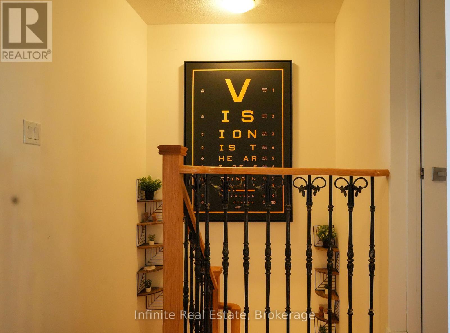
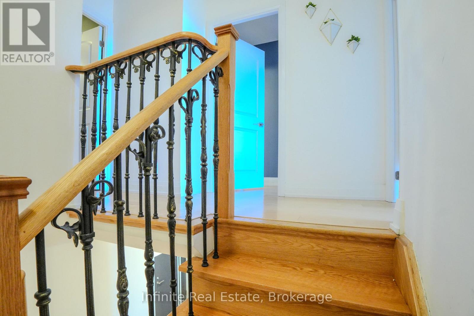
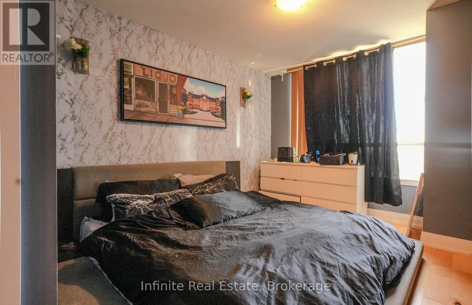
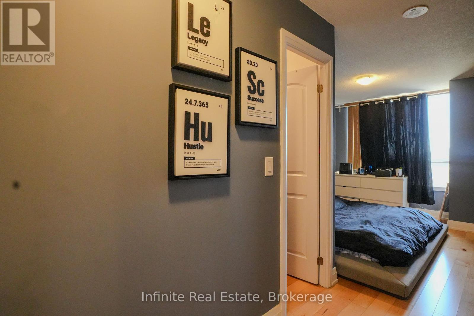
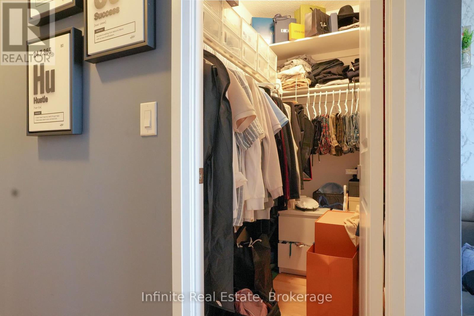
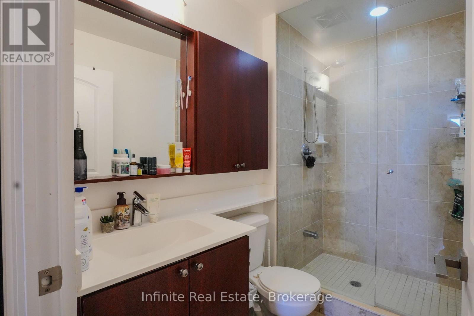
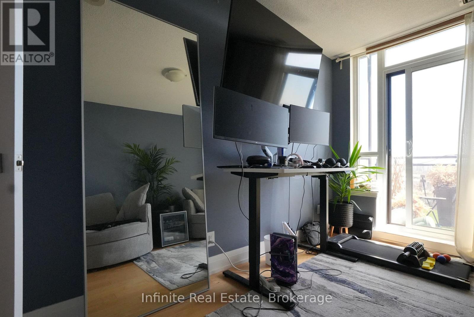
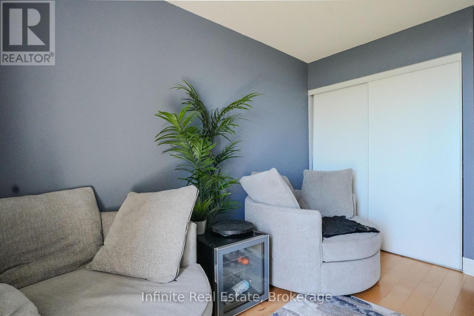
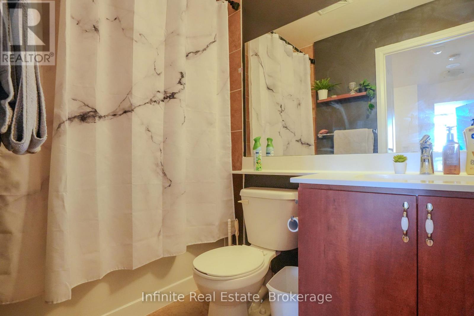
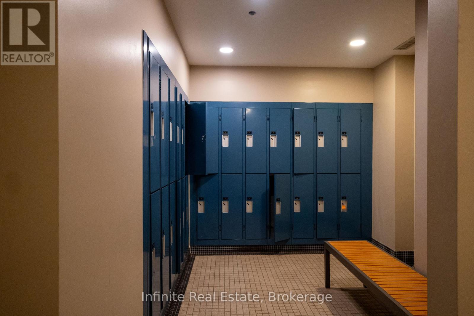
$784.83 MonthlyExperience the pinnacle of urban elegance in this stunning 2-storey penthouse, perfectly situated in the heart of York University Heights. This meticulously maintained, carpet-free residence spans approximately 1,045 sq. ft. of sophisticated living space, highlighted by soaring 9-foot ceilings and bespoke crystal light fixtures that create an atmosphere of immediate grandeur. The main floor features a seamless open-concept flow, anchored by a gourmet kitchen boasting an oversized granite countertop and high-end finishes with ceiling molding. Relax in the sun-drenched, east-facing living room by the elegant electric fireplace, or step out onto your expansive private terrace-a rare urban oasis perfect for al fresco dining.The second level serves as a true sanctuary, housing two spacious bedrooms and two full 4-piece bathrooms. The primary bedroom is a masterclass in luxury, offering a spa-inspired ensuite complete with a premium frameless glass shower. The second bedroom features a private balcony for quiet moments. With a convenient main-floor powder room, a large-sized locker for ample storage and one underground parking space included, an unbeatable location directly across from Sheppard West Subway Station with easy access to Hwy 401, this penthouse offers a lifestyle of unparalleled comfort and connectivity. (id:60365)
Property Details
| MLS® Number | W13121786 |
| Property Type | Single Family |
| Community Name | York University Heights |
| CommunityFeatures | Pets Allowed With Restrictions |
| ParkingSpaceTotal | 1 |
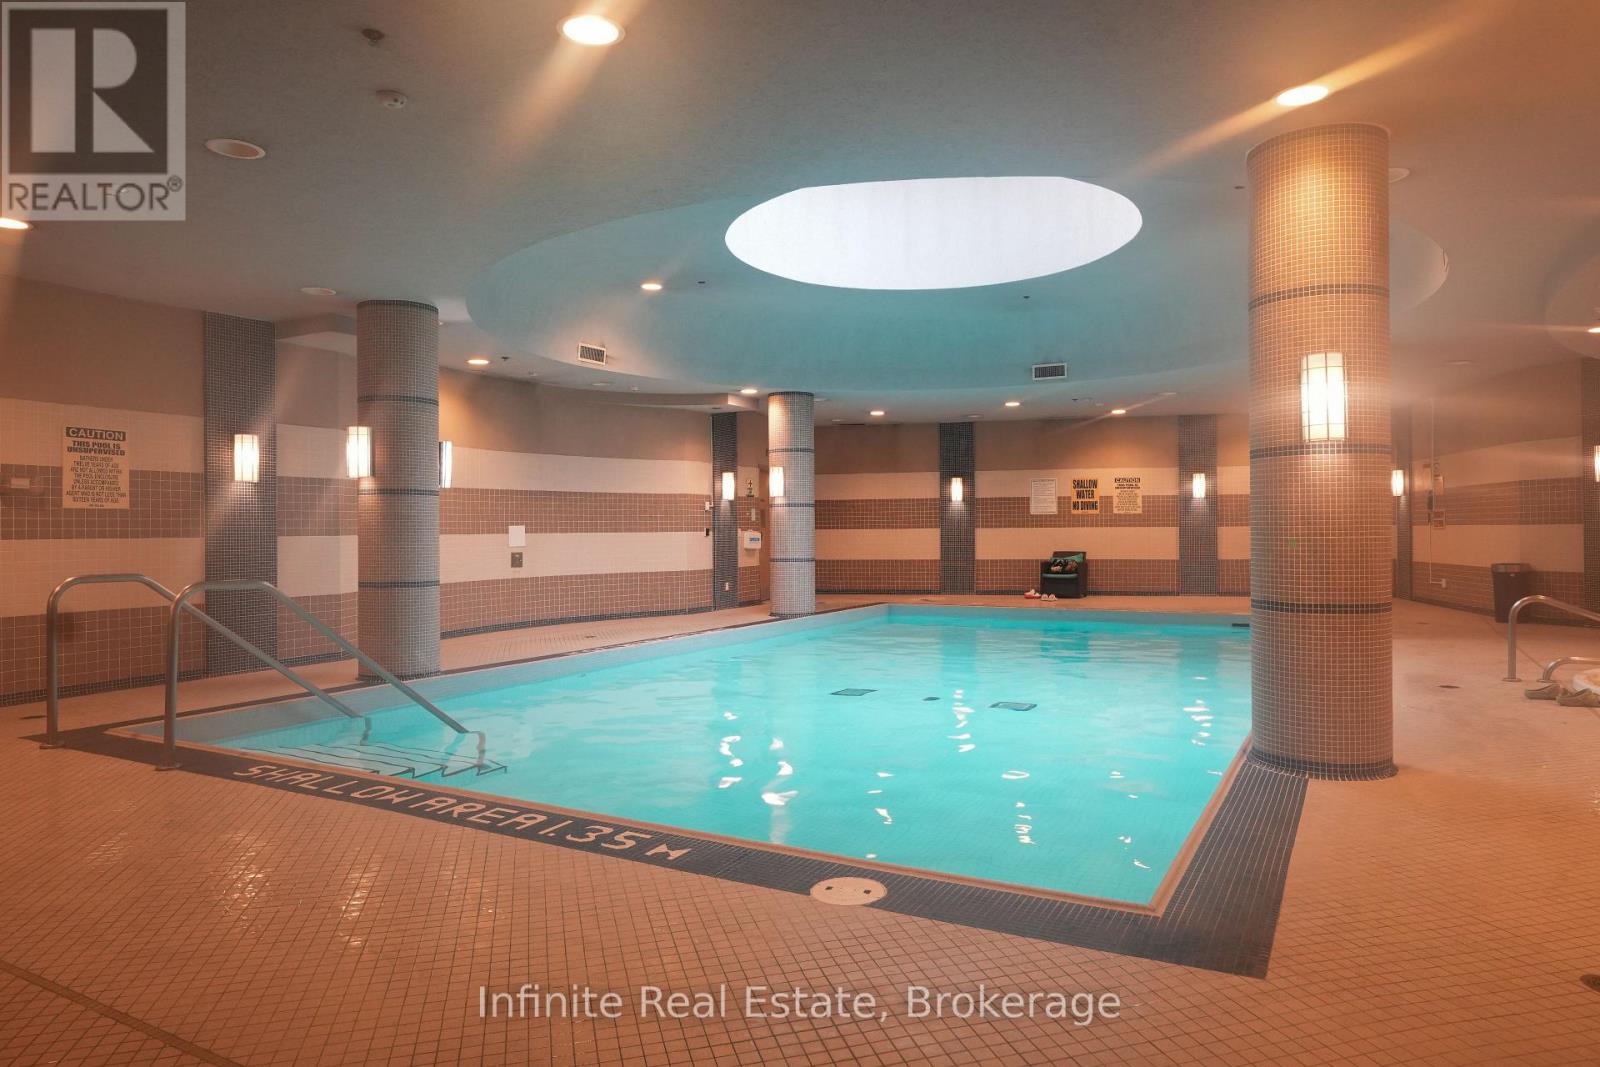
| PoolType | Indoor Pool |
Building
| BathroomTotal | 3 |
| BedroomsAboveGround | 2 |
| BedroomsTotal | 2 |
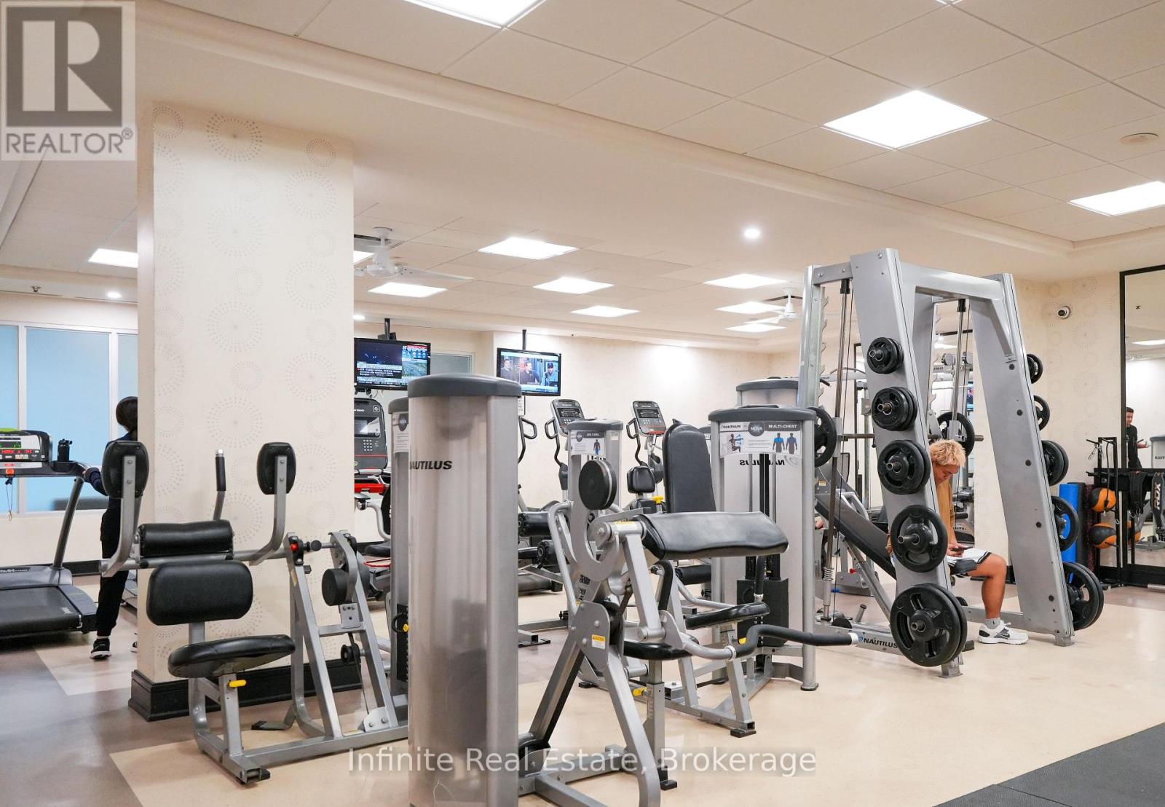
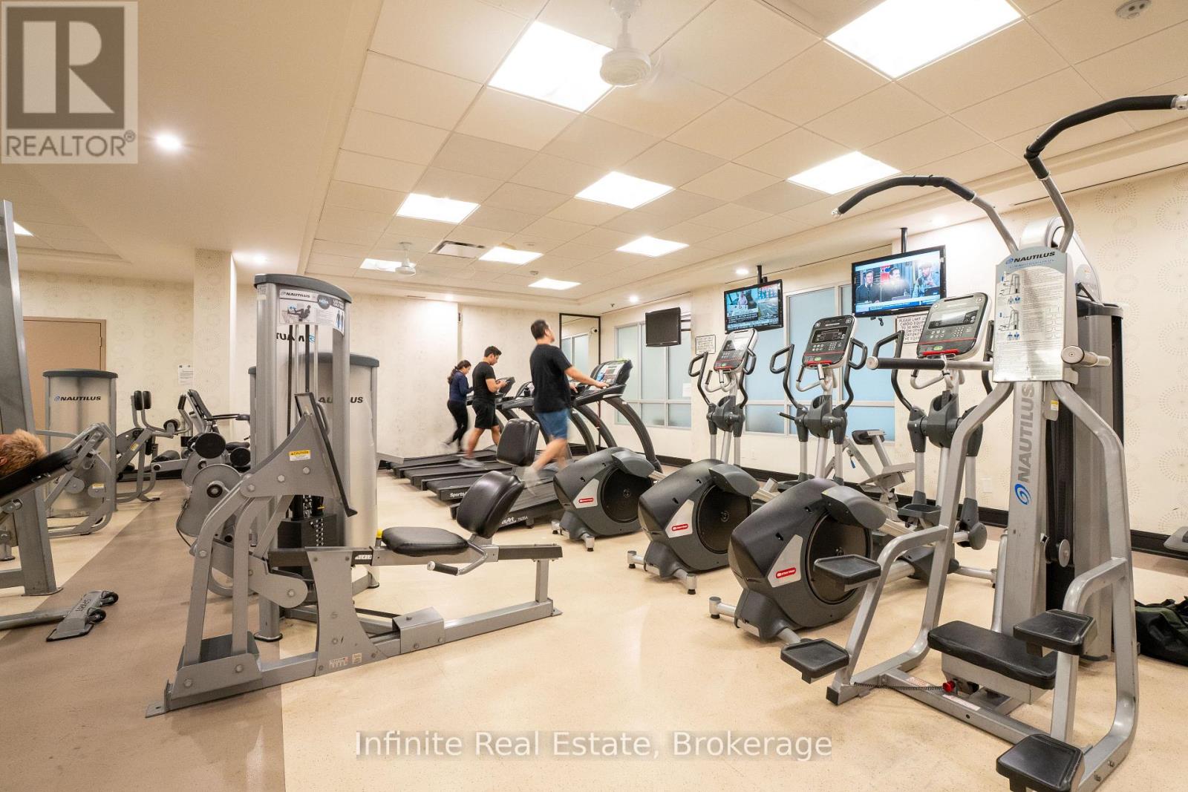
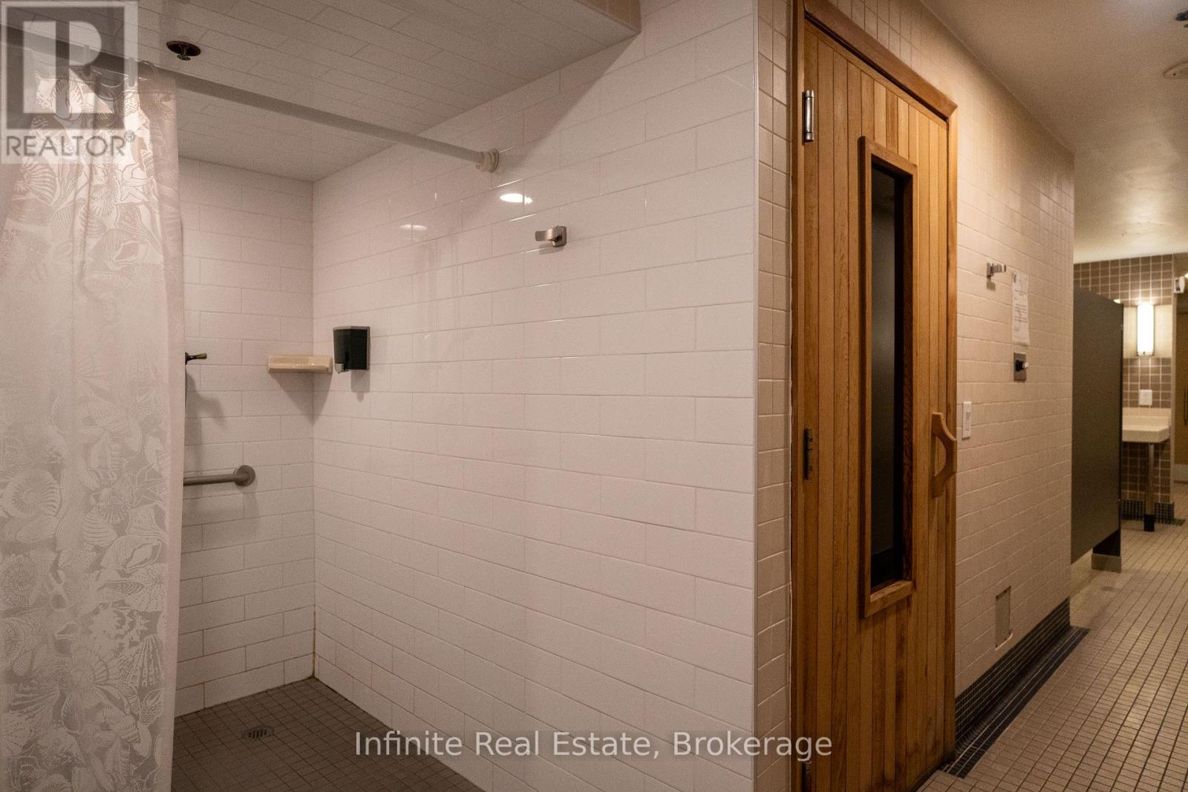
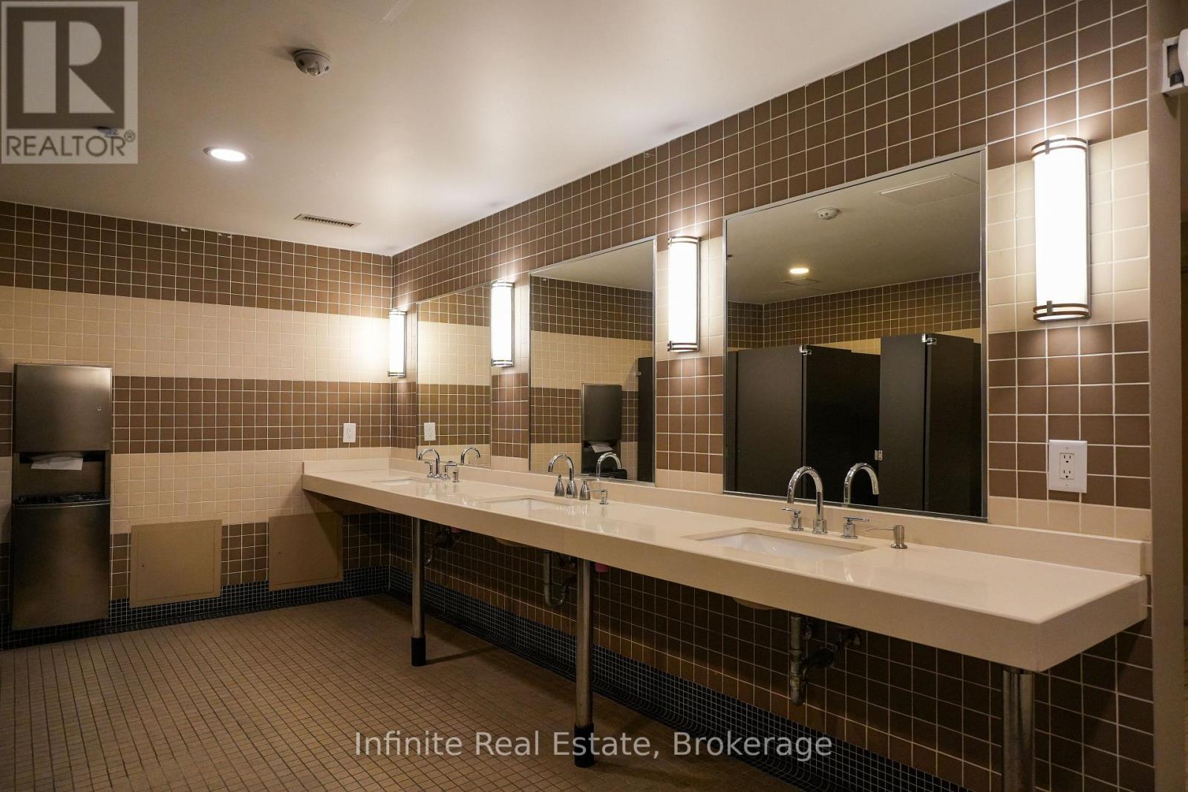
| Amenities | Security/concierge, Exercise Centre, Visitor Parking, Party Room, Storage - Locker |
| Appliances | Dishwasher, Dryer, Microwave, Stove, Washer, Refrigerator |
| BasementType | None |
| CoolingType | Central Air Conditioning |
| ExteriorFinish | Concrete |
| HalfBathTotal | 1 |
| HeatingFuel | Natural Gas |
| HeatingType | Forced Air |
| StoriesTotal | 2 |
| SizeInterior | 1000 - 1199 Sqft |
| Type | Apartment |
Parking
| Underground | |
| Garage |
Land
| Acreage | No |
Rooms
| Level | Type | Length | Width | Dimensions |
|---|---|---|---|---|
| Second Level | Primary Bedroom | 3.77 m | 3.05 m | 3.77 m x 3.05 m |
| Second Level | Bedroom 2 | 3.07 m | 2.99 m | 3.07 m x 2.99 m |
| Main Level | Kitchen | 4.45 m | 2.74 m | 4.45 m x 2.74 m |
| Main Level | Dining Room | 4.45 m | 2.74 m | 4.45 m x 2.74 m |
| Main Level | Living Room | 4.14 m | 3.13 m | 4.14 m x 3.13 m |
Derick Amoako
Broker of Record
30 Powerhouse Street On M6h 0c6
Toronto, Ontario M6H 0C6

The trademarks REALTOR®, REALTORS®, and the REALTOR® logo are controlled by The Canadian Real Estate Association (CREA) and identify real estate professionals who are members of CREA. The trademarks MLS®, Multiple Listing Service® and the associated logos are owned by The Canadian Real Estate Association (CREA) and identify the quality of services provided by real estate professionals who are members of CREA. The trademark DDF® is owned by The Canadian Real Estate Association (CREA) and identifies CREA's Data Distribution Facility (DDF®)
June 29 2026 07:20:45
Toronto Real Estate Board
Infinite Real Estate

© 2026 Proptech Realty Inc., Brokerage.