
1012 Shamrock Lane Dysart Et Al, Ontario K0M 1S0

$477,000
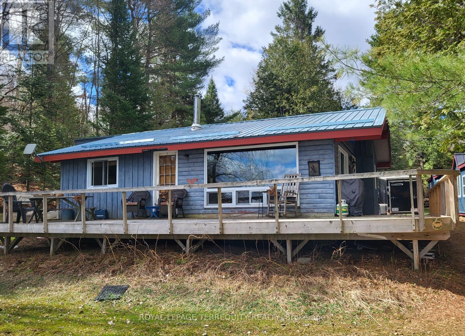
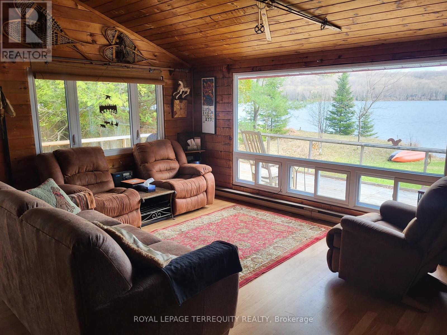
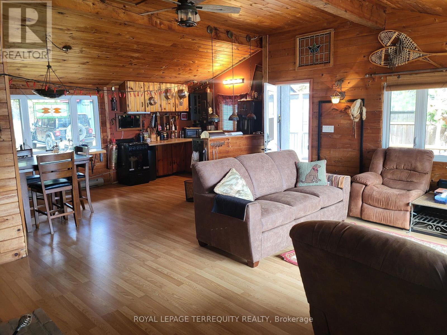
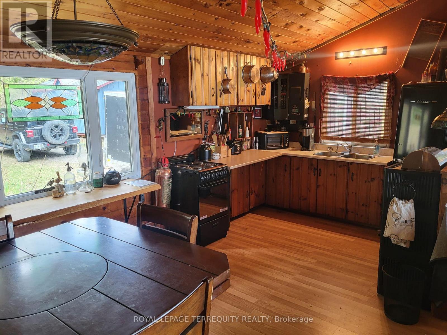
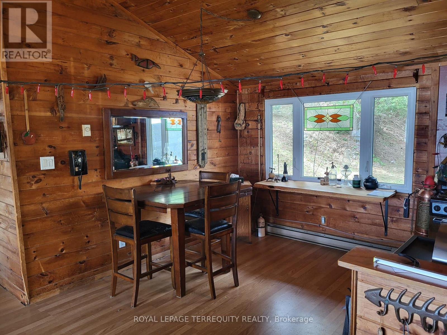
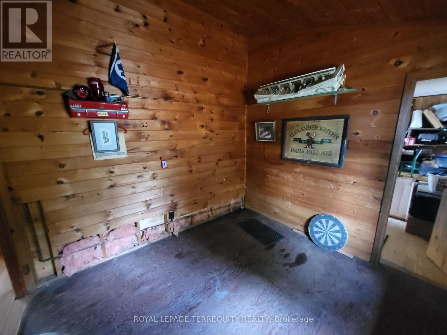
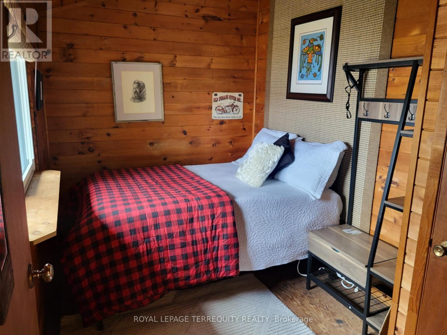
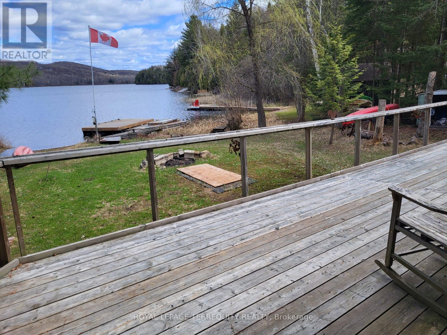
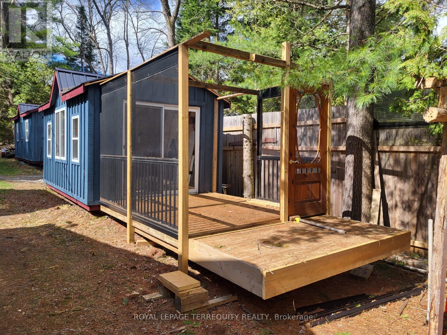
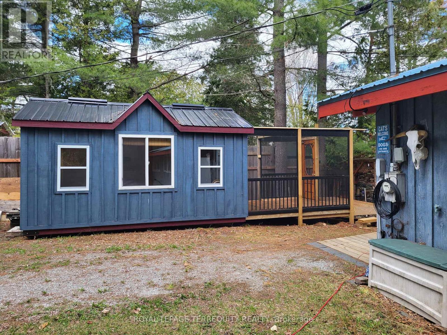
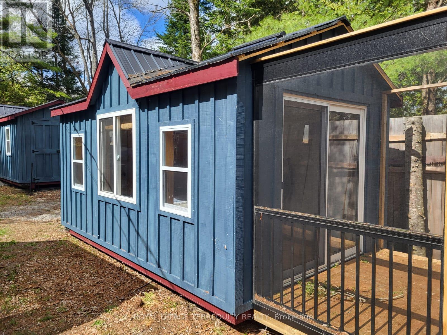
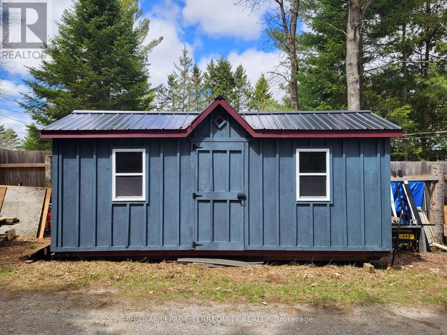
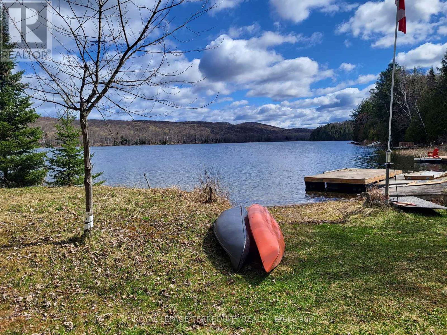
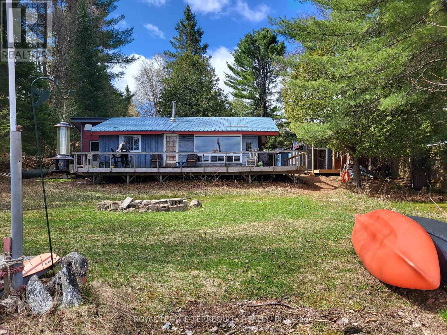
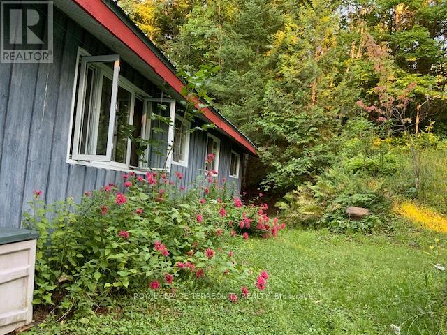
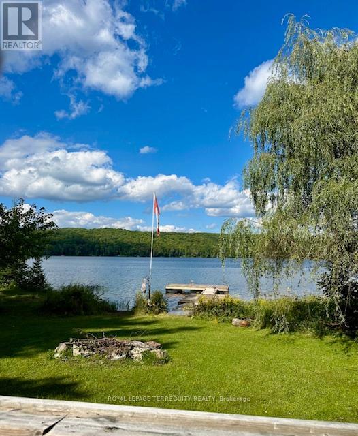
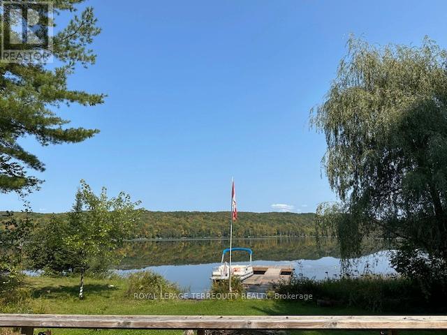
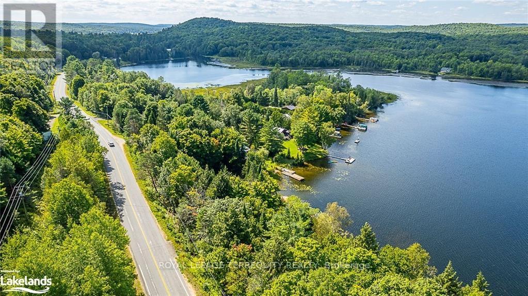
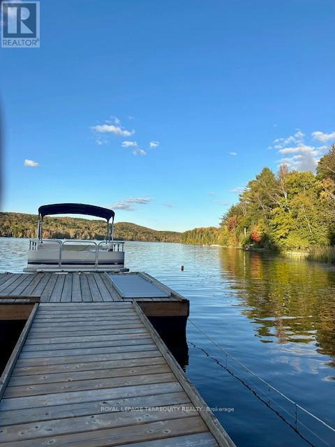
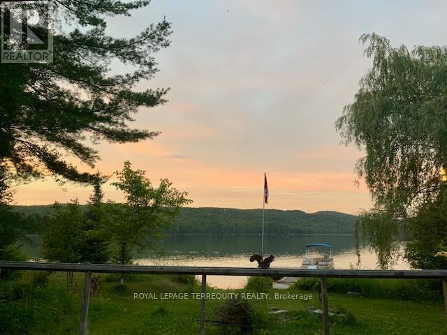
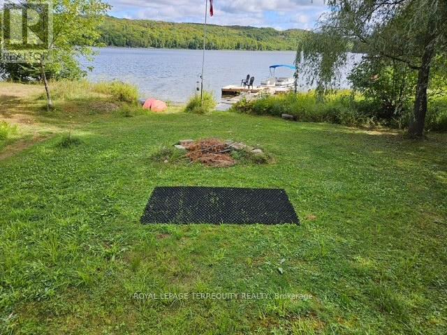
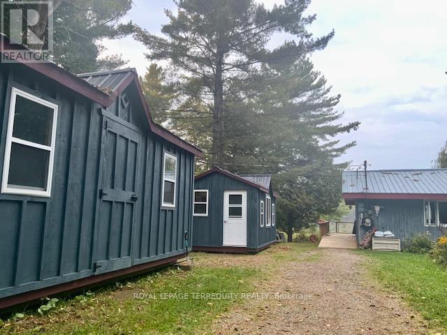
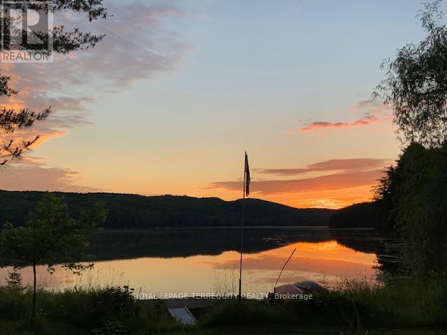
Nestled along the peaceful shores of Cranberry Lake, this charming waterfront cottage offers a rare opportunity to own a slice of the sought-after Haliburton Highlands-an area celebrated for its vibrant artist community, inspiring landscapes, and relaxed cottage-country lifestyle. Set on a beautiful stretch of shoreline, the property delivers true waterfront living, where your days can begin with a paddle on calm morning waters and end with sunsets reflected across the lake. Known for its great fishing, Cranberry Lake is a favourite for anglers looking to cast a line right from their own dock. The cottage itself can provide an opportunity for those looking to personalize or enhance the space over time. Whether you're a seasoned renovator or someone ready to pick up a tool belt and bring your vision to life, this property presents exciting potential to create your ideal retreat. Surrounded by nature yet part of a welcoming and creative region, this is more than just a cottage-it's an opportunity to become part of the unique culture and lifestyle that defines the Haliburton Highlands. Detached Bunkie and Storage Shed included. More information below (id:60365)
Property Details
| MLS® Number | X13121610 |
| Property Type | Single Family |
| Community Name | Guilford |
| AmenitiesNearBy | Beach, Golf Nearby, Ski Area |
| CommunityFeatures | Fishing |
| Easement | Right Of Way |
| EquipmentType | None |
| Features | Wooded Area, Partially Cleared, Flat Site, Carpet Free |
| ParkingSpaceTotal | 8 |
| RentalEquipmentType | None |
| Structure | Deck, Drive Shed, Outbuilding, Dock |
| ViewType | Lake View, View Of Water, Direct Water View |
| WaterFrontType | Waterfront On Lake |
Building
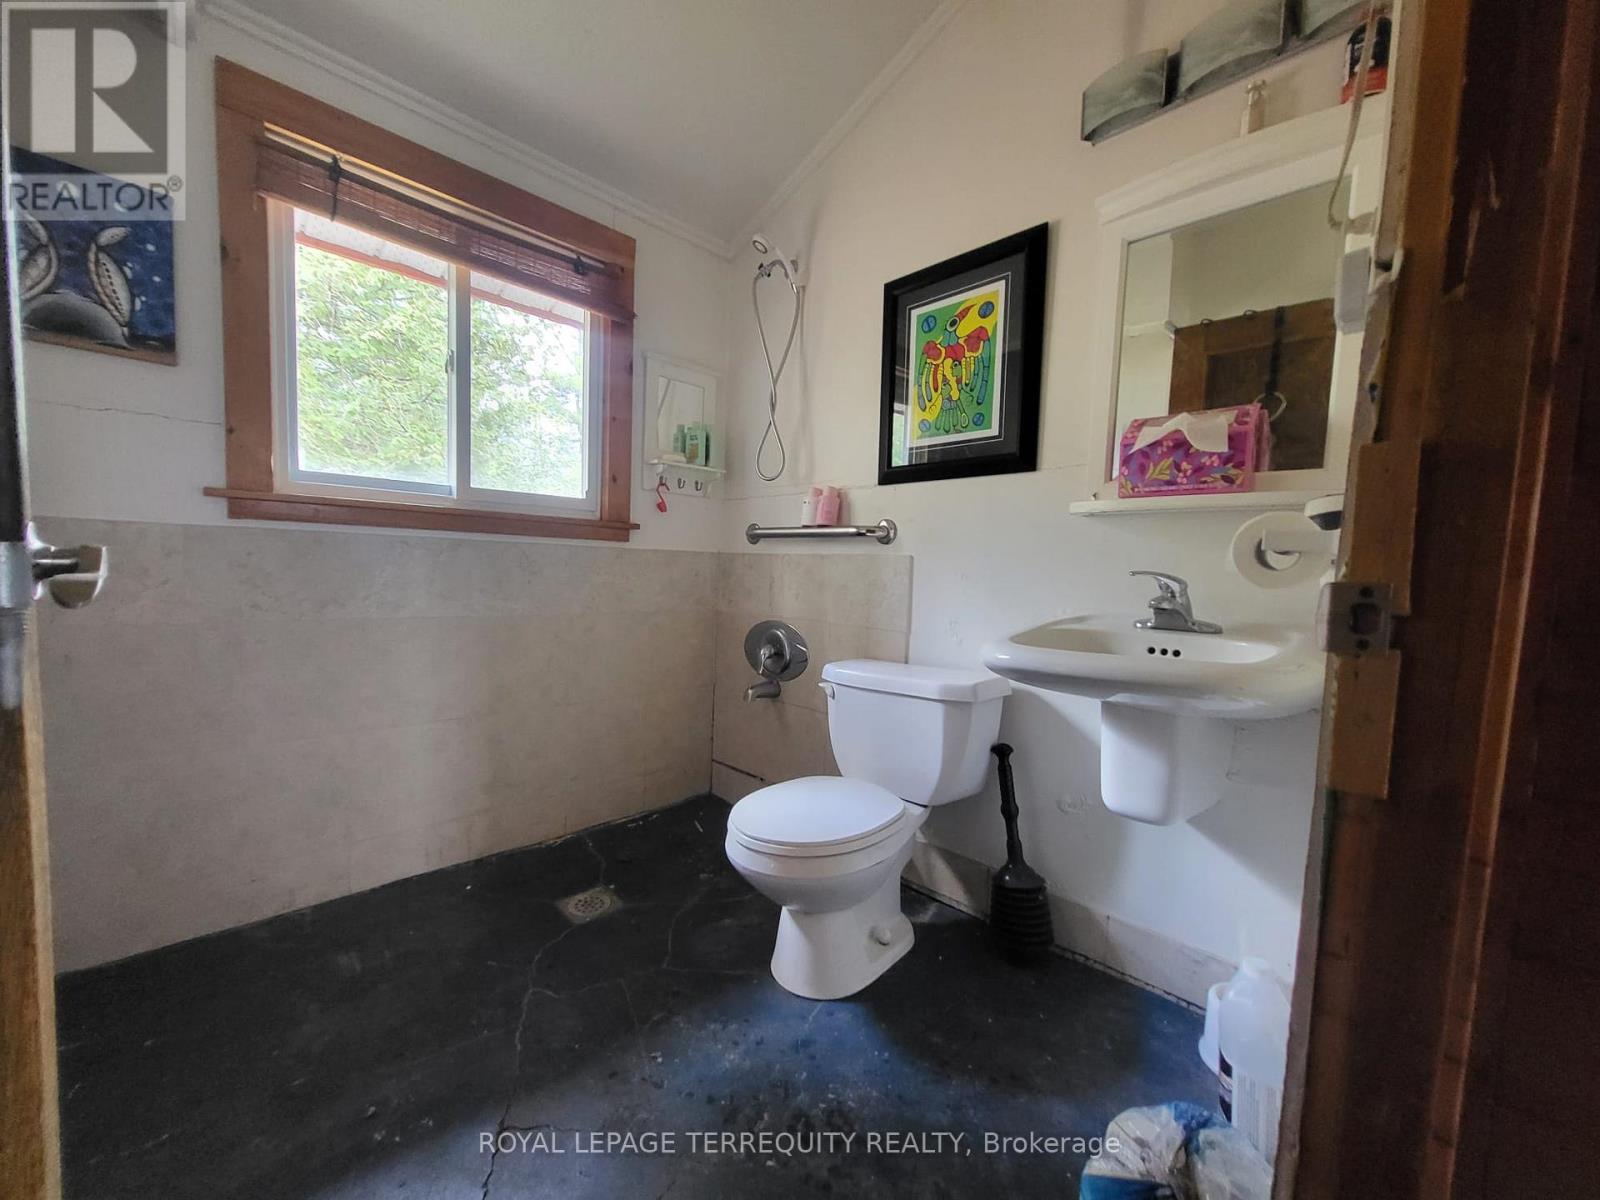
| BathroomTotal | 1 |
| BedroomsAboveGround | 3 |
| BedroomsTotal | 3 |
| Amenities | Separate Heating Controls, Separate Electricity Meters |
| Appliances | Microwave, Storage Shed, Stove, Window Coverings, Refrigerator |
| ArchitecturalStyle | Bungalow |
| BasementType | None |
| ConstructionStyleAttachment | Detached |
| CoolingType | None |
| ExteriorFinish | Wood |
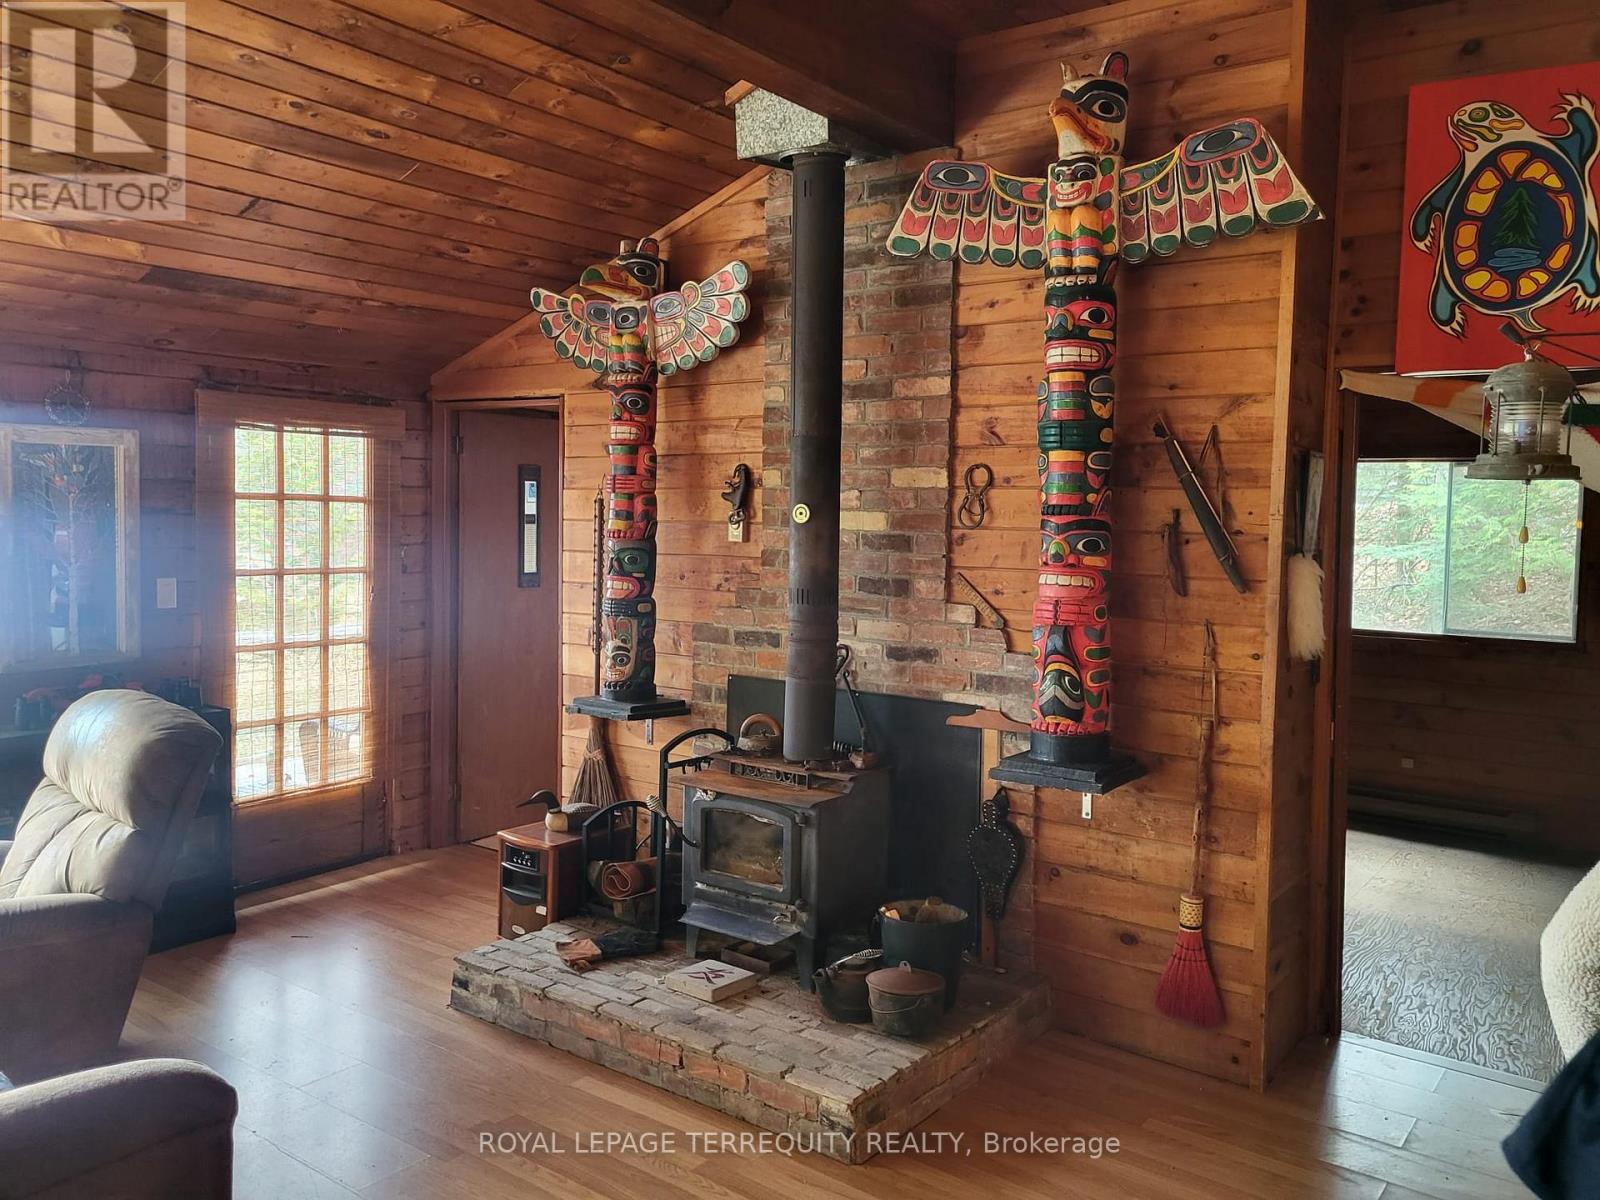
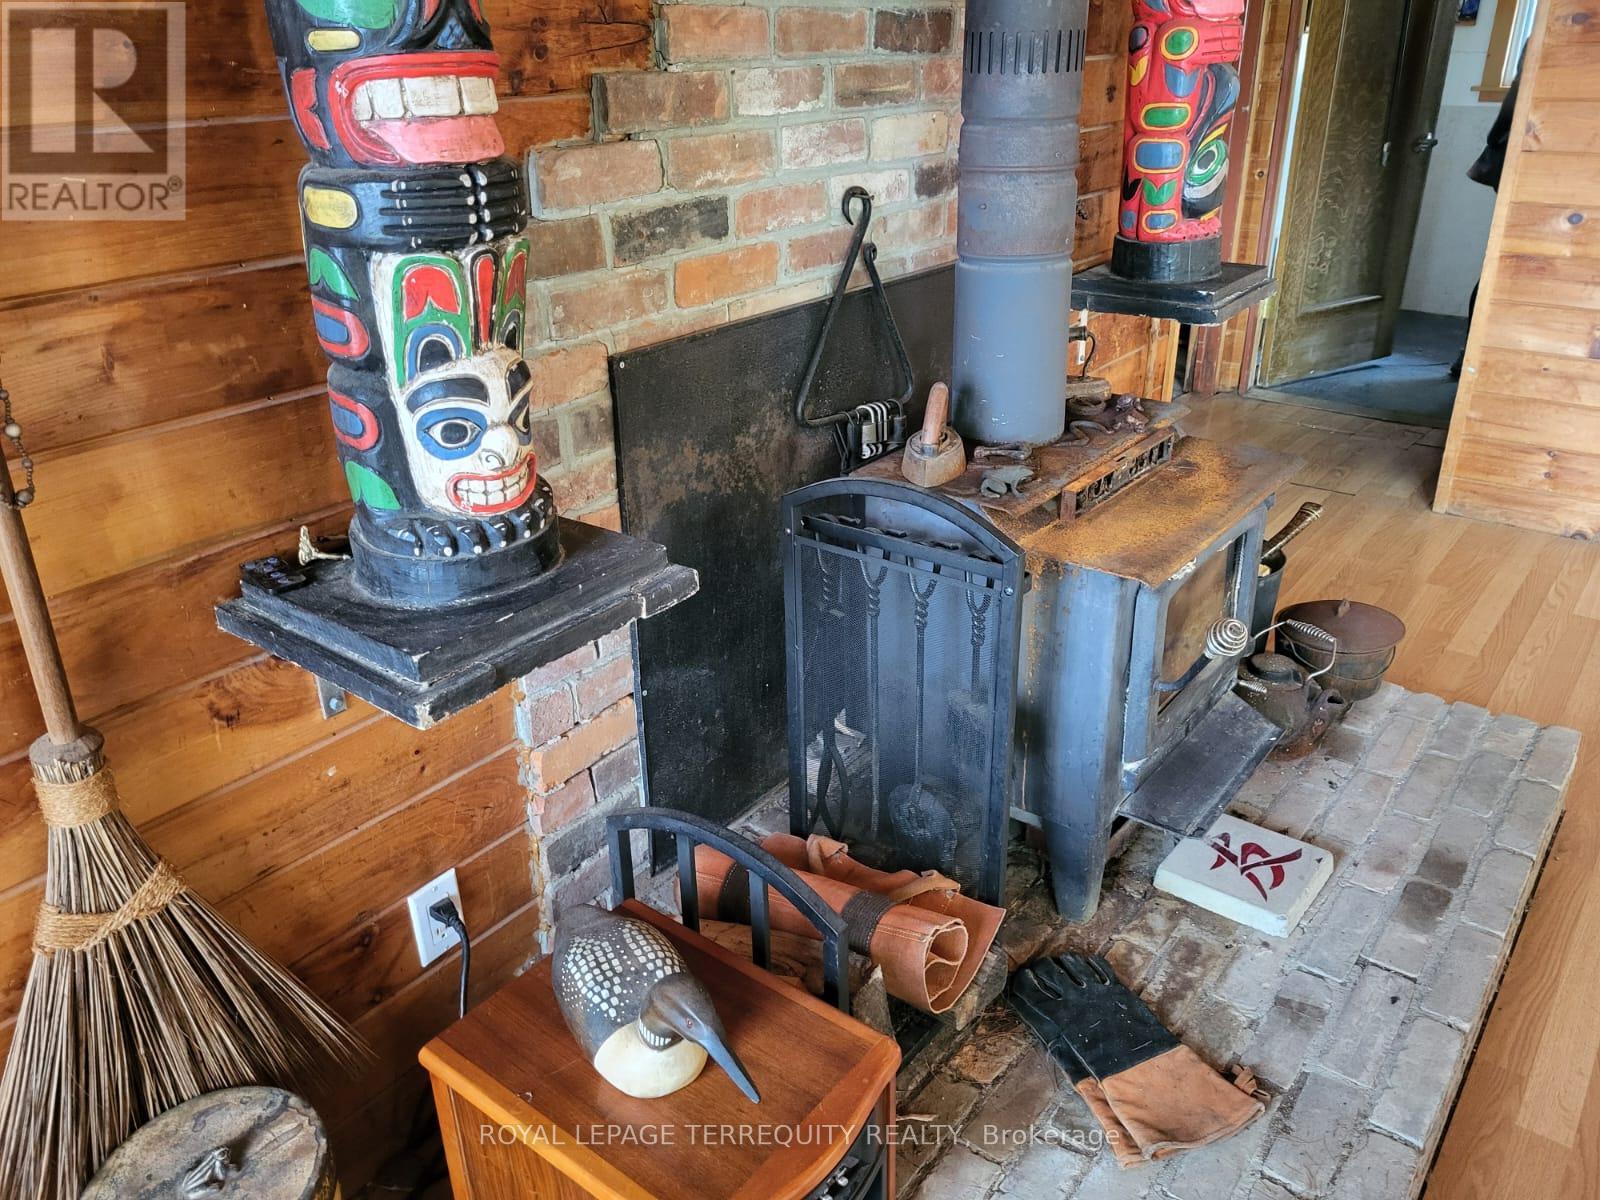
| FireplacePresent | Yes |
| FireplaceTotal | 1 |
| FireplaceType | Woodstove |
| FlooringType | Hardwood, Laminate, Wood |
| FoundationType | Wood/piers |
| HeatingFuel | Electric |
| HeatingType | Baseboard Heaters |
| StoriesTotal | 1 |
| SizeInterior | 700 - 1100 Sqft |
| Type | House |
| UtilityWater | Dug Well |
Parking
| No Garage |
Land
| AccessType | Public Road, Public Docking |
| Acreage | No |
| LandAmenities | Beach, Golf Nearby, Ski Area |
| Sewer | Septic System |
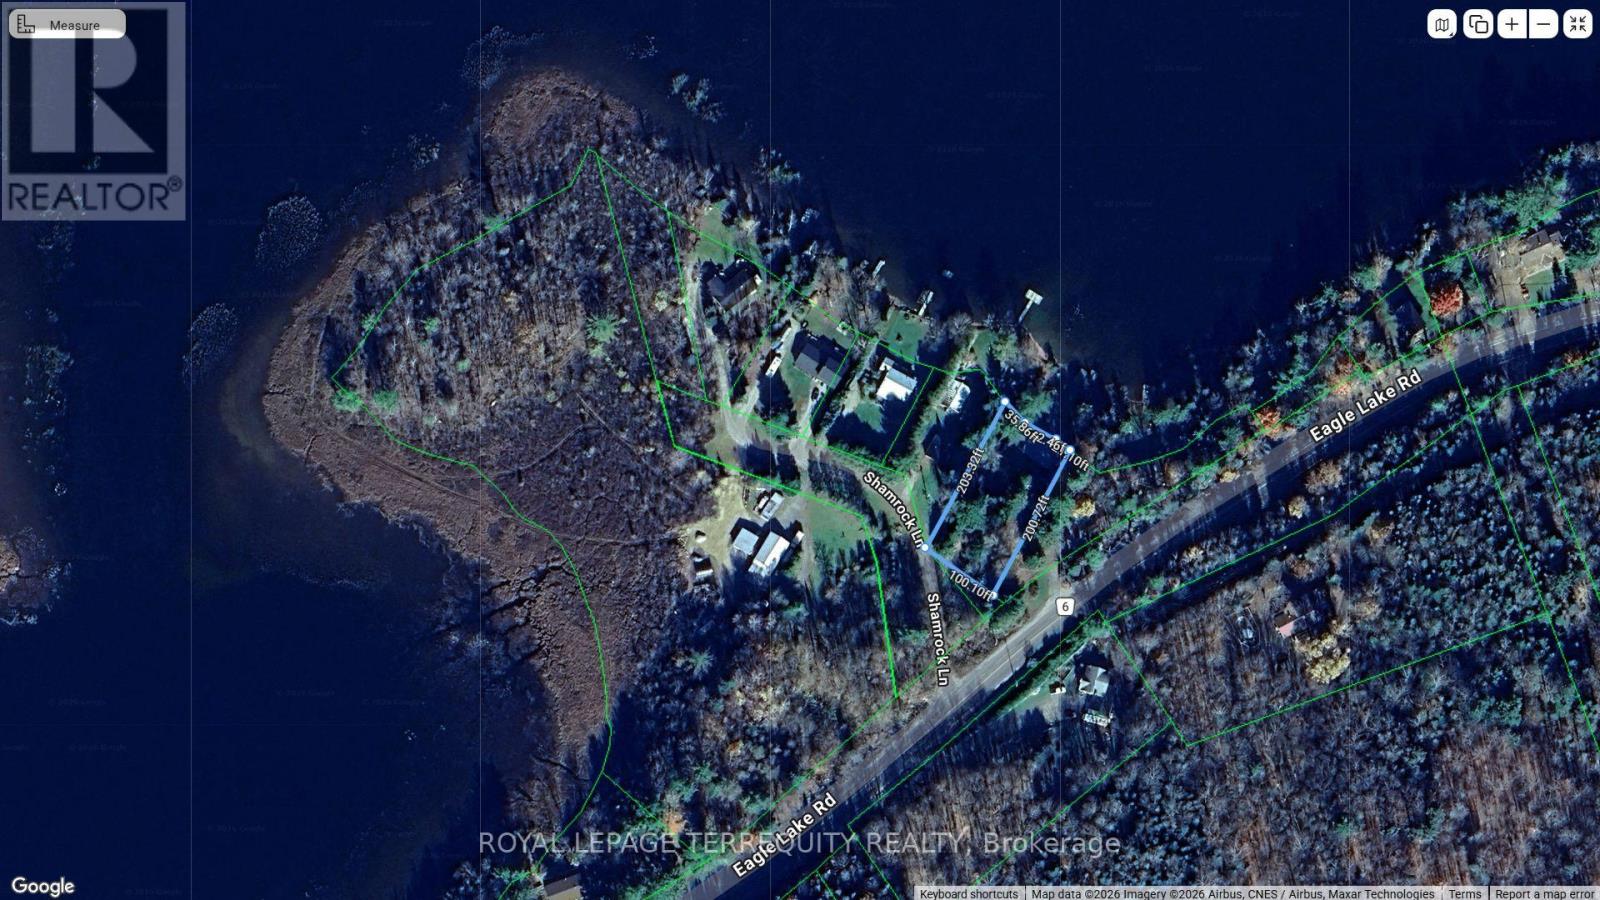
| SizeDepth | 200 Ft |
| SizeFrontage | 100 Ft |
| SizeIrregular | 100 X 200 Ft |
| SizeTotalText | 100 X 200 Ft|1/2 - 1.99 Acres |
| SurfaceWater | Lake/pond |
| ZoningDescription | Sr2 |
Rooms
| Level | Type | Length | Width | Dimensions |
|---|---|---|---|---|
| Ground Level | Living Room | 5.9 m | 4.6 m | 5.9 m x 4.6 m |
| Ground Level | Kitchen | 3 m | 2.4 m | 3 m x 2.4 m |
| Ground Level | Dining Room | 3.1 m | 2.7 m | 3.1 m x 2.7 m |
| Ground Level | Primary Bedroom | 3.54 m | 2.3 m | 3.54 m x 2.3 m |
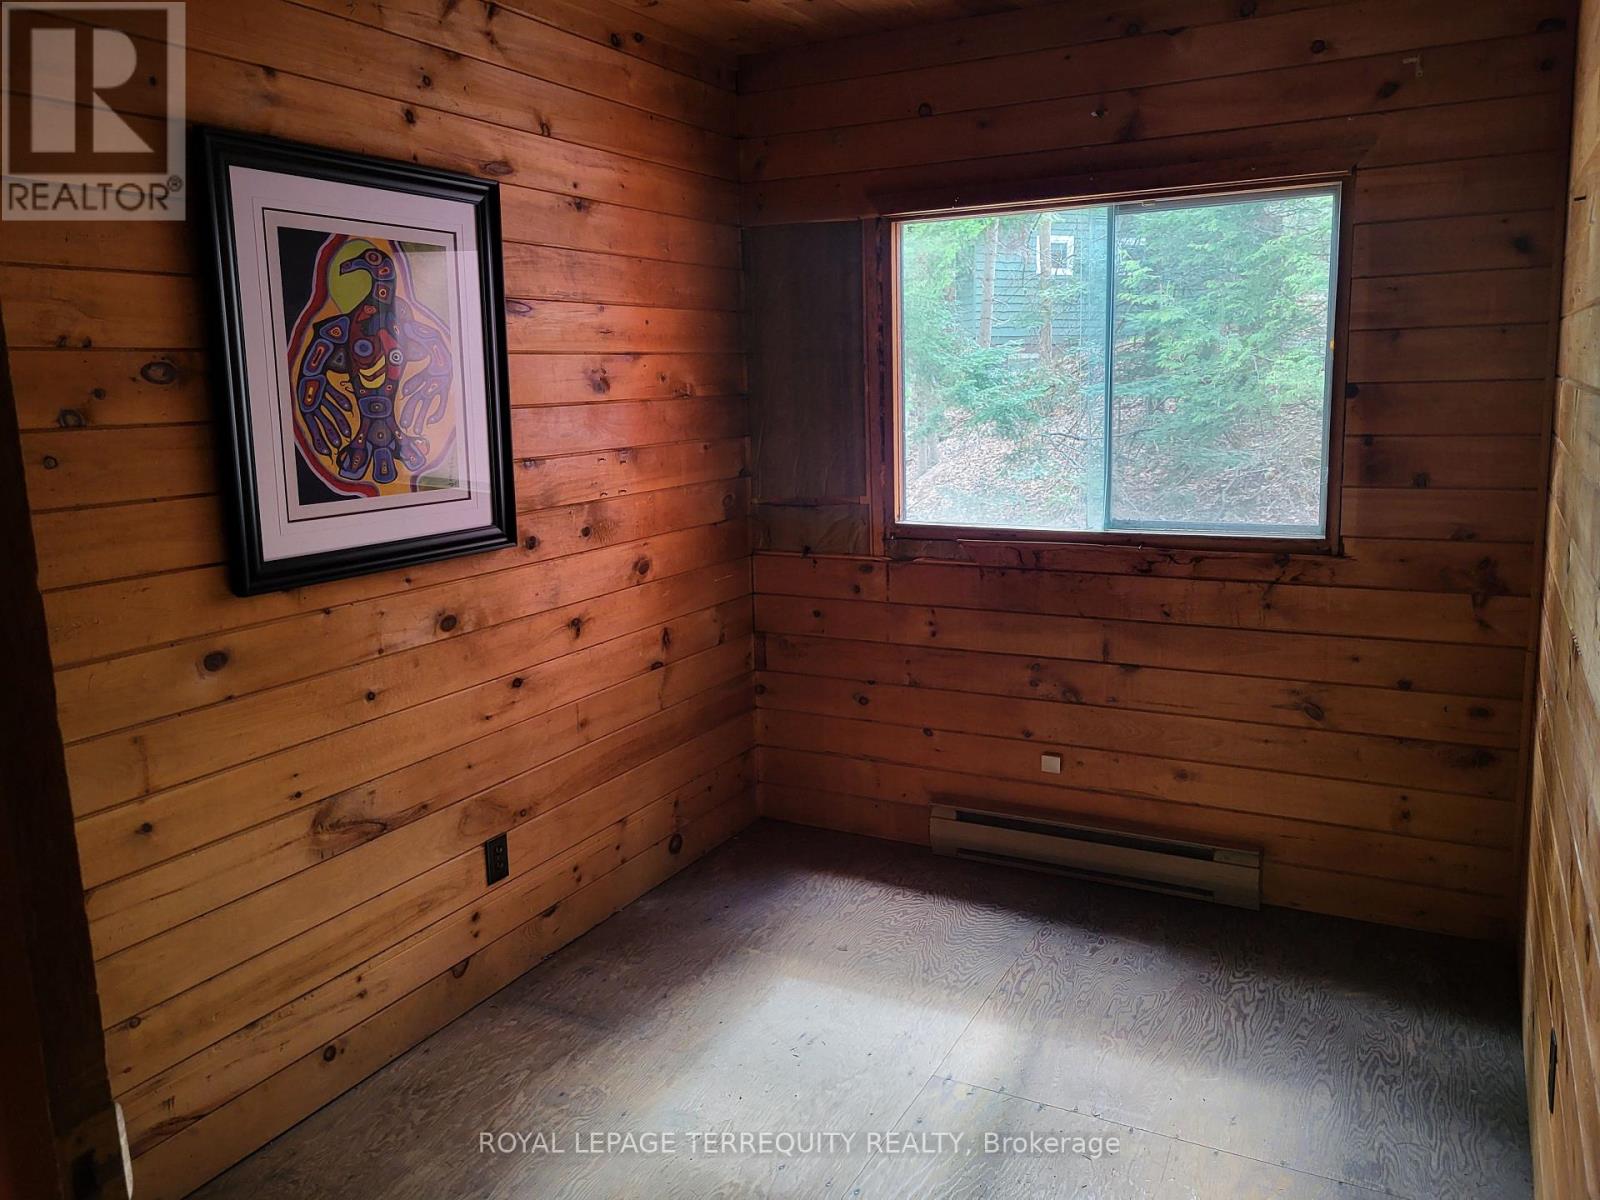
| Ground Level | Bedroom 2 | 3 m | 2.2 m | 3 m x 2.2 m |
| Ground Level | Bedroom 3 | 3 m | 2.93 m | 3 m x 2.93 m |
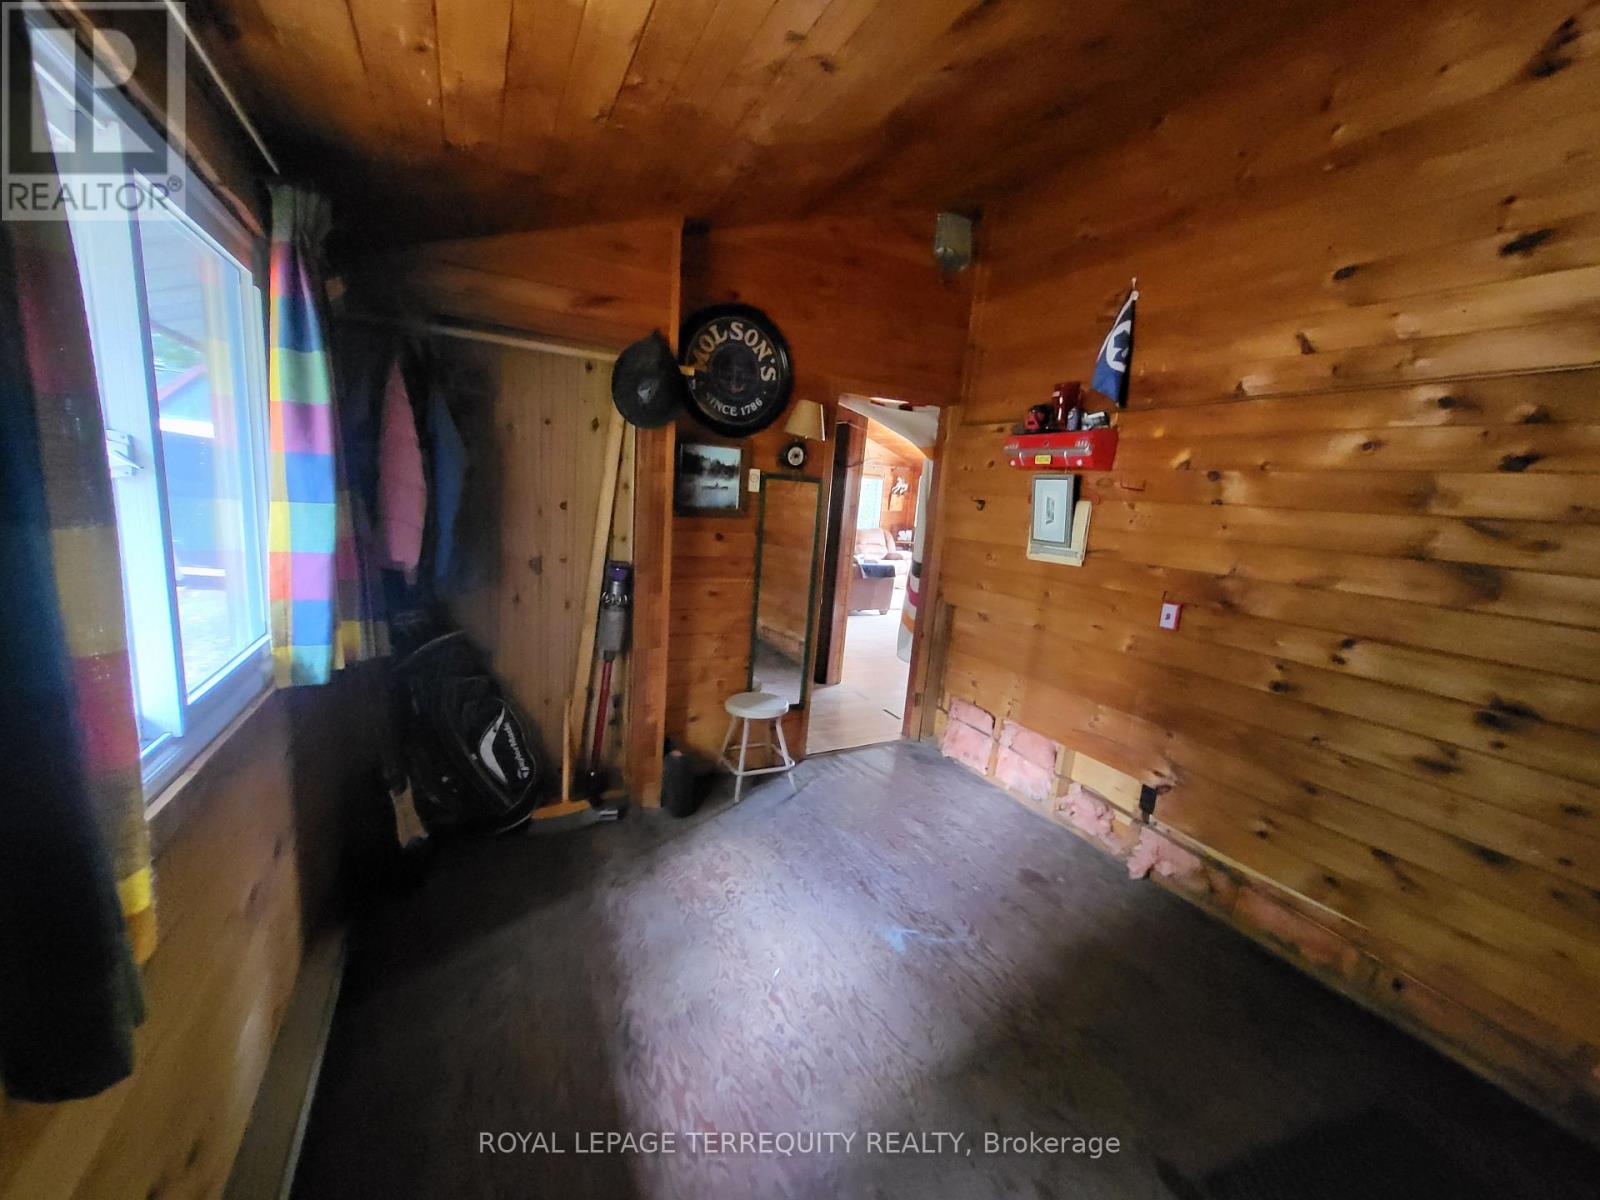
| Ground Level | Utility Room | 3.15 m | 2.9 m | 3.15 m x 2.9 m |
Utilities
| Cable | Available |
| Electricity | Installed |
| Wireless | Available |
| Electricity Connected | Connected |
| Telephone | Nearby |
https://www.realtor.ca/real-estate/29745407/1012-shamrock-lane-dysart-et-al-guilford-guilford
Mike Knecht
Salesperson
800 King Street W Unit 102
Toronto, Ontario M5V 3M7

The trademarks REALTOR®, REALTORS®, and the REALTOR® logo are controlled by The Canadian Real Estate Association (CREA) and identify real estate professionals who are members of CREA. The trademarks MLS®, Multiple Listing Service® and the associated logos are owned by The Canadian Real Estate Association (CREA) and identify the quality of services provided by real estate professionals who are members of CREA. The trademark DDF® is owned by The Canadian Real Estate Association (CREA) and identifies CREA's Data Distribution Facility (DDF®)
May 14 2026 03:29:15
Toronto Real Estate Board
Royal LePage Terrequity Realty

© 2026 Proptech Realty Inc., Brokerage.