
207 - 262 St Helens Avenue Toronto, Ontario M6H 4A4

$919,000Maintenance, Common Area Maintenance, Insurance, Water, Parking
$723.88 Monthly
Maintenance, Common Area Maintenance, Insurance, Water, Parking
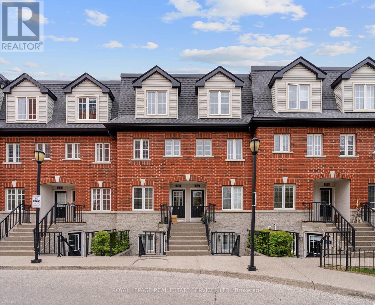
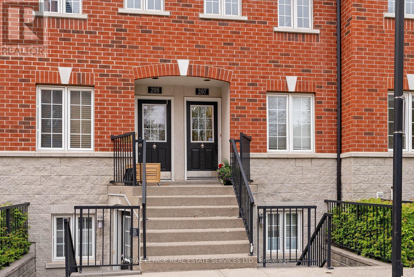
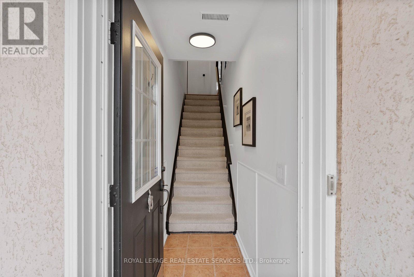
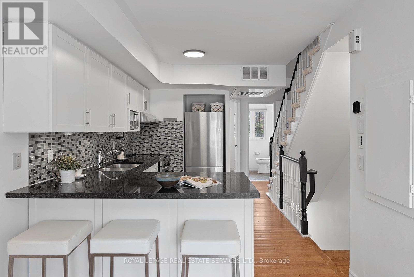
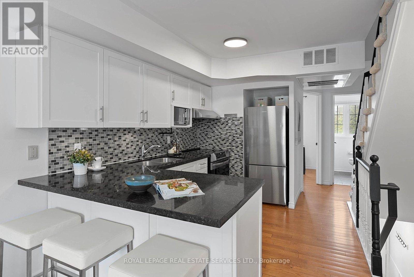
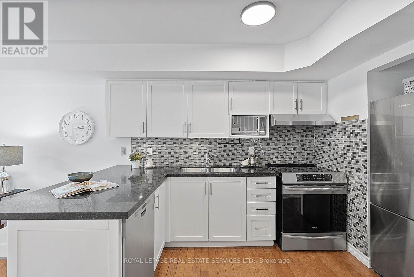
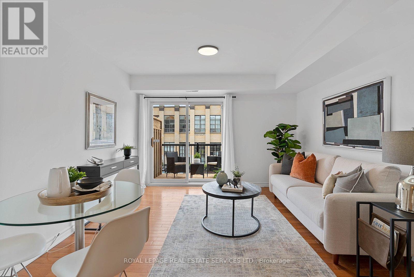
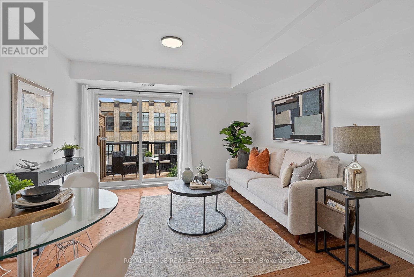
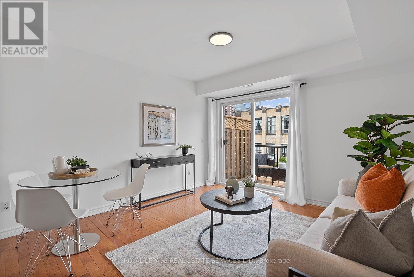
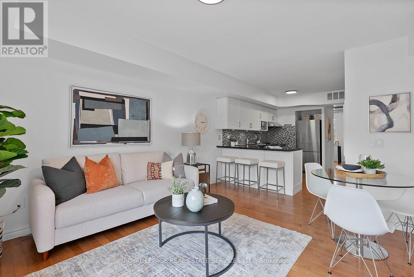
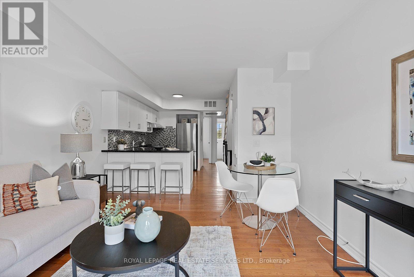
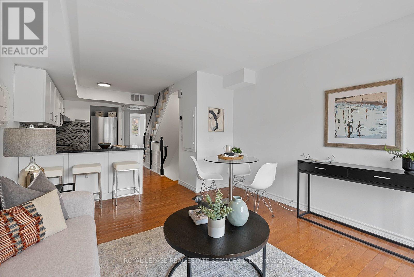
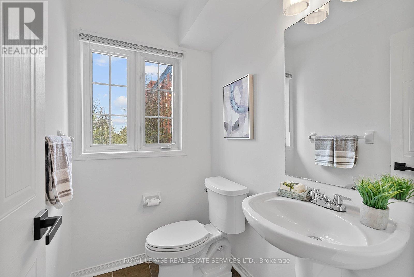
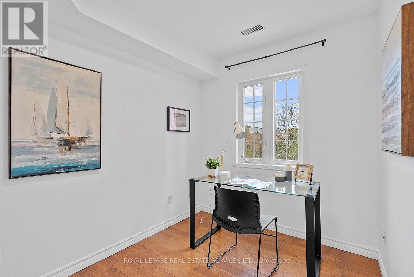
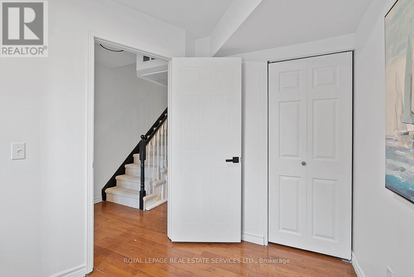
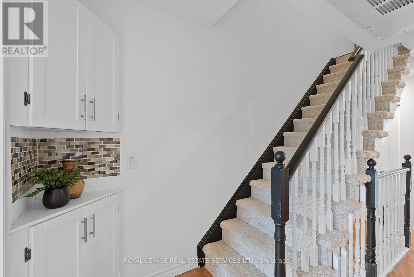
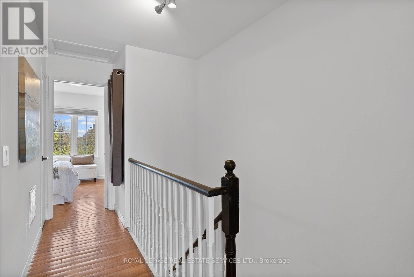
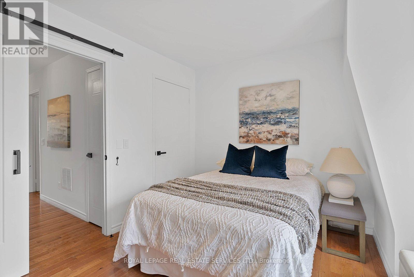
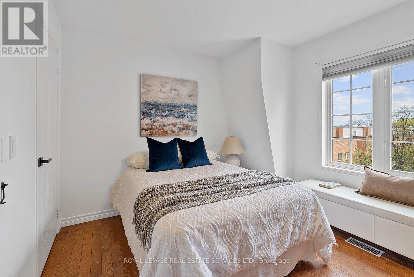
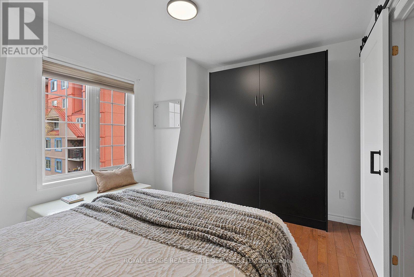
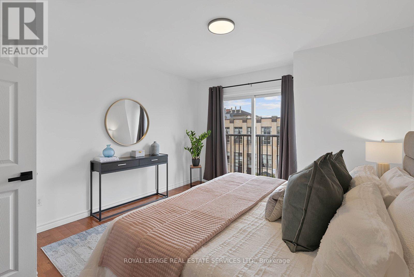
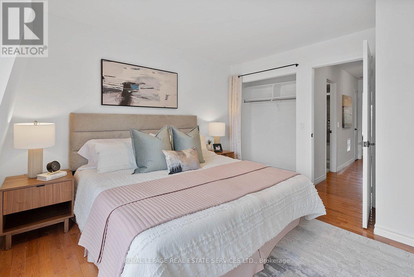
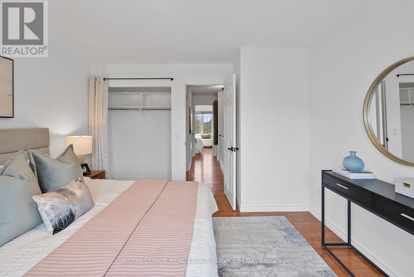
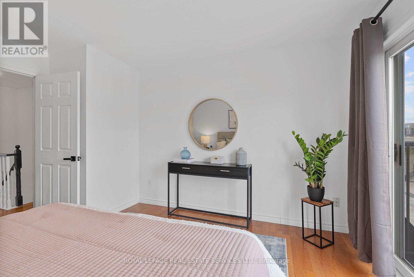
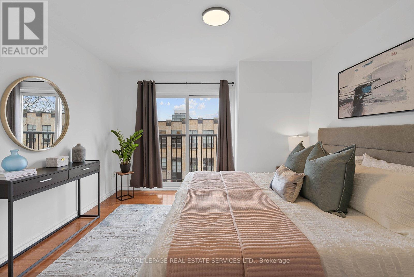
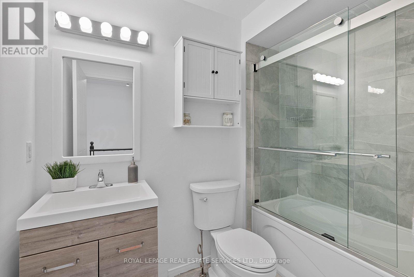
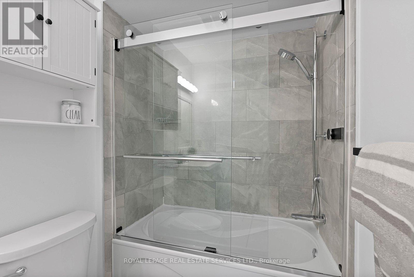
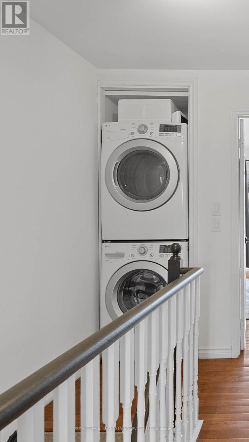
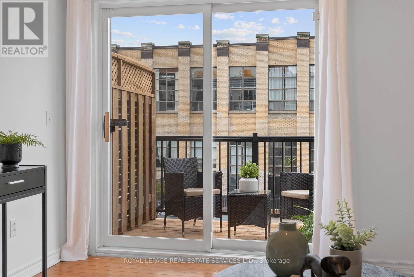
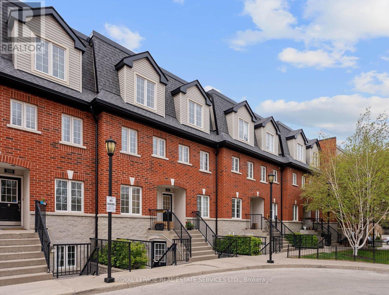
$723.88 MonthlyTucked off of St. Helens Avenue you will find a well run, boutique community where properties rarely come to market. This is your opportunity to visit this move in ready, 3 bedroom, 2 bathroom, upgraded home with over 1000+sqft. Full of light, flat ceilings and painted with light and neutral colours this property has a seamless flow throughout. Large kitchen will accommodate all of your friends and family, New stainless steel appliances, granite counters, updated backsplash and breakfast bar. Open concept living and dining rooms with hardwood floors and a walkout to a private balcony. Great for Bbq & entertaining! Desirable powder room on the main floor. Upstairs a modern 4 pc bathroom and 2 spacious bedrooms with large windows. The second bedroom has a Murphy bed! Situated steps from the subway, GO, UP Express, streetcar, and College Streetcar. This home is conveniently located near MacGregor Park with an off-leash dog area and playground. It is also close to schools, shops, Dufferin Mall, restaurants, and the Rail path. Nestled in one of Toronto's most vibrant neighborhoods, this townhouse is in proximity to Bloor, High Park, Roncesvalles, Junction Triangle, and College Street. Enjoy local attractions like MOCA, Henderson Brewery and Ethica Coffee. Great Neighbours & Community Feel. Includes one parking spot! (id:60365)
Open House
This property has open houses!
2:00 pm
Ends at:4:00 pm
Property Details
| MLS® Number | C13122022 |
| Property Type | Single Family |
| Community Name | Dufferin Grove |
| CommunityFeatures | Pets Allowed With Restrictions |
| EquipmentType | Water Heater |
| Features | Balcony |
| ParkingSpaceTotal | 1 |
| RentalEquipmentType | Water Heater |
Building
| BathroomTotal | 2 |
| BedroomsAboveGround | 3 |
| BedroomsTotal | 3 |
| Appliances | Water Heater - Tankless |
| BasementType | None |
| CoolingType | Central Air Conditioning |
| ExteriorFinish | Brick |
| FlooringType | Hardwood |
| HalfBathTotal | 1 |
| HeatingFuel | Natural Gas |
| HeatingType | Forced Air |
| SizeInterior | 1000 - 1199 Sqft |
| Type | Row / Townhouse |
Parking
| No Garage |
Land
| Acreage | No |
Rooms
| Level | Type | Length | Width | Dimensions |
|---|---|---|---|---|
| Second Level | Bedroom 2 | 3.05 m | 3.68 m | 3.05 m x 3.68 m |
| Second Level | Primary Bedroom | 4.09 m | 3.69 m | 4.09 m x 3.69 m |
| Main Level | Kitchen | 3.02 m | 2.62 m | 3.02 m x 2.62 m |
| Main Level | Living Room | 4.19 m | 3.66 m | 4.19 m x 3.66 m |
| Main Level | Dining Room | 4.19 m | 3.66 m | 4.19 m x 3.66 m |
| Main Level | Bedroom 3 | 3.07 m | 2.24 m | 3.07 m x 2.24 m |
Sarah-Jane Pearce
Broker
55 St.clair Avenue West #255
Toronto, Ontario M4V 2Y7

The trademarks REALTOR®, REALTORS®, and the REALTOR® logo are controlled by The Canadian Real Estate Association (CREA) and identify real estate professionals who are members of CREA. The trademarks MLS®, Multiple Listing Service® and the associated logos are owned by The Canadian Real Estate Association (CREA) and identify the quality of services provided by real estate professionals who are members of CREA. The trademark DDF® is owned by The Canadian Real Estate Association (CREA) and identifies CREA's Data Distribution Facility (DDF®)
May 29 2026 06:41:27
Toronto Real Estate Board
Royal LePage Real Estate Services Ltd.

© 2026 Proptech Realty Inc., Brokerage.