
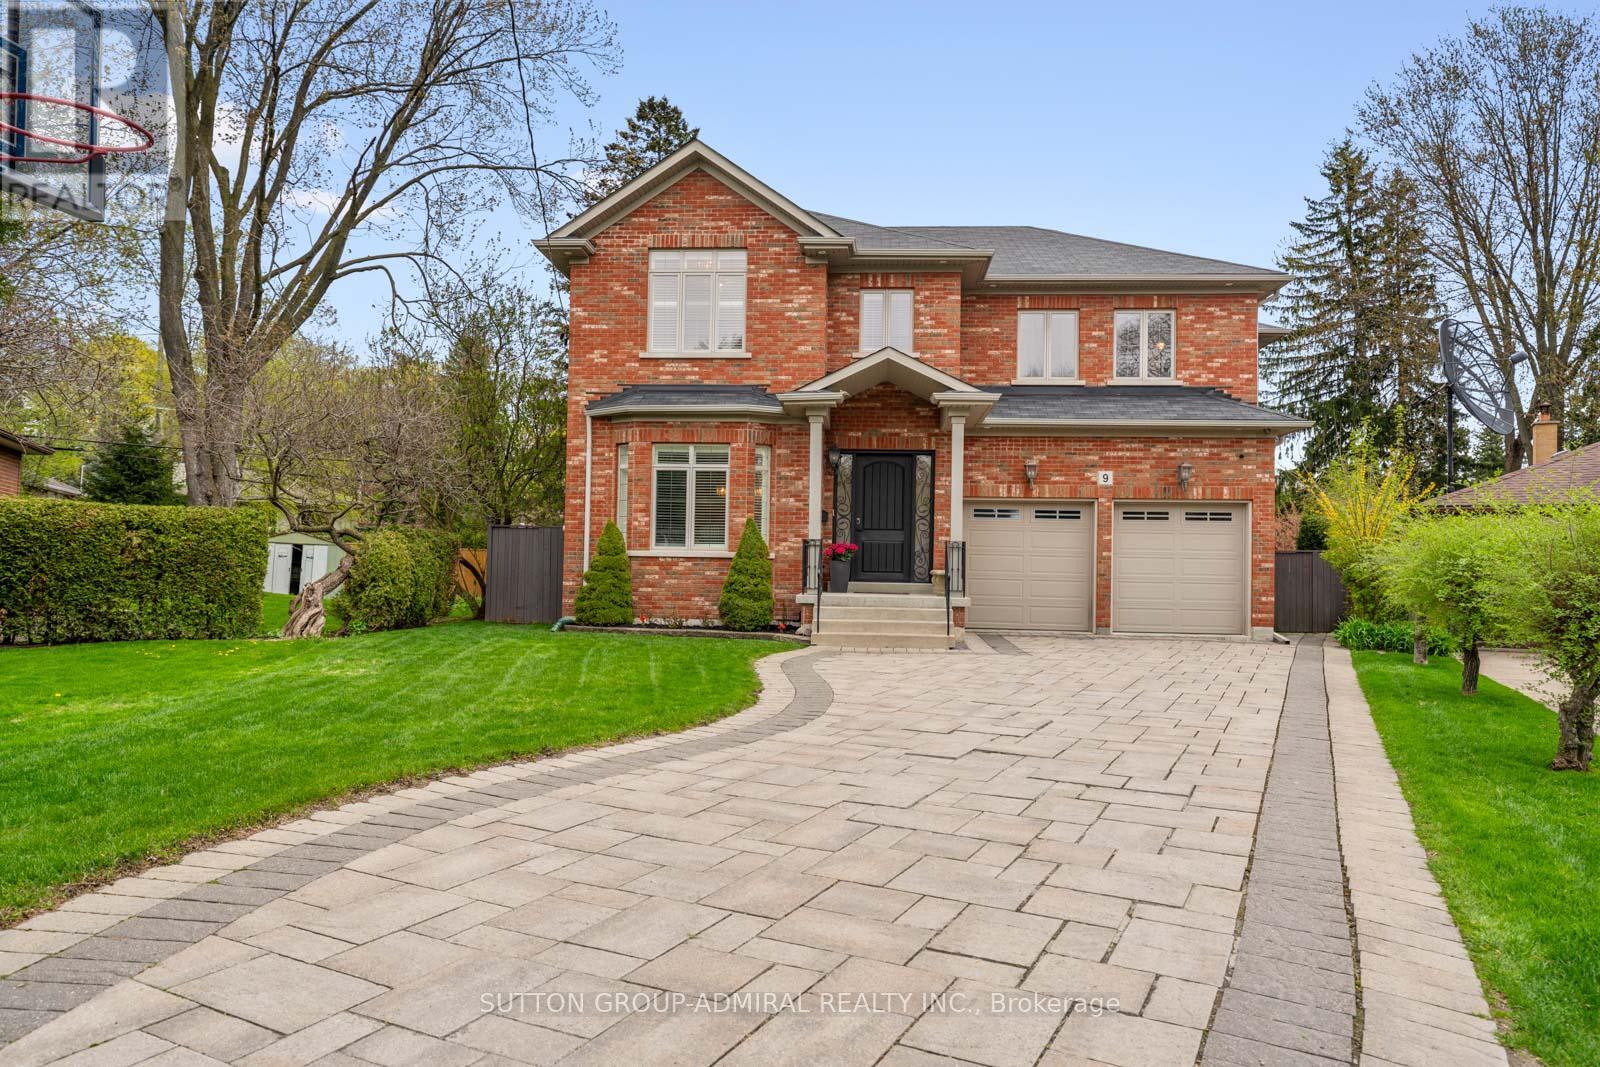
9 Cheshire Drive Toronto, Ontario M9B 2N7

$2,990,000
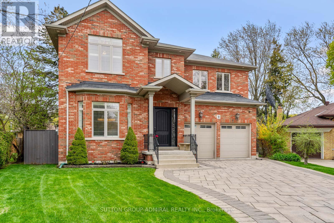
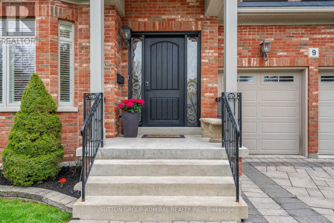
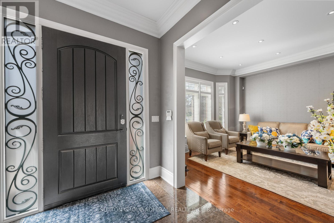
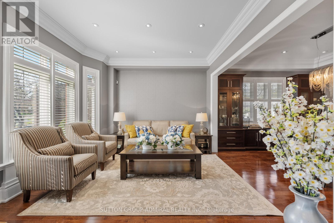
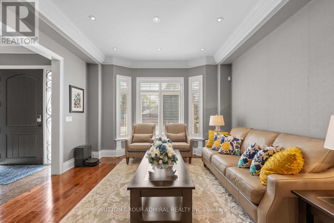
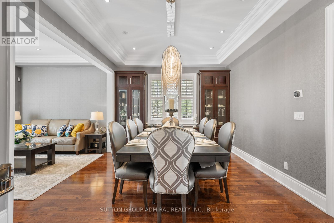
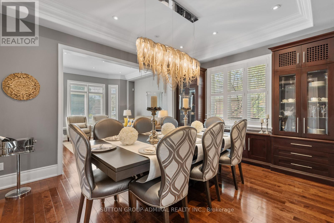
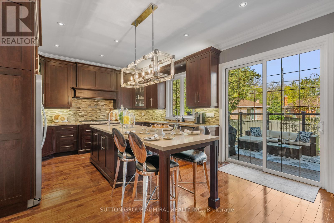
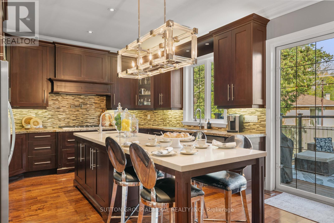
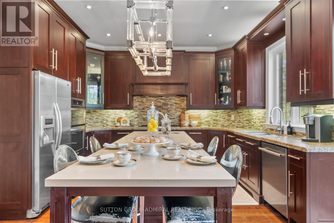
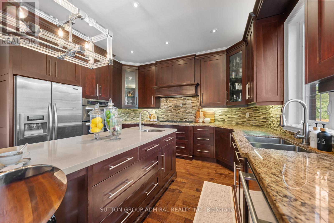
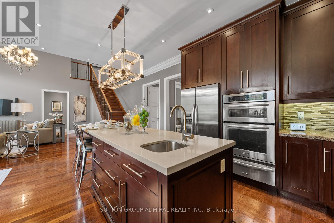
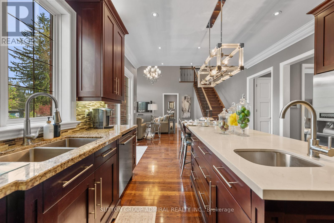
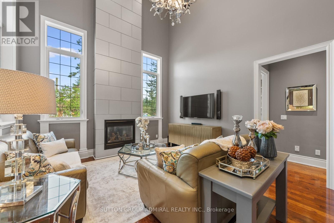
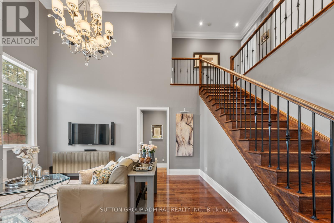
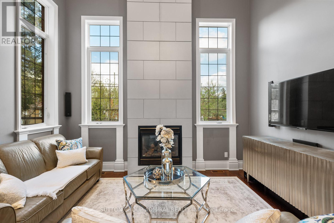
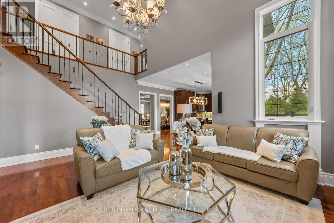
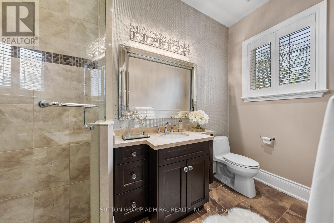
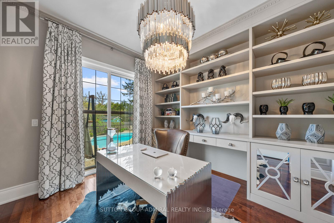
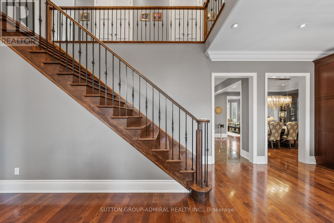
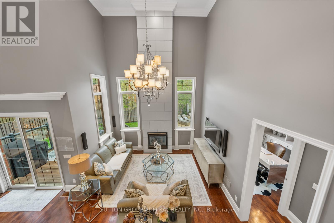
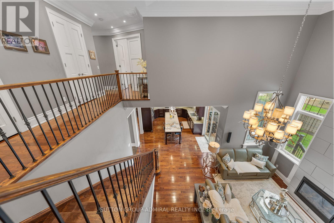
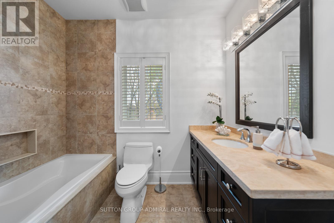
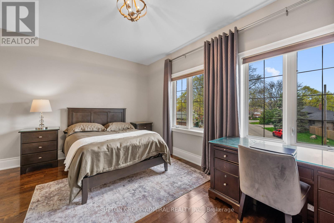
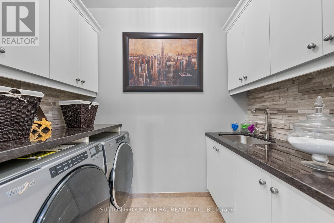
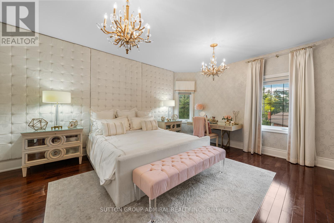
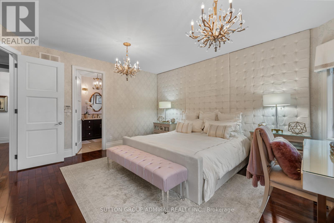
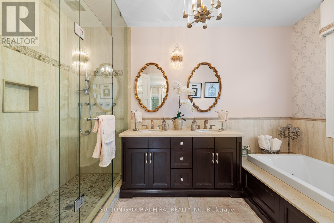
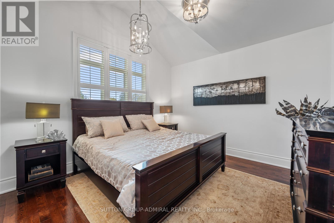
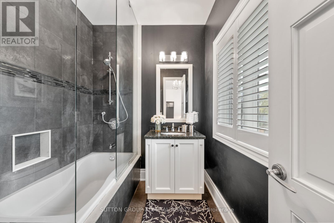
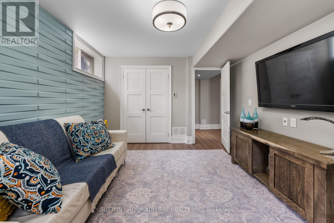
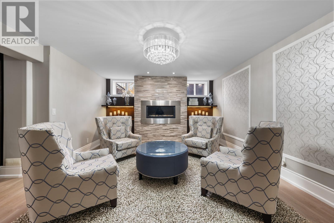
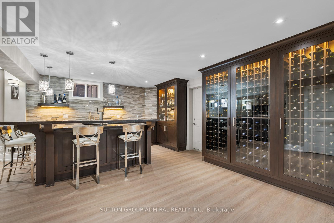
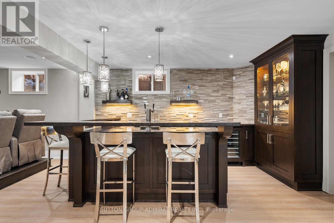
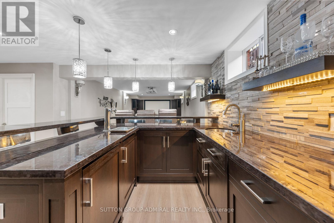
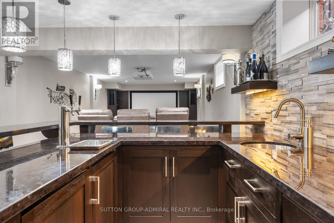
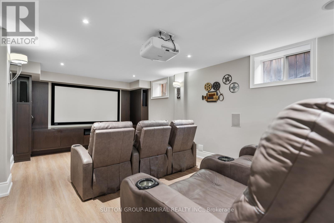
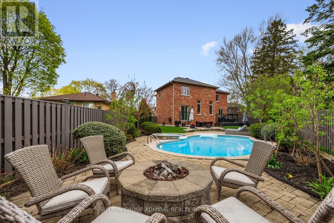
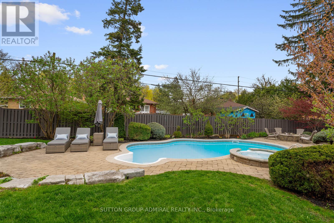
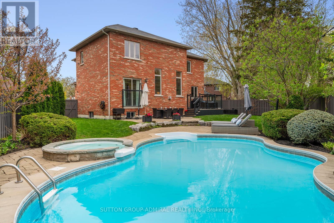
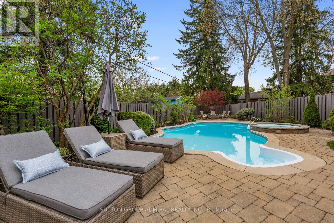
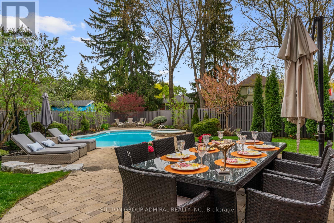
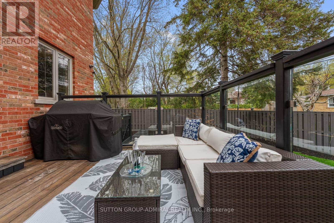
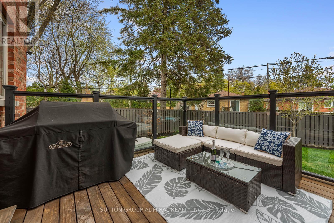
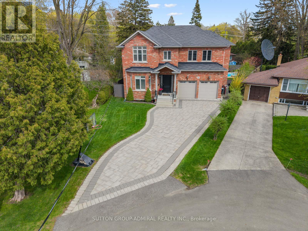
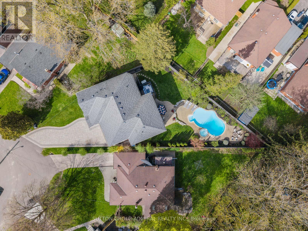
The Executive Masterpiece, Stunning 4+1 bed, 5-bath luxury home on a premium pie-shaped lot in prime Etobicoke. This meticulously designed residence features a breathtaking Great Room with20ft ceilings, gas fireplace, and a renovated private office with custom cabinetry. A chef's kitchen boasts custom millwork, KitchenAid appliances , pot filler, and island prep sink. The walk-up basement (ideal nanny suite) is an entertainer's dream with heated floors, a 400+bottle wine cabinet , home theatre ,92" screen, and a granite bar with a Marvel dual-keg tap. The resort-style backyard features a Gibsan Ozonator pool and spillover hot tub, IPE wood deck, and custom gas firepit. Peace of mind is guaranteed with a full-house Generac back up generator, backwater valve, sump pump and professional landscaping with a full sprinkler system. (id:60365)
Property Details
| MLS® Number | W13122082 |
| Property Type | Single Family |
| Community Name | Princess-Rosethorn |
| EquipmentType | Water Heater |
| ParkingSpaceTotal | 6 |
| PoolType | Inground Pool |
| RentalEquipmentType | Water Heater |
Building
| BathroomTotal | 5 |
| BedroomsAboveGround | 4 |
| BedroomsBelowGround | 1 |
| BedroomsTotal | 5 |
| Appliances | Central Vacuum, Dishwasher, Stove, Wine Fridge, Refrigerator |
| BasementDevelopment | Finished |
| BasementFeatures | Walk-up |
| BasementType | N/a (finished), N/a |
| ConstructionStyleAttachment | Detached |
| CoolingType | Central Air Conditioning |
| ExteriorFinish | Brick |
| FireplacePresent | Yes |
| FlooringType | Ceramic, Hardwood |
| FoundationType | Concrete |
| HeatingFuel | Natural Gas |
| HeatingType | Forced Air |
| StoriesTotal | 2 |
| SizeInterior | 3000 - 3500 Sqft |
| Type | House |
| UtilityWater | Municipal Water |
Parking
| Garage |
Land
| Acreage | No |
| Sewer | Sanitary Sewer |
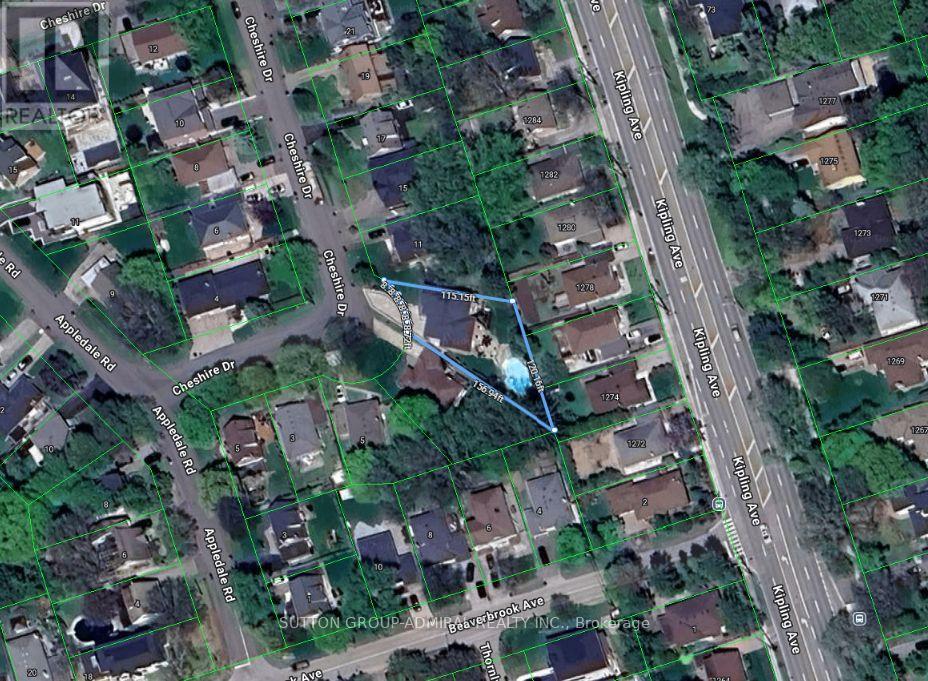
| SizeDepth | 156 Ft |
| SizeFrontage | 50 Ft |
| SizeIrregular | 50 X 156 Ft ; 115 Ft North Side 120 Ft Rear |
| SizeTotalText | 50 X 156 Ft ; 115 Ft North Side 120 Ft Rear |
Rooms
| Level | Type | Length | Width | Dimensions |
|---|---|---|---|---|
| Lower Level | Sitting Room | 5.03 m | 4.13 m | 5.03 m x 4.13 m |
| Lower Level | Bedroom | 4.25 m | 3.31 m | 4.25 m x 3.31 m |
| Lower Level | Media | 6.93 m | 3.81 m | 6.93 m x 3.81 m |
| Lower Level | Recreational, Games Room | 4.11 m | 6.02 m | 4.11 m x 6.02 m |
| Main Level | Foyer | 6.27 m | 2.22 m | 6.27 m x 2.22 m |
| Main Level | Living Room | 4.06 m | 3.72 m | 4.06 m x 3.72 m |
| Main Level | Dining Room | 4.54 m | 3.48 m | 4.54 m x 3.48 m |
| Main Level | Kitchen | 5.99 m | 4.17 m | 5.99 m x 4.17 m |
| Main Level | Family Room | 5.35 m | 4.2 m | 5.35 m x 4.2 m |
| Main Level | Office | 3.41 m | 2.94 m | 3.41 m x 2.94 m |
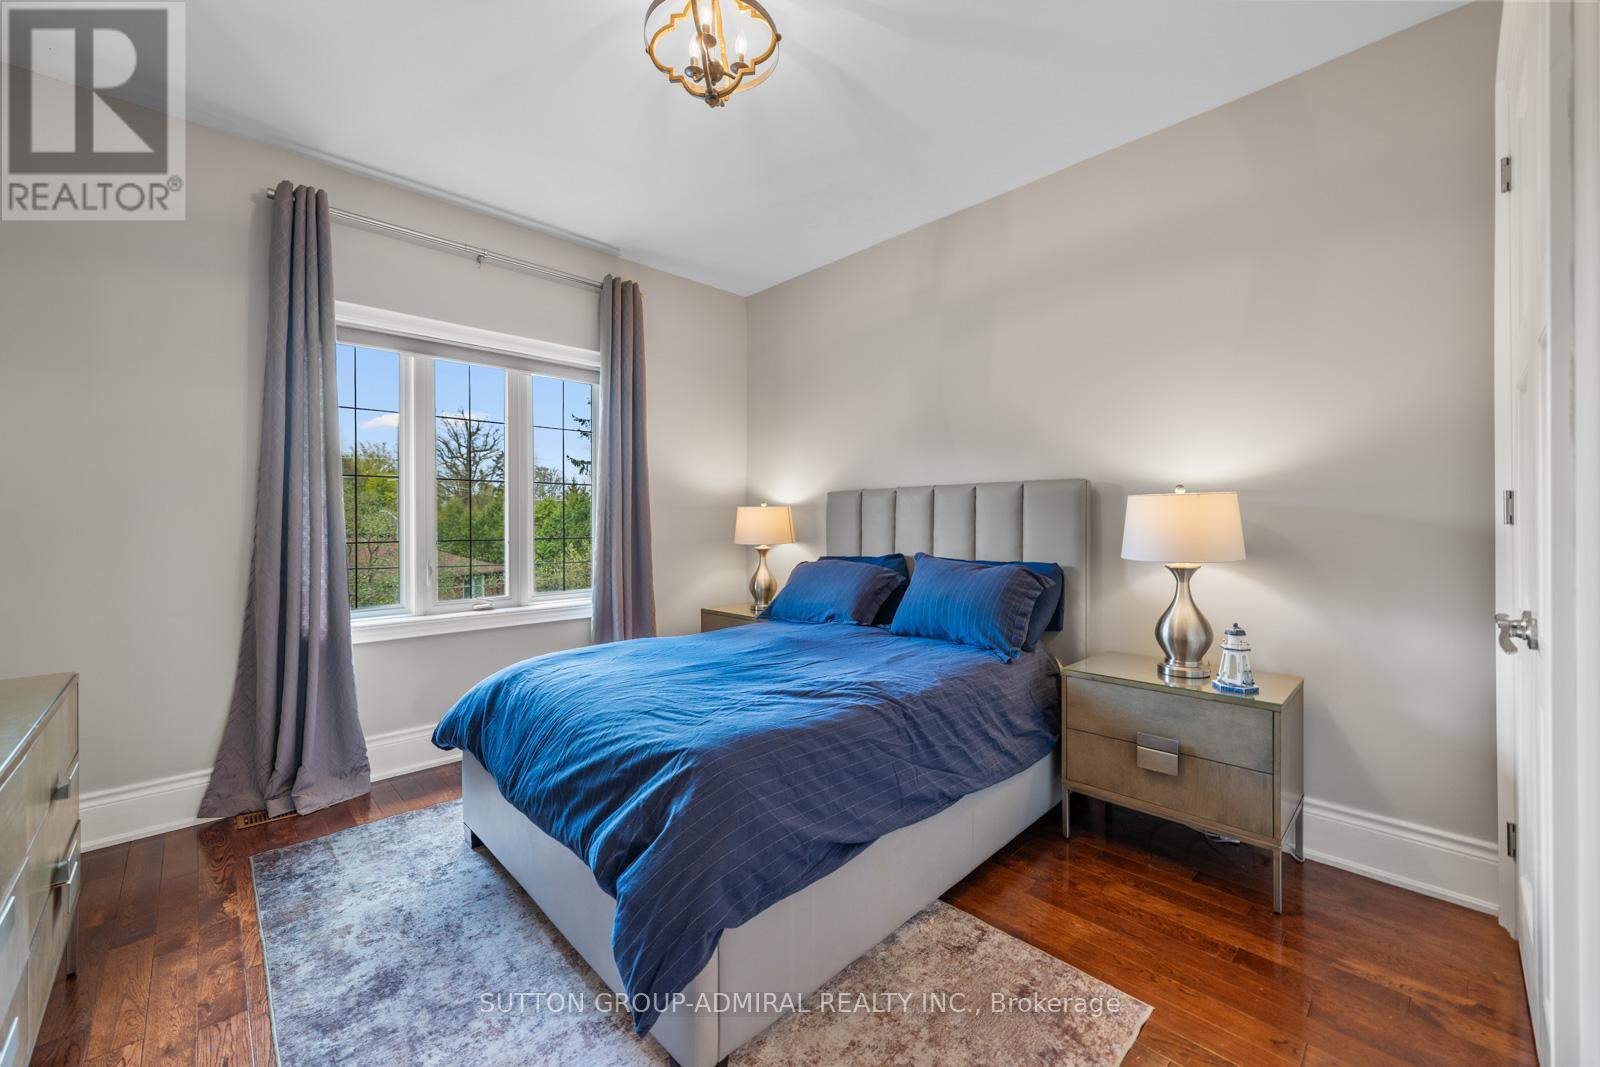
| Upper Level | Primary Bedroom | 5.15 m | 4.28 m | 5.15 m x 4.28 m |
| Upper Level | Bedroom 2 | 3.96 m | 4.94 m | 3.96 m x 4.94 m |
| Upper Level | Bedroom 3 | 4.12 m | 3.48 m | 4.12 m x 3.48 m |
| Upper Level | Bedroom 4 | 4.06 m | 3.66 m | 4.06 m x 3.66 m |
Moe Caruso
Salesperson
1881 Steeles Ave. W.
Toronto, Ontario M3H 5Y4

The trademarks REALTOR®, REALTORS®, and the REALTOR® logo are controlled by The Canadian Real Estate Association (CREA) and identify real estate professionals who are members of CREA. The trademarks MLS®, Multiple Listing Service® and the associated logos are owned by The Canadian Real Estate Association (CREA) and identify the quality of services provided by real estate professionals who are members of CREA. The trademark DDF® is owned by The Canadian Real Estate Association (CREA) and identifies CREA's Data Distribution Facility (DDF®)
June 23 2026 08:08:45
Toronto Real Estate Board
Sutton Group-Admiral Realty Inc.

© 2026 Proptech Realty Inc., Brokerage.