
2112 - 9 George Street N Brampton, Ontario L6X 0T6

$2,750 Monthly
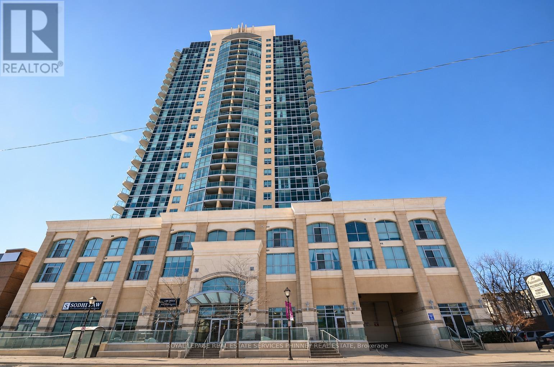
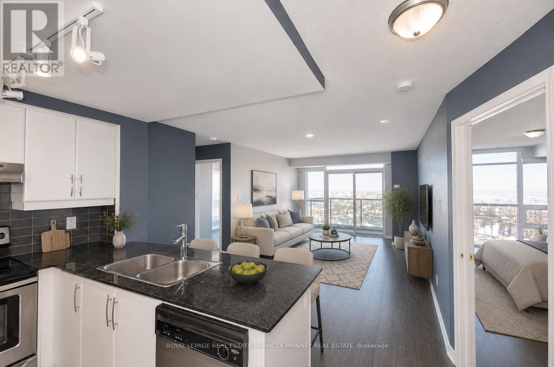
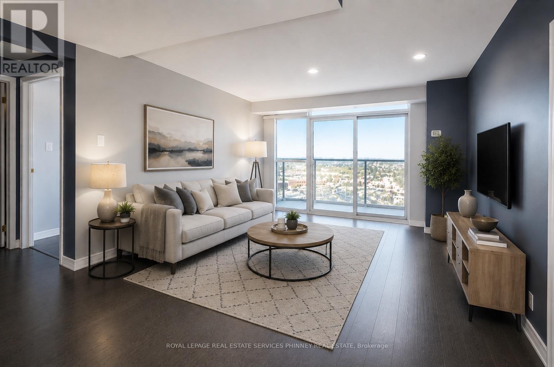
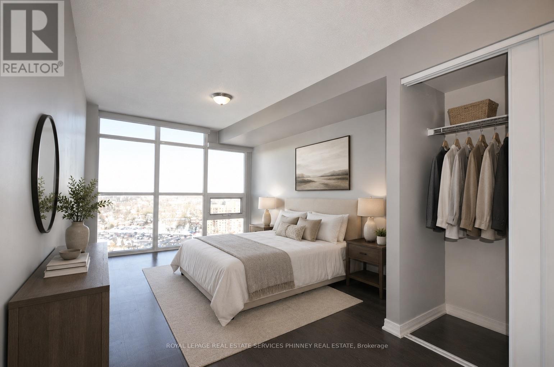
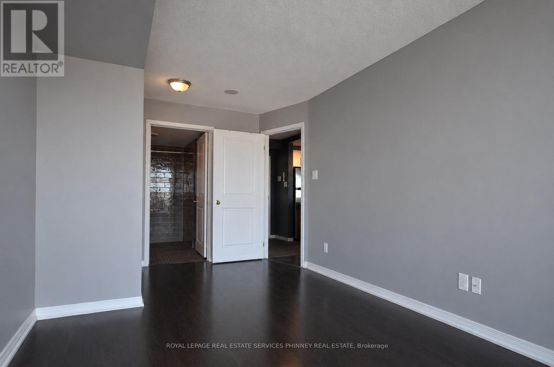
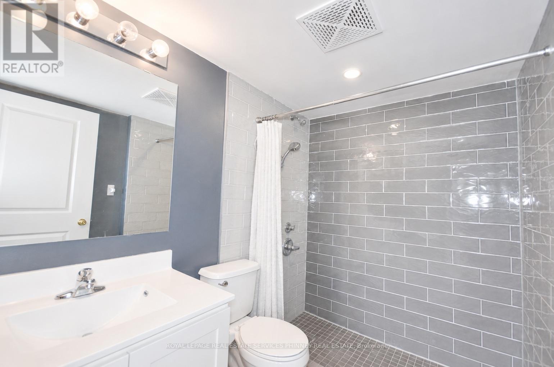
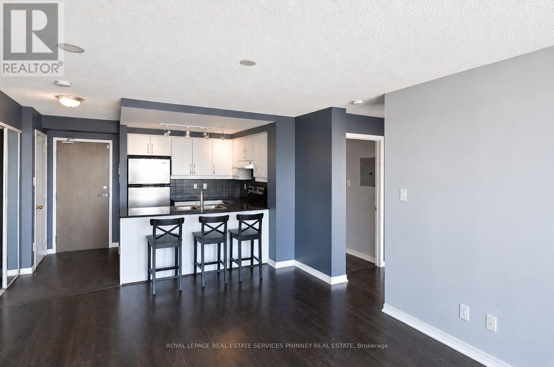
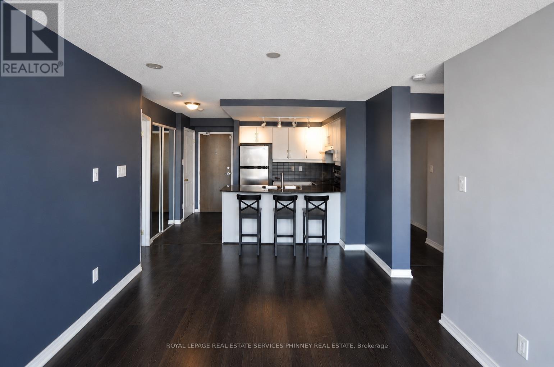
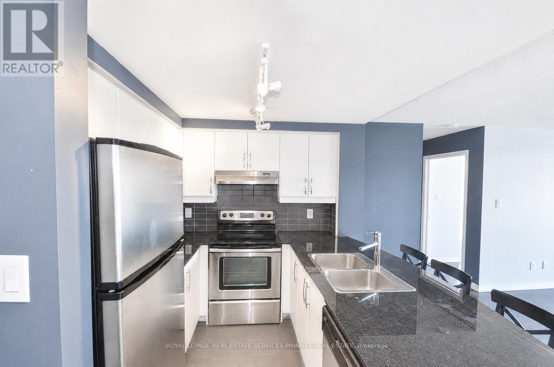
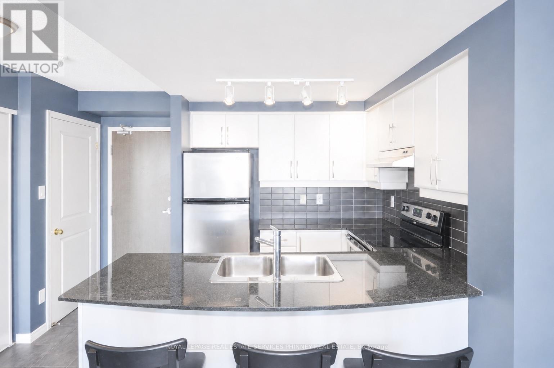
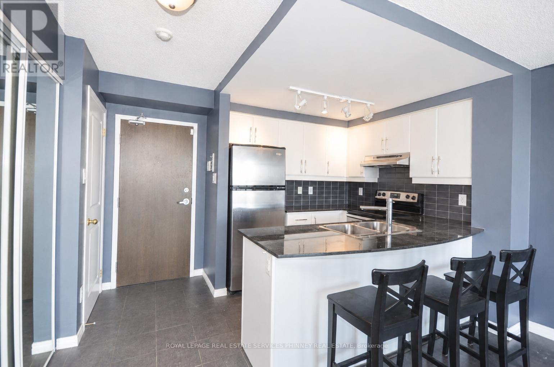
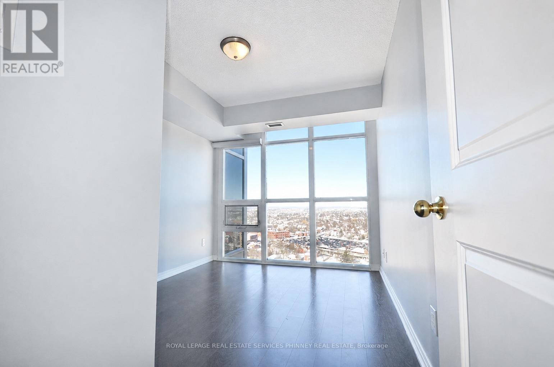
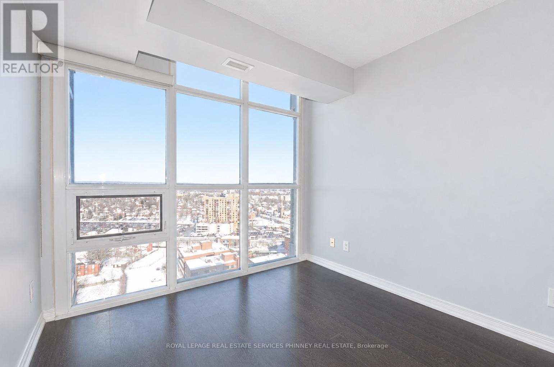
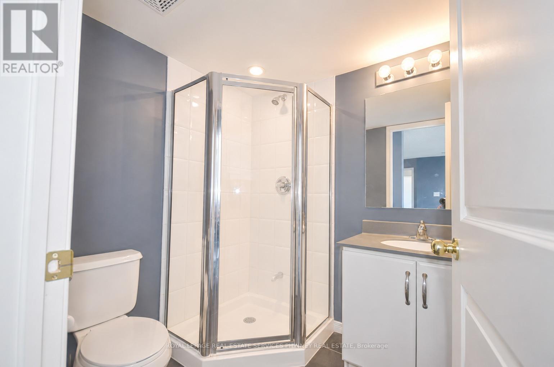
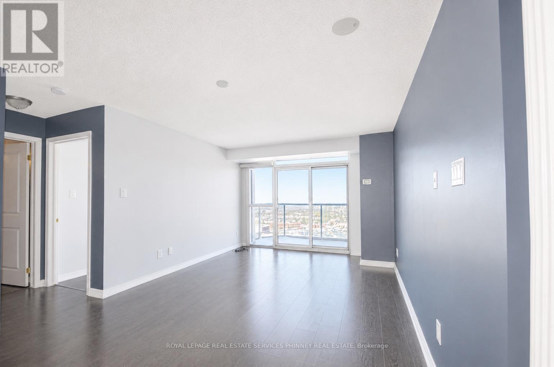
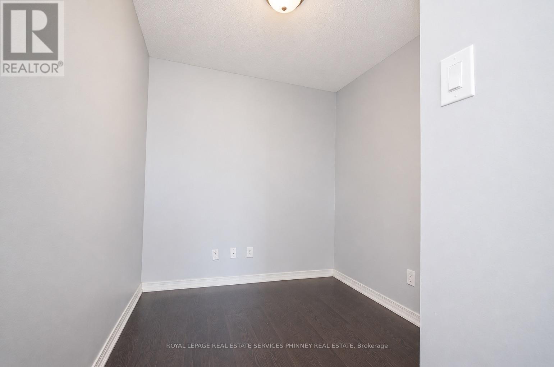
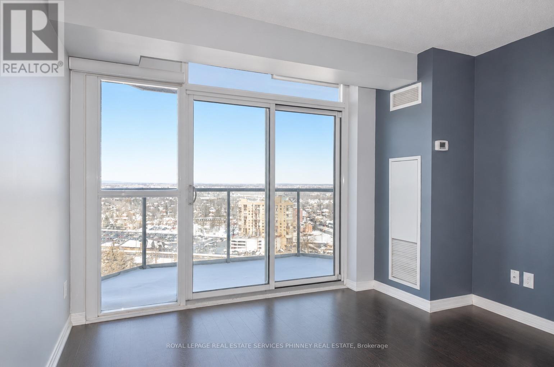
Experience luxury living at The Renaissance, one of Downtown Brampton's most prestigious condominium residences. Perfectly situated steps from the GO Station, this elegant condo offers seamless access to Downtown Toronto while placing you within walking distance of Gage Park, the Rose Theatre, the Brampton Library, boutique shopping, cafés, and some of the city's most sought-after restaurants.This beautifully designed 2-bedroom plus den suite offers approximately 915 sq. ft. of sophisticated open-concept living space. Featuring floor-to-ceiling windows in both the primary and second bedrooms, the unit is filled with natural light and showcases a spacious layout ideal for both everyday living and entertaining. The modern kitchen overlooks the living and dining area, while the expansive walkout balcony provides the perfect outdoor retreat to relax and enjoy the city views. (id:60365)
Property Details
| MLS® Number | W13122164 |
| Property Type | Single Family |
| Community Name | Downtown Brampton |
| CommunityFeatures | Pets Allowed With Restrictions |
| Features | Balcony, In Suite Laundry |
| ParkingSpaceTotal | 1 |
Building
| BathroomTotal | 2 |
| BedroomsAboveGround | 2 |
| BedroomsBelowGround | 1 |
| BedroomsTotal | 3 |
| Age | 16 To 30 Years |
| Amenities | Visitor Parking, Security/concierge, Exercise Centre, Storage - Locker |
| BasementType | None |
| CoolingType | Central Air Conditioning |
| ExteriorFinish | Concrete |
| HalfBathTotal | 2 |
| HeatingFuel | Natural Gas |
| HeatingType | Forced Air |
| SizeInterior | 900 - 999 Sqft |
| Type | Apartment |
Parking
| Underground | |
| Garage |
Land
| Acreage | No |
Rooms
| Level | Type | Length | Width | Dimensions |
|---|---|---|---|---|
| Flat | Living Room | 3.68 m | 3.45 m | 3.68 m x 3.45 m |
| Flat | Kitchen | 2.54 m | 2.18 m | 2.54 m x 2.18 m |
| Flat | Primary Bedroom | 6.12 m | 2.97 m | 6.12 m x 2.97 m |
| Flat | Bedroom 2 | 3.12 m | 2.77 m | 3.12 m x 2.77 m |
| Flat | Den | 2.24 m | 2.21 m | 2.24 m x 2.21 m |
Michael Phinney
Salesperson
169 Lakeshore Road West
Mississauga, Ontario L5H 1G3
Andrew Czuchnicki
Salesperson
169 Lakeshore Rd West
Mississauga, Ontario L5H 1G3

The trademarks REALTOR®, REALTORS®, and the REALTOR® logo are controlled by The Canadian Real Estate Association (CREA) and identify real estate professionals who are members of CREA. The trademarks MLS®, Multiple Listing Service® and the associated logos are owned by The Canadian Real Estate Association (CREA) and identify the quality of services provided by real estate professionals who are members of CREA. The trademark DDF® is owned by The Canadian Real Estate Association (CREA) and identifies CREA's Data Distribution Facility (DDF®)
May 13 2026 04:26:35
Toronto Real Estate Board
Royal LePage Real Estate Services Phinney Real Estate

© 2026 Proptech Realty Inc., Brokerage.