
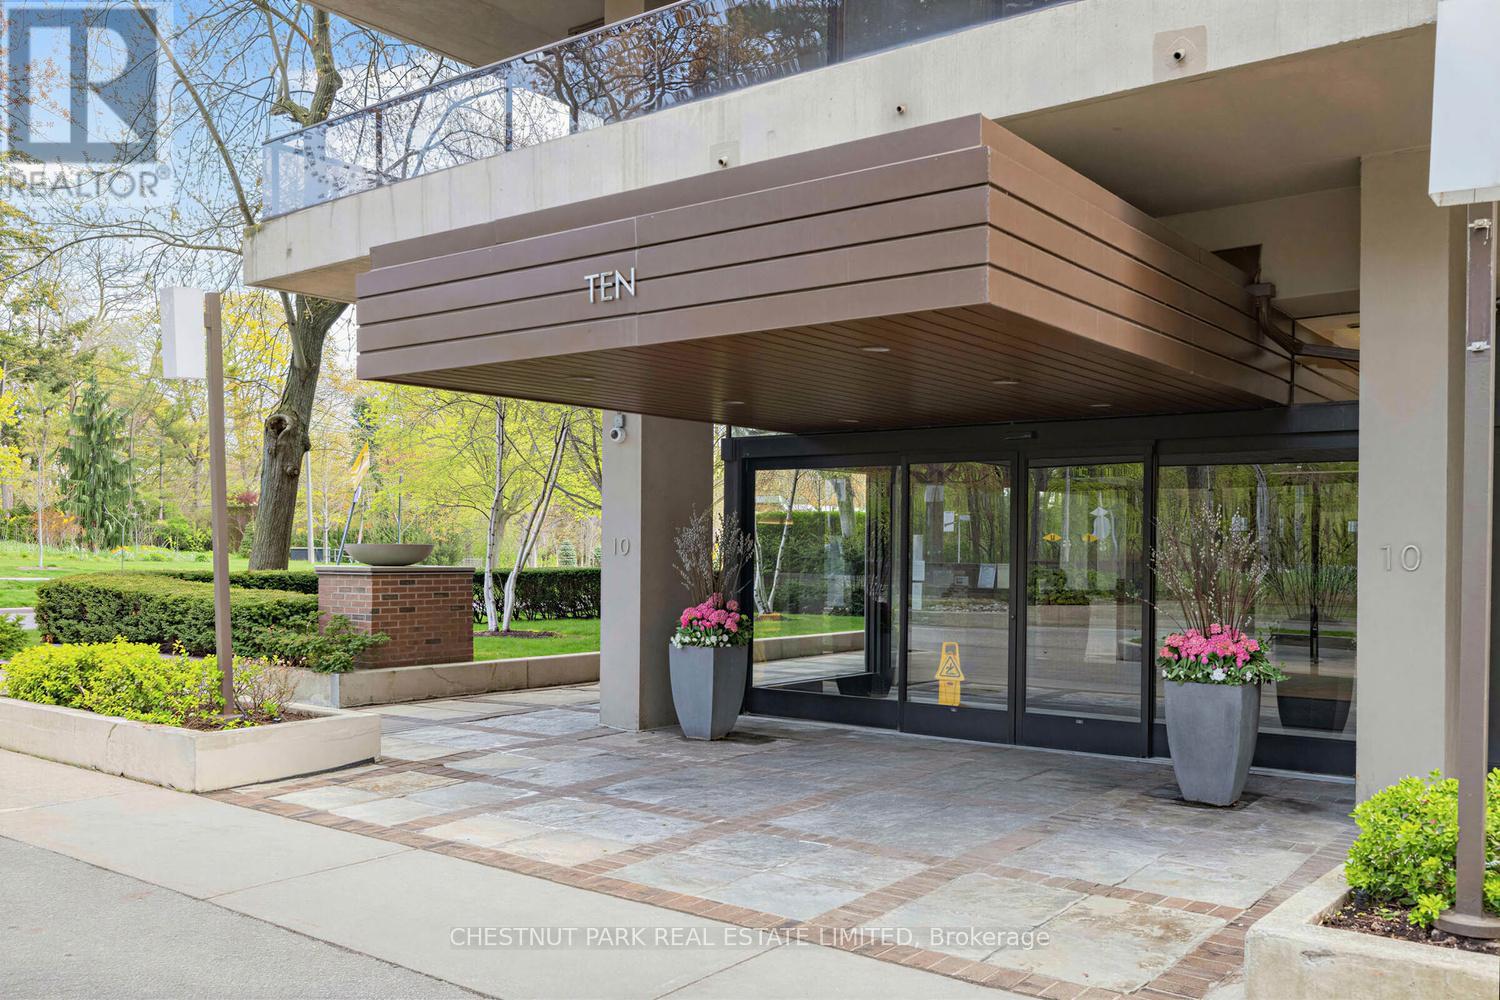
506 - 10 Avoca Avenue Toronto, Ontario M4T 2B7

$1,495,000Maintenance, Heat, Electricity, Water, Cable TV, Common Area Maintenance, Insurance
$2,375.50 Monthly
Maintenance, Heat, Electricity, Water, Cable TV, Common Area Maintenance, Insurance
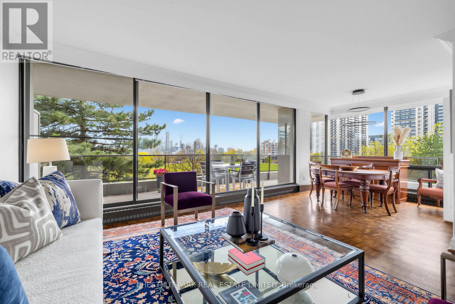
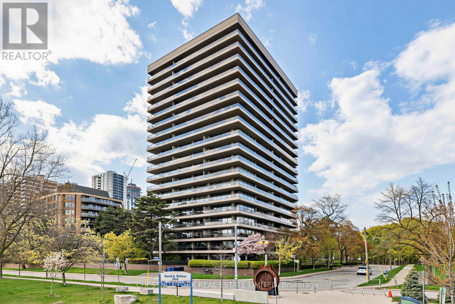
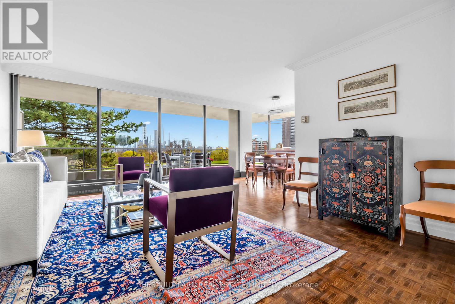
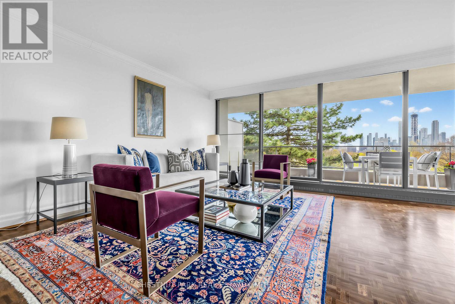
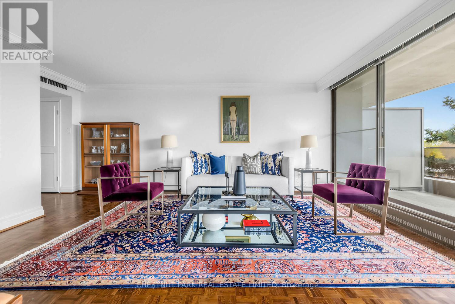
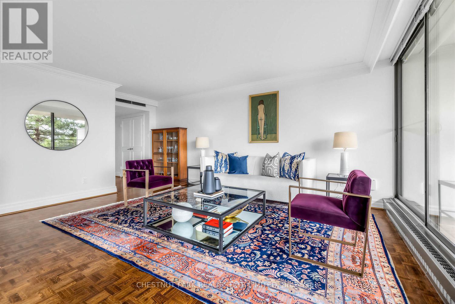
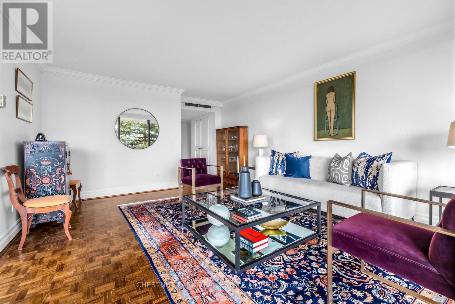
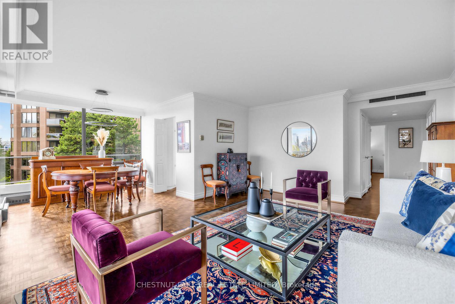
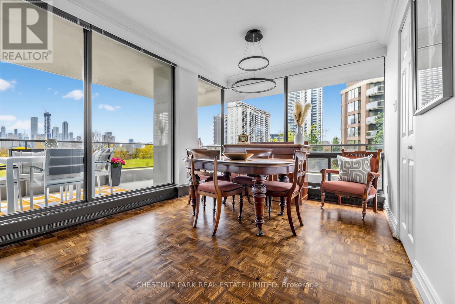
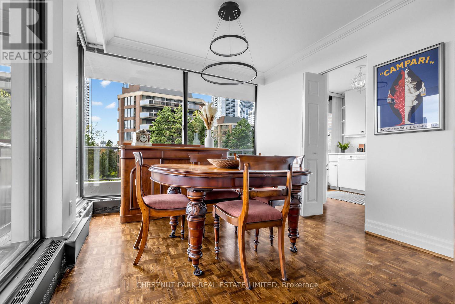
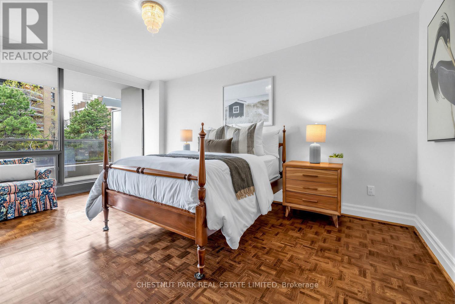
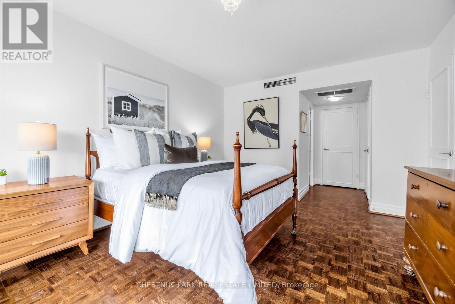
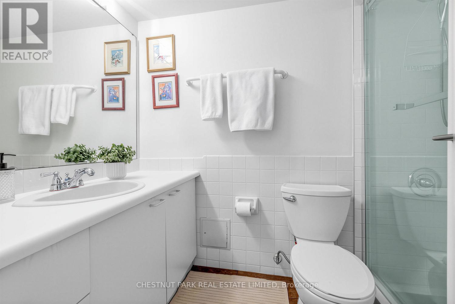
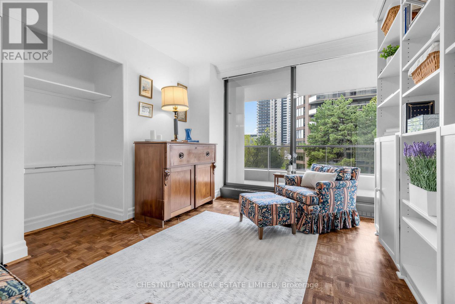
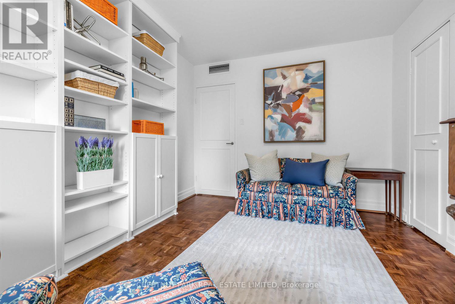
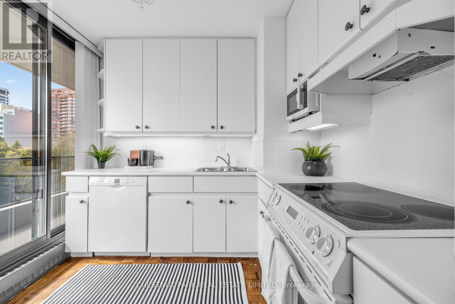
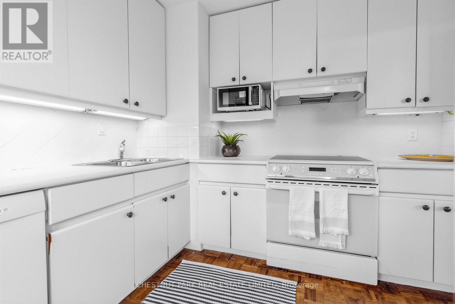
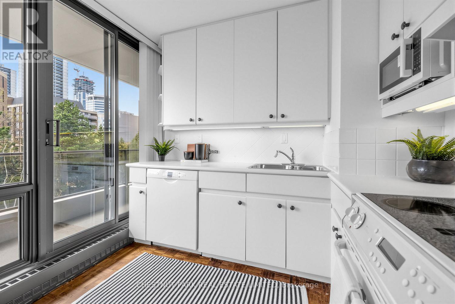
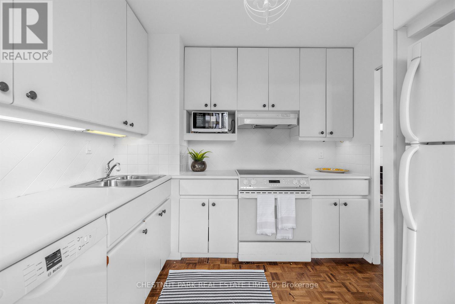
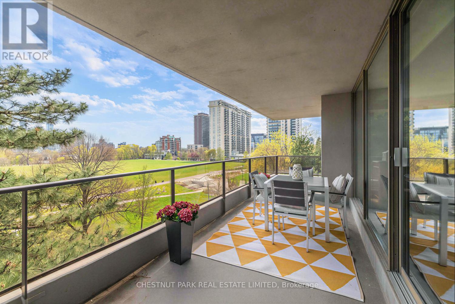
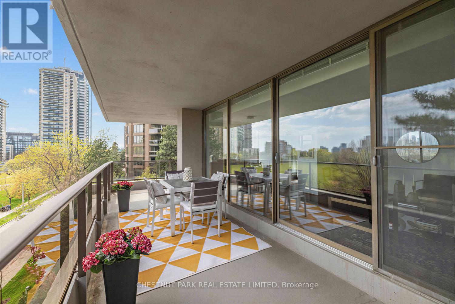
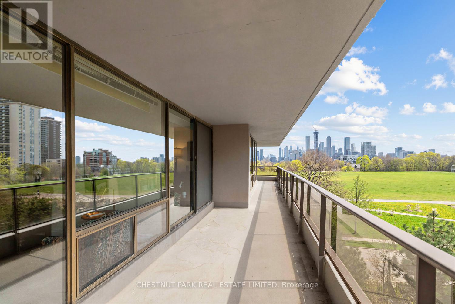
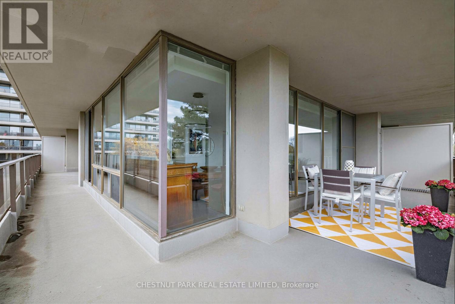
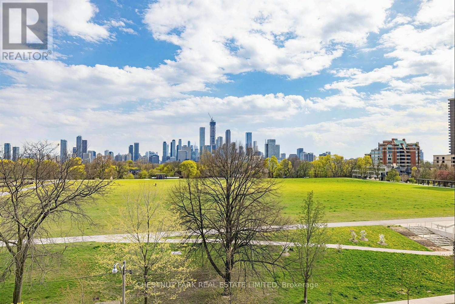
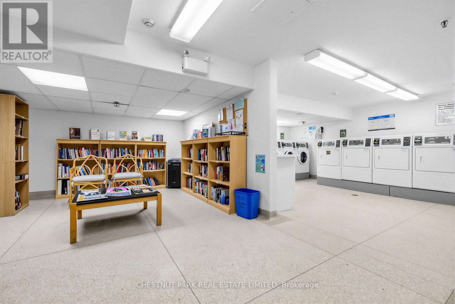
$2,375.50 MonthlyStunning southwest views over park and city skyline in Toronto's finest Co-op. This suite has light and lush green views from every room with floor-to-ceiling glass. An open concept living room/dining room creates a large living area with a walkout to a large 7 ft wide wraparound balcony. Generous balcony for dining Alfresco or entertaining outdoors with beautiful nighttime city skyline views. A large primary bedroom has an ensuite bath and a second bedroom currently used as an office, has built-in shelves, double closets and a walkout to the balcony. There are many storage closets in the suite, as well as a storage locker in the basement area. The classic design of the buildings and its location at the corner of the ravine and parks is unique in the city. There are easily accessible walking paths across the street in the park and ravine system that lead to the Brickworks and beyond. Minutes to TTC, shops, restaurants and cappuccino bars. All-inclusive maintenance fee includes property taxes, all utilities, cable TV, and Internet. The building is perfectly situated in the city, offering the best of urban living in a park-like setting. (id:60365)
Property Details
| MLS® Number | C13122224 |
| Property Type | Single Family |
| Community Name | Rosedale-Moore Park |
| CommunityFeatures | Pets Not Allowed |
| Features | Balcony |
| ParkingSpaceTotal | 1 |
Building
| BathroomTotal | 2 |
| BedroomsAboveGround | 2 |
| BedroomsTotal | 2 |
| Amenities | Storage - Locker |
| Appliances | Garage Door Opener Remote(s), Dishwasher, Microwave, Stove, Window Coverings, Refrigerator |
| BasementType | None |
| CoolingType | Central Air Conditioning |
| ExteriorFinish | Concrete |
| FlooringType | Parquet |
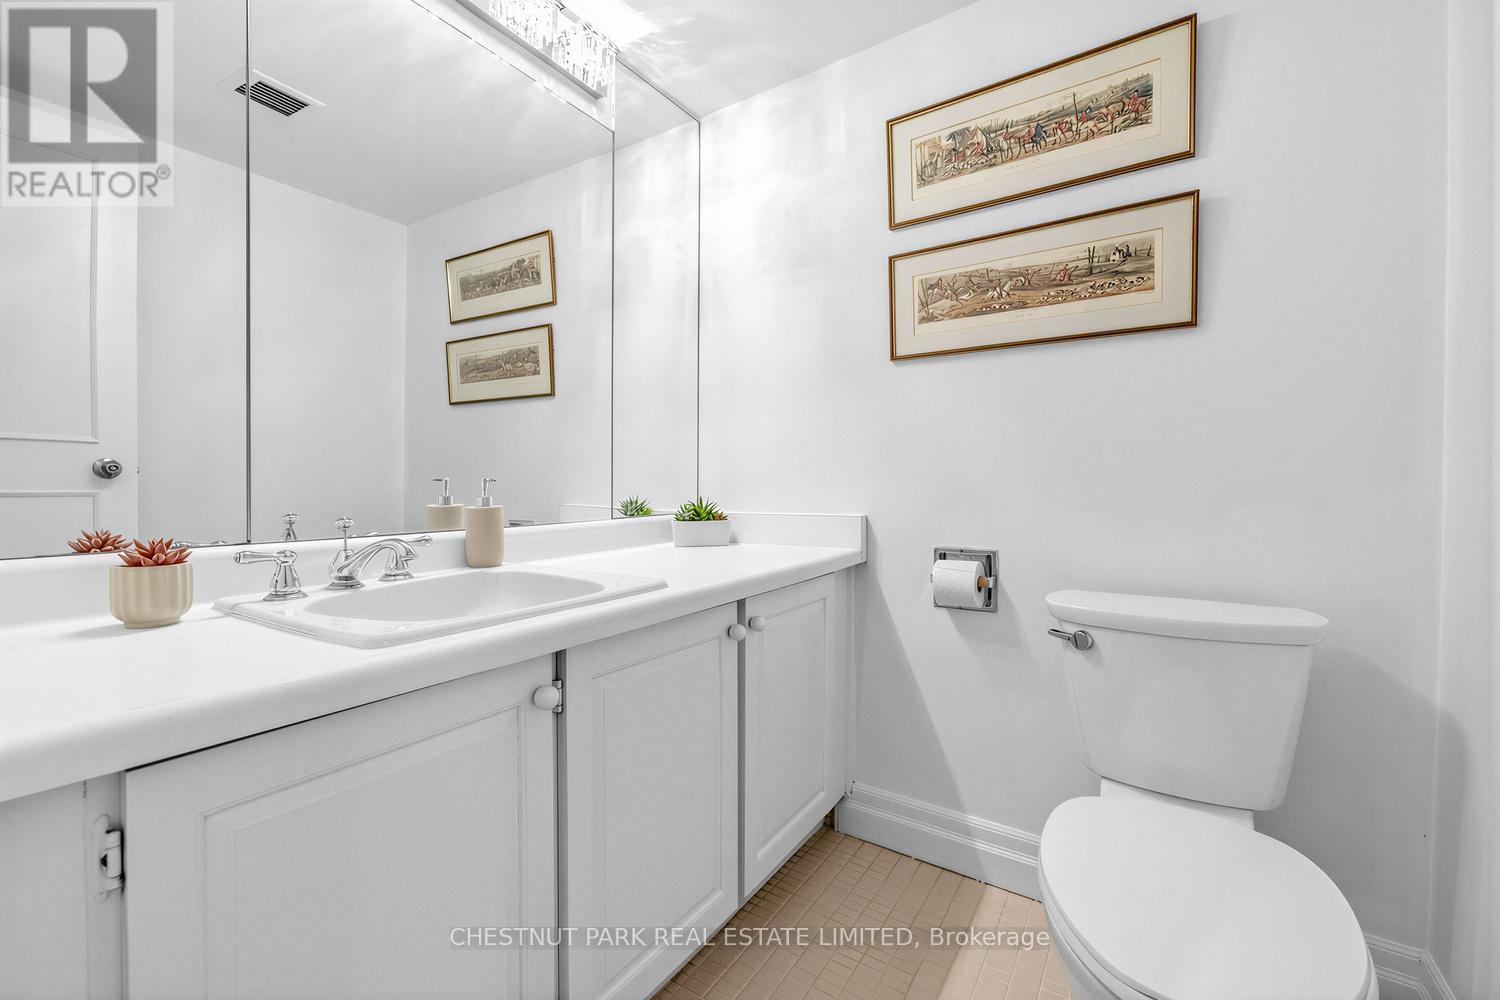
| HalfBathTotal | 1 |
| HeatingFuel | Natural Gas |
| HeatingType | Forced Air |
| SizeInterior | 1000 - 1199 Sqft |
| Type | Apartment |
Parking
| Underground | |
| Garage |
Land
| Acreage | No |
Rooms
| Level | Type | Length | Width | Dimensions |
|---|---|---|---|---|
| Main Level | Living Room | 5.12 m | 4.22 m | 5.12 m x 4.22 m |
| Main Level | Dining Room | 3.05 m | 2.74 m | 3.05 m x 2.74 m |
| Main Level | Kitchen | 2.74 m | 2.67 m | 2.74 m x 2.67 m |
| Main Level | Bedroom 2 | 2.92 m | 4.04 m | 2.92 m x 4.04 m |
| Main Level | Primary Bedroom | 3.45 m | 5 m | 3.45 m x 5 m |
Gay Louise Macleod
Salesperson
1300 Yonge St Ground Flr
Toronto, Ontario M4T 1X3
Tyler Macleod
Salesperson
1300 Yonge St Ground Flr
Toronto, Ontario M4T 1X3

The trademarks REALTOR®, REALTORS®, and the REALTOR® logo are controlled by The Canadian Real Estate Association (CREA) and identify real estate professionals who are members of CREA. The trademarks MLS®, Multiple Listing Service® and the associated logos are owned by The Canadian Real Estate Association (CREA) and identify the quality of services provided by real estate professionals who are members of CREA. The trademark DDF® is owned by The Canadian Real Estate Association (CREA) and identifies CREA's Data Distribution Facility (DDF®)
May 13 2026 04:44:49
Toronto Real Estate Board
Chestnut Park Real Estate Limited

© 2026 Proptech Realty Inc., Brokerage.