
41 Elmers Lane King, Ontario L7B 1E6

$3,350,000
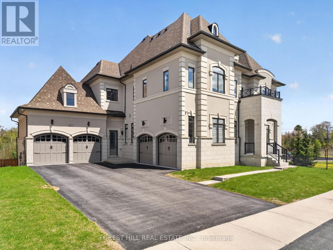
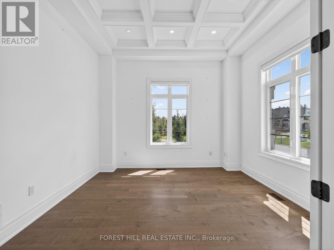
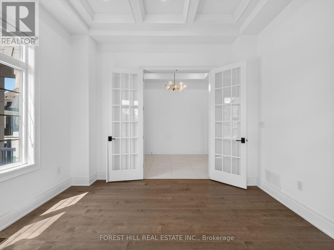
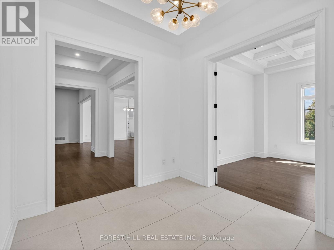
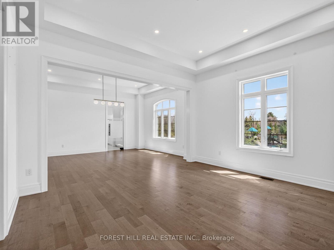
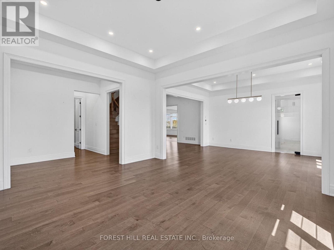
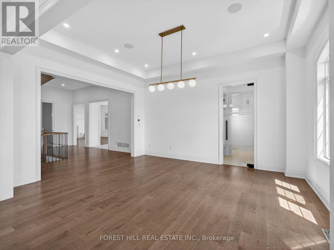
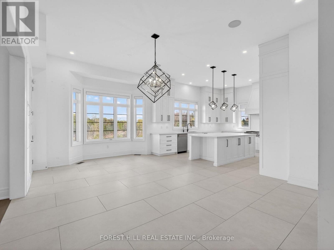
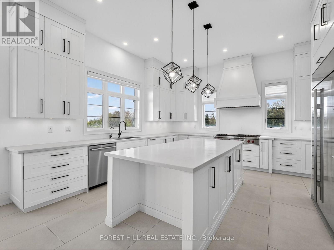
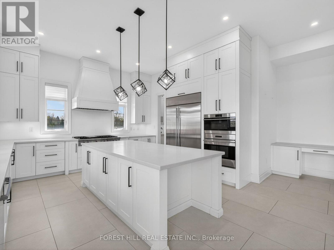
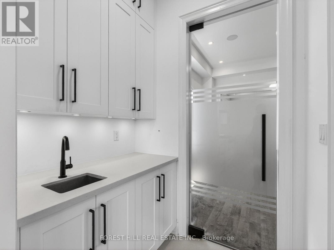
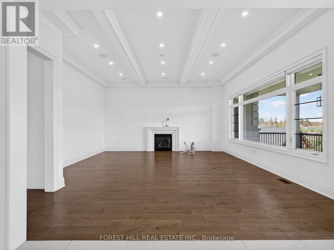
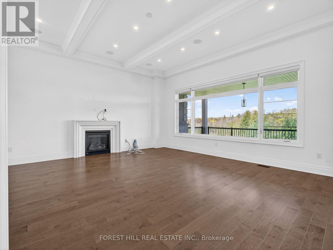
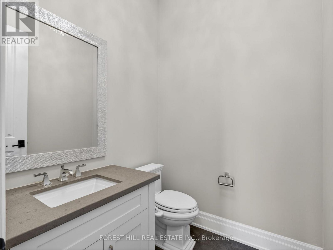
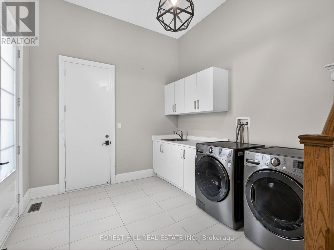
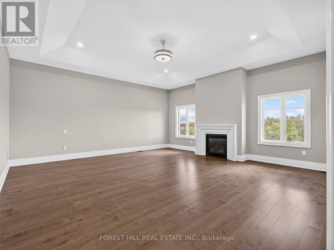
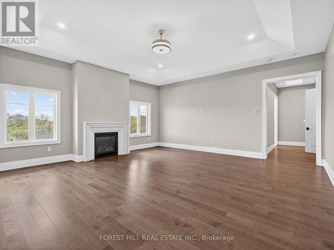
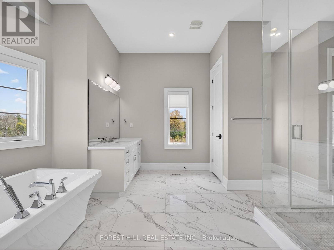
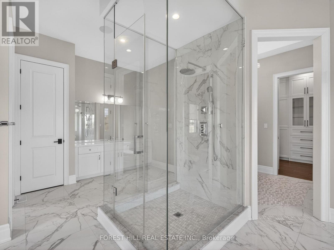
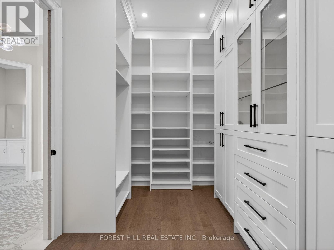
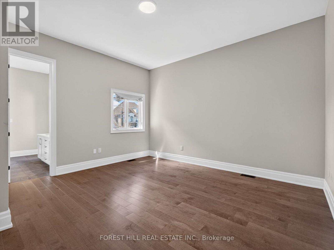
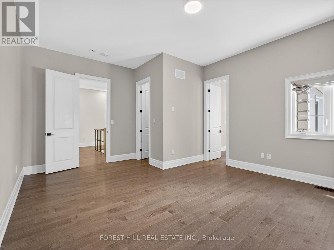
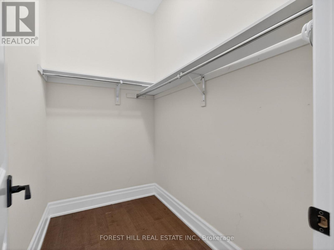
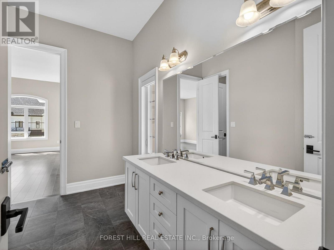
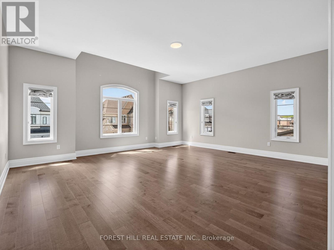
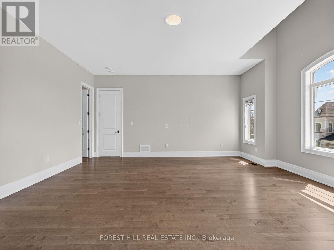
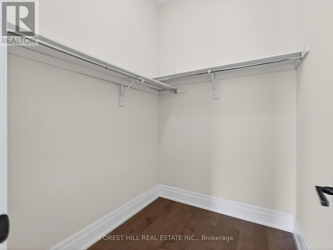
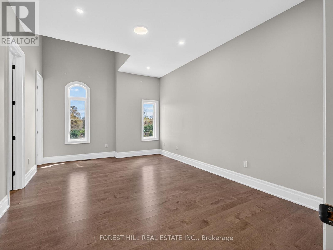
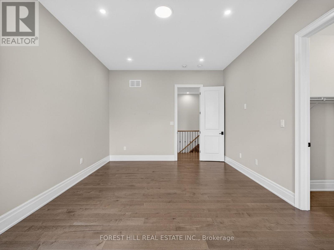
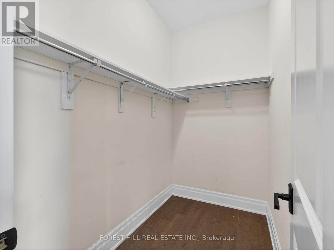
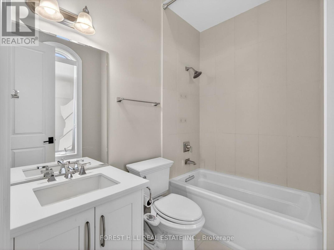
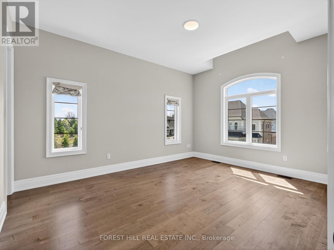
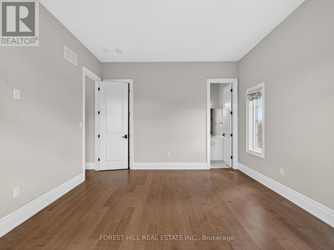
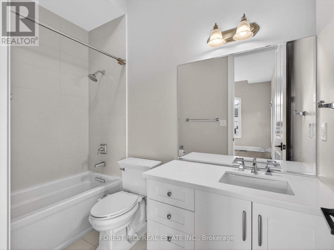
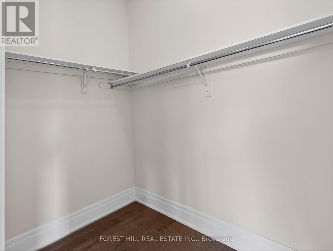
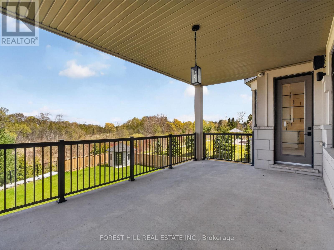
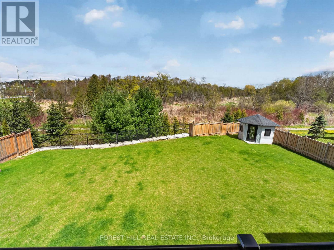
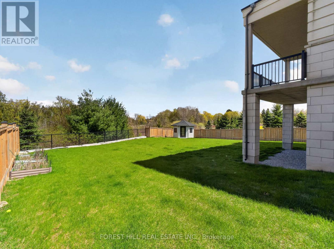
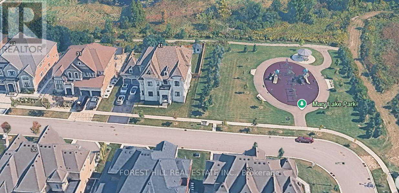
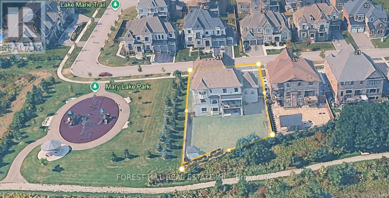
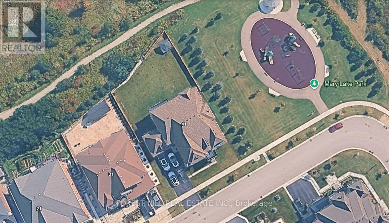
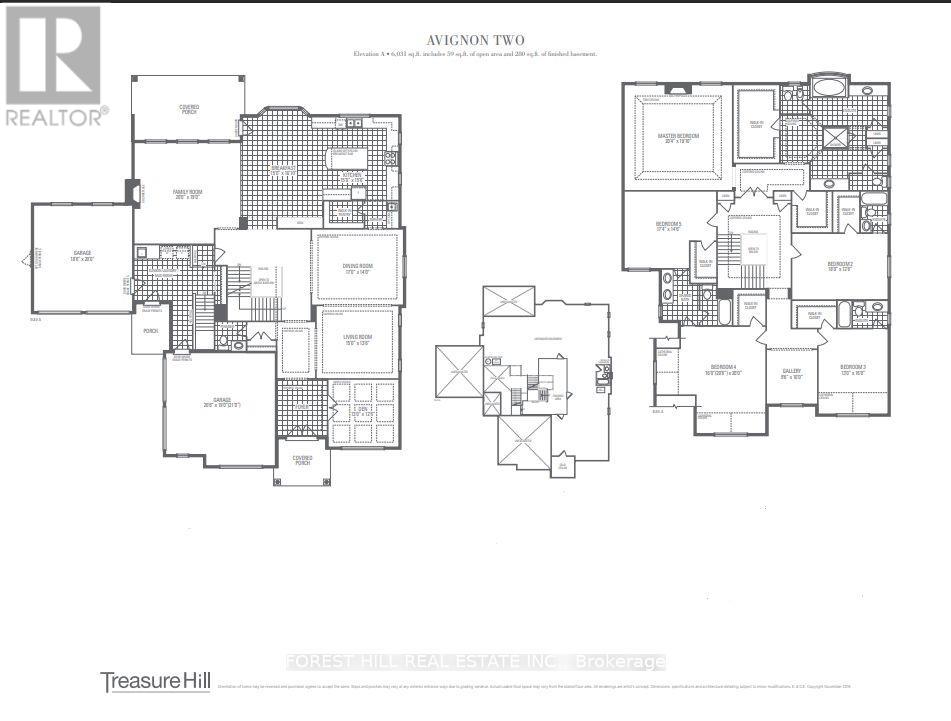
Size Matters! Spanning an impressive 5,749 square feet, this custom-designed Treasure Hill executive residence is a masterclass in scale and sophistication. 5 Bedroom 5 bath executive home Perched on a premium 89ft ravine lot, the home offers a rare blend of architectural grandeur and serene natural views. Up the stone walkway enter through grand double doors to this magnificent masterpiece. Soaring 11ft ceilings on Main floor, 10ft ceilings on 2nd. Gleaming Hardwood and 4x2ft ceramics throughout this beautiful carpet free home. The Chef's Kitchen: A gourmet dream featuring a massive center island, professional-grade built-in appliances, a butler's servery, and a walk-in pantry Bright and spacious breakfast area with walkout to elevated concrete patio. Built in Desk/telephone table. Massive Family room with Gas Fireplace open to kitchen Overlooking Ravine and park through huge picture windows. Spacious Living/Dining room with coffered ceilings & potlights. Main floor office with French Doors and hardwood floors. Climb the Oak and wrought iron staircase to bright open landing. Enter the incredible Prime suite through wide double doors. A Unique designed Luxury Bath with his and hers water closets(toilets), his and hers vanities and sinks. Walk around central glass shower stall and stand alone soaker tub bathed in light. The suite includes His and Hers walk-in closets with tons of built in storage.4 more generous bedrooms all with Hardwood Floors, walk in closets and direct bath access. The 2nd floor also features an open den for study or games/play room. The sunken laundry/mud room offers a front facing walkout, direct access to a pair of 2 garages with epoxy resin floors and service stairs to the basement. The main stair to the basement leads to a 280sf finished space. Huge unspoiled walkout basement and 2 high efficiency furnaces with AC, 2 water heaters and a walkout to the amazing ravine, park side garden (id:60365)
Property Details
| MLS® Number | N13122270 |
| Property Type | Single Family |
| Community Name | King City |
| Features | Backs On Greenbelt, Carpet Free |
| ParkingSpaceTotal | 8 |
| Structure | Patio(s), Porch |
Building
| BathroomTotal | 5 |
| BedroomsAboveGround | 5 |
| BedroomsTotal | 5 |
| Amenities | Fireplace(s) |
| BasementFeatures | Walk Out |
| BasementType | N/a |
| ConstructionStyleAttachment | Detached |
| CoolingType | Central Air Conditioning |
| ExteriorFinish | Stone, Stucco |
| FireplacePresent | Yes |
| FireplaceTotal | 2 |
| FlooringType | Hardwood |
| FoundationType | Concrete |
| HalfBathTotal | 1 |
| HeatingFuel | Natural Gas |
| HeatingType | Forced Air |
| StoriesTotal | 2 |
| SizeInterior | 5000 - 100000 Sqft |
| Type | House |
| UtilityWater | Municipal Water |
Parking
| Attached Garage | |
| Garage |
Land
| Acreage | No |
| LandscapeFeatures | Landscaped |
| Sewer | Sanitary Sewer |
| SizeDepth | 180.39 M |
| SizeFrontage | 88.58 M |
| SizeIrregular | 88.6 X 180.4 M |
| SizeTotalText | 88.6 X 180.4 M |
Rooms
| Level | Type | Length | Width | Dimensions |
|---|---|---|---|---|
| Second Level | Den | 3 m | 2.93 m | 3 m x 2.93 m |
| Second Level | Primary Bedroom | 6.1 m | 5.97 m | 6.1 m x 5.97 m |
| Second Level | Bedroom 2 | 4.8 m | 3.83 m | 4.8 m x 3.83 m |
| Second Level | Bedroom 3 | 5.7 m | 3.78 m | 5.7 m x 3.78 m |
| Second Level | Bedroom 4 | 5.25 m | 4.4 m | 5.25 m x 4.4 m |
| Second Level | Bedroom 5 | 6.17 m | 5.73 m | 6.17 m x 5.73 m |
| Main Level | Family Room | 6.08 m | 5.76 m | 6.08 m x 5.76 m |
| Main Level | Kitchen | 5.14 m | 4.72 m | 5.14 m x 4.72 m |
| Main Level | Eating Area | 6.87 m | 3.66 m | 6.87 m x 3.66 m |
| Main Level | Living Room | 4.58 m | 4.28 m | 4.58 m x 4.28 m |
| Main Level | Office | 3.9 m | 3.72 m | 3.9 m x 3.72 m |
Utilities
| Cable | Available |
| Electricity | Installed |
| Sewer | Installed |
https://www.realtor.ca/real-estate/29746000/41-elmers-lane-king-king-city-king-city
Jay Kowal
Salesperson
9001 Dufferin St Unit A9
Thornhill, Ontario L4J 0H7

The trademarks REALTOR®, REALTORS®, and the REALTOR® logo are controlled by The Canadian Real Estate Association (CREA) and identify real estate professionals who are members of CREA. The trademarks MLS®, Multiple Listing Service® and the associated logos are owned by The Canadian Real Estate Association (CREA) and identify the quality of services provided by real estate professionals who are members of CREA. The trademark DDF® is owned by The Canadian Real Estate Association (CREA) and identifies CREA's Data Distribution Facility (DDF®)
May 13 2026 06:19:26
Toronto Real Estate Board
Forest Hill Real Estate Inc.

© 2026 Proptech Realty Inc., Brokerage.