
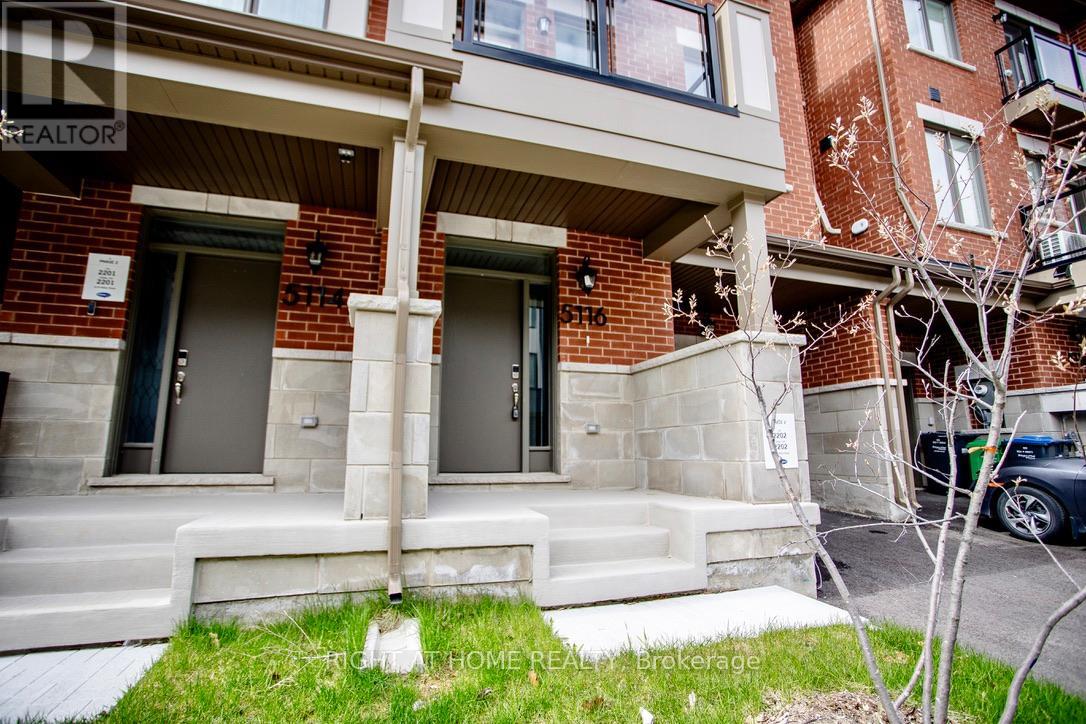
5116 Vetere Street Mississauga, Ontario L5M 2S8

$3,250 Monthly
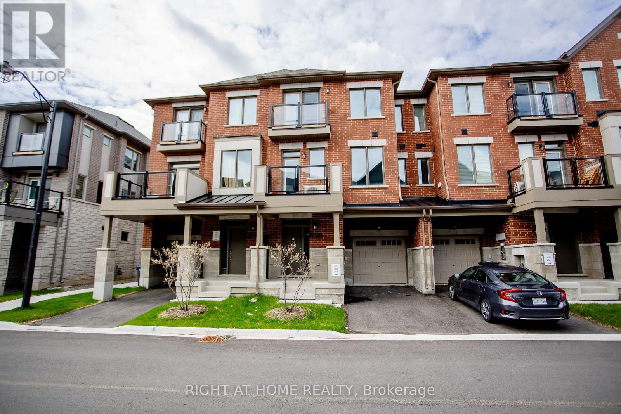
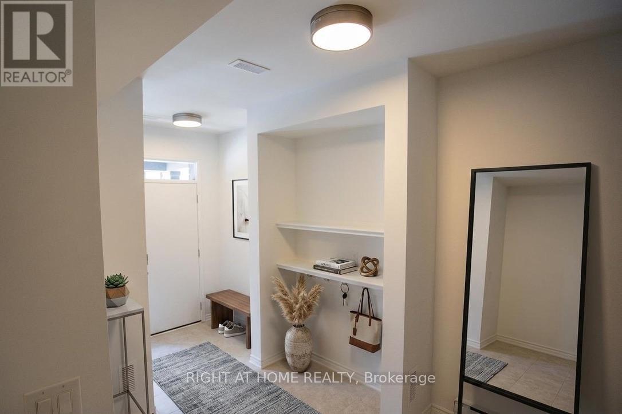
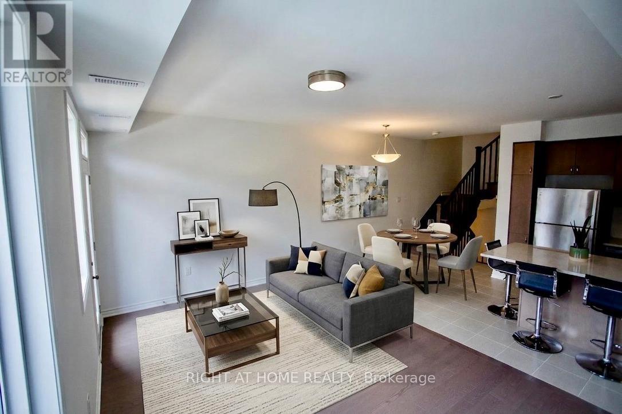
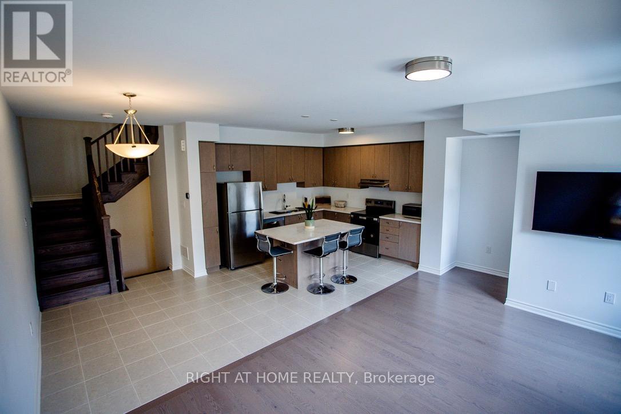
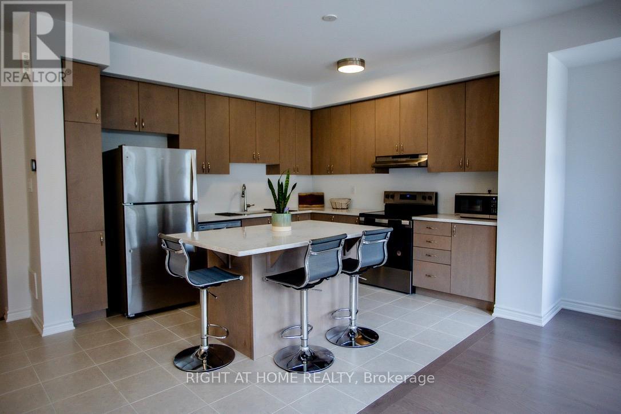
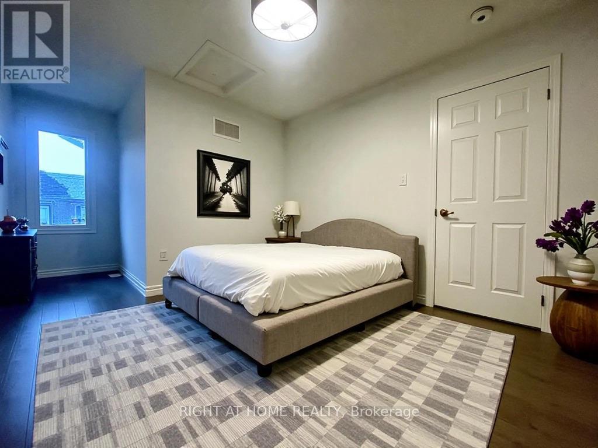
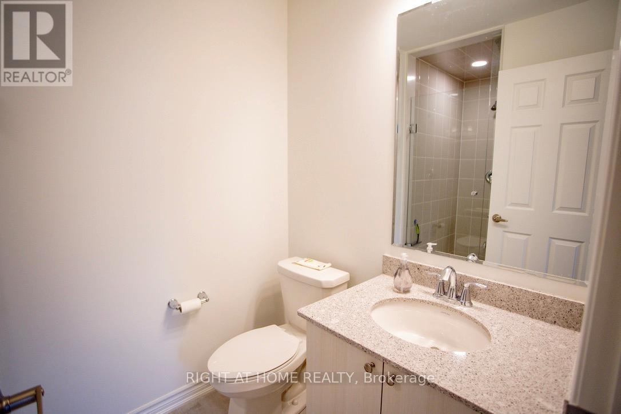
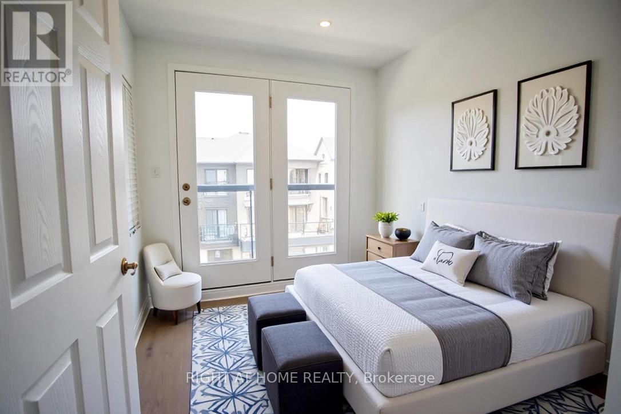
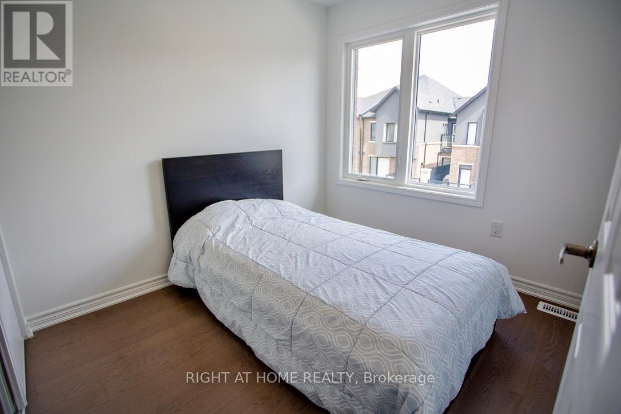
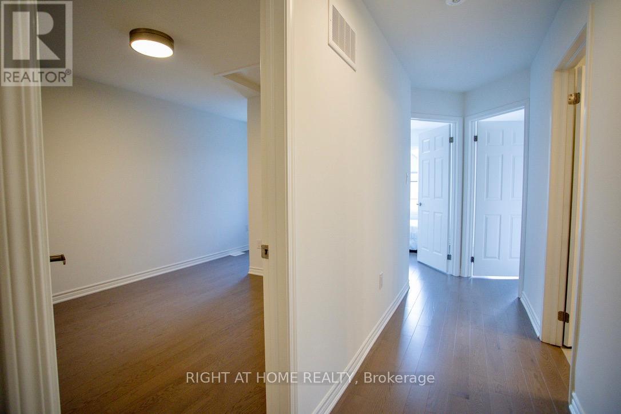
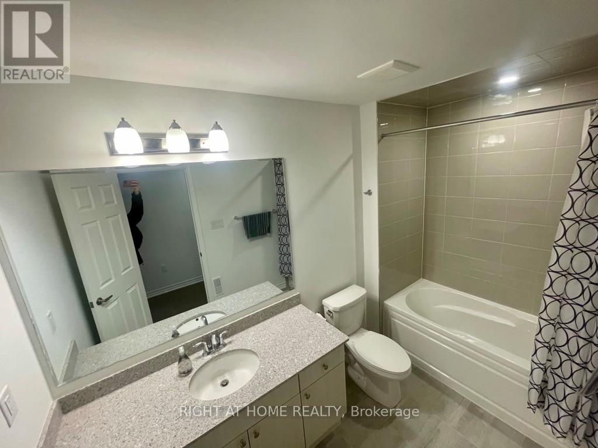
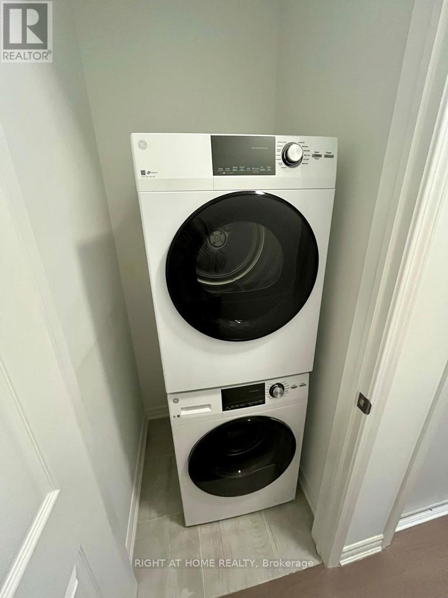
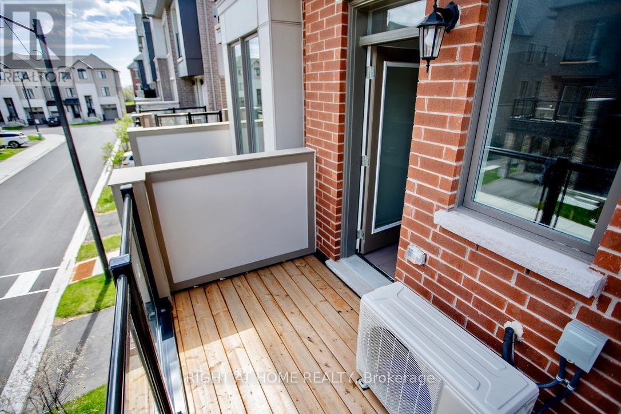
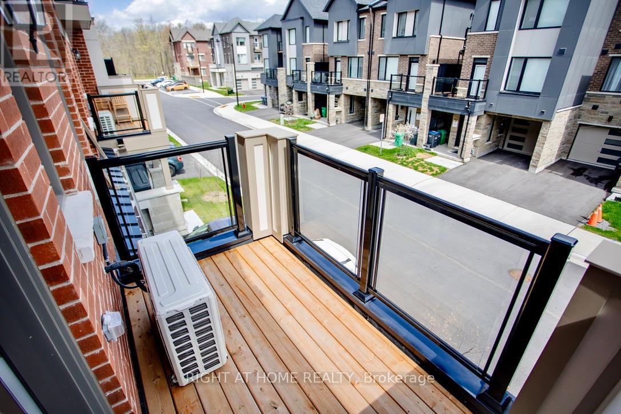
Beautiful Brand New 1,463 SQFT, 3 Bedroom, 2.5 Bathroom Townhome for Lease in sought-after Churchill Meadows! Move-in ready and available immediately! This bright and spacious 3-level townhouse offers a functional open-concept layout ideal for professionals and small families. The ground level features a welcoming foyer with direct access to the garage. The second level boasts 9-foot ceilings throughout the open-concept kitchen, dining, and family room area, creating a modern and airy living space filled with natural light from large bright windows. The family room features a walkout to a private balcony, perfect for relaxing. Convenient second-level laundry and powder room add everyday functionality. The modern kitchen is equipped with stainless steel appliances, quartz countertops, a centre island, ceramic flooring, and an additional nook area ideal for a small table, workspace, or extra storage. High-quality laminate flooring runs throughout the home, with ceramic flooring in the kitchen, dining area, and bathrooms. The third level features 3 bedrooms, including a spacious primary bedroom with den space and a 3-piece ensuite complete with a large glass shower. Enjoy the convenience of 2 parking spaces (1 garage and 1 driveway). Located steps from a children's park and close to Ridgeway Plaza, Credit Valley Hospital, Erin Mills Town Centre, Churchill Meadows Community Centre, and Meadowvale GO Station. Easy access to Highways 403 and 407 makes commuting a breeze.Tenant to provide: Photo ID, Rental Application, Employment Letter, Personal References, Credit Report, Financial Statements (id:60365)
Property Details
| MLS® Number | W13122354 |
| Property Type | Single Family |
| Community Name | Churchill Meadows |
| AmenitiesNearBy | Park, Public Transit, Schools, Hospital |
| CommunityFeatures | School Bus, Community Centre |
| Features | Carpet Free |
| ParkingSpaceTotal | 2 |
Building
| BathroomTotal | 3 |
| BedroomsAboveGround | 3 |
| BedroomsTotal | 3 |
| Age | 0 To 5 Years |
| Appliances | Garage Door Opener Remote(s), Water Heater - Tankless, Water Heater, Water Meter |
| BasementType | None |
| ConstructionStyleAttachment | Attached |
| CoolingType | Central Air Conditioning, Air Exchanger |
| ExteriorFinish | Brick |
| FireProtection | Smoke Detectors |
| FlooringType | Ceramic, Laminate, Tile |
| FoundationType | Concrete |
| HalfBathTotal | 1 |
| HeatingFuel | Natural Gas |
| HeatingType | Forced Air |
| StoriesTotal | 3 |
| SizeInterior | 1100 - 1500 Sqft |
| Type | Row / Townhouse |
| UtilityWater | Municipal Water |
Parking
| Garage |
Land
| Acreage | No |
| LandAmenities | Park, Public Transit, Schools, Hospital |
| Sewer | Sanitary Sewer |
| SizeDepth | 46 Ft ,2 In |
| SizeFrontage | 21 Ft |
| SizeIrregular | 21 X 46.2 Ft |
| SizeTotalText | 21 X 46.2 Ft |
Rooms
| Level | Type | Length | Width | Dimensions |
|---|---|---|---|---|
| Second Level | Kitchen | 3.23 m | 3.9 m | 3.23 m x 3.9 m |
| Second Level | Dining Room | 2.76 m | 2.25 m | 2.76 m x 2.25 m |
| Second Level | Family Room | 4.94 m | 3.33 m | 4.94 m x 3.33 m |
| Third Level | Primary Bedroom | 3.42 m | 3.03 m | 3.42 m x 3.03 m |
| Third Level | Bedroom 2 | 2.78 m | 2.38 m | 2.78 m x 2.38 m |
| Third Level | Bedroom 3 | 2.7 m | 2.44 m | 2.7 m x 2.44 m |
| Ground Level | Foyer | 5.32 m | 2.86 m | 5.32 m x 2.86 m |
Utilities
| Cable | Available |
| Electricity | Installed |
| Sewer | Installed |
Ricardo Aldrey
Salesperson
16850 Yonge Street #6b
Newmarket, Ontario L3Y 0A3

The trademarks REALTOR®, REALTORS®, and the REALTOR® logo are controlled by The Canadian Real Estate Association (CREA) and identify real estate professionals who are members of CREA. The trademarks MLS®, Multiple Listing Service® and the associated logos are owned by The Canadian Real Estate Association (CREA) and identify the quality of services provided by real estate professionals who are members of CREA. The trademark DDF® is owned by The Canadian Real Estate Association (CREA) and identifies CREA's Data Distribution Facility (DDF®)
May 13 2026 08:48:21
Toronto Real Estate Board
Right At Home Realty

© 2026 Proptech Realty Inc., Brokerage.