
442 Ontario Street Woodstock, Ontario N4V 1G7

$819,000
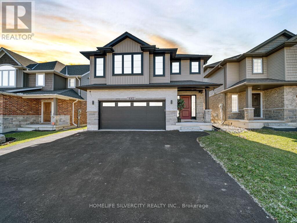
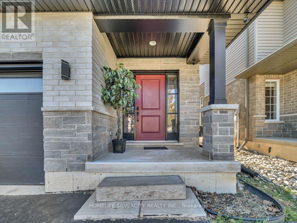
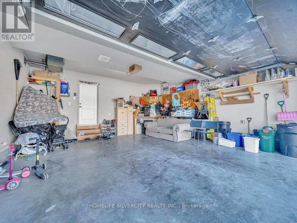
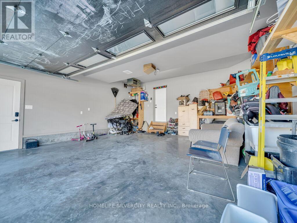
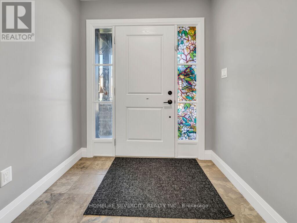
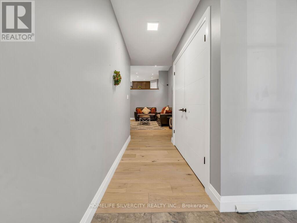
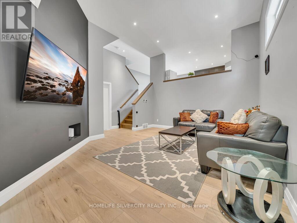
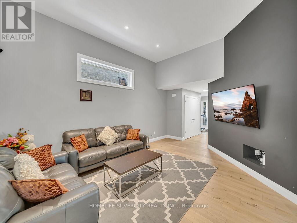
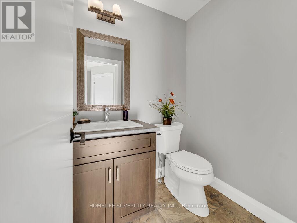
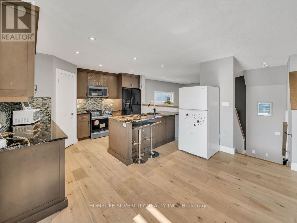
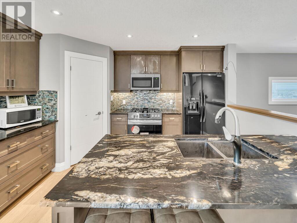
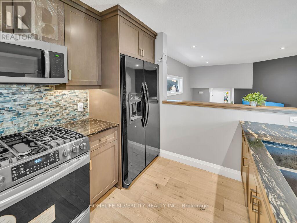
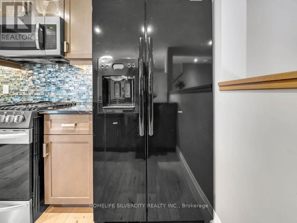
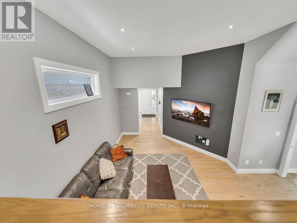
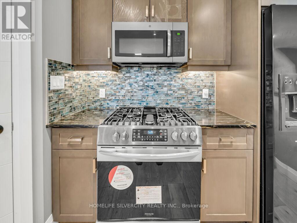
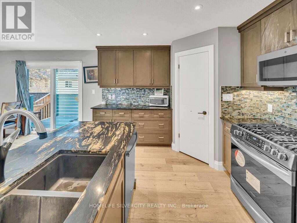
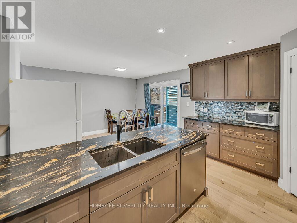
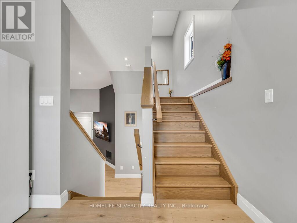
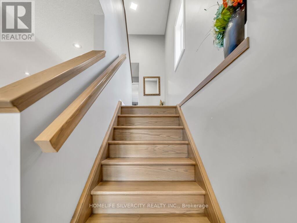
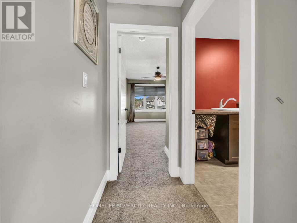
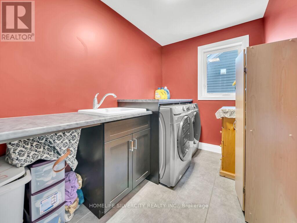
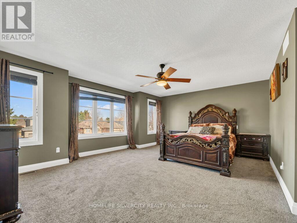
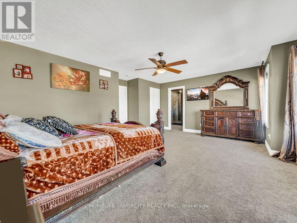
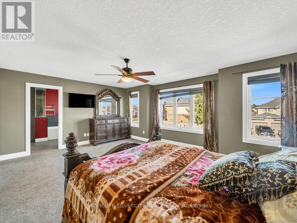
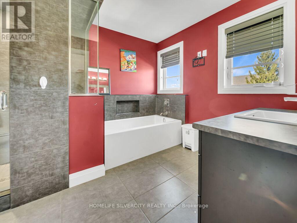
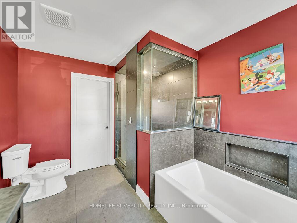
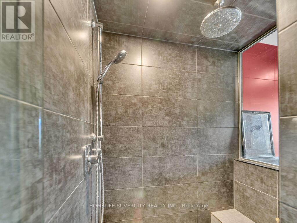
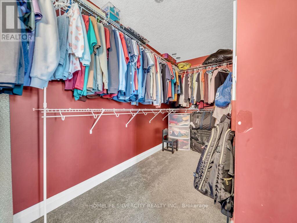
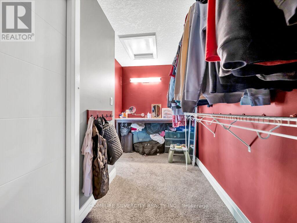
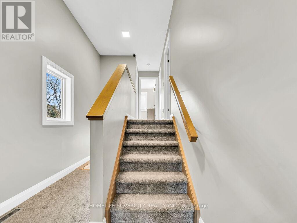
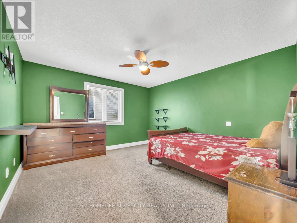
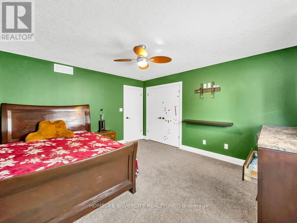
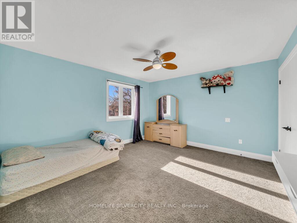
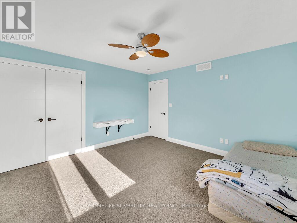
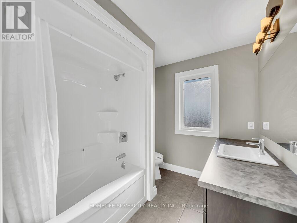
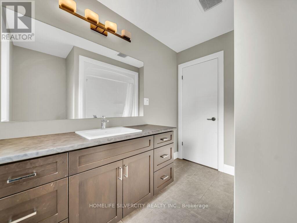
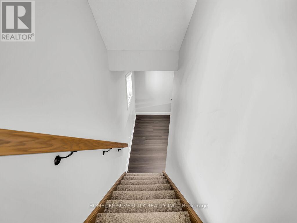
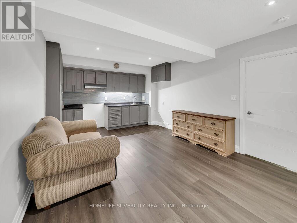
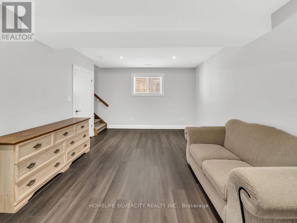
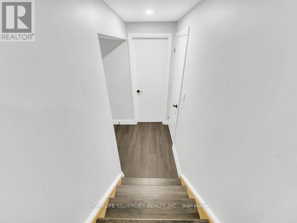
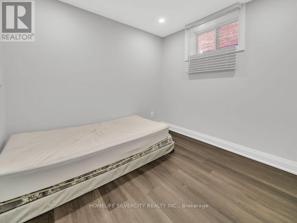
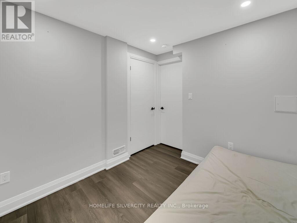
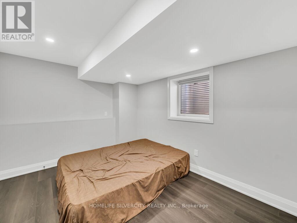
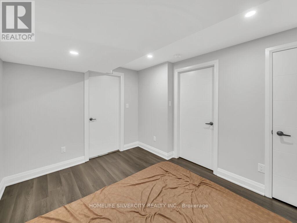
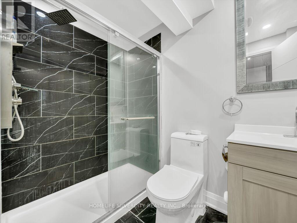
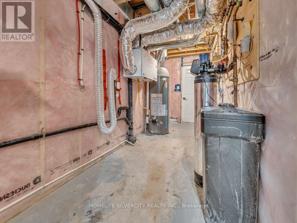
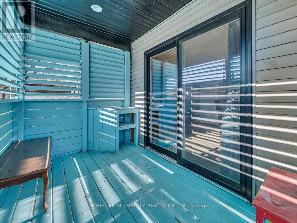
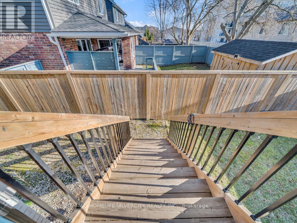
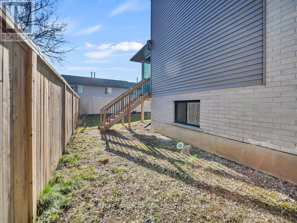
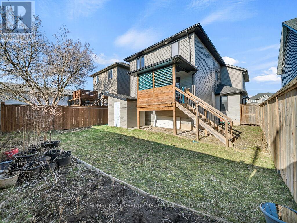
Welcome to this absolutely stunning home with premium finishes, located in one of Woodstock's most sought-after, family-friendly neighbourhoods. Situated on a large private lot, this beautifully finished multi-level home offers the perfect blend of style, comfort, and flexibility for modern living. Featuring a heated attached double-car garage, spacious 3 bedrooms upstairs, including a generous primary bedroom with ensuite and walk-in closet, as well as convenient second-floor laundry, this home is designed for both functionality and enjoyment. The bright dining area opens to a deck, ideal for entertaining, while the two-bedroom basement provides additional space for extended family. Located just a short walk to parks, splash pad, aquatic centre, and recreation facilities, and with quick access to Highways 401 and 403, this move-in-ready home truly checks all the boxes. (id:60365)
Property Details
| MLS® Number | X13122264 |
| Property Type | Single Family |
| Community Name | Woodstock - South |
| EquipmentType | Water Heater |
| ParkingSpaceTotal | 4 |
| RentalEquipmentType | Water Heater |
| Structure | Deck |
Building
| BathroomTotal | 4 |
| BedroomsAboveGround | 3 |
| BedroomsBelowGround | 2 |
| BedroomsTotal | 5 |
| Appliances | Central Vacuum, Dishwasher, Garage Door Opener, Microwave, Stove, Window Coverings, Refrigerator |
| BasementDevelopment | Finished |
| BasementType | N/a (finished) |
| ConstructionStyleAttachment | Detached |
| CoolingType | Central Air Conditioning, Air Exchanger |
| ExteriorFinish | Stone, Vinyl Siding |
| FoundationType | Poured Concrete |
| HalfBathTotal | 1 |
| HeatingFuel | Natural Gas |
| HeatingType | Forced Air |
| StoriesTotal | 2 |
| SizeInterior | 2000 - 2500 Sqft |
| Type | House |
| UtilityWater | Municipal Water |
Parking
| Detached Garage | |
| Garage |
Land
| Acreage | No |
| Sewer | Sanitary Sewer |
| SizeDepth | 99 Ft ,10 In |
| SizeFrontage | 37 Ft ,8 In |
| SizeIrregular | 37.7 X 99.9 Ft |
| SizeTotalText | 37.7 X 99.9 Ft |
Rooms
| Level | Type | Length | Width | Dimensions |
|---|---|---|---|---|
| Second Level | Other | 6.93 m | 3.95 m | 6.93 m x 3.95 m |
| Third Level | Laundry Room | 1.92 m | 2.94 m | 1.92 m x 2.94 m |
| Third Level | Primary Bedroom | 5.73 m | 4.48 m | 5.73 m x 4.48 m |
| Main Level | Living Room | 4.63 m | 4.08 m | 4.63 m x 4.08 m |
| Main Level | Mud Room | 1.34 m | 1.98 m | 1.34 m x 1.98 m |
| Upper Level | Bedroom | 3.95 m | 4.19 m | 3.95 m x 4.19 m |
| Upper Level | Bedroom | 3.95 m | 4.19 m | 3.95 m x 4.19 m |
Utilities
| Electricity | Installed |
Kamal Atwal
Salesperson
50 Cottrelle Blvd Unit 29b
Brampton, Ontario L6S 0E1
Inder Singh
Salesperson
11775 Bramalea Rd #201
Brampton, Ontario L6R 3Z4

The trademarks REALTOR®, REALTORS®, and the REALTOR® logo are controlled by The Canadian Real Estate Association (CREA) and identify real estate professionals who are members of CREA. The trademarks MLS®, Multiple Listing Service® and the associated logos are owned by The Canadian Real Estate Association (CREA) and identify the quality of services provided by real estate professionals who are members of CREA. The trademark DDF® is owned by The Canadian Real Estate Association (CREA) and identifies CREA's Data Distribution Facility (DDF®)
May 13 2026 04:59:46
Toronto Real Estate Board
Homelife Silvercity Realty Inc.

© 2026 Proptech Realty Inc., Brokerage.