
68 Dalton Crescent Hamilton, Ontario L8J 2A5

$769,900
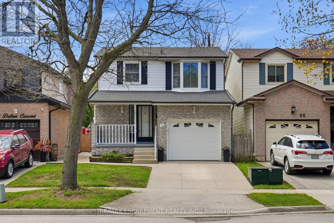
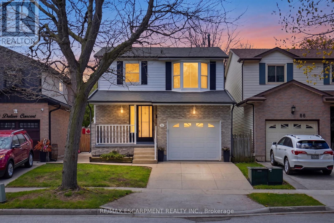
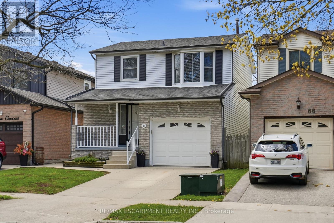
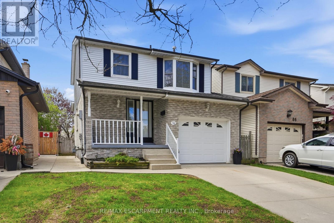
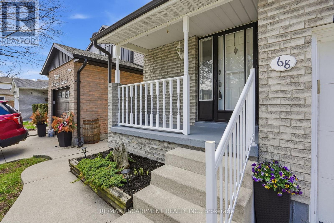
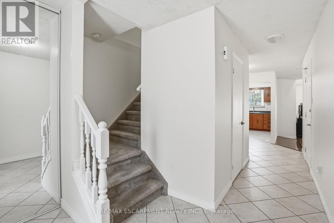
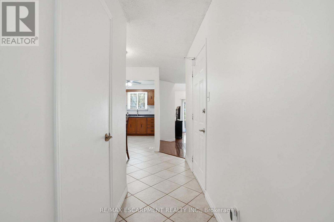
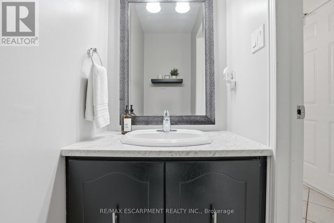
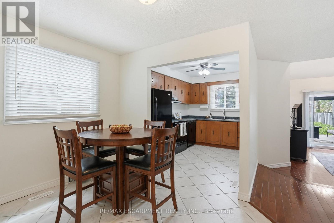
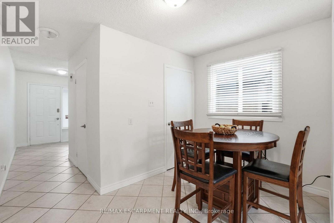
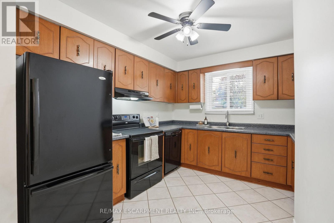
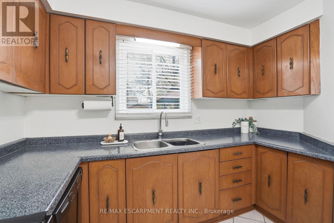
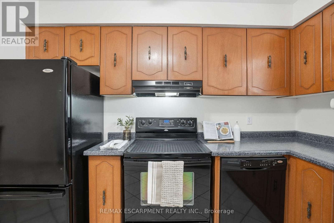
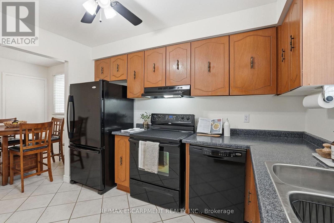
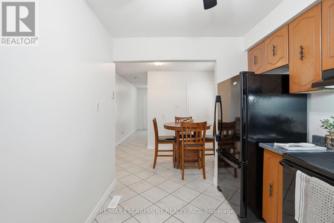
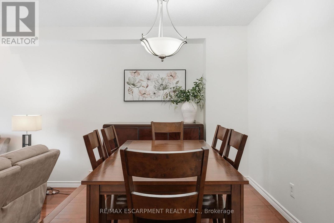
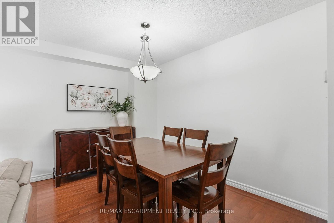
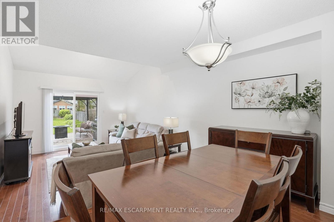
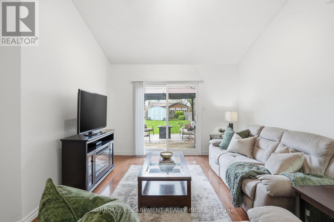
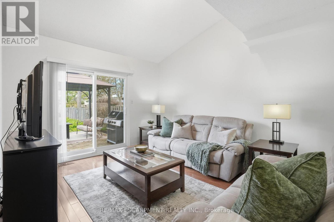
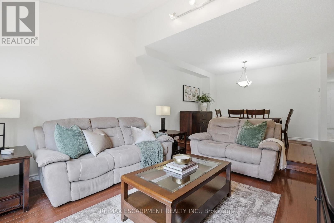
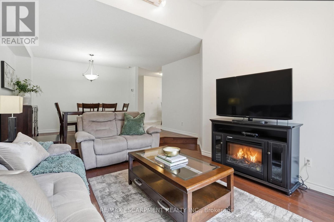
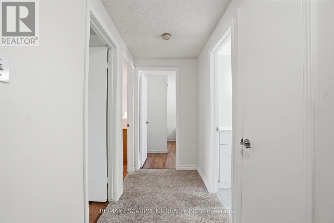
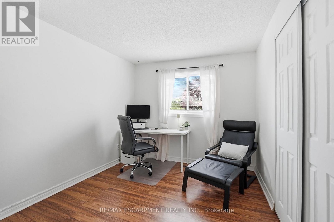
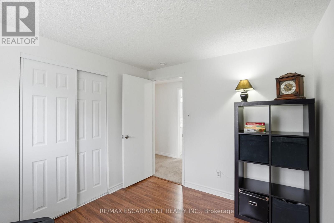
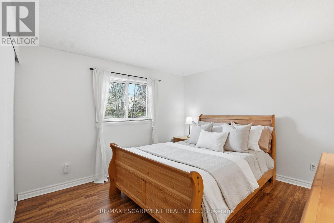
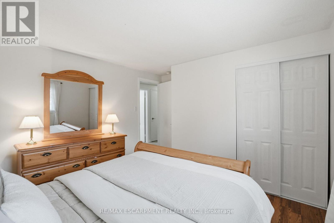
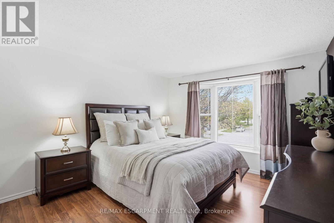
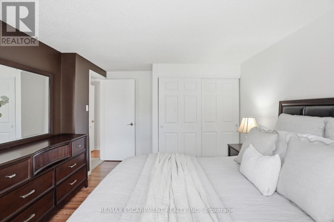
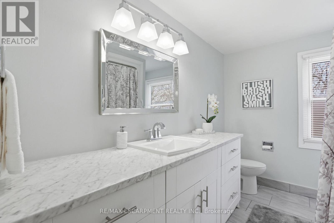
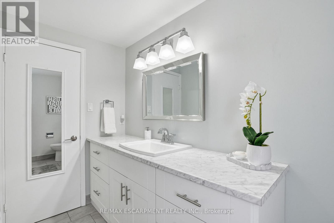
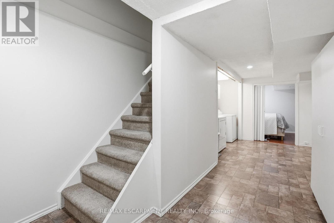
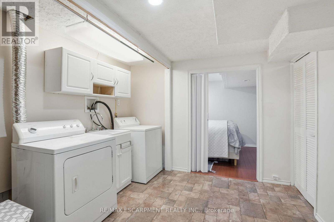
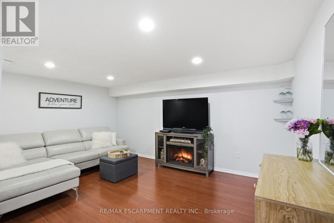
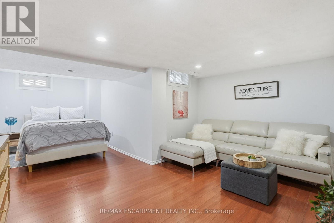
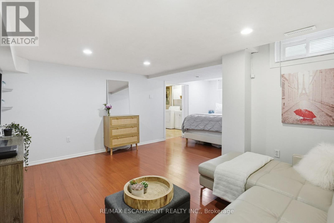
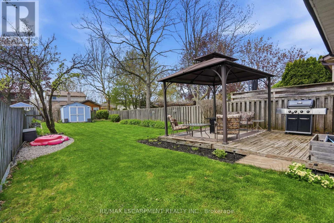
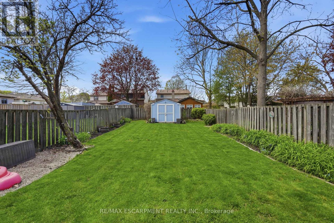
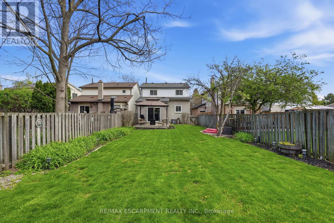
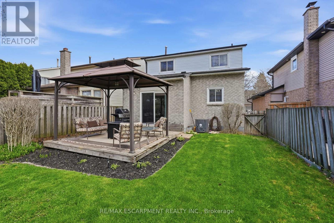
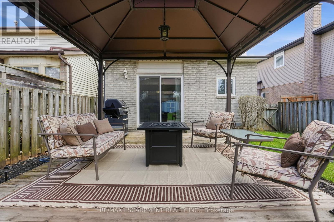
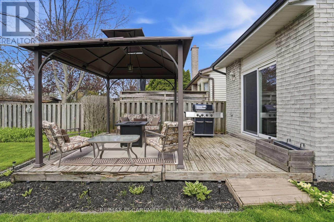
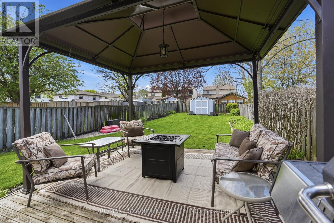
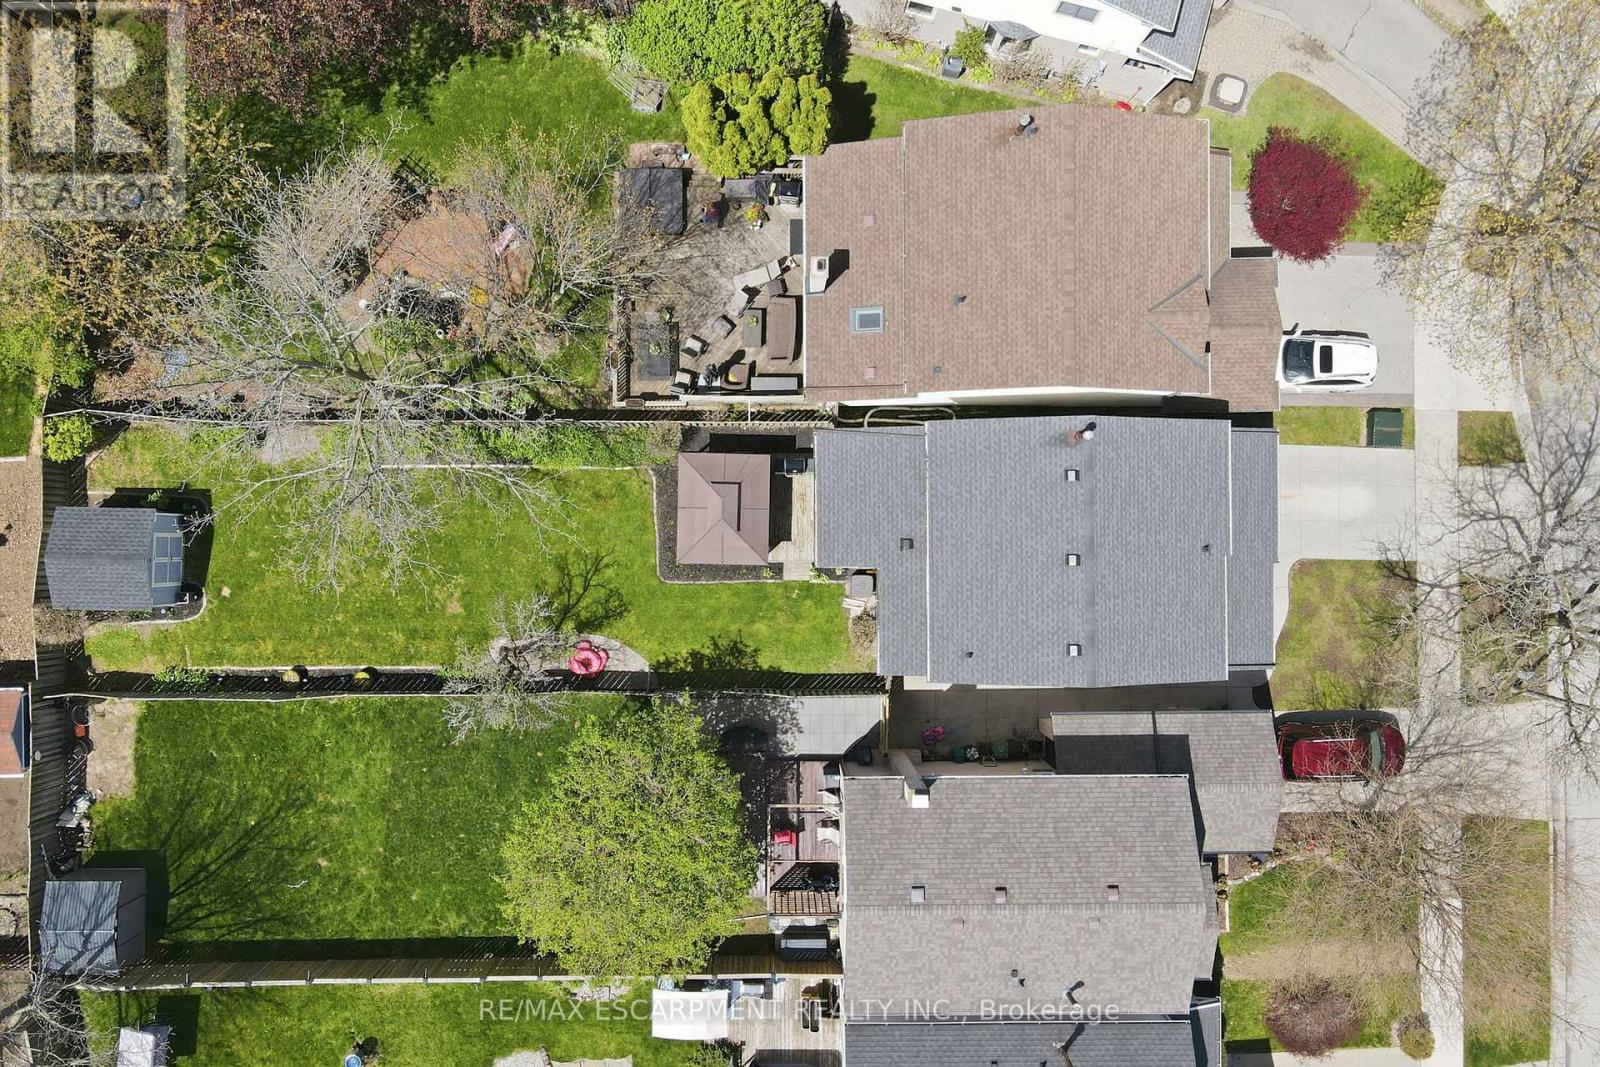
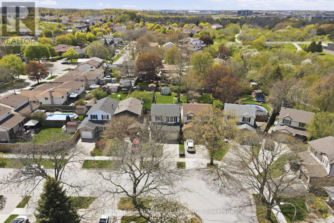
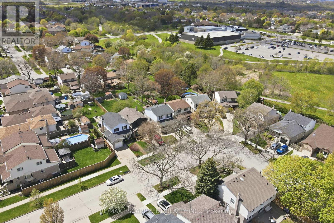
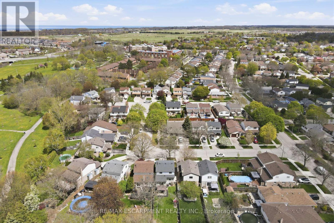
Welcome to this impeccably clean and lovingly maintained 3 bedroom, 1.5 bathroom link home, proudly owned by the original owners since1984! Situated on a deep 150 ft lot in a quiet family-friendly crescent surrounded by wonderful neighbours, this spacious home offers the perfect opportunity for first-time buyers or growing families looking for more space. Move-in ready with endless potential to add your own design touches, the home features a bright original kitchen, separate dining room, eat-in kitchen, sunken living room, hardwood flooring on the main level, and an abundance of natural sunlight throughout. Freshly painted and thoughtfully cared for over the years, the fully finished basement offers incredible flexibility with space ideal for a 4th bedroom, office, kids' playroom, or additional family room. A warm and welcoming home that has been truly cherished - sure to impress all who view it! (id:60365)
Property Details
| MLS® Number | X13122582 |
| Property Type | Single Family |
| Community Name | Stoney Creek Mountain |
| AmenitiesNearBy | Park, Schools |
| EquipmentType | Water Heater |
| ParkingSpaceTotal | 2 |
| RentalEquipmentType | Water Heater |
Building
| BathroomTotal | 2 |
| BedroomsAboveGround | 3 |
| BedroomsTotal | 3 |
| Age | 31 To 50 Years |
| Appliances | Water Heater, Dishwasher, Dryer, Stove, Washer, Refrigerator |
| BasementDevelopment | Finished |
| BasementType | Full (finished) |
| ConstructionStyleAttachment | Link |
| CoolingType | Central Air Conditioning |
| ExteriorFinish | Brick |
| FoundationType | Poured Concrete |
| HalfBathTotal | 1 |
| HeatingFuel | Natural Gas |
| HeatingType | Forced Air |
| StoriesTotal | 2 |
| SizeInterior | 1100 - 1500 Sqft |
| Type | House |
| UtilityWater | Municipal Water |
Parking
| Attached Garage | |
| Garage |
Land
| Acreage | No |
| LandAmenities | Park, Schools |
| Sewer | Sanitary Sewer |
| SizeDepth | 150 Ft |
| SizeFrontage | 30 Ft |
| SizeIrregular | 30 X 150 Ft |
| SizeTotalText | 30 X 150 Ft |
| ZoningDescription | R5 |
Rooms
| Level | Type | Length | Width | Dimensions |
|---|---|---|---|---|
| Second Level | Primary Bedroom | 4.37 m | 3.4 m | 4.37 m x 3.4 m |
| Second Level | Bedroom 2 | 3.4 m | 4.17 m | 3.4 m x 4.17 m |
| Second Level | Bedroom 3 | 3.4 m | 2.72 m | 3.4 m x 2.72 m |
| Second Level | Bathroom | Measurements not available | ||
| Basement | Recreational, Games Room | 4.52 m | 6.58 m | 4.52 m x 6.58 m |
| Basement | Laundry Room | Measurements not available | ||
| Ground Level | Living Room | 4.22 m | 4.27 m | 4.22 m x 4.27 m |
| Ground Level | Dining Room | 3.2 m | 4.29 m | 3.2 m x 4.29 m |
| Ground Level | Kitchen | 3.33 m | 3.15 m | 3.33 m x 3.15 m |
| Ground Level | Partial Bathroom | Measurements not available |
Alexandra Borondy
Salesperson
860 Queenston Rd #4b
Hamilton, Ontario L8G 4A8
Stephanie Ammendolia
Salesperson
860 Queenston Rd #4b
Hamilton, Ontario L8G 4A8

The trademarks REALTOR®, REALTORS®, and the REALTOR® logo are controlled by The Canadian Real Estate Association (CREA) and identify real estate professionals who are members of CREA. The trademarks MLS®, Multiple Listing Service® and the associated logos are owned by The Canadian Real Estate Association (CREA) and identify the quality of services provided by real estate professionals who are members of CREA. The trademark DDF® is owned by The Canadian Real Estate Association (CREA) and identifies CREA's Data Distribution Facility (DDF®)
May 13 2026 04:59:50
Toronto Real Estate Board
RE/MAX Escarpment Realty Inc.

© 2026 Proptech Realty Inc., Brokerage.