
38 - 1169 Garner Road Hamilton, Ontario L9G 3K9

$2,700 Monthly
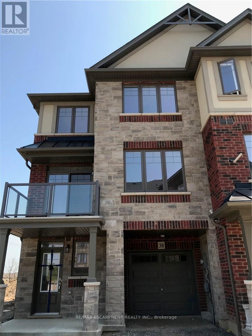
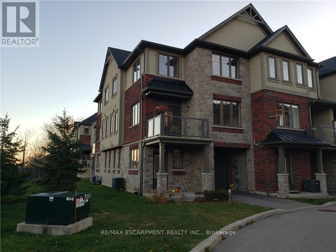
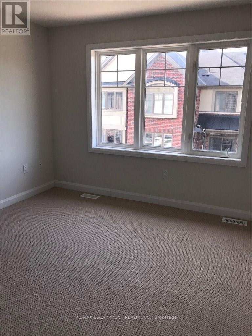
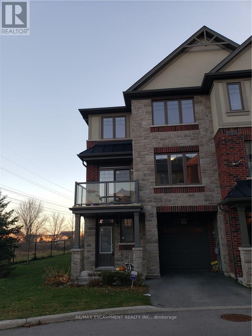
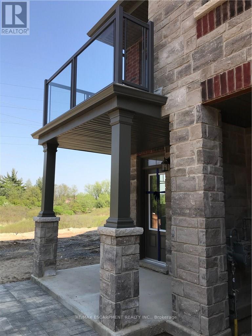
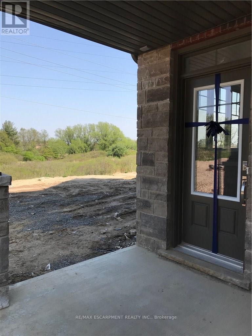
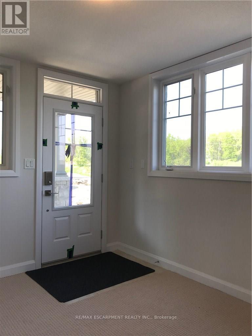
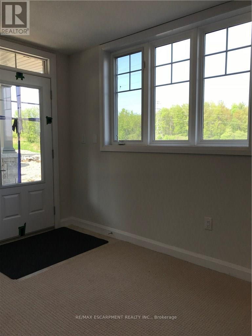
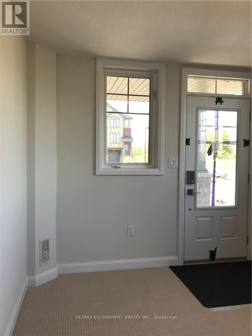
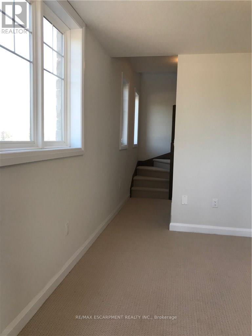
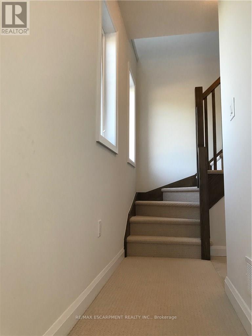
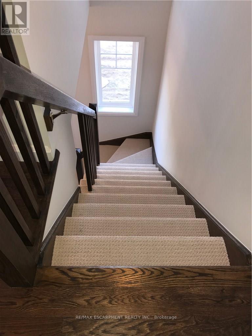
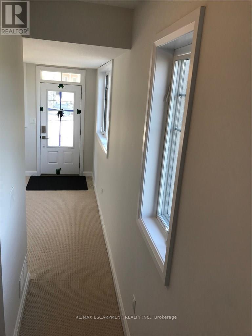
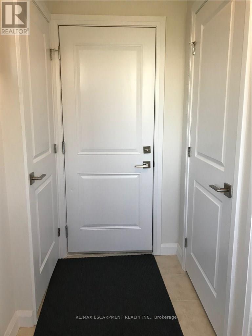
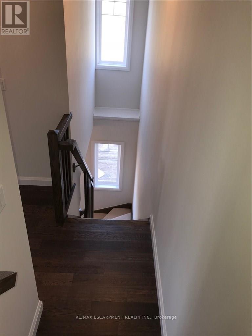
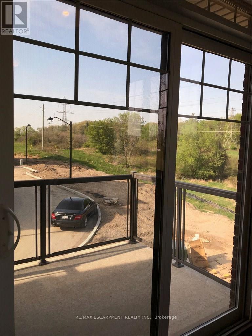
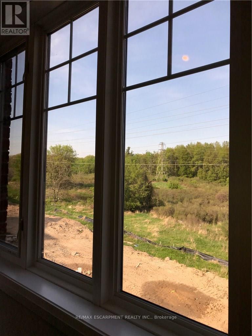
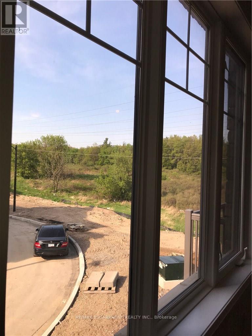
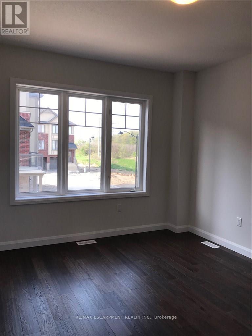
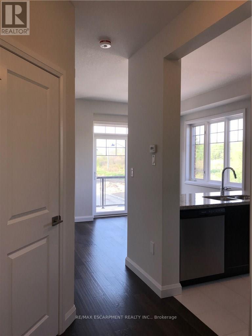
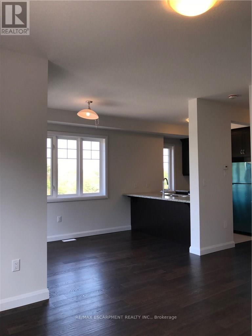
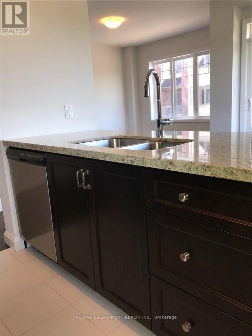
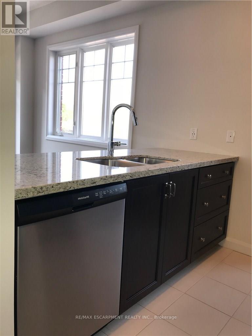
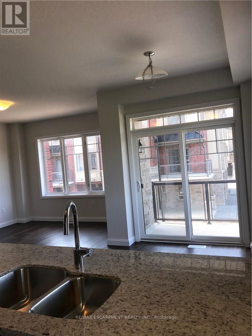
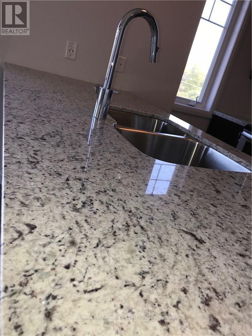
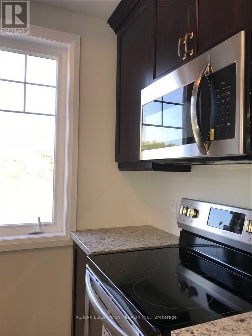
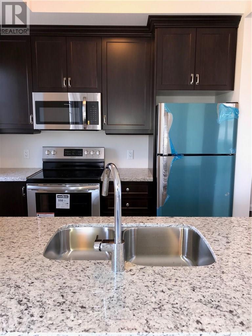
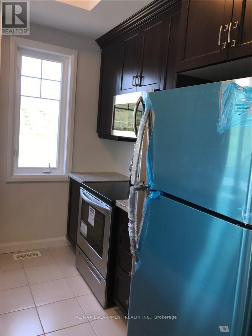
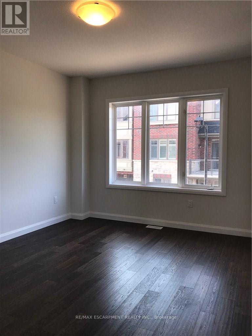
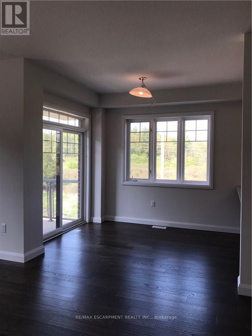
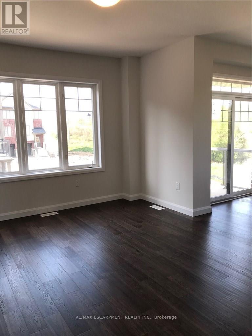
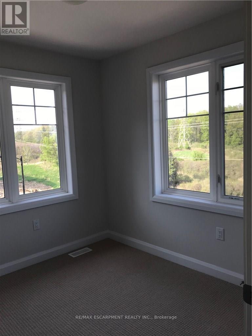
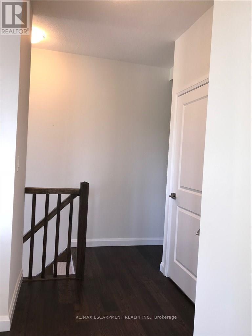
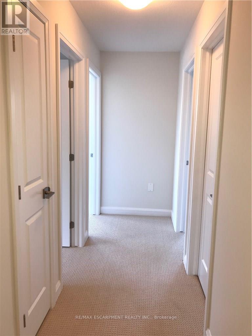
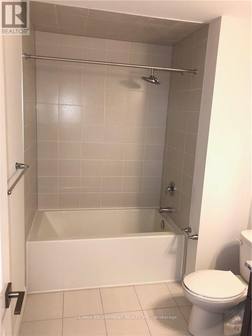
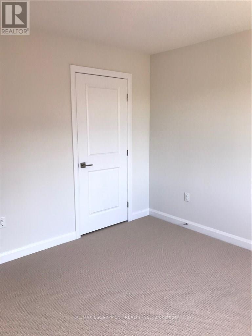
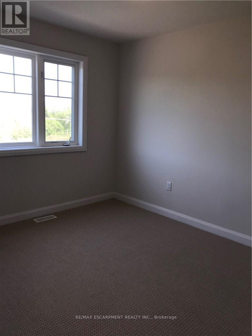
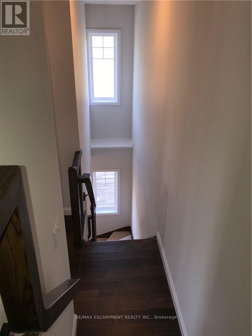
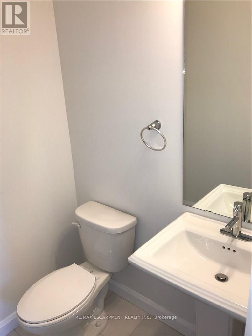
End unit T/house, abutting green space in the preferred Meadowlands neighborhood of Ancaster. Enjoy the Views and floods of Sunlight through the balcony and huge windows. Open Concept kitchen with Granite countertops ceramic flooring and Hardwood flooring on the rest of 2nd level. Tenant pays utilities & water heater rental. Offers to be 2 Business Day Irrevocable. Fresh detailed pdf Credit Report, Job Letter, 2 Recent Pay Stubs, Photo Ids, rental application is required. (id:60365)
Property Details
| MLS® Number | X13122604 |
| Property Type | Single Family |
| Community Name | Meadowlands |
| AmenitiesNearBy | Public Transit |
| Features | Wooded Area, Conservation/green Belt, In Suite Laundry |
| ParkingSpaceTotal | 2 |
Building
| BathroomTotal | 2 |
| BedroomsAboveGround | 3 |
| BedroomsTotal | 3 |
| Age | 6 To 15 Years |
| Appliances | Water Heater, Water Meter, Dishwasher, Dryer, Oven, Range, Stove, Washer, Refrigerator |
| BasementType | None |
| ConstructionStyleAttachment | Semi-detached |
| CoolingType | Central Air Conditioning |
| ExteriorFinish | Brick, Stone |
| FlooringType | Hardwood, Ceramic |
| FoundationType | Poured Concrete |
| HalfBathTotal | 1 |
| HeatingFuel | Natural Gas |
| HeatingType | Forced Air |
| StoriesTotal | 3 |
| SizeInterior | 1100 - 1500 Sqft |
| Type | House |
| UtilityWater | Municipal Water |
Parking
| Attached Garage | |
| Garage |
Land
| Acreage | No |
| LandAmenities | Public Transit |
| Sewer | Sanitary Sewer |
Rooms
| Level | Type | Length | Width | Dimensions |
|---|---|---|---|---|
| Second Level | Living Room | 4.26 m | 3.65 m | 4.26 m x 3.65 m |
| Second Level | Dining Room | 2.62 m | 3.25 m | 2.62 m x 3.25 m |
| Second Level | Kitchen | 2.9 m | 2.84 m | 2.9 m x 2.84 m |
| Second Level | Laundry Room | Measurements not available | ||
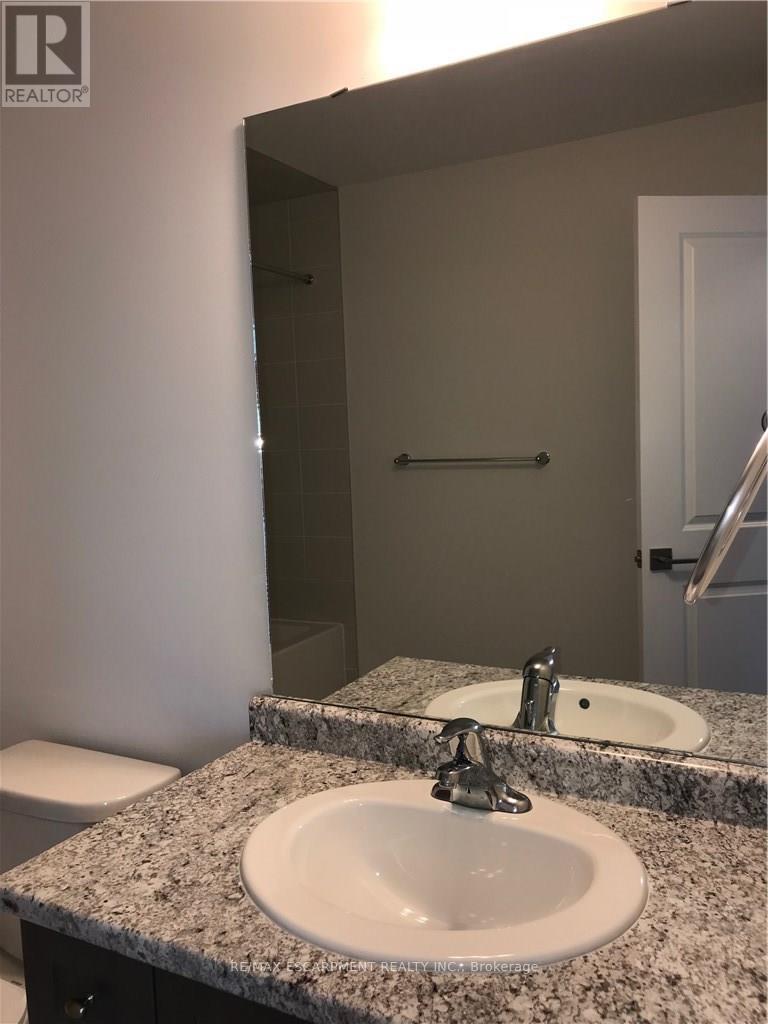
| Second Level | Bathroom | Measurements not available | ||
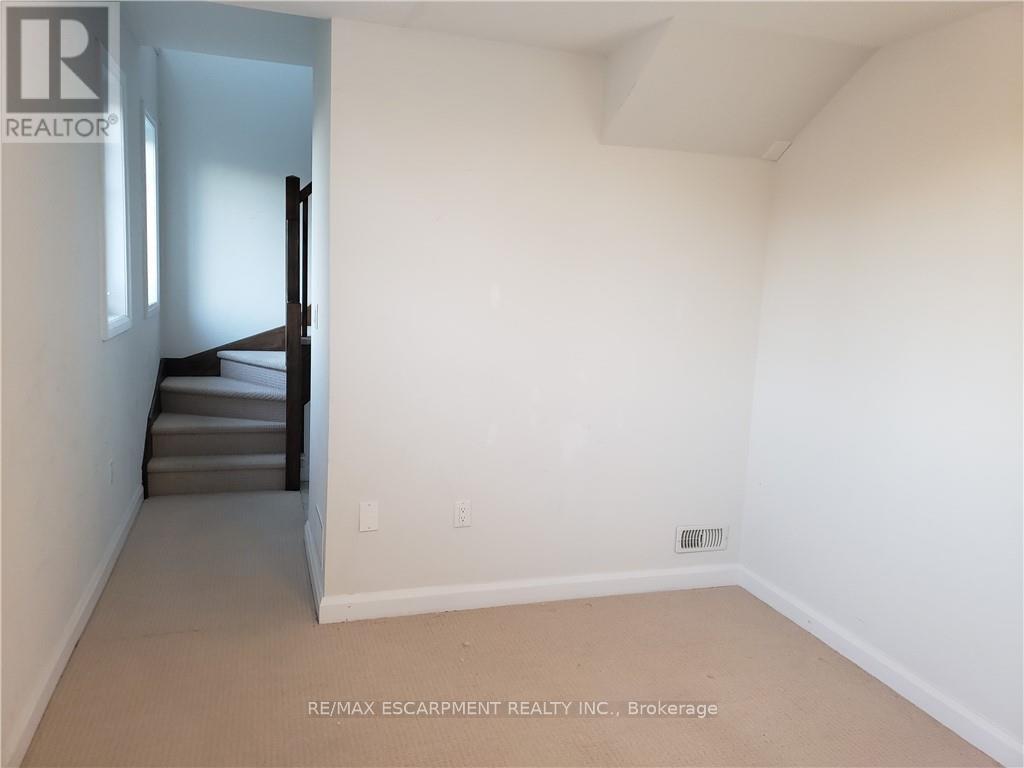
| Third Level | Bedroom | 2.74 m | 2.43 m | 2.74 m x 2.43 m |
| Third Level | Bedroom | 3.65 m | 3.35 m | 3.65 m x 3.35 m |
| Third Level | Bathroom | Measurements not available | ||
| Main Level | Office | 3.35 m | 2.95 m | 3.35 m x 2.95 m |
https://www.realtor.ca/real-estate/29746146/38-1169-garner-road-hamilton-meadowlands-meadowlands
Jahan Zaib Ali Chaudhry
Salesperson
325 Winterberry Drive #4b
Hamilton, Ontario L8J 0B6

The trademarks REALTOR®, REALTORS®, and the REALTOR® logo are controlled by The Canadian Real Estate Association (CREA) and identify real estate professionals who are members of CREA. The trademarks MLS®, Multiple Listing Service® and the associated logos are owned by The Canadian Real Estate Association (CREA) and identify the quality of services provided by real estate professionals who are members of CREA. The trademark DDF® is owned by The Canadian Real Estate Association (CREA) and identifies CREA's Data Distribution Facility (DDF®)
May 13 2026 04:59:51
Toronto Real Estate Board
RE/MAX Escarpment Realty Inc.

© 2026 Proptech Realty Inc., Brokerage.