
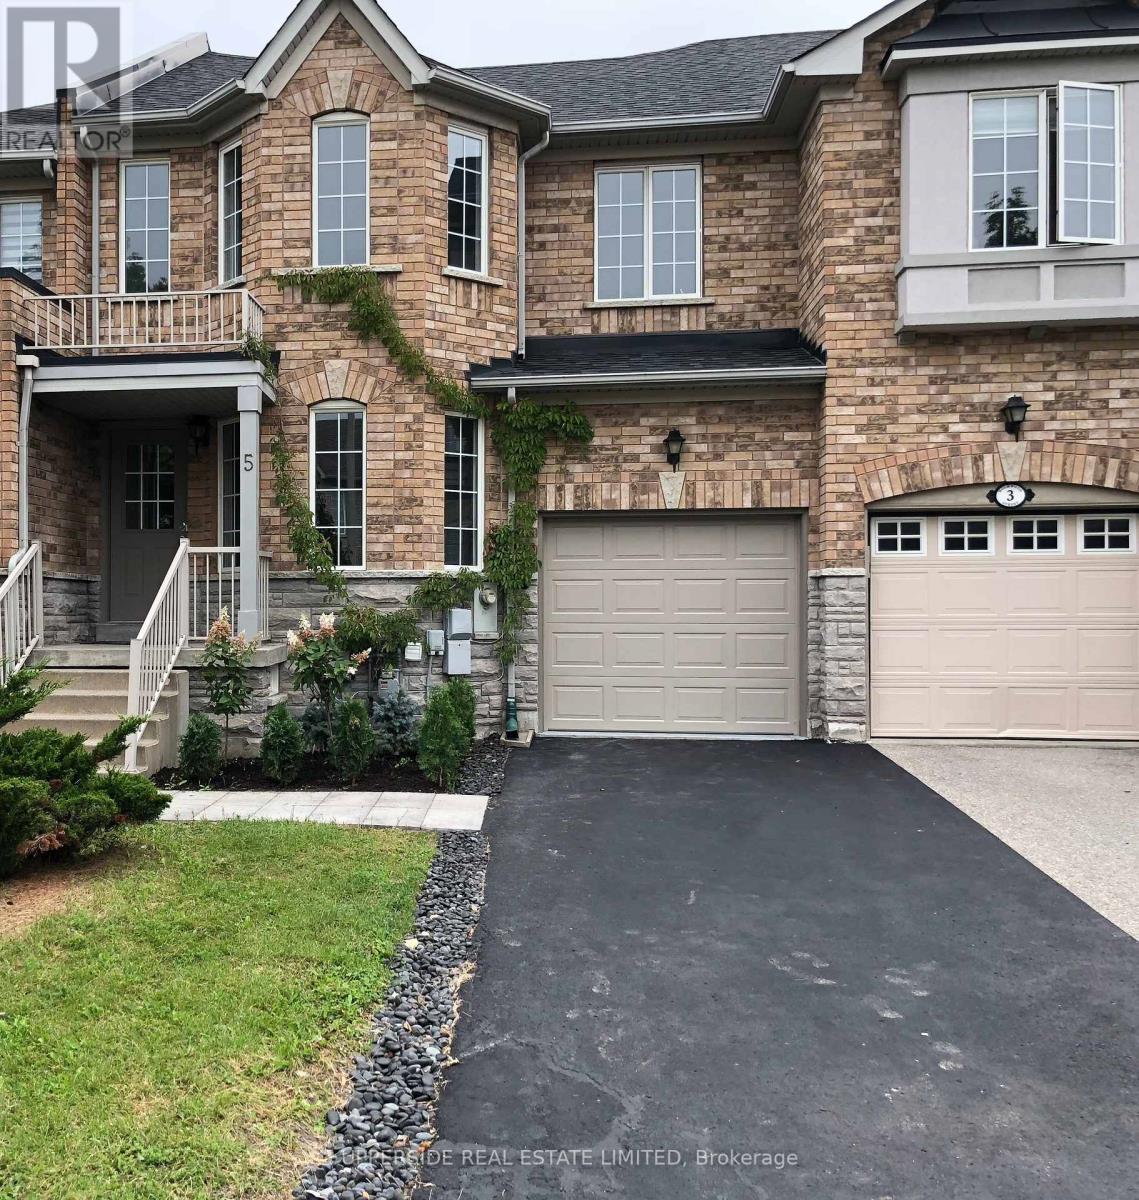
5 Holmwood Street Richmond Hill, Ontario L4B 4K4

$1,059,000
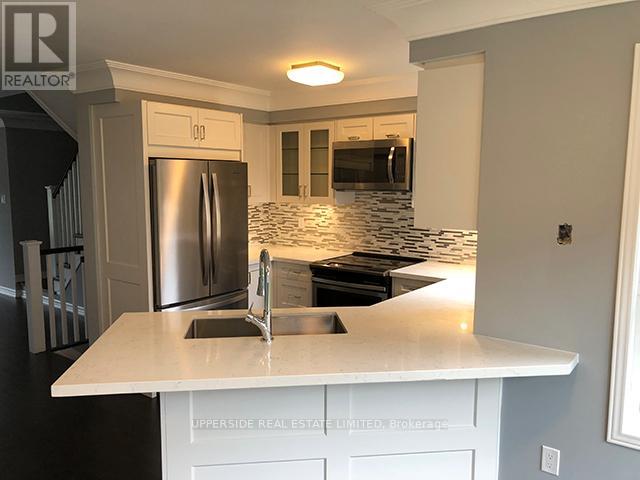
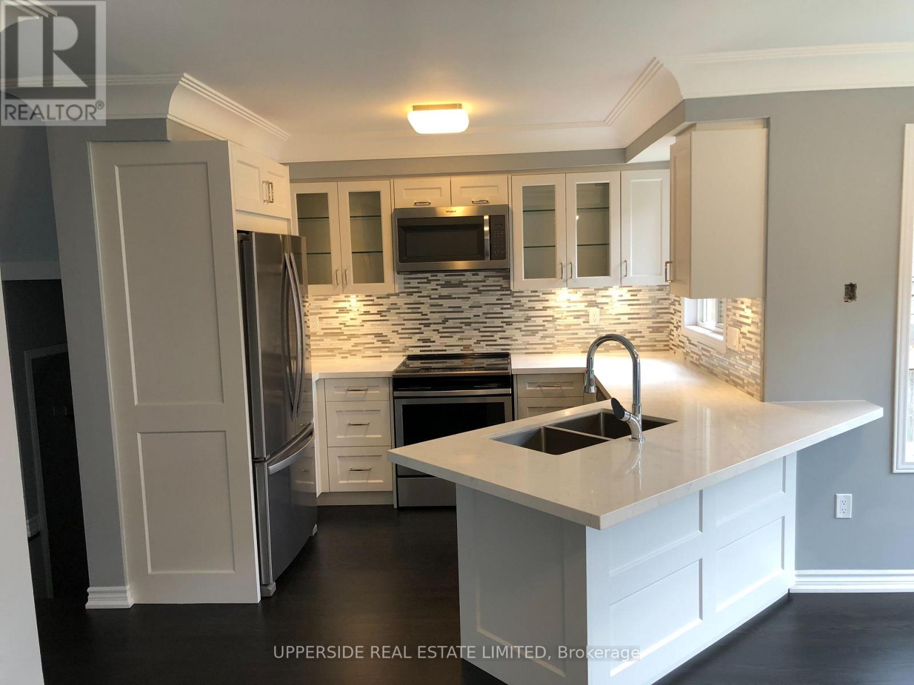
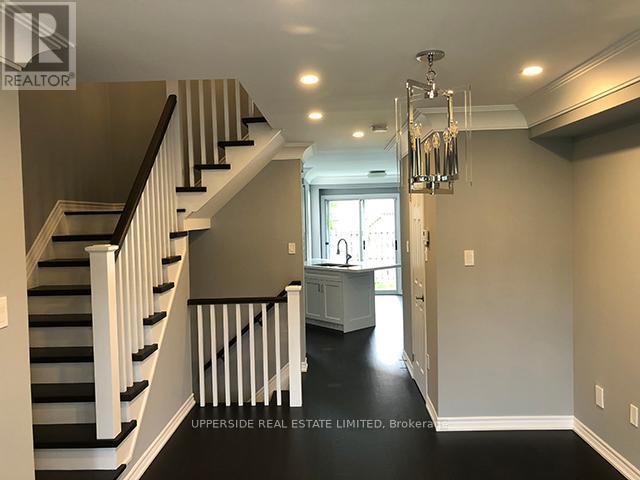
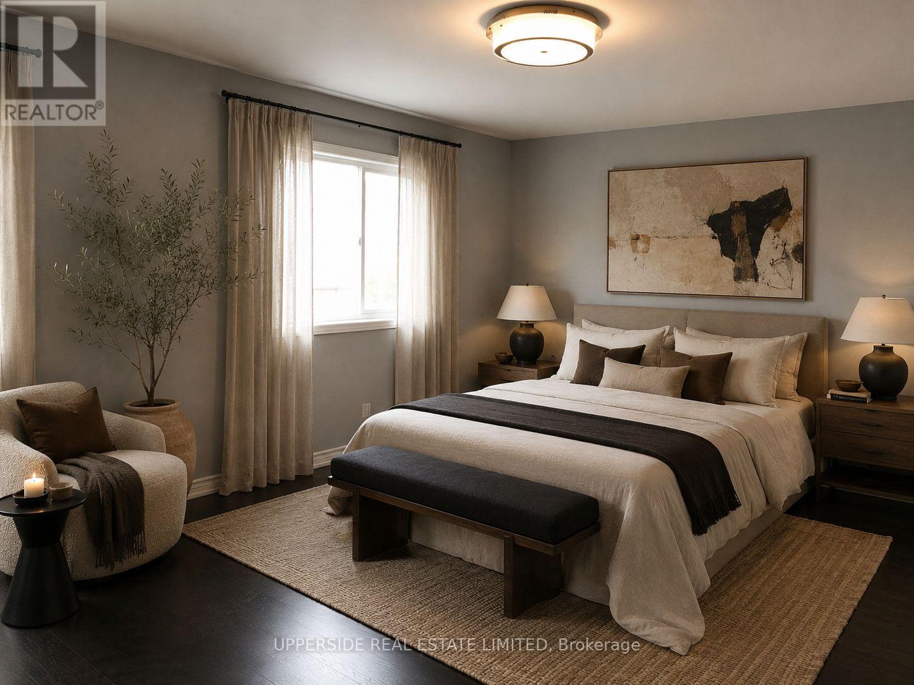
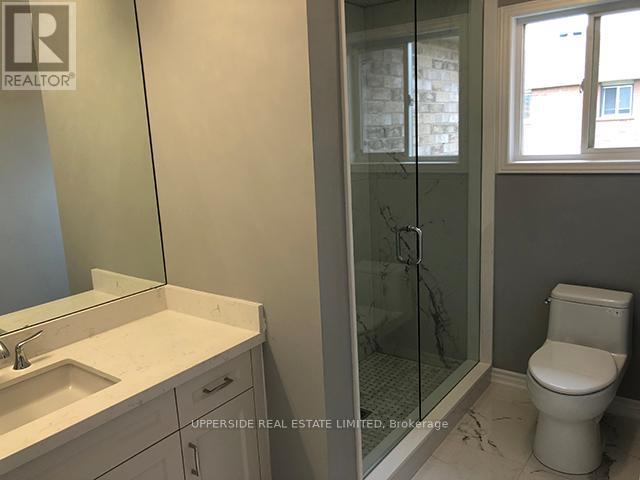
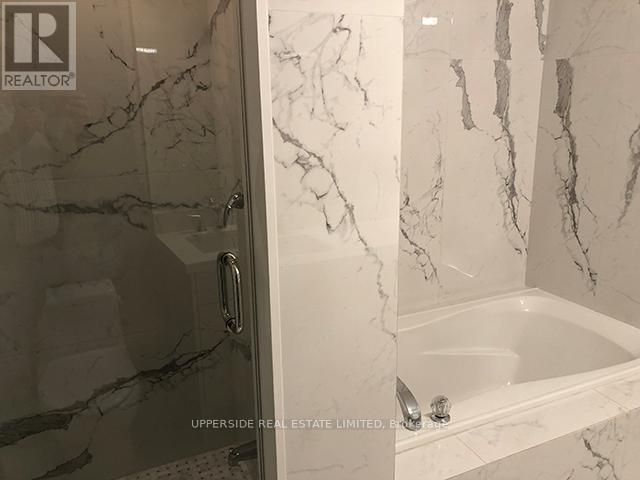
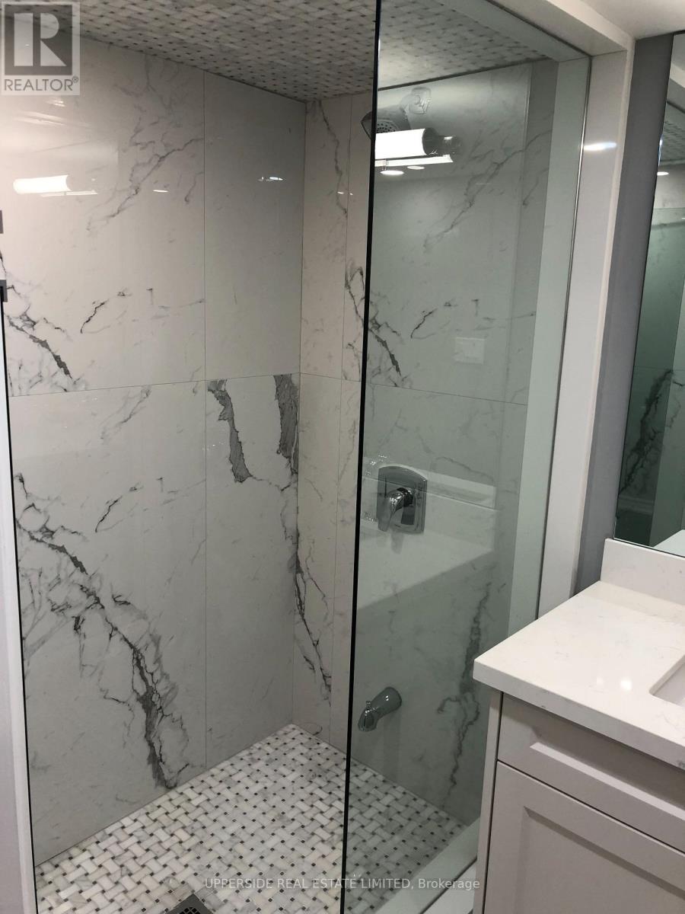
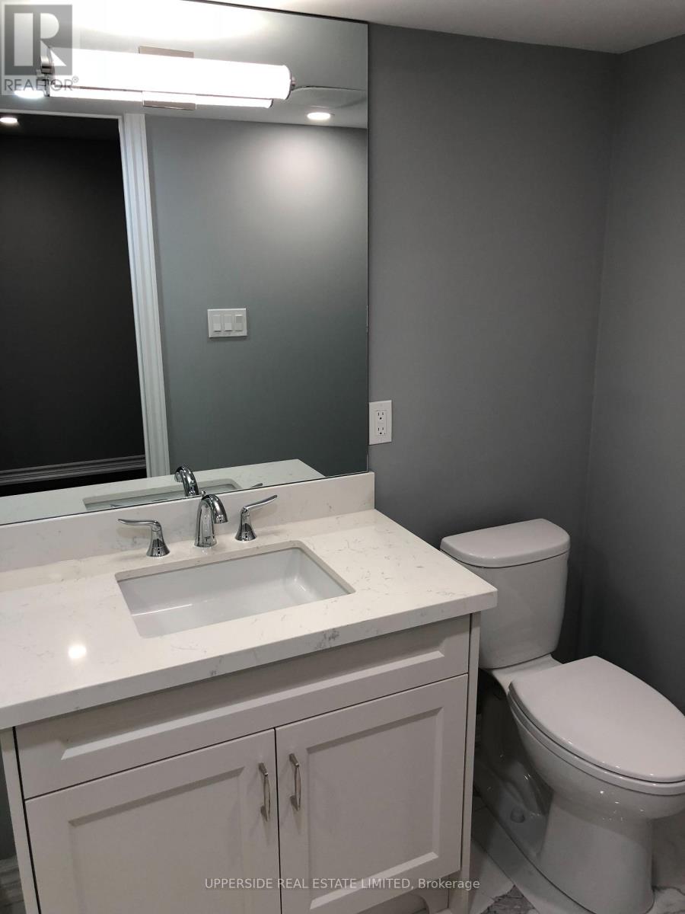
Very Recent Beautiful Renovation. Finished Basement. Custom Gourmet Kitchen With New Ss Appliances. Hardwood Floors Throughout The Main And 2nd Floor. High End Light Fixtures. Designer Railing And Crown Mouldings. The bedroom photo is virtually staged. (id:60365)
Property Details
| MLS® Number | N13121434 |
| Property Type | Single Family |
| Community Name | Langstaff |
| EquipmentType | Water Heater |
| ParkingSpaceTotal | 3 |
| RentalEquipmentType | Water Heater |
Building
| BathroomTotal | 4 |
| BedroomsAboveGround | 3 |
| BedroomsBelowGround | 1 |
| BedroomsTotal | 4 |
| Appliances | Water Heater, Water Meter, Dishwasher, Dryer, Microwave, Stove, Washer, Refrigerator |
| BasementDevelopment | Finished |
| BasementType | N/a (finished) |
| ConstructionStyleAttachment | Attached |
| CoolingType | Central Air Conditioning |
| ExteriorFinish | Brick |
| FlooringType | Hardwood |
| FoundationType | Concrete |
| HalfBathTotal | 1 |
| HeatingFuel | Natural Gas |
| HeatingType | Forced Air |
| StoriesTotal | 2 |
| SizeInterior | 1500 - 2000 Sqft |
| Type | Row / Townhouse |
| UtilityWater | Municipal Water |
Parking
| Garage |
Land
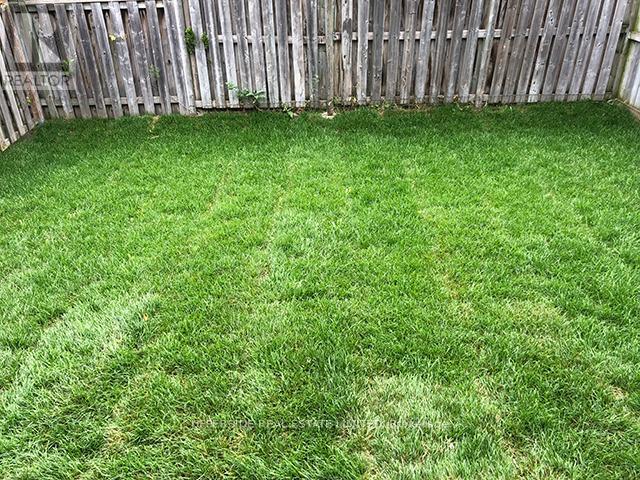
| Acreage | No |
| Sewer | Sanitary Sewer |
| SizeDepth | 80 Ft ,6 In |
| SizeFrontage | 22 Ft ,7 In |
| SizeIrregular | 22.6 X 80.5 Ft |
| SizeTotalText | 22.6 X 80.5 Ft |
Rooms
| Level | Type | Length | Width | Dimensions |
|---|---|---|---|---|
| Second Level | Primary Bedroom | 5.18 m | 3.25 m | 5.18 m x 3.25 m |
| Second Level | Bedroom 2 | 3.25 m | 3.66 m | 3.25 m x 3.66 m |
| Second Level | Bedroom 3 | 4.11 m | 3.8 m | 4.11 m x 3.8 m |
| Ground Level | Living Room | 4.68 m | 3.55 m | 4.68 m x 3.55 m |
| Ground Level | Dining Room | 4.68 m | 3.55 m | 4.68 m x 3.55 m |
| Ground Level | Kitchen | 3.05 m | 2.74 m | 3.05 m x 2.74 m |
| Ground Level | Family Room | 4.57 m | 4 m | 4.57 m x 4 m |
https://www.realtor.ca/real-estate/29745063/5-holmwood-street-richmond-hill-langstaff-langstaff
Vlad Bretgoltz
Salesperson
7900 Bathurst St #106
Thornhill, Ontario L4J 0B8

The trademarks REALTOR®, REALTORS®, and the REALTOR® logo are controlled by The Canadian Real Estate Association (CREA) and identify real estate professionals who are members of CREA. The trademarks MLS®, Multiple Listing Service® and the associated logos are owned by The Canadian Real Estate Association (CREA) and identify the quality of services provided by real estate professionals who are members of CREA. The trademark DDF® is owned by The Canadian Real Estate Association (CREA) and identifies CREA's Data Distribution Facility (DDF®)
May 13 2026 03:20:42
Toronto Real Estate Board
Upperside Real Estate Limited

© 2026 Proptech Realty Inc., Brokerage.