
838 Sammon Avenue Toronto, Ontario M4C 2E8
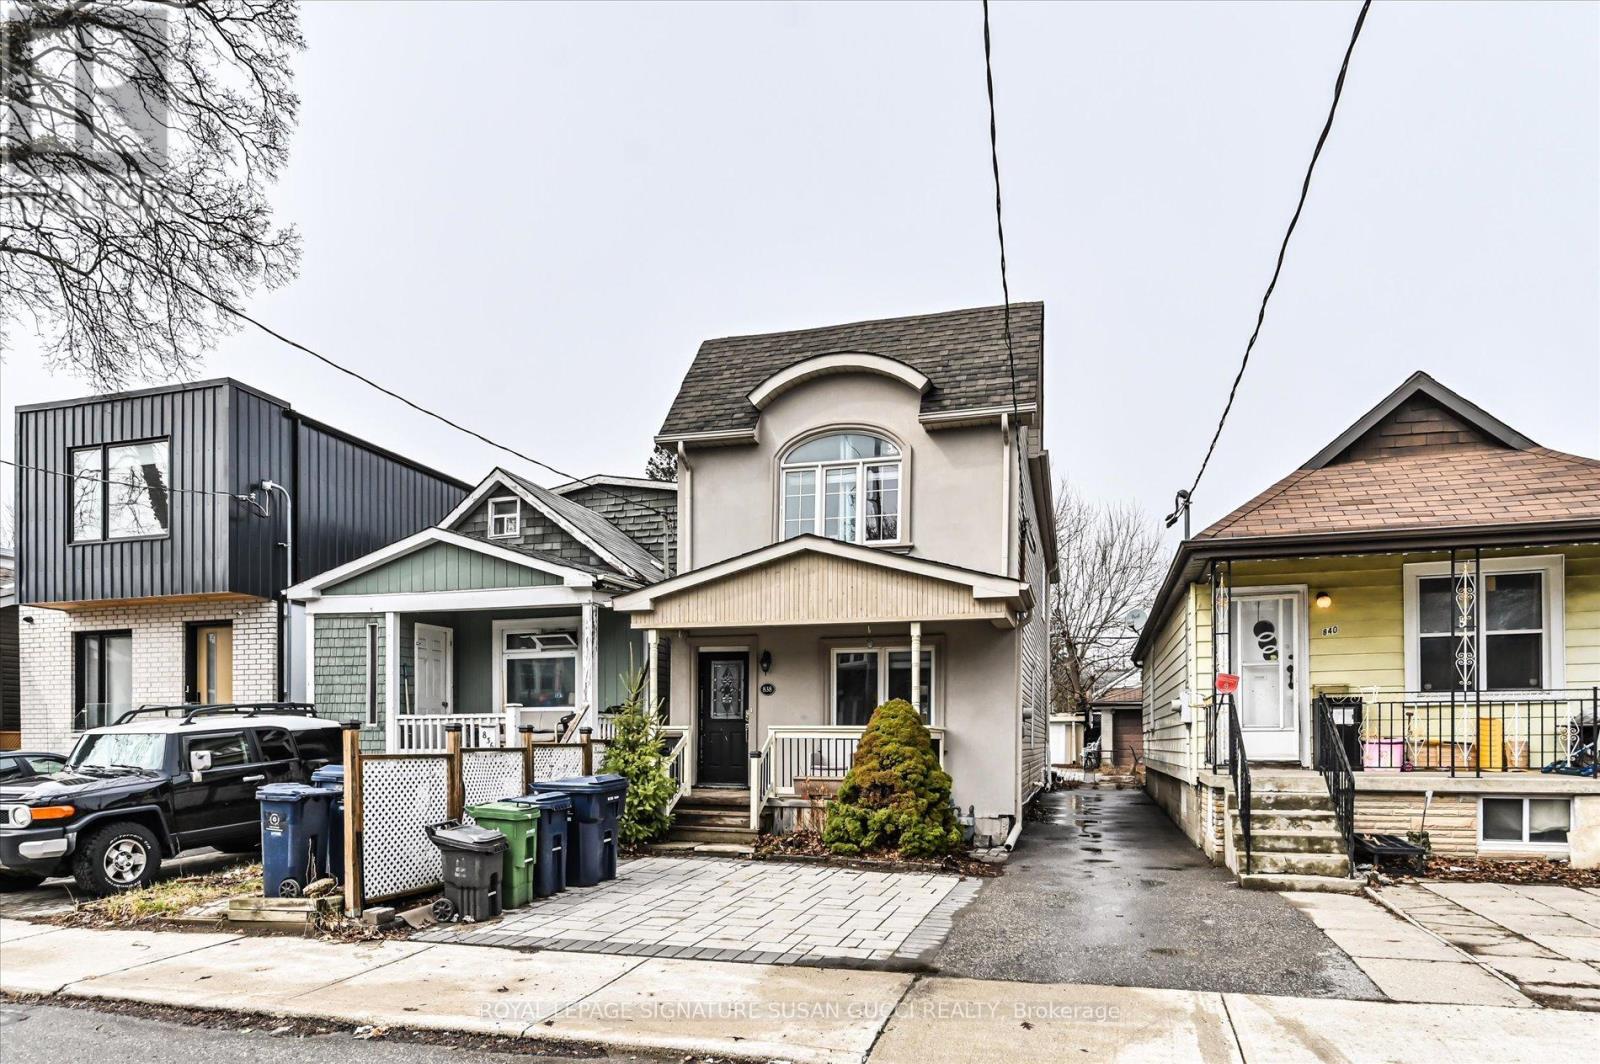
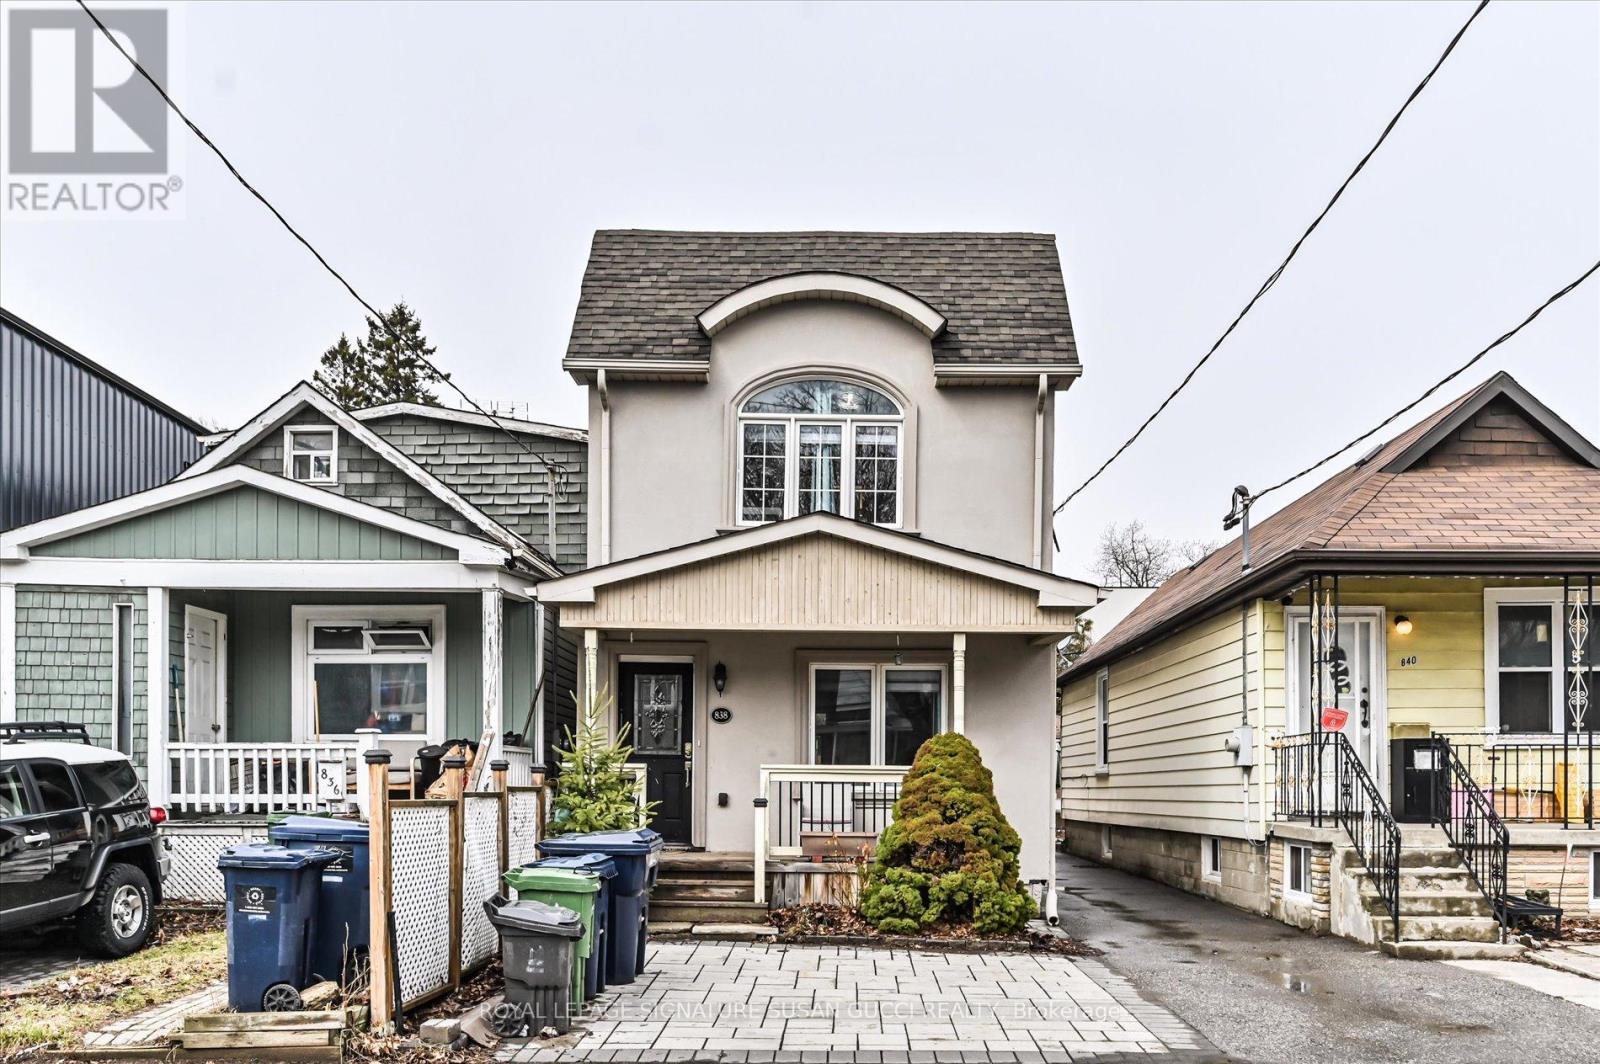

$1,119,000
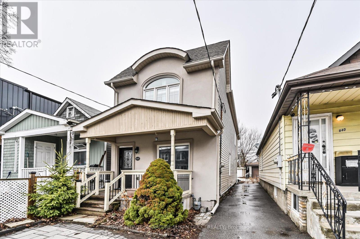
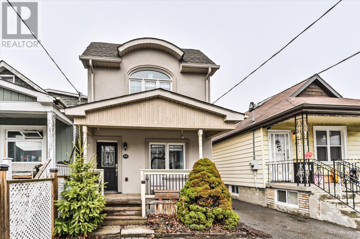
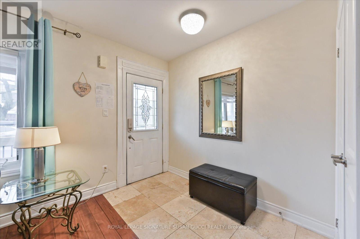
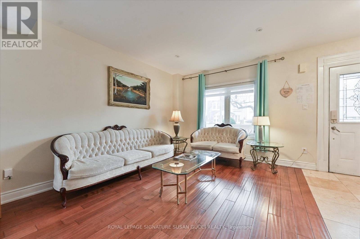
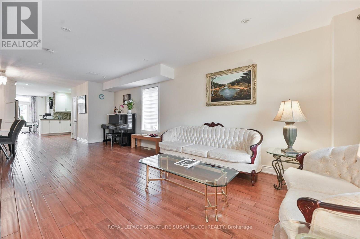
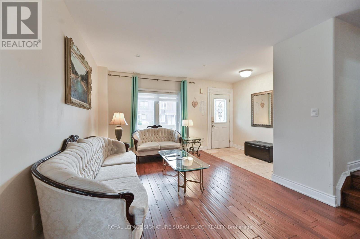
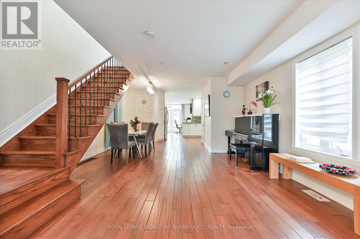
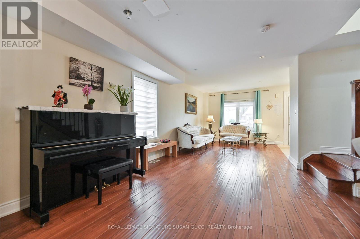
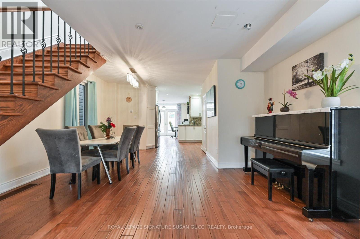
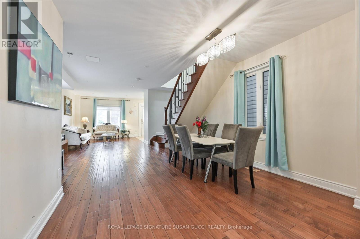
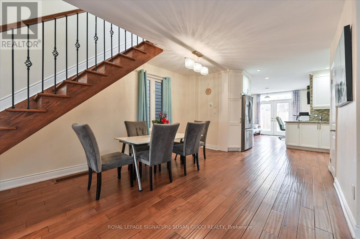
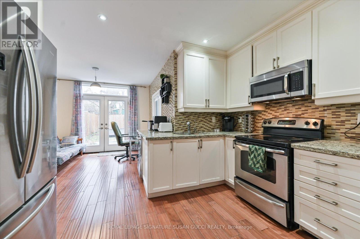
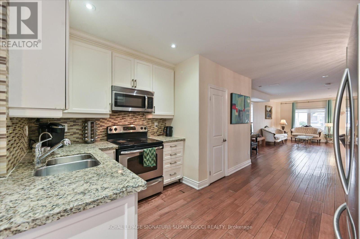
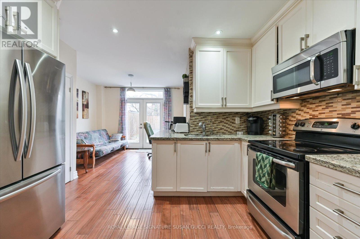
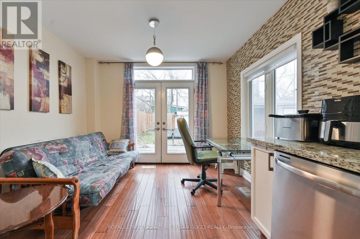
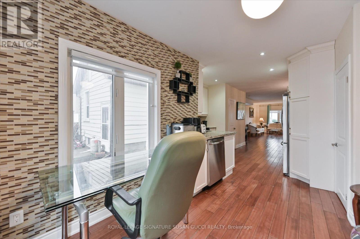
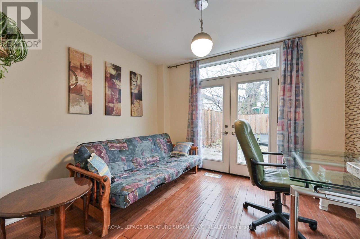
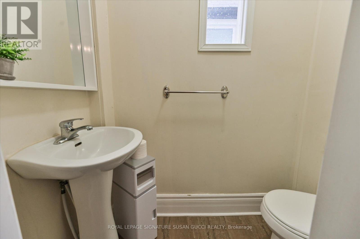
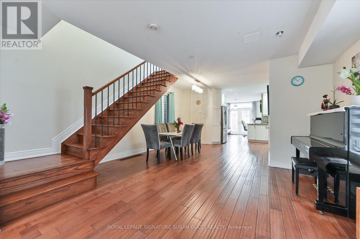
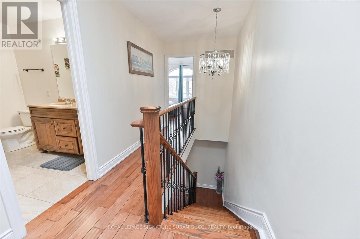
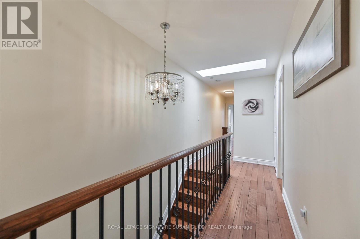
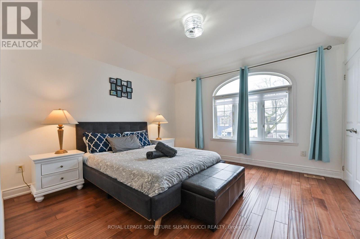
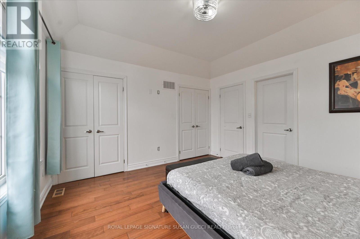
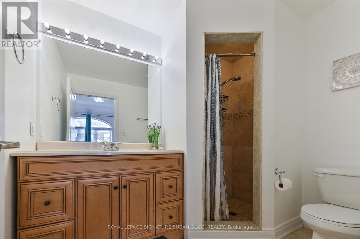
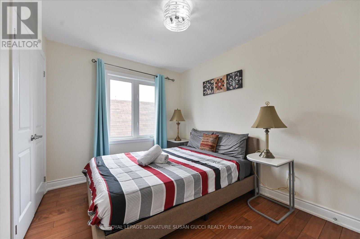
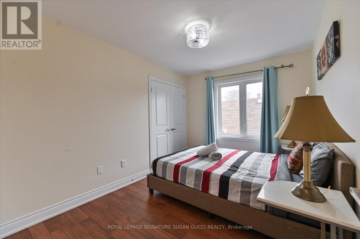
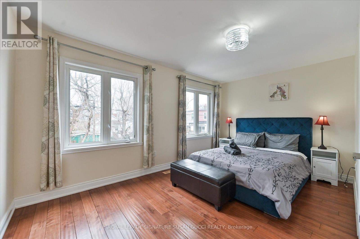
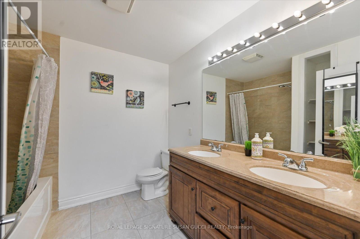
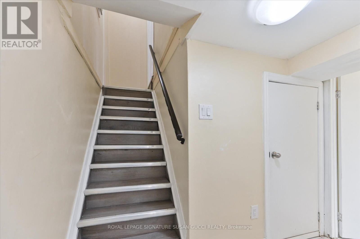
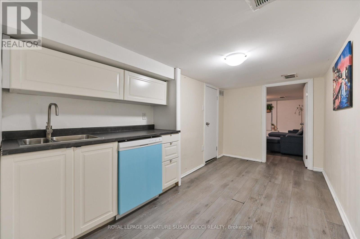
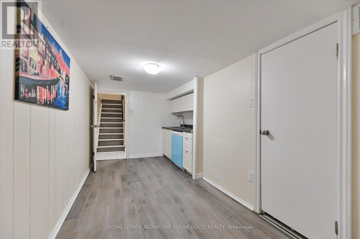
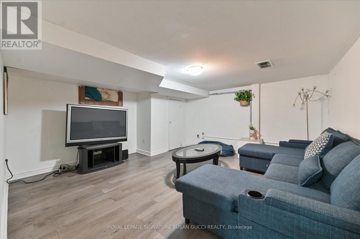
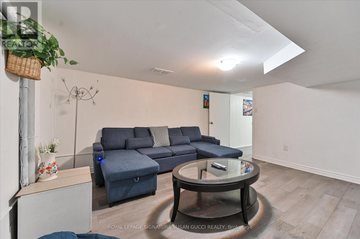
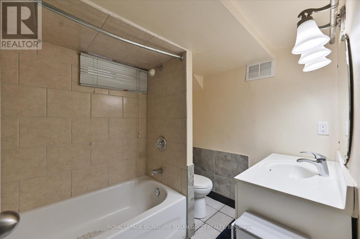
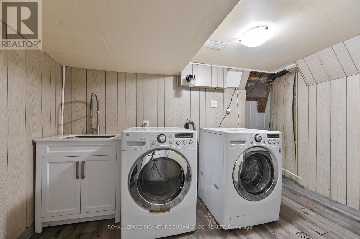
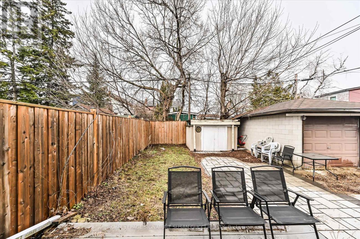
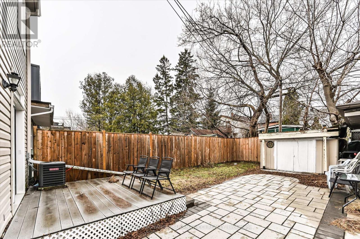
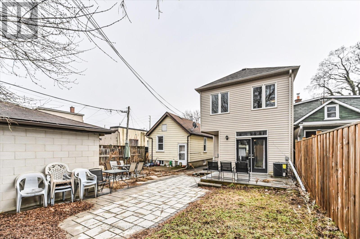
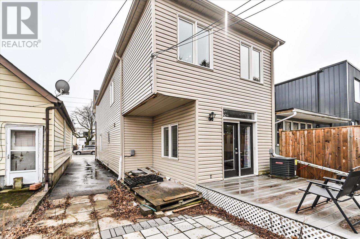
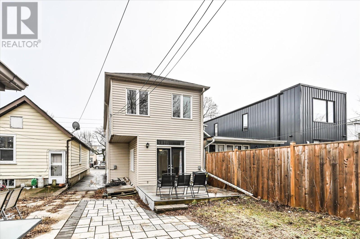
Welcome to 838 Sammon Ave, a beautifully updated fully detached home in the heart of Danforth Village-one of the city's most vibrant and sought-after neighbourhoods. Offering a perfect blend of lifestyle and convenience, this home is just a short walk to the subway and the trendy shops, cafes, and restaurants of the Danforth, with easy bike access to the Beach and its scenic boardwalk. Enjoy nature just steps away at Taylor Creek Park, along with the charm of a weekly local farmers' market nearby. Inside, this spacious home features three generously sized bedrooms and a thoughtfully designed layout ideal for modern living. The open-concept main floor is perfect for hosting and everyday family life, complemented by a main floor family room that also provides an excellent work-from-home space. Renovated kitchen and bathrooms add style and function, making this home move-in ready.The lower level offers excellent potential for a self-contained in-law suite, providing flexibility for extended family or additional living space. Complete with one-car parking and situated in an unbeatable location, this is a fantastic opportunity to enjoy the best of urban living within a welcoming, community-focused neighbourhood. (id:60365)
Property Details
| MLS® Number | E13048336 |
| Property Type | Single Family |
| Community Name | Danforth Village-East York |
| AmenitiesNearBy | Hospital, Public Transit |
| ParkingSpaceTotal | 1 |
| Structure | Shed |
Building
| BathroomTotal | 4 |
| BedroomsAboveGround | 3 |
| BedroomsBelowGround | 1 |
| BedroomsTotal | 4 |
| BasementDevelopment | Finished |
| BasementFeatures | Separate Entrance |
| BasementType | N/a (finished), N/a |
| ConstructionStyleAttachment | Detached |
| CoolingType | Central Air Conditioning |
| ExteriorFinish | Aluminum Siding, Stucco |
| FlooringType | Hardwood, Laminate, Linoleum |
| FoundationType | Block |
| HalfBathTotal | 1 |
| HeatingFuel | Natural Gas |
| HeatingType | Baseboard Heaters |
| StoriesTotal | 2 |
| SizeInterior | 1500 - 2000 Sqft |
| Type | House |
| UtilityWater | Municipal Water |
Parking
| No Garage |
Land
| Acreage | No |
| FenceType | Fenced Yard |
| LandAmenities | Hospital, Public Transit |
| Sewer | Sanitary Sewer |
| SizeDepth | 103 Ft |
| SizeFrontage | 21 Ft |
| SizeIrregular | 21 X 103 Ft |
| SizeTotalText | 21 X 103 Ft |
Rooms
| Level | Type | Length | Width | Dimensions |
|---|---|---|---|---|
| Second Level | Primary Bedroom | 3.91 m | 3.96 m | 3.91 m x 3.96 m |
| Second Level | Bedroom 2 | 2.72 m | 3.6 m | 2.72 m x 3.6 m |
| Second Level | Bedroom 3 | 2.87 m | 4.66 m | 2.87 m x 4.66 m |
| Basement | Bedroom | 4.15 m | 4.27 m | 4.15 m x 4.27 m |
| Basement | Other | 4.04 m | 2.04 m | 4.04 m x 2.04 m |
| Basement | Recreational, Games Room | 4.26 m | 3.63 m | 4.26 m x 3.63 m |
| Main Level | Living Room | 3.43 m | 3.26 m | 3.43 m x 3.26 m |
| Main Level | Dining Room | 6.07 m | 3.57 m | 6.07 m x 3.57 m |
| Main Level | Kitchen | 5.4 m | 2.8 m | 5.4 m x 2.8 m |
Susan Gucci
Broker of Record
1062 Coxwell Ave
Toronto, Ontario M4C 3G5

The trademarks REALTOR®, REALTORS®, and the REALTOR® logo are controlled by The Canadian Real Estate Association (CREA) and identify real estate professionals who are members of CREA. The trademarks MLS®, Multiple Listing Service® and the associated logos are owned by The Canadian Real Estate Association (CREA) and identify the quality of services provided by real estate professionals who are members of CREA. The trademark DDF® is owned by The Canadian Real Estate Association (CREA) and identifies CREA's Data Distribution Facility (DDF®)
May 13 2026 04:46:06
Toronto Real Estate Board
Royal LePage Signature Susan Gucci Realty

© 2026 Proptech Realty Inc., Brokerage.