
2 Don Morris Court Clarington, Ontario L1C 5P7

$949,900
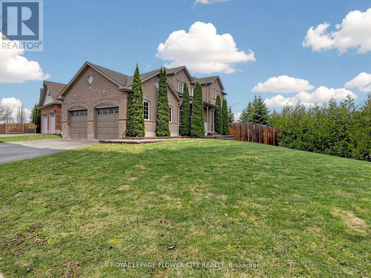
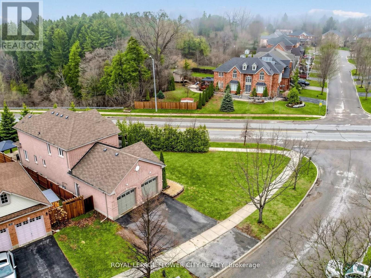
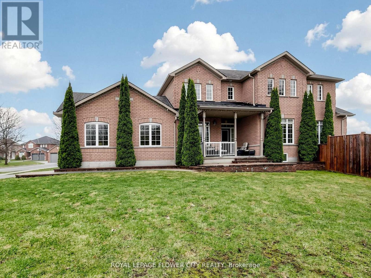
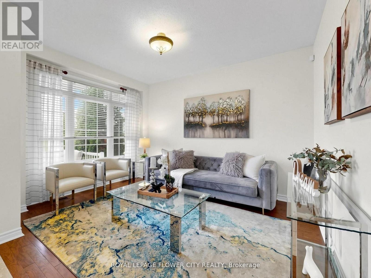
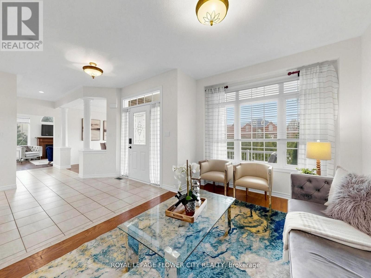
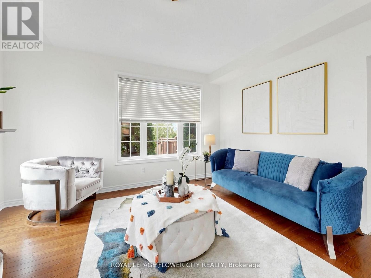
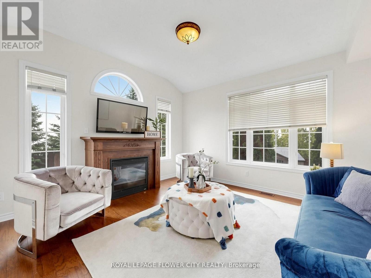
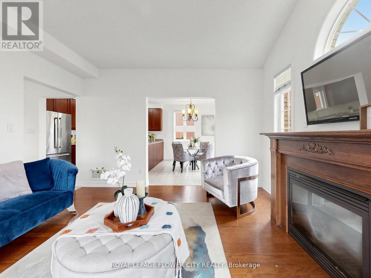
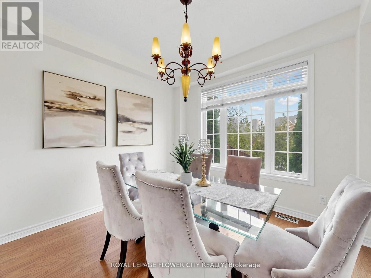
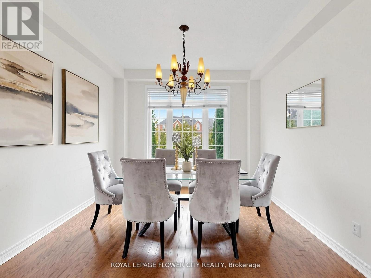
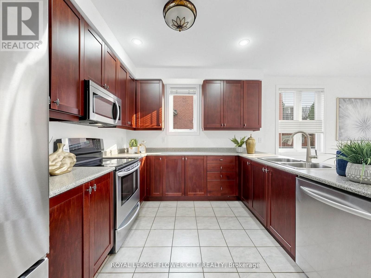
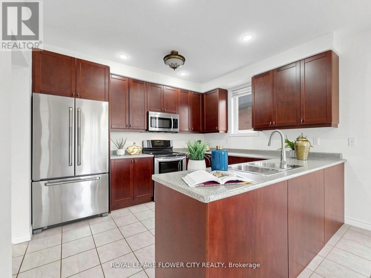
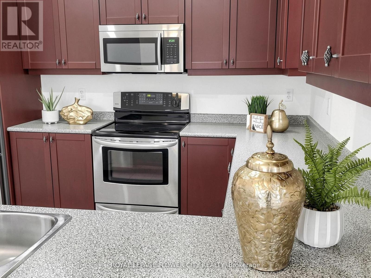
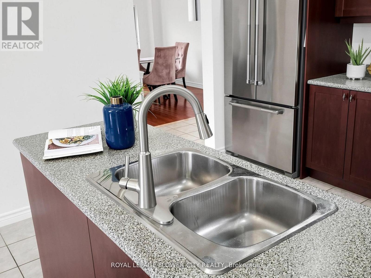
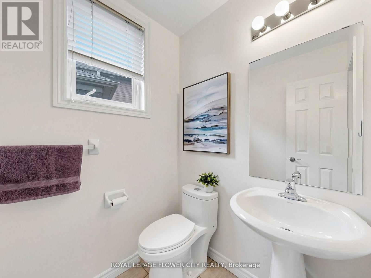
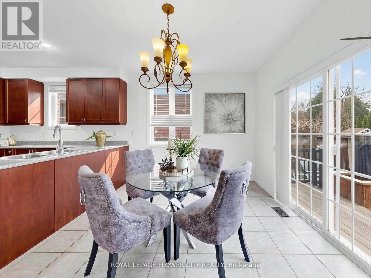
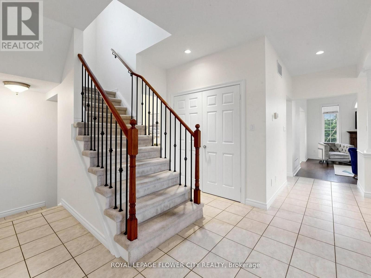
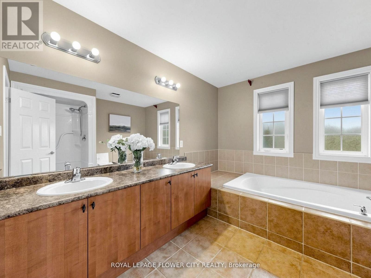
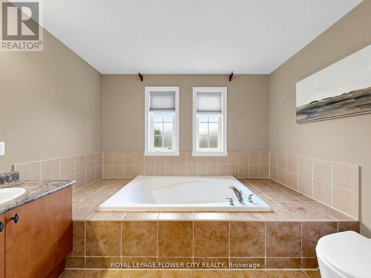
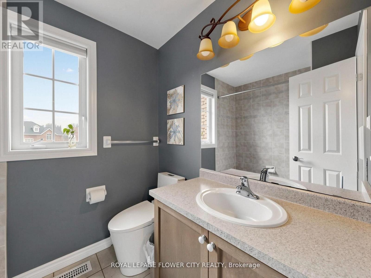
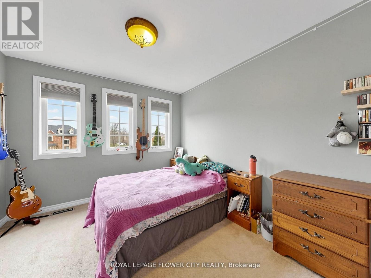
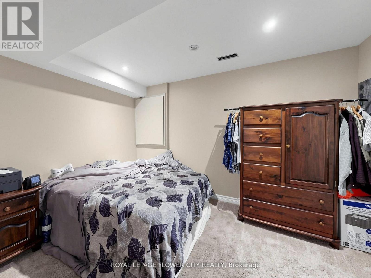
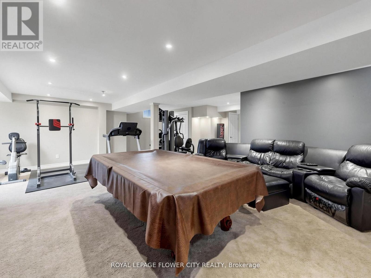
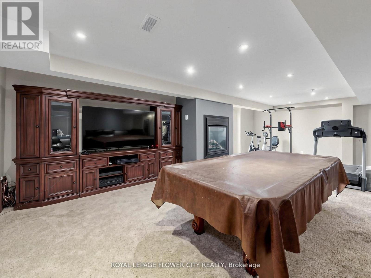
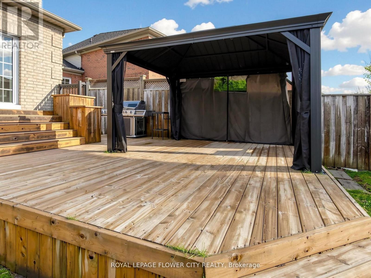
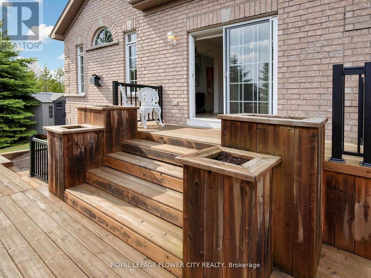
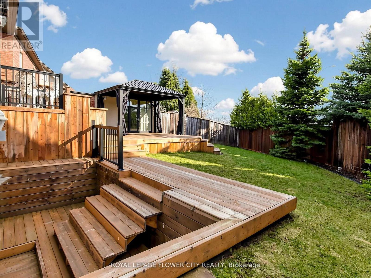
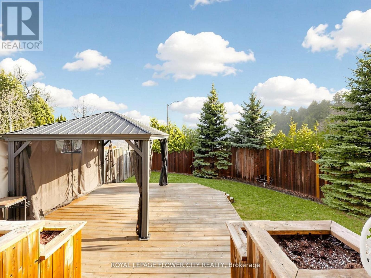
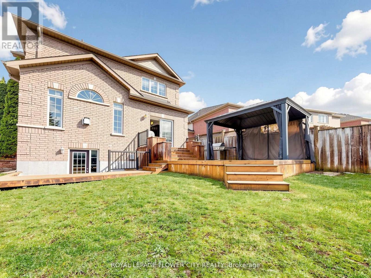
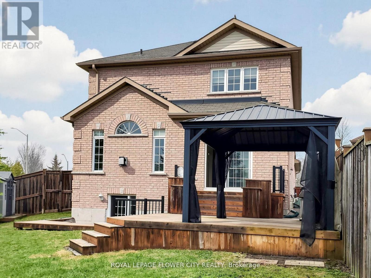
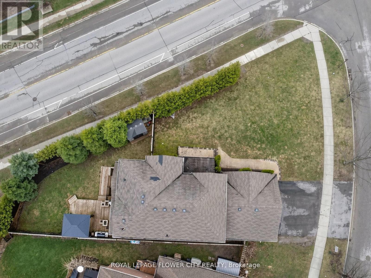
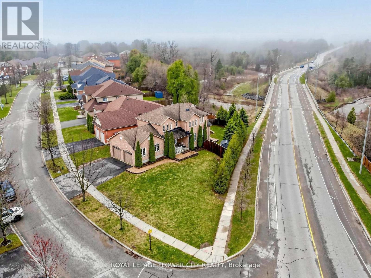
Location Location Location Veltri Built Home On a Huge Irregular Lot It's A Beautiful Home on A Huge Lot With 3+1 Bedrooms, 4 Bathrooms, 9 Ft Ceiling on the Main Floor with Hardwood Floor, Living, Library/Dining, Family Rm All Separate on the Main Floor With Large Windows !!Family Size Kitchen With Stainless Steel Appliances. Nicely Finished Basement with 1 Bedroom,1-3 pc Bath And Huge Recreation Room With W/Up entrance !! Full Private Backyard to Enjoy !!Oversized 2 Car Garage which can accommodate lift for more vehicles if necessary. Excellent Investment opportunity in a growing Bowmanville neighborhood! Situated on a Quiet Court. It Offers strong long-term value with close proximity to schools, parks, shopping, transit, and quick access to Highway 401/407.This property presents excellent potential for rental income, future appreciation, or multigenerational living. A smart addition to any real estate portfolio in one of Durham Region's fastest-growing communities. (id:60365)
Property Details
| MLS® Number | E13117388 |
| Property Type | Single Family |
| Community Name | Bowmanville |
| EquipmentType | Water Heater |
| ParkingSpaceTotal | 5 |
| RentalEquipmentType | Water Heater |
Building
| BathroomTotal | 4 |
| BedroomsAboveGround | 3 |
| BedroomsBelowGround | 1 |
| BedroomsTotal | 4 |
| Amenities | Fireplace(s) |
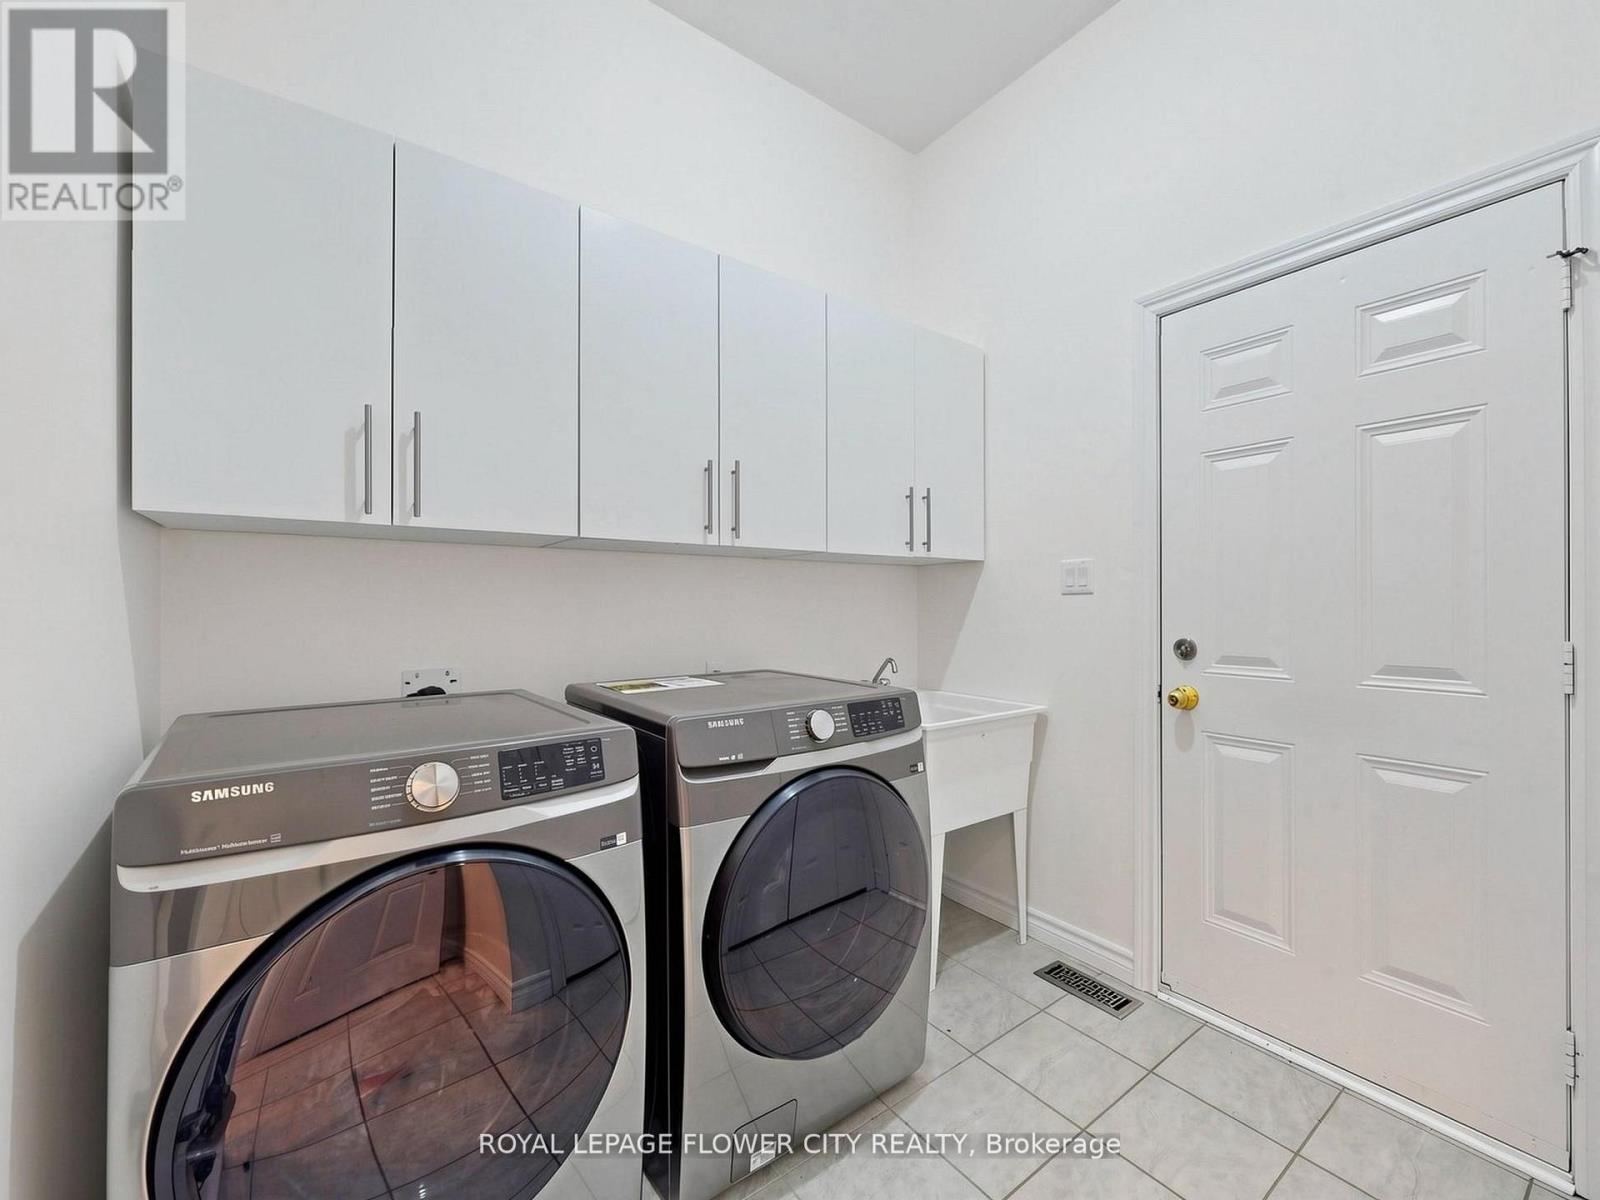
| Appliances | Dishwasher, Dryer, Stove, Washer, Refrigerator |
| BasementDevelopment | Finished |
| BasementFeatures | Separate Entrance, Walk-up |
| BasementType | N/a (finished), N/a, N/a |
| ConstructionStyleAttachment | Detached |
| CoolingType | Central Air Conditioning |
| ExteriorFinish | Brick |
| FireplacePresent | Yes |
| FlooringType | Hardwood, Ceramic, Carpeted |
| FoundationType | Concrete |
| HalfBathTotal | 1 |
| HeatingFuel | Natural Gas |
| HeatingType | Forced Air |
| StoriesTotal | 2 |
| SizeInterior | 2000 - 2500 Sqft |
| Type | House |
| UtilityWater | Municipal Water |
Parking
| Attached Garage | |
| Garage |
Land
| Acreage | No |
| Sewer | Sanitary Sewer |
| SizeDepth | 144 Ft |
| SizeFrontage | 86 Ft ,2 In |
| SizeIrregular | 86.2 X 144 Ft |
| SizeTotalText | 86.2 X 144 Ft |
Rooms
| Level | Type | Length | Width | Dimensions |
|---|---|---|---|---|
| Basement | Recreational, Games Room | 8.22 m | 7.62 m | 8.22 m x 7.62 m |
| Basement | Bedroom 4 | 3.05 m | 3.05 m | 3.05 m x 3.05 m |
| Main Level | Living Room | 4.12 m | 4.12 m | 4.12 m x 4.12 m |
| Main Level | Family Room | 3.3 m | 3.25 m | 3.3 m x 3.25 m |
| Main Level | Eating Area | 3.6 m | 3.12 m | 3.6 m x 3.12 m |
| Main Level | Dining Room | 3.88 m | 2.81 m | 3.88 m x 2.81 m |
| Main Level | Kitchen | 3.6 m | 3.12 m | 3.6 m x 3.12 m |
| Main Level | Foyer | 2.43 m | 2.13 m | 2.43 m x 2.13 m |
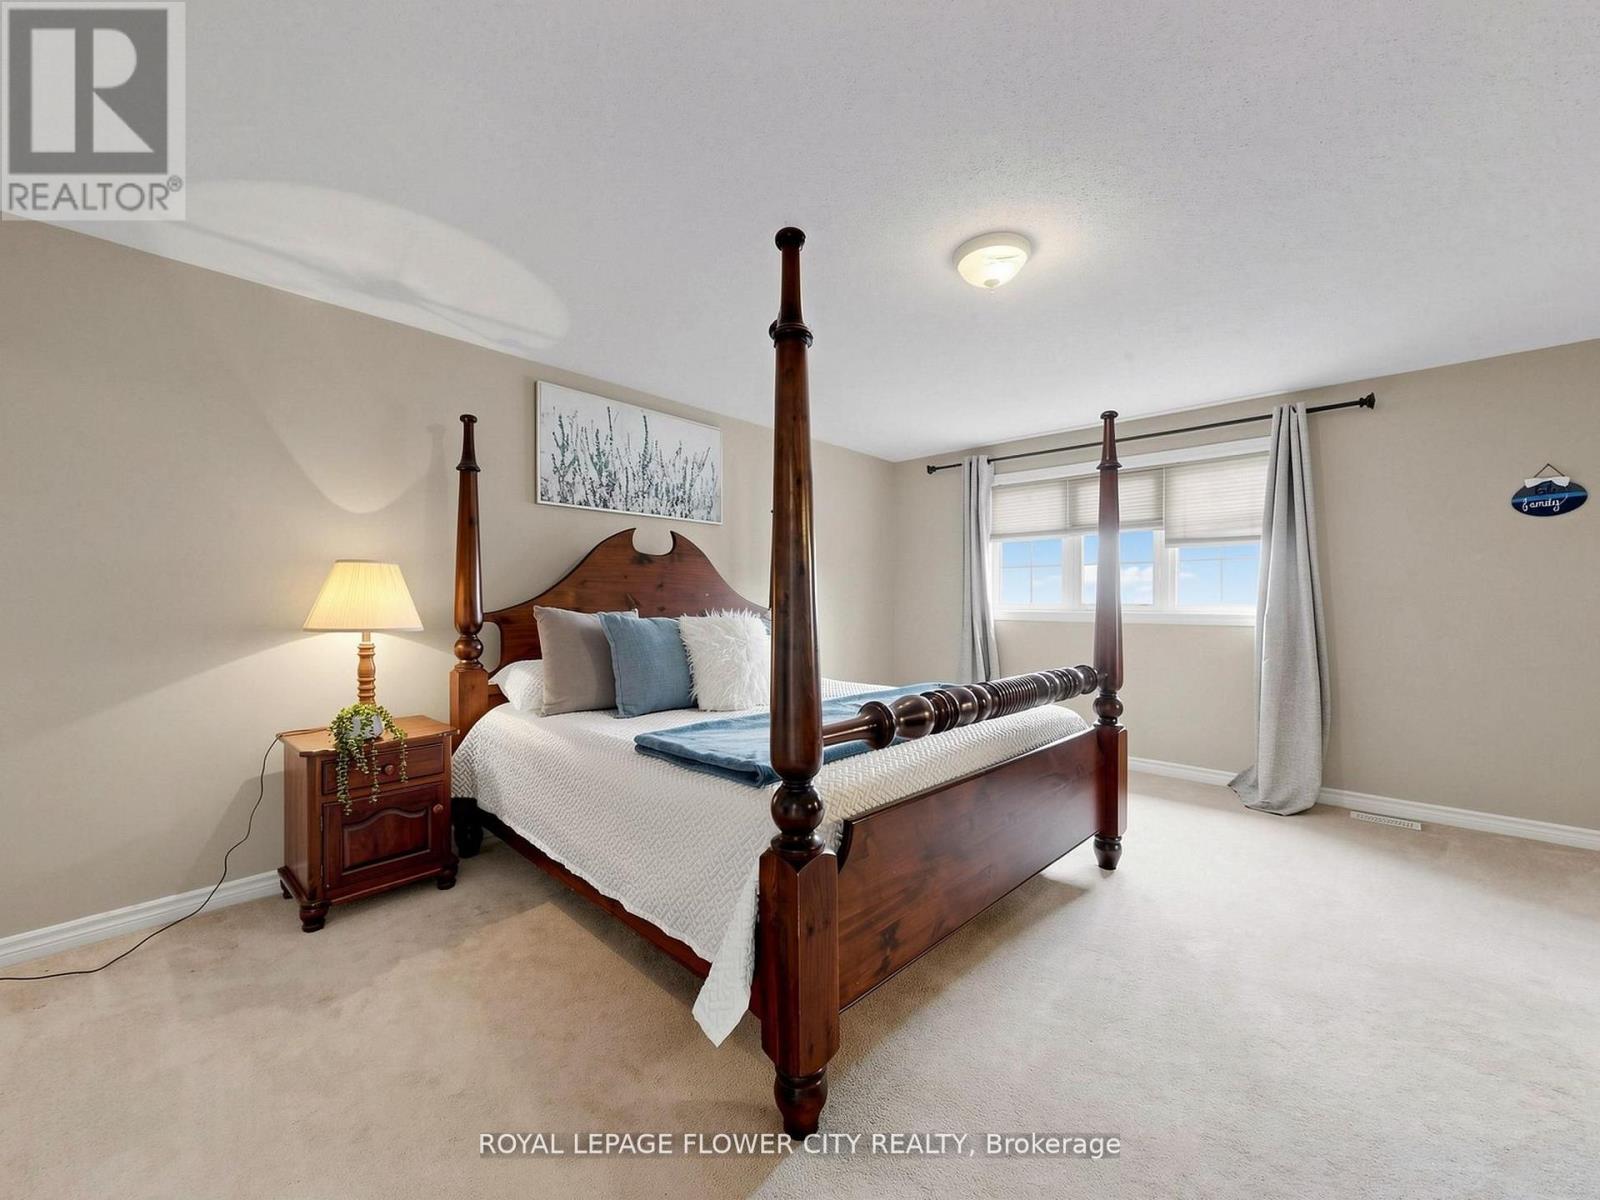
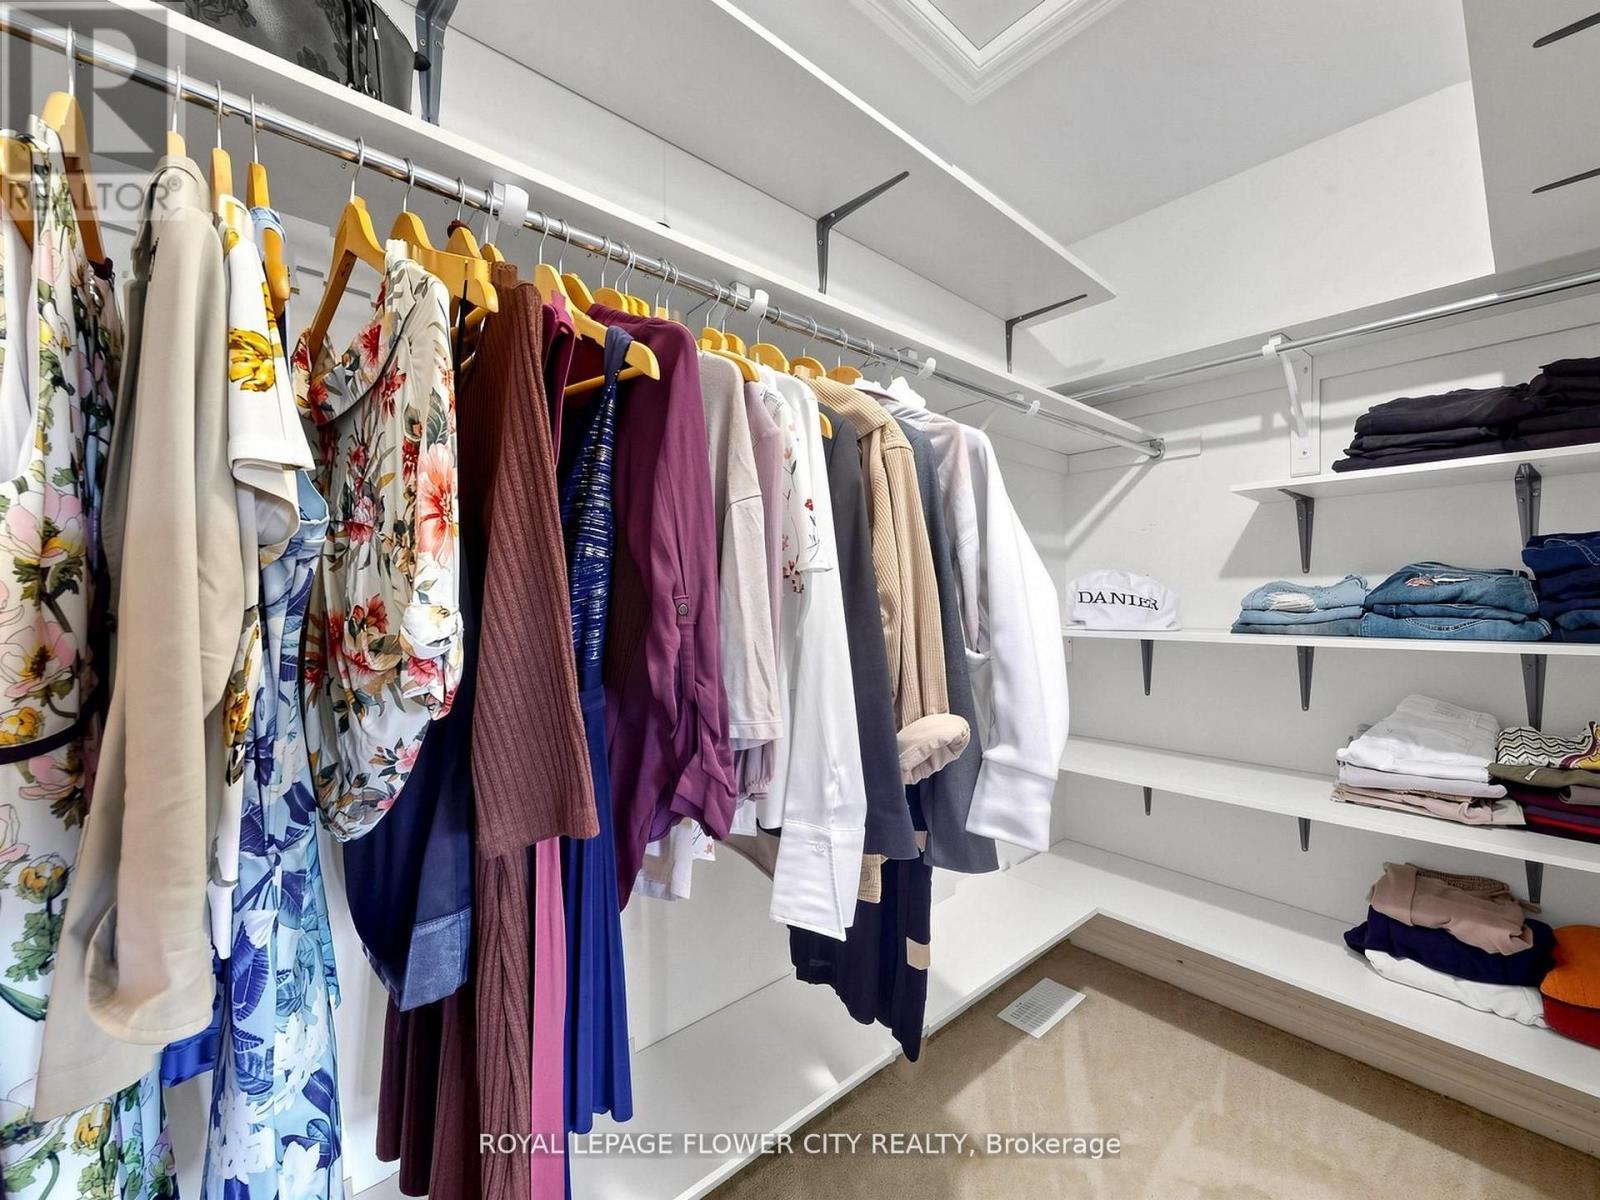
| Upper Level | Primary Bedroom | 5.27 m | 4.52 m | 5.27 m x 4.52 m |
| Upper Level | Bedroom 2 | 3.05 m | 2.99 m | 3.05 m x 2.99 m |
| Upper Level | Bedroom 3 | 3.11 m | 3.09 m | 3.11 m x 3.09 m |
https://www.realtor.ca/real-estate/29739965/2-don-morris-court-clarington-bowmanville-bowmanville
Paul Mann
Broker
10 Cottrelle Blvd #302
Brampton, Ontario L6S 0E2

The trademarks REALTOR®, REALTORS®, and the REALTOR® logo are controlled by The Canadian Real Estate Association (CREA) and identify real estate professionals who are members of CREA. The trademarks MLS®, Multiple Listing Service® and the associated logos are owned by The Canadian Real Estate Association (CREA) and identify the quality of services provided by real estate professionals who are members of CREA. The trademark DDF® is owned by The Canadian Real Estate Association (CREA) and identifies CREA's Data Distribution Facility (DDF®)
May 15 2026 01:35:09
Toronto Real Estate Board
Royal LePage Flower City Realty

© 2026 Proptech Realty Inc., Brokerage.