
509 Maine Street Oshawa, Ontario L1L 1A2

$1,249,000
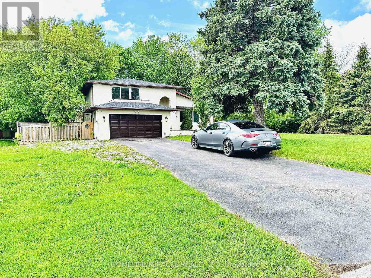
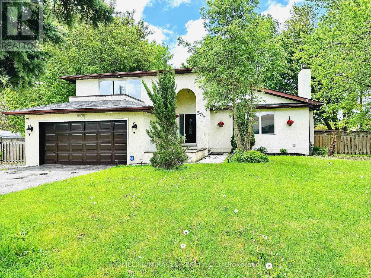
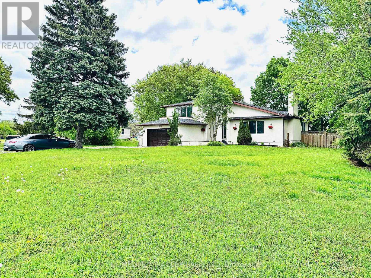
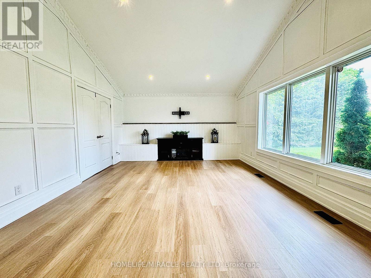
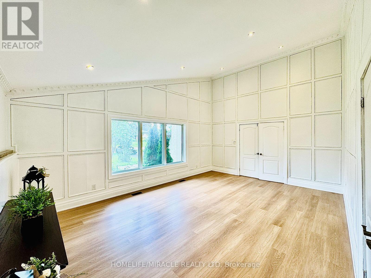
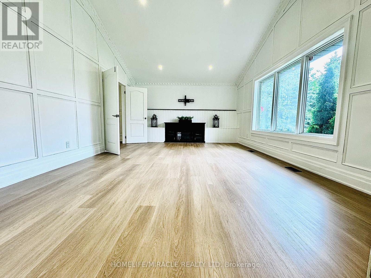
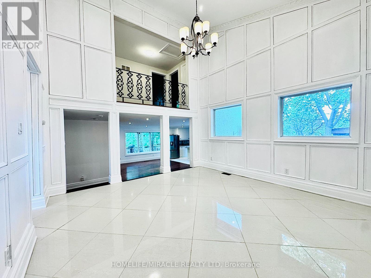
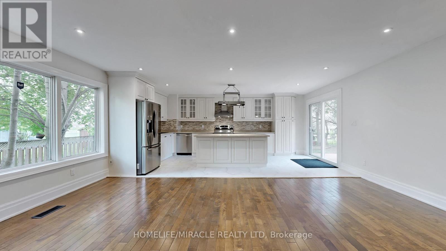
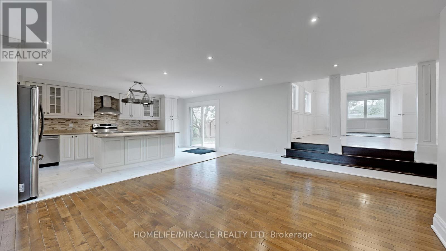
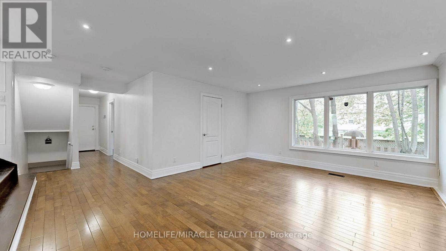
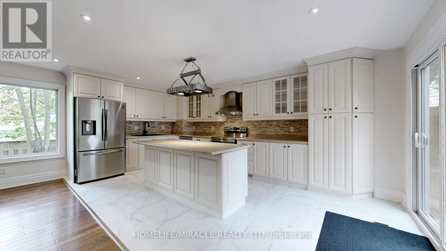
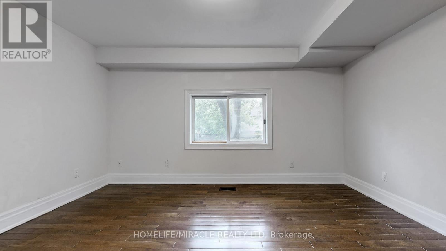
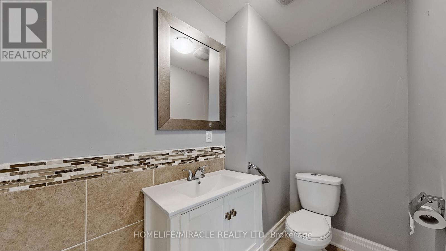
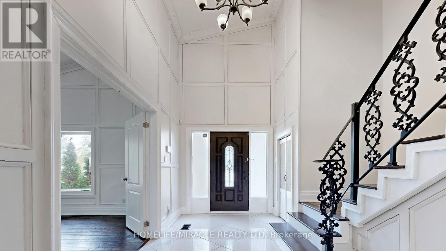
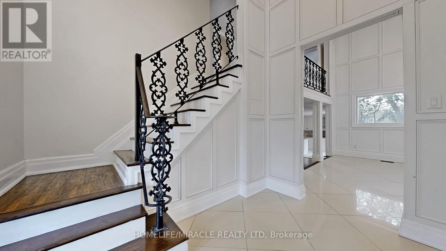
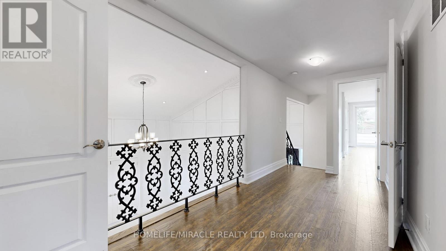
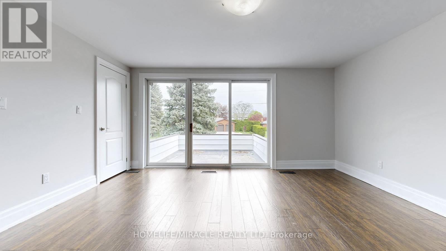
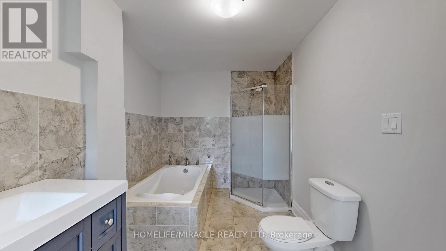
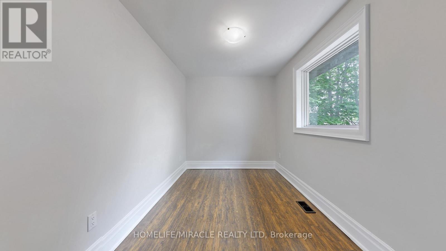
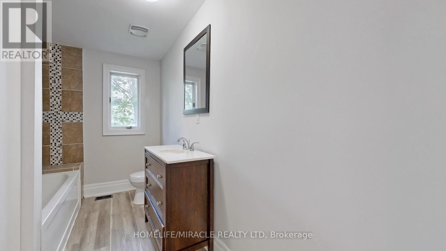
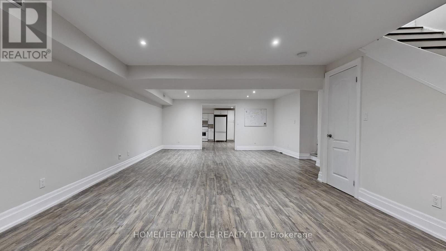
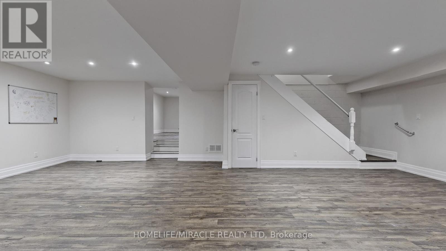
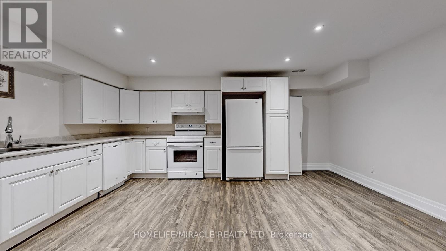
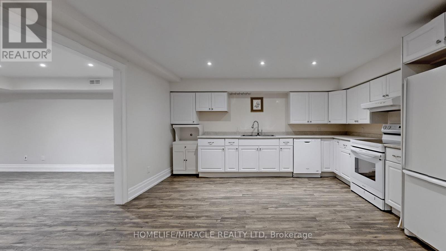
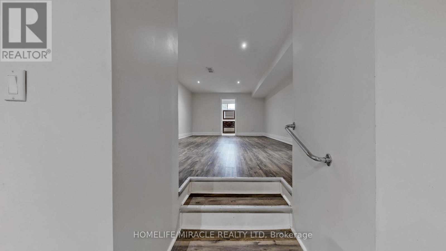
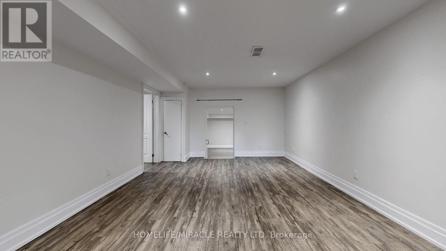
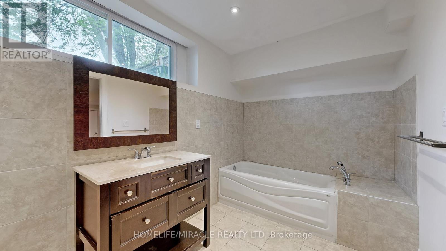
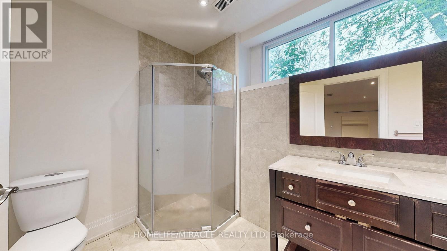
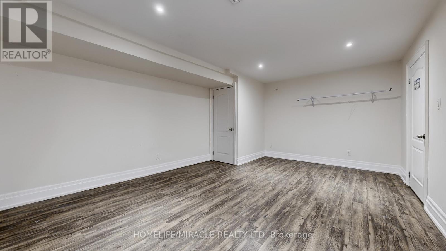
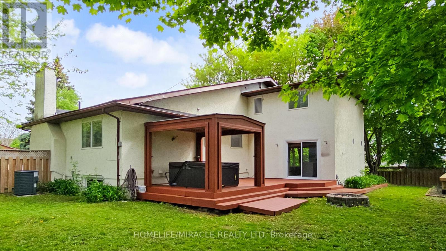
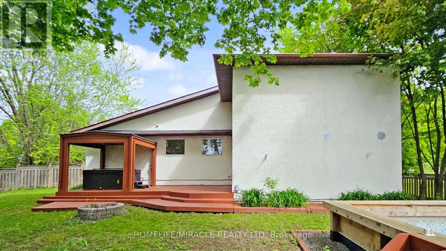
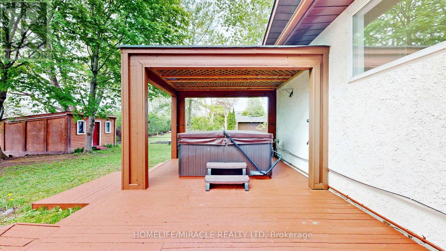
A rare opportunity in the prestigious Kedron community-this fully renovated custom residence sits on an expansive lot and offers the perfect blend of luxury, comfort, and functionality. Thoughtfully designed with upscale finishes throughout, the home features a chef-inspired kitchen with stainless steel appliances, a soaring vaulted living room with a statement fireplace, elegant marble flooring, raised panel wall detailing, and a dramatic two-storey dining area. The main floor also includes a private den and a fifth bedroom, ideal for guests or multi-generational living. The luxurious primary retreat boasts a spa-inspired 5-piece ensuite and private balcony. A professionally finished basement adds exceptional versatility with two additional bedrooms, a full bath, second kitchen, and spacious recreation area. Step outside to your own backyard oasis featuring custom wood pergolas, an entertainment-sized deck, above-ground pool, and hot tub. Conveniently located minutes from Ontario Tech University, Durham College, shopping, dining, and major amenities. An exceptional added opportunity: the city has confirmed via email that the lot may qualify for future subdivision approval, offering incredible long-term potential for investors, builders, or multi-generational planning. (id:60365)
Property Details
| MLS® Number | E13117508 |
| Property Type | Single Family |
| Community Name | Kedron |
| AmenitiesNearBy | Golf Nearby, Hospital, Park, Place Of Worship |
| EquipmentType | Water Heater |
| Features | Lighting, Carpet Free, Gazebo, Sump Pump, In-law Suite |
| ParkingSpaceTotal | 8 |
| PoolType | Above Ground Pool |
| RentalEquipmentType | Water Heater |
| Structure | Deck, Patio(s), Porch, Shed |
Building
| BathroomTotal | 4 |
| BedroomsAboveGround | 5 |
| BedroomsBelowGround | 1 |
| BedroomsTotal | 6 |
| Age | 31 To 50 Years |
| Amenities | Fireplace(s) |
| Appliances | Hot Tub, Dryer, Washer, Window Coverings |
| BasementDevelopment | Finished |
| BasementFeatures | Apartment In Basement |
| BasementType | N/a, N/a (finished) |
| ConstructionStyleAttachment | Detached |
| CoolingType | Central Air Conditioning |
| ExteriorFinish | Stucco |
| FireProtection | Security System, Smoke Detectors |
| FireplacePresent | Yes |
| FlooringType | Laminate |
| FoundationType | Block |
| HalfBathTotal | 1 |
| HeatingFuel | Electric |
| HeatingType | Forced Air |
| StoriesTotal | 2 |
| SizeInterior | 2500 - 3000 Sqft |
| Type | House |
| UtilityWater | Municipal Water |
Parking
| Attached Garage | |
| Garage |
Land
| Acreage | No |
| FenceType | Fully Fenced, Fenced Yard |
| LandAmenities | Golf Nearby, Hospital, Park, Place Of Worship |
| Sewer | Sanitary Sewer |
| SizeDepth | 166 Ft ,10 In |
| SizeFrontage | 106 Ft ,10 In |
| SizeIrregular | 106.9 X 166.9 Ft |
| SizeTotalText | 106.9 X 166.9 Ft |
| ZoningDescription | R1-a |
Rooms
| Level | Type | Length | Width | Dimensions |
|---|---|---|---|---|
| Second Level | Primary Bedroom | 4.68 m | 4.35 m | 4.68 m x 4.35 m |
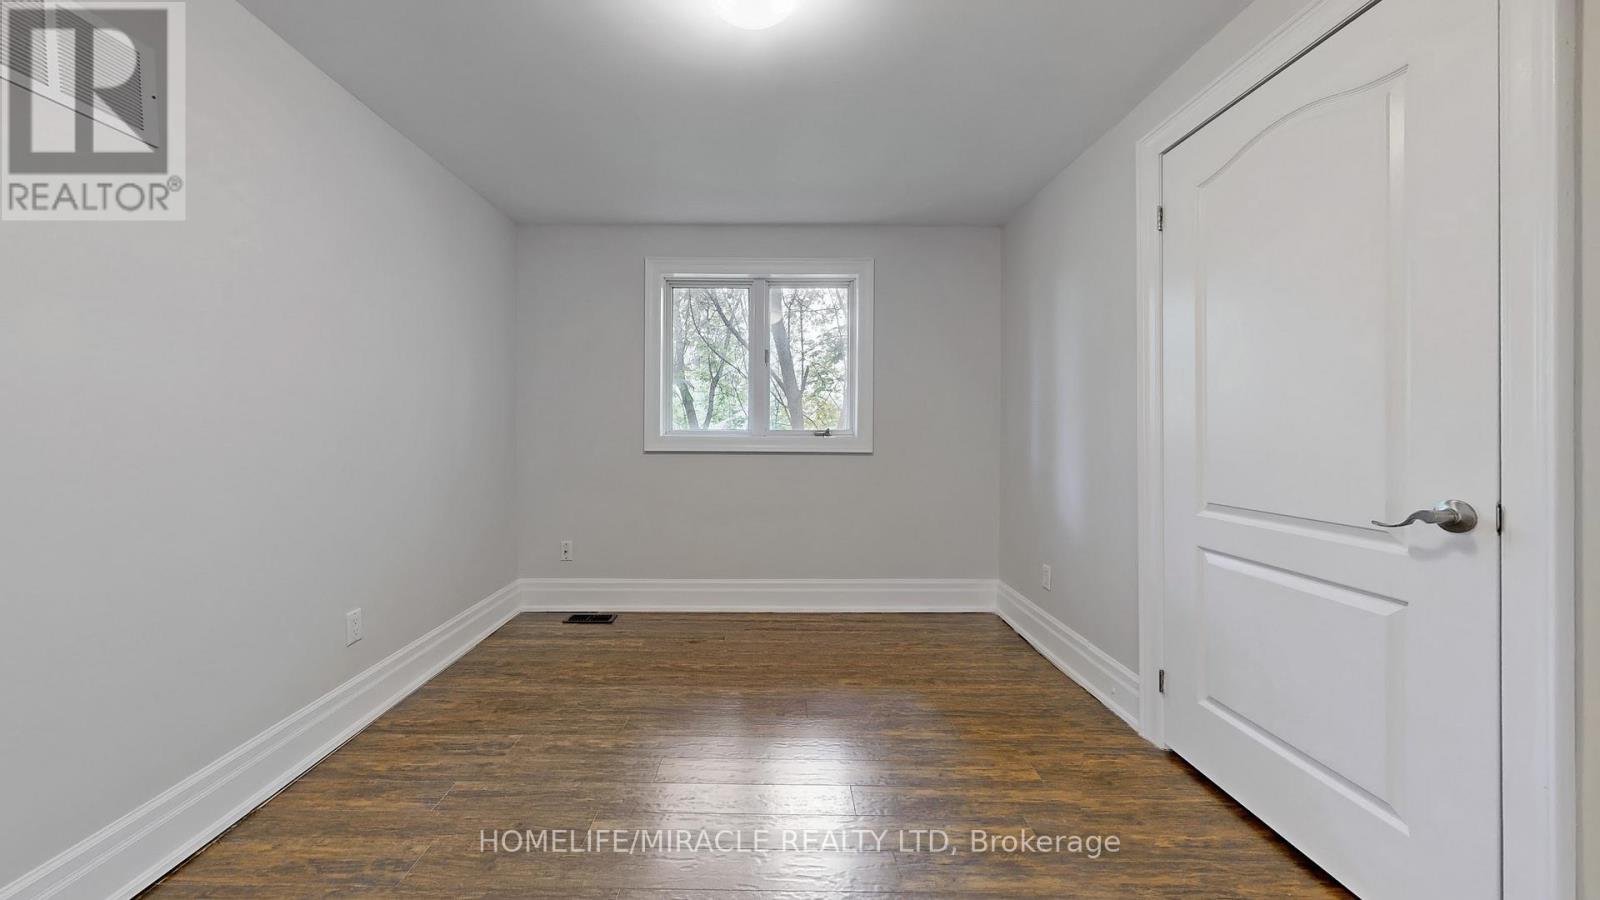
| Second Level | Bedroom 2 | 3.66 m | 2.84 m | 3.66 m x 2.84 m |
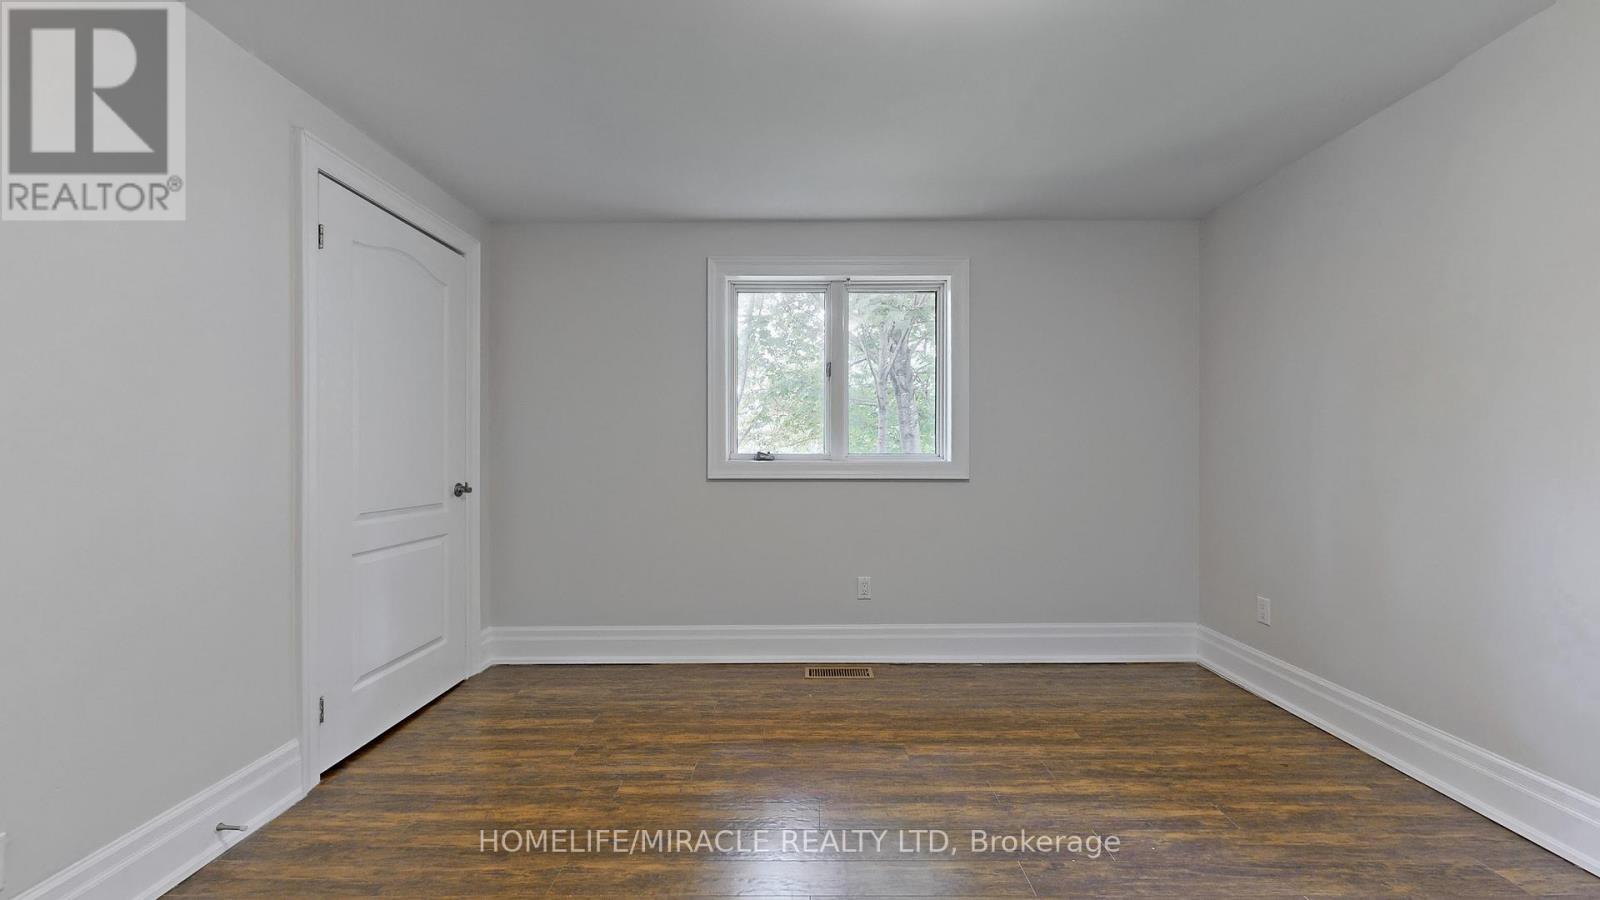
| Second Level | Bedroom 3 | 3.55 m | 4.4 m | 3.55 m x 4.4 m |
| Second Level | Bedroom 4 | 2.22 m | 4.95 m | 2.22 m x 4.95 m |
| Basement | Living Room | 5.6 m | 8.72 m | 5.6 m x 8.72 m |
| Basement | Kitchen | 5.22 m | 4.34 m | 5.22 m x 4.34 m |
| Basement | Bedroom | 5.61 m | 4.06 m | 5.61 m x 4.06 m |
| Basement | Bedroom | 5.78 m | 4 m | 5.78 m x 4 m |
| Main Level | Living Room | 6 m | 4.3 m | 6 m x 4.3 m |
| Main Level | Family Room | 4.7 m | 4.25 m | 4.7 m x 4.25 m |
| Main Level | Kitchen | 5.84 m | 3.25 m | 5.84 m x 3.25 m |
| Main Level | Dining Room | 3.66 m | 4.24 m | 3.66 m x 4.24 m |
| Main Level | Eating Area | 5.84 m | 4.5 m | 5.84 m x 4.5 m |
| Main Level | Bedroom 5 | 3.6 m | 4.4 m | 3.6 m x 4.4 m |
Utilities
| Cable | Available |
| Electricity | Installed |
| Sewer | Installed |
https://www.realtor.ca/real-estate/29740252/509-maine-street-oshawa-kedron-kedron
Marmik Patel
Salesperson
22 Slan Avenue
Toronto, Ontario M1G 3B2
Manjil Sathavara
Salesperson
22 Slan Avenue
Toronto, Ontario M1G 3B2

The trademarks REALTOR®, REALTORS®, and the REALTOR® logo are controlled by The Canadian Real Estate Association (CREA) and identify real estate professionals who are members of CREA. The trademarks MLS®, Multiple Listing Service® and the associated logos are owned by The Canadian Real Estate Association (CREA) and identify the quality of services provided by real estate professionals who are members of CREA. The trademark DDF® is owned by The Canadian Real Estate Association (CREA) and identifies CREA's Data Distribution Facility (DDF®)
May 12 2026 08:36:25
Toronto Real Estate Board
Homelife/miracle Realty Ltd

© 2026 Proptech Realty Inc., Brokerage.