
123 Fells Point Road Kawartha Lakes, Ontario K0M 1N0
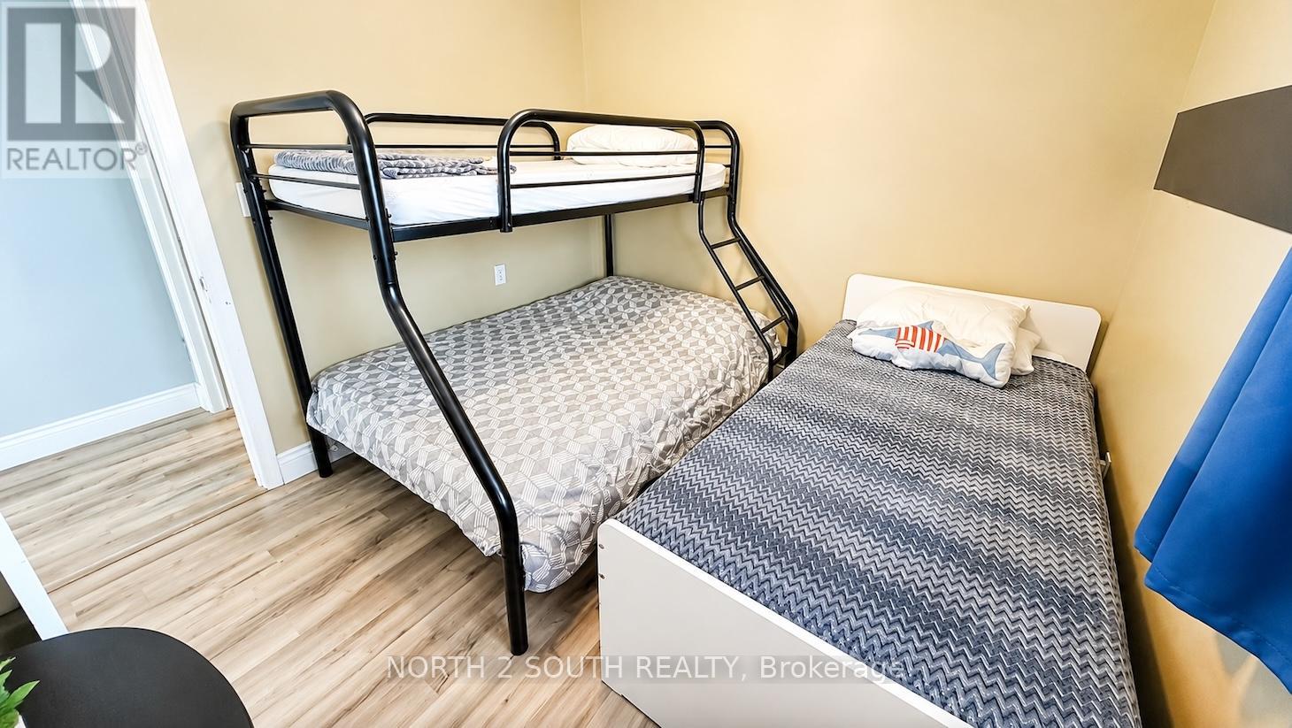
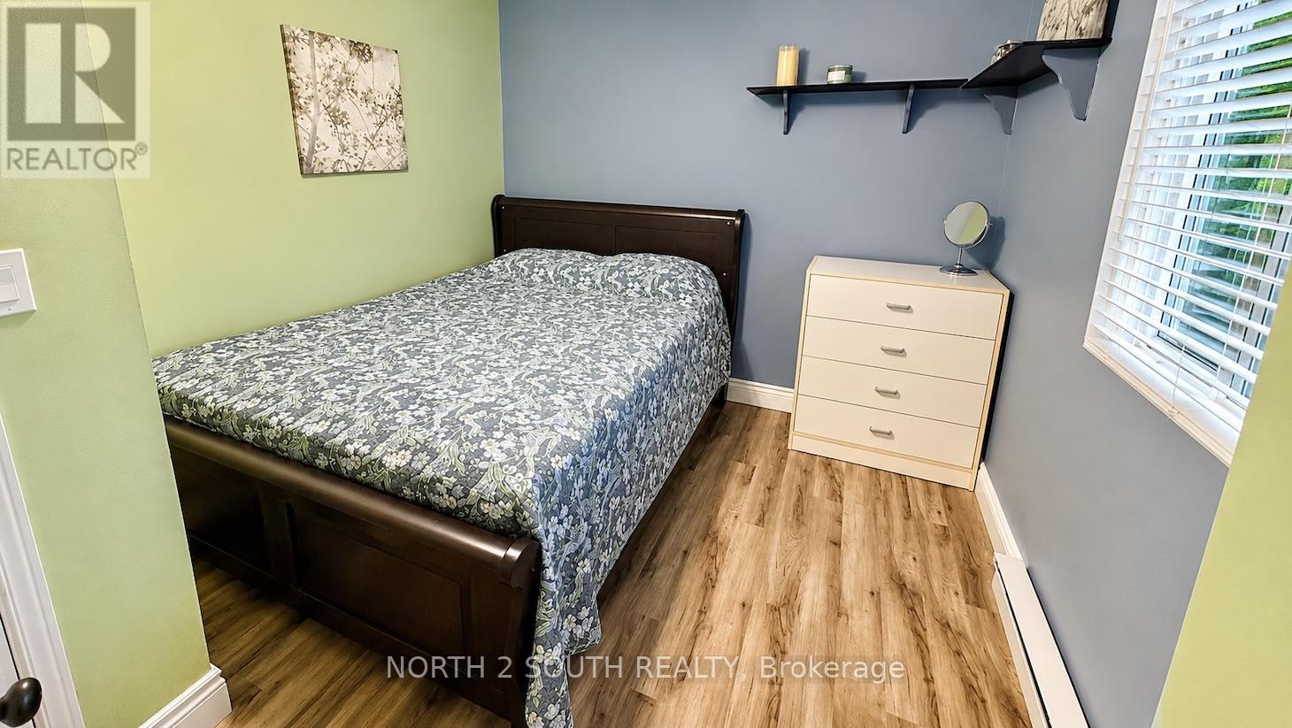
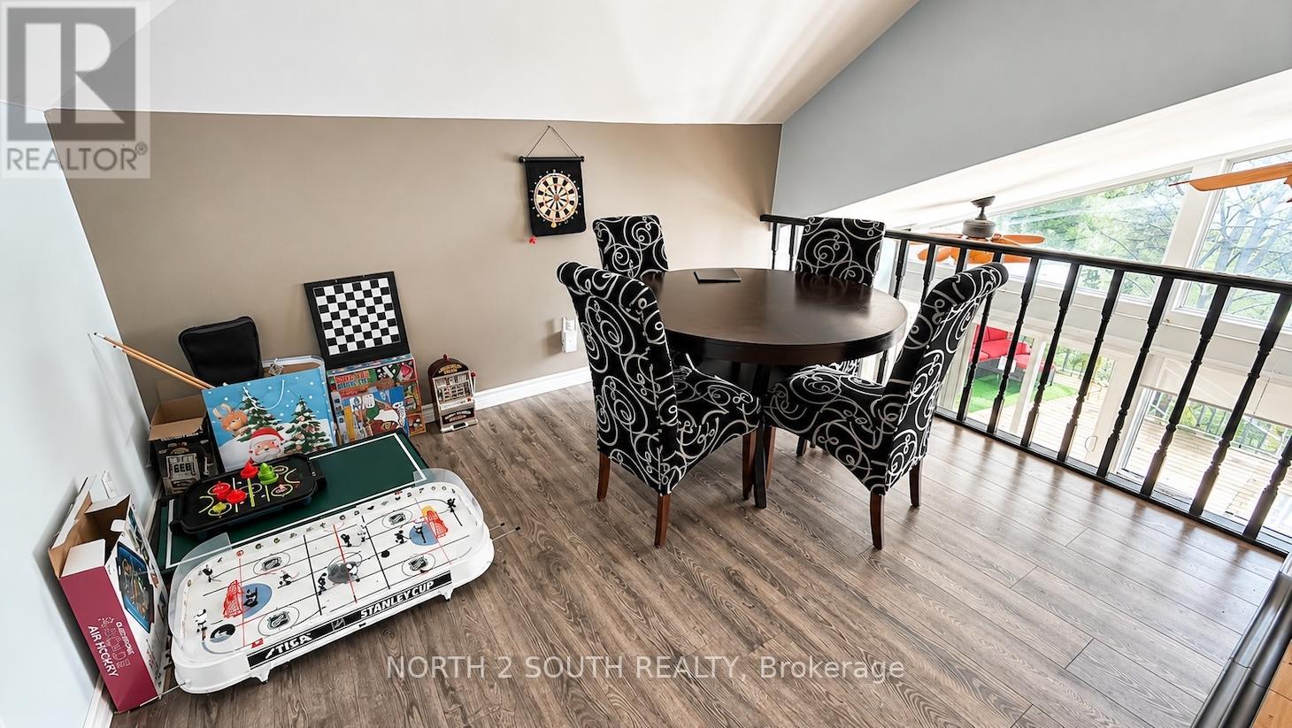
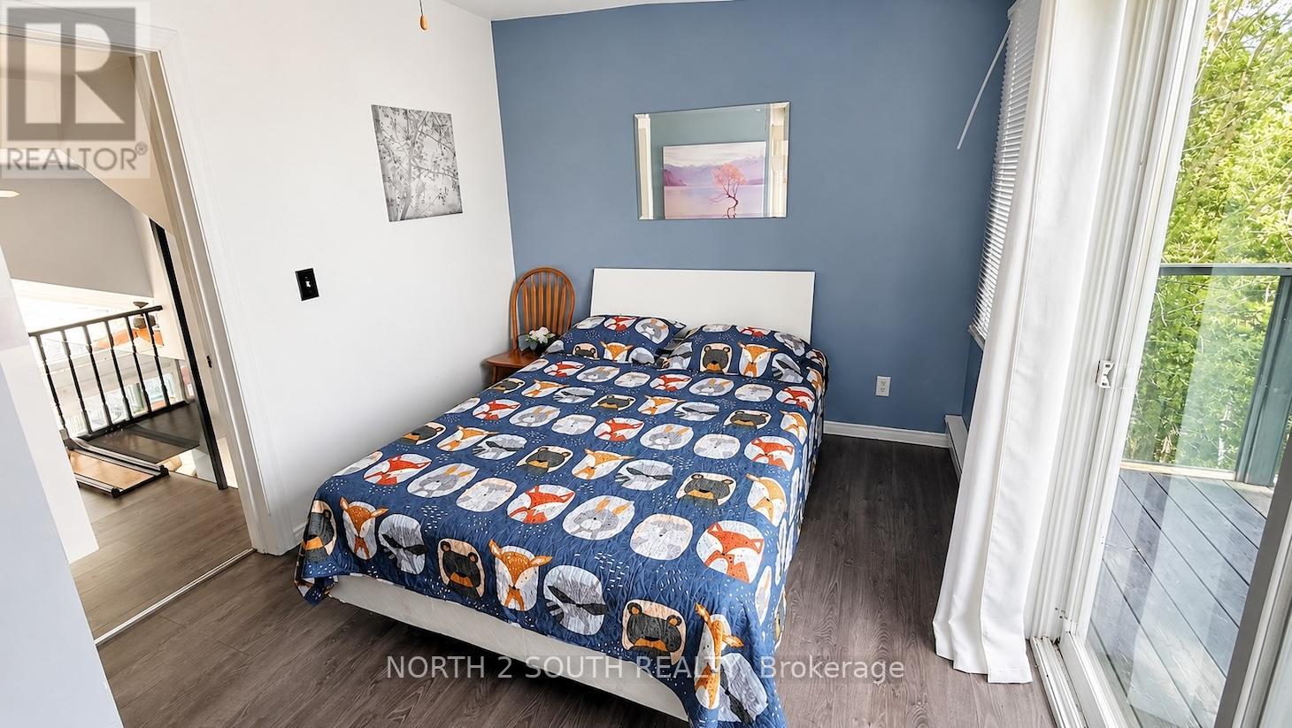


$1,249,900
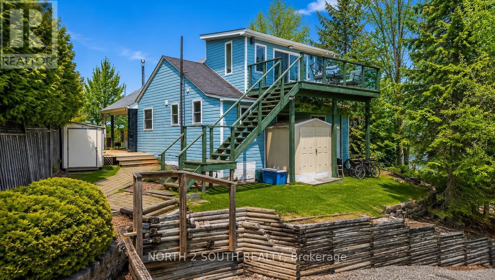
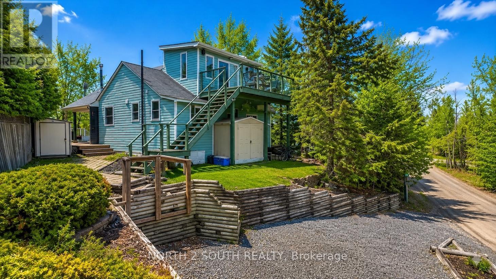
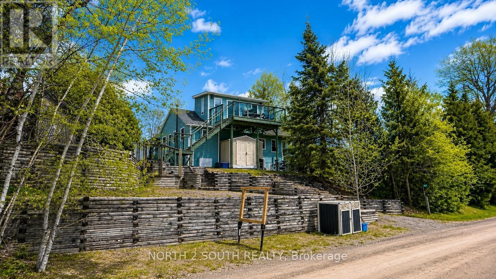
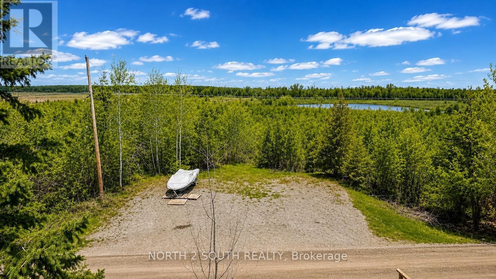
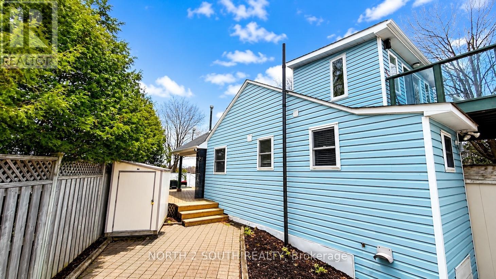
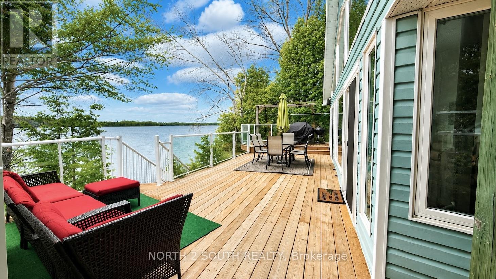
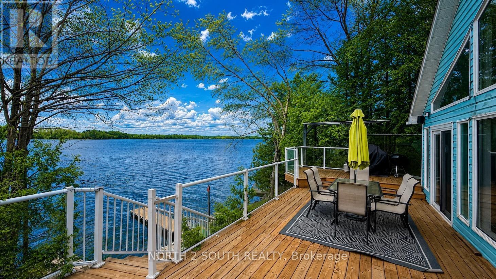
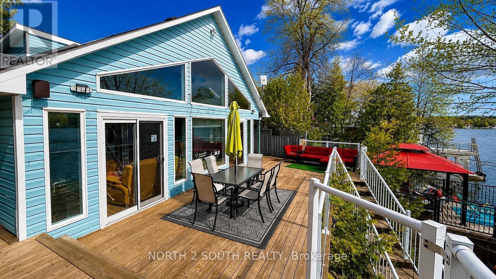
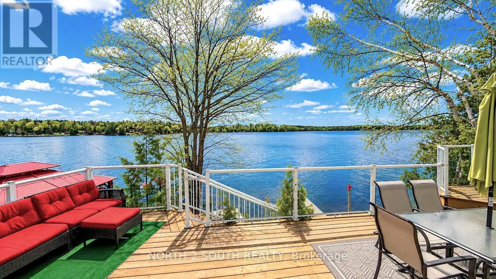
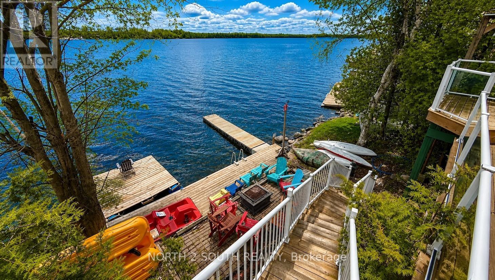
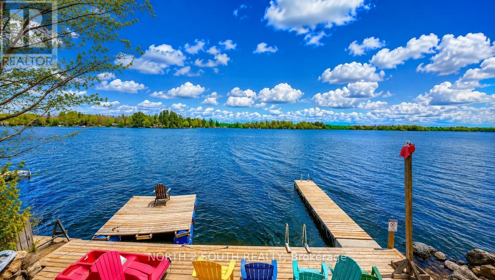
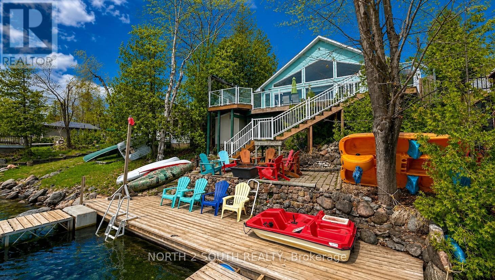
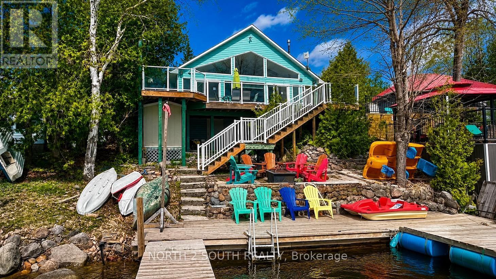
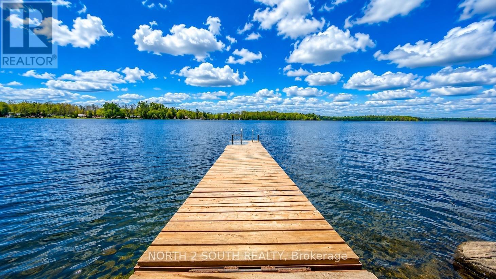
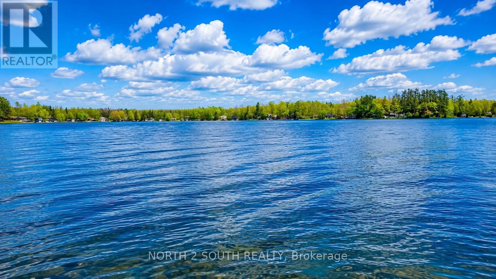
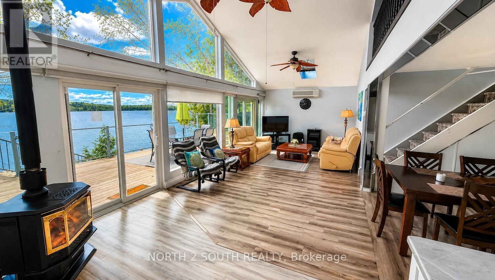
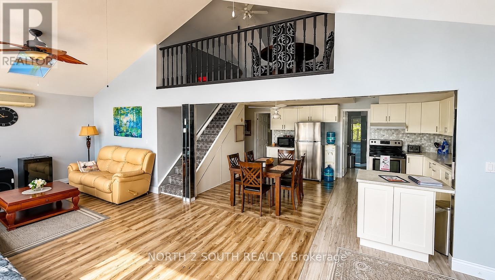
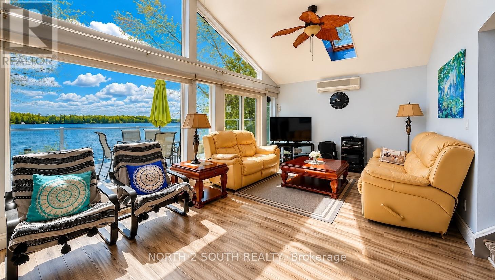
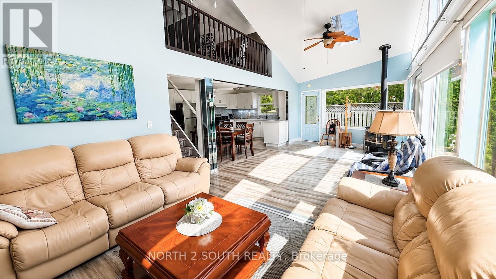
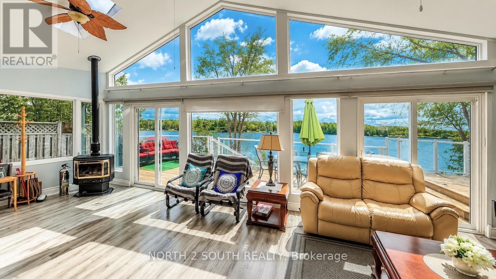
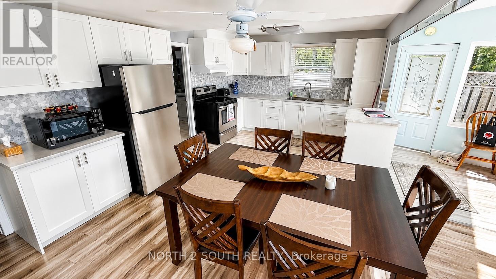
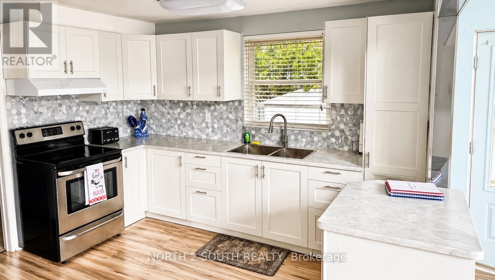
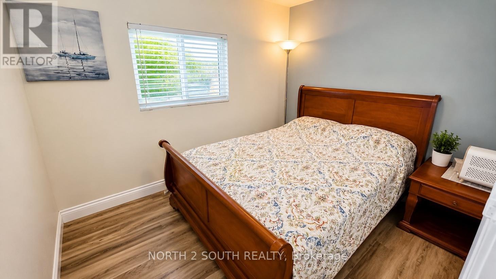
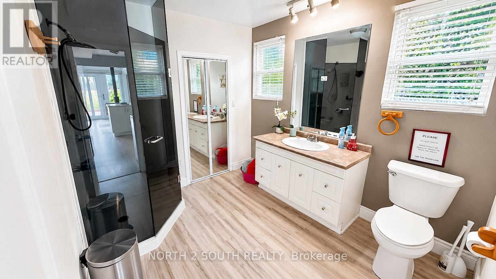
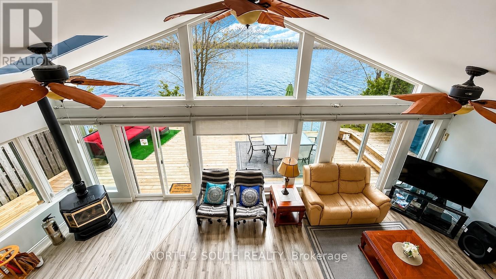
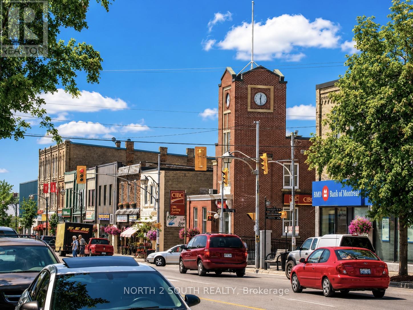
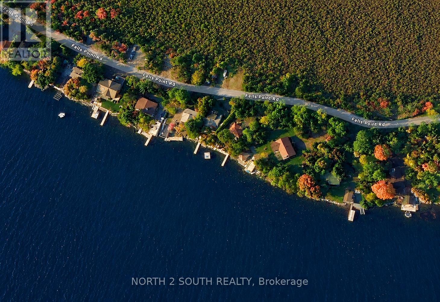
Welcome To Your Private Waterfront Escape In The Heart Of Kawartha Lakes! Nestled On A Beautifully Treed Lot, This Charming Four-Season Cottage Offers The Perfect Blend Of Relaxation, Recreation, And Cottage-Country Living. Enjoy Breathtaking Water Views, Direct Waterfront Access, And Endless Summer Memories With Boating, Fishing, Kayaking, And Fireside Evenings Under The Stars. The Property Features A Warm And Inviting Interior With Spacious Principal Rooms, Abundant Natural Light, And Seamless Indoor-Outdoor Living. Step Outside To Expansive Outdoor Entertaining Areas, Private Docking, And Peaceful Surroundings Ideal For Hosting Family And Friends. Complete With Furnishings, Décor, Dock, Kayaks, Paddle Boats, Bicycles, Fire Pits, And Outdoor Entertaining Essentials, This Beautifully Equipped Cottage Offers The Ultimate Move-In-Ready Waterfront Lifestyle. Conveniently Located Just A Short Drive From Local Amenities While Offering The Tranquillity Of Cottage Life, This Is A Rare Opportunity To Own Your Own Slice Of Paradise In Kawartha Lakes. (id:60365)
Open House
This property has open houses!
2:00 pm
Ends at:4:00 pm
Property Details
| MLS® Number | X13117632 |
| Property Type | Single Family |
| Community Name | Fenelon |
| CommunityFeatures | Fishing |
| Easement | Unknown |
| EquipmentType | Propane Tank |
| Features | Carpet Free |
| ParkingSpaceTotal | 3 |
| RentalEquipmentType | Propane Tank |
| Structure | Deck, Shed, Dock |
| ViewType | View, View Of Water, Direct Water View |
| WaterFrontType | Waterfront On Lake |
Building
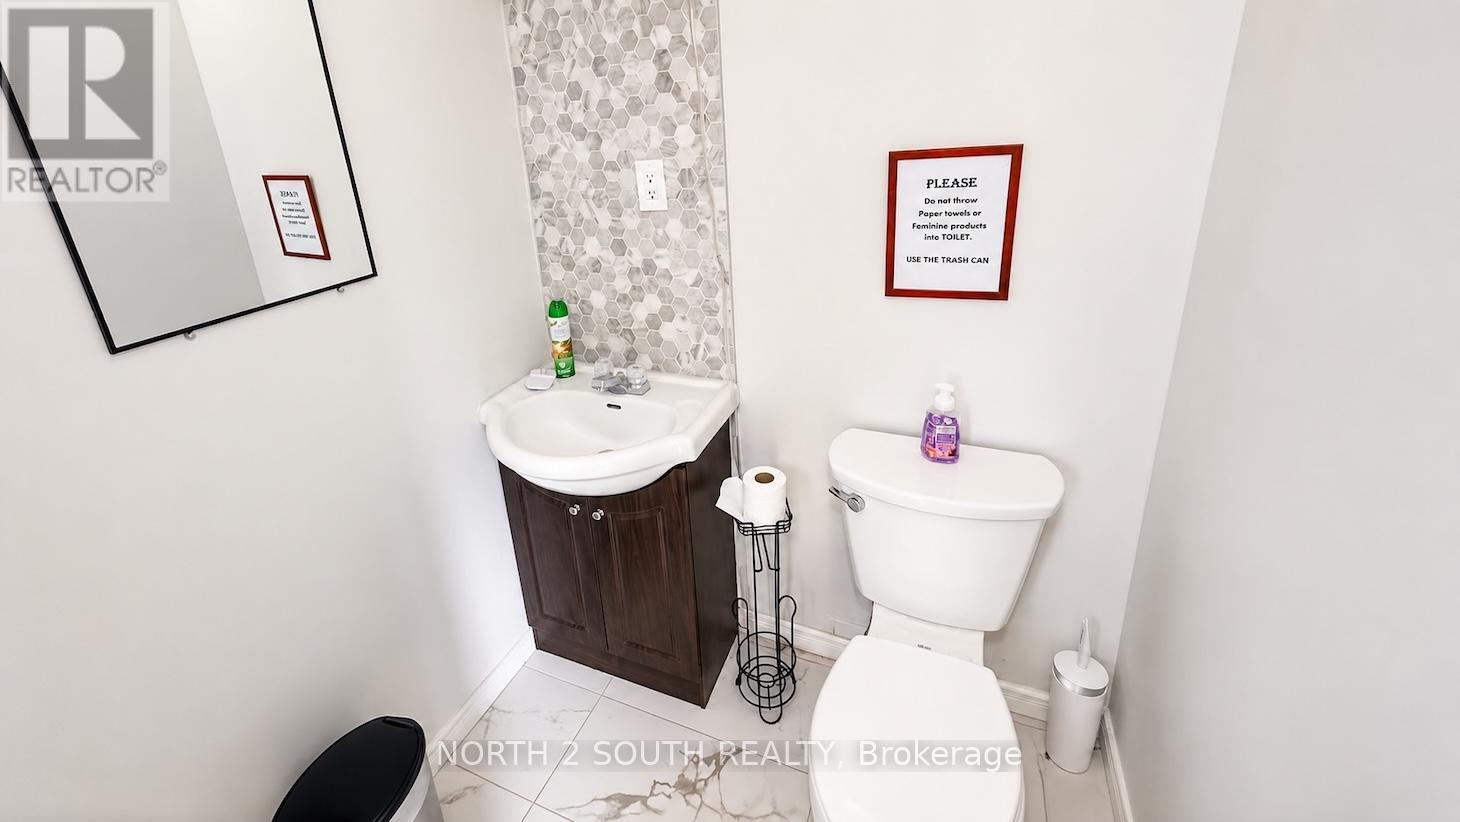
| BathroomTotal | 2 |
| BedroomsAboveGround | 4 |
| BedroomsTotal | 4 |
| Amenities | Fireplace(s) |
| Appliances | Stove, Refrigerator |
| BasementType | Crawl Space |
| ConstructionStyleAttachment | Detached |
| CoolingType | Wall Unit |
| ExteriorFinish | Vinyl Siding |
| FireplacePresent | Yes |
| FlooringType | Laminate |
| FoundationType | Block |
| HalfBathTotal | 1 |
| HeatingFuel | Electric, Propane |
| HeatingType | Baseboard Heaters |
| StoriesTotal | 2 |
| SizeInterior | 1100 - 1500 Sqft |
| Type | House |
| UtilityWater | Lake/river Water Intake |
Parking
| Garage |
Land
| AccessType | Public Road, Private Docking |
| Acreage | No |
| Sewer | Septic System |
| SizeDepth | 111 Ft ,9 In |
| SizeFrontage | 63 Ft ,1 In |
| SizeIrregular | 63.1 X 111.8 Ft |
| SizeTotalText | 63.1 X 111.8 Ft|under 1/2 Acre |
| ZoningDescription | Rr3 |
Rooms
| Level | Type | Length | Width | Dimensions |
|---|---|---|---|---|
| Second Level | Primary Bedroom | 4.48 m | 3.01 m | 4.48 m x 3.01 m |
| Main Level | Family Room | 8.5 m | 3.49 m | 8.5 m x 3.49 m |
| Main Level | Kitchen | 4.99 m | 3.49 m | 4.99 m x 3.49 m |
| Main Level | Bedroom 2 | 3.49 m | 3.01 m | 3.49 m x 3.01 m |
| Main Level | Bedroom 3 | 3.01 m | 3.01 m | 3.01 m x 3.01 m |
| Main Level | Bedroom 4 | 3.01 m | 3.01 m | 3.01 m x 3.01 m |
Utilities
| Electricity Connected | Connected |
https://www.realtor.ca/real-estate/29740365/123-fells-point-road-kawartha-lakes-fenelon-fenelon
Vitaly Krasnopolsky
Salesperson
3560 Rutherford Rd #43
Vaughan, Ontario L4H 3T8

The trademarks REALTOR®, REALTORS®, and the REALTOR® logo are controlled by The Canadian Real Estate Association (CREA) and identify real estate professionals who are members of CREA. The trademarks MLS®, Multiple Listing Service® and the associated logos are owned by The Canadian Real Estate Association (CREA) and identify the quality of services provided by real estate professionals who are members of CREA. The trademark DDF® is owned by The Canadian Real Estate Association (CREA) and identifies CREA's Data Distribution Facility (DDF®)
May 24 2026 11:52:59
Toronto Real Estate Board
North 2 South Realty

© 2026 Proptech Realty Inc., Brokerage.